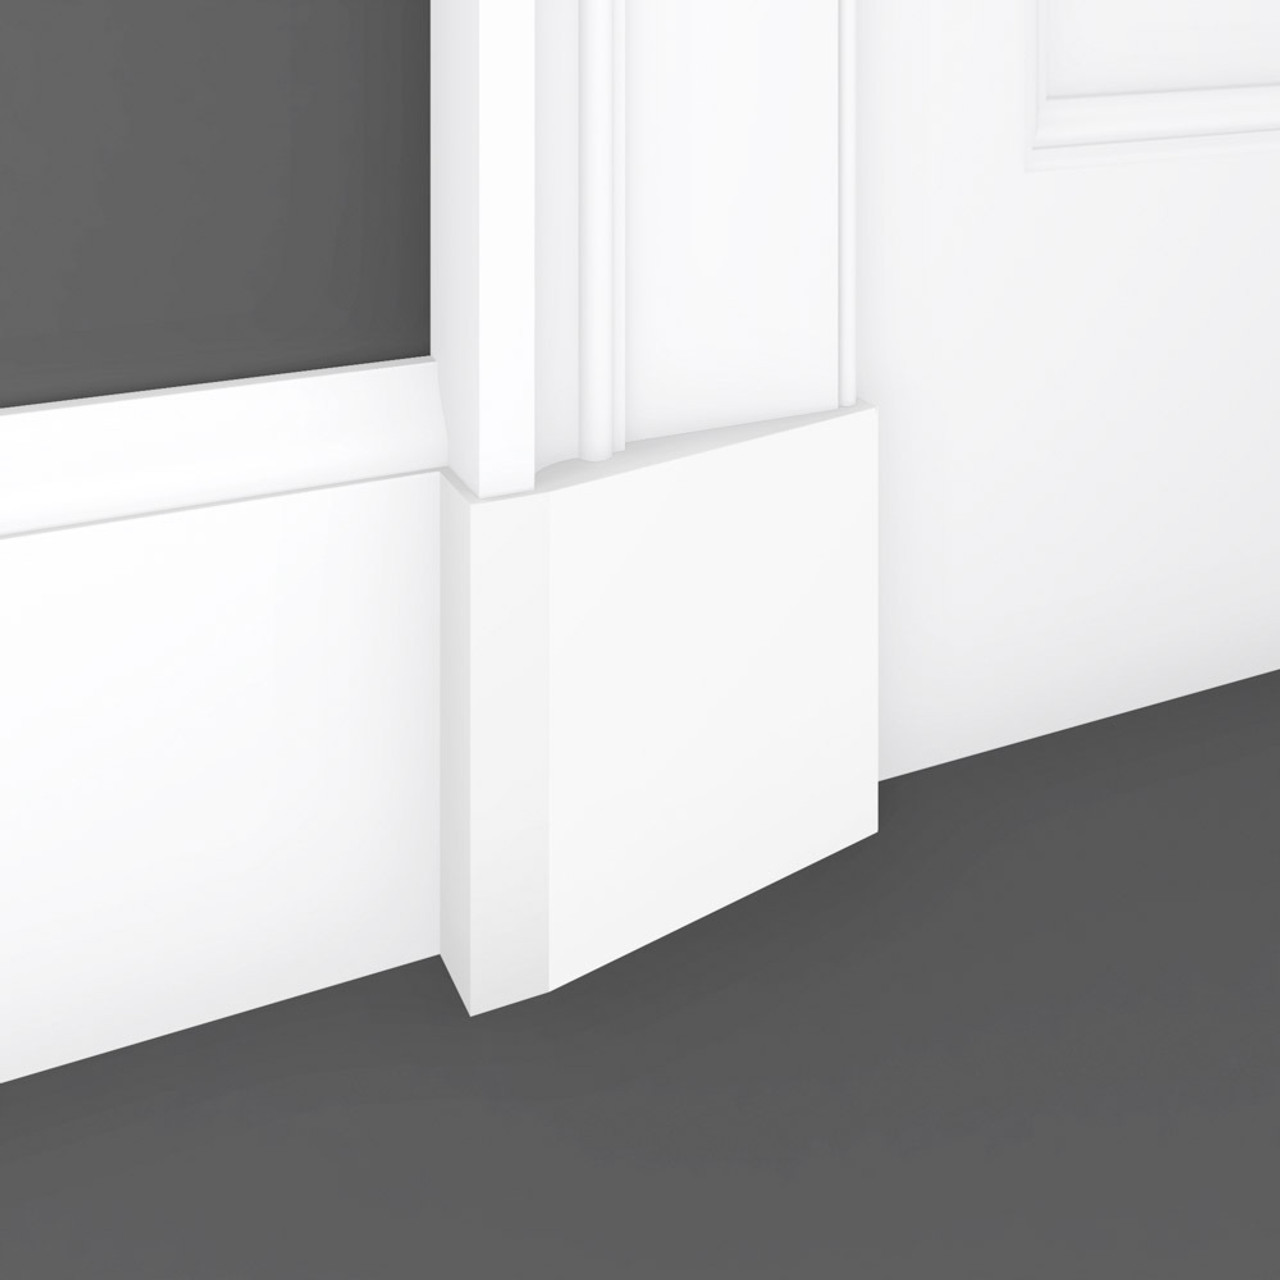






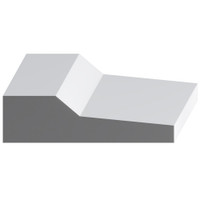


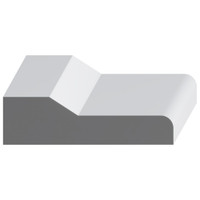


Plinth blocks create a defined transition where door casing, columns, pilasters, or similar vertical trim meet the baseboard and finished floor. A properly proportioned block gives adjoining profiles a clean endpoint and helps the assembly resolve without awkward overlaps or exposed ends.
Mouldings One offers plinth blocks in varied widths, heights, thicknesses, and styles. Compare the options against the surrounding trim to conceal minor gaps, preserve balanced proportions, and simplify the transition.
How plinth blocks solve common trim transition issues
It’s common for even well-matched trim to have awkward intersections where vertical casing meets horizontal baseboards. A plinth block provides a clear endpoint for both profiles. This achieves a clean look without complex miter cuts, exposed ends, or overlapping edges that can create an unfinished appearance.
Plinth blocks are especially useful in remodels, where new baseboard and existing casing may not align cleanly. By giving each profile a separate endpoint, the block helps the transition look intentional rather than forced.
These blocks are also practical when flooring updates leave minor gaps, uneven edges, or height differences around doorways. Plinth block trim can conceal those small inconsistencies, but it should not be used to mask structural problems in the flooring, framing, or wall.
Choosing the right size and proportion for plinth blocks
When choosing a plinth block, start by measuring the casing width and reviewing the casing profile. Mouldings One typically recommends a plinth block approximately 1/4 inch wider overall than the casing, although the ideal width can vary with the profile, backband, available wall space, and intended reveal.
The plinth block height should align with a clear element of the baseboard assembly rather than follow a single fixed rule. Depending on the profiles being combined, the top of the block may align with the full baseboard height, the top of its flat portion, or a distinct step in the base cap. When the block aligns with the flat portion, the base cap may continue past the block and terminate against the casing or backband. When it aligns with the full baseboard height, the complete baseboard assembly terminates against the side of the block. The best detail depends on the profile geometry and visual relationship of the adjoining trim.
Thickness and projection are also crucial. Plinth block moulding should project beyond the casing and baseboard in most cases. Carefully measure the existing trim projection and account for any floor variation or uneven joints before choosing your plinth block profile dimensions.
For a closer look at width, height, projection, and finished-floor conditions, use our plinth block sizing guide.
Coordinating plinth block molding with complete trim assemblies
Plinth blocks come in many styles and should be coordinated with the surrounding trim. Plain, beveled, or lightly stepped options can suit restrained interiors. More detailed plinth block door trim is excellent for traditional and formal trim packages.
Evaluate the plinth block as part of the complete moulding assembly. Its width, height, projection, and face detail should coordinate with the casing and baseboard while remaining distinct enough to create a deliberate transition.
Selecting plinth block profiles for remodels, restorations, and custom projects
Remodeling and renovations pose unique challenges when choosing trim. It’s important to carefully document all existing trim before choosing plinth blocks. Measure doorways individually and note the casing, baseboard, flooring, and backband combinations around each. From there, you can determine whether stock or custom trim is needed.
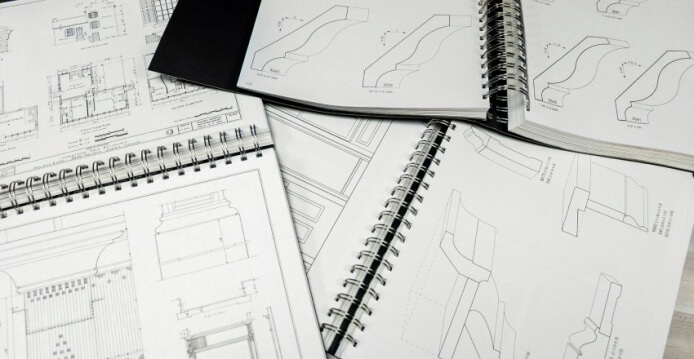
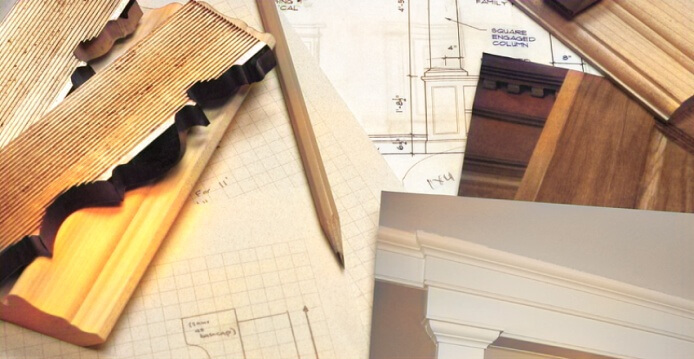
Historic restorations require close attention to proportion, profile geometry, and architectural detail. While there are many stock options available, you may not be able to find a replacement that fits in seamlessly. For restoration work or uncommon dimensions, custom matching can reproduce the key profile geometry and proportions of the existing casing, baseboard, columns, or pilasters.
When comparing available plinth blocks, review the face detail, edge treatment, thickness, projection, and reveal against the surrounding trim. Mouldings One can help coordinate stock and custom profiles for new construction, renovations, and existing assemblies.
Finding plinth block trim for your project
Compare the available plinth block profiles with your casing, baseboard, and finished-floor conditions before ordering. For custom matching or help coordinating an uncommon trim assembly, request a quote.
Frequently Asked Questions
What is a plinth block used for?
Plinth blocks are used to finish endpoints where casings, columns, or pilasters meet the flooring and baseboard. They create a deliberate appearance for each intersection.
How should a plinth block align with the baseboard?
The top of the plinth block should align with a clear element of the baseboard assembly, such as the top of the full baseboard, the top of its flat portion, or a distinct step in the base cap. If the block aligns with the flat portion, the base cap may continue to the casing or backband. If it aligns with the full height, the entire baseboard assembly terminates against the side of the block.
Should a plinth block be wider than the door casing?
Mouldings One typically recommends a plinth block approximately 1/4 inch wider overall than the door casing. However, the ideal width can vary depending on the casing profile, backband, available space, and intended reveal.
Can plinth blocks help with uneven flooring or trim transitions?
Yes, plinth blocks are an excellent way to conceal minor gaps, misalignments, and awkward intersections. However, they can’t resolve more serious structural issues.
Can Mouldings One match existing plinth blocks or related trim?
Mouldings One can review an existing sample, drawing, or accurate measurements to develop a custom profile for restoration, renovation, or coordinated trim work. Final dimensions and feasibility are confirmed through the quote process.