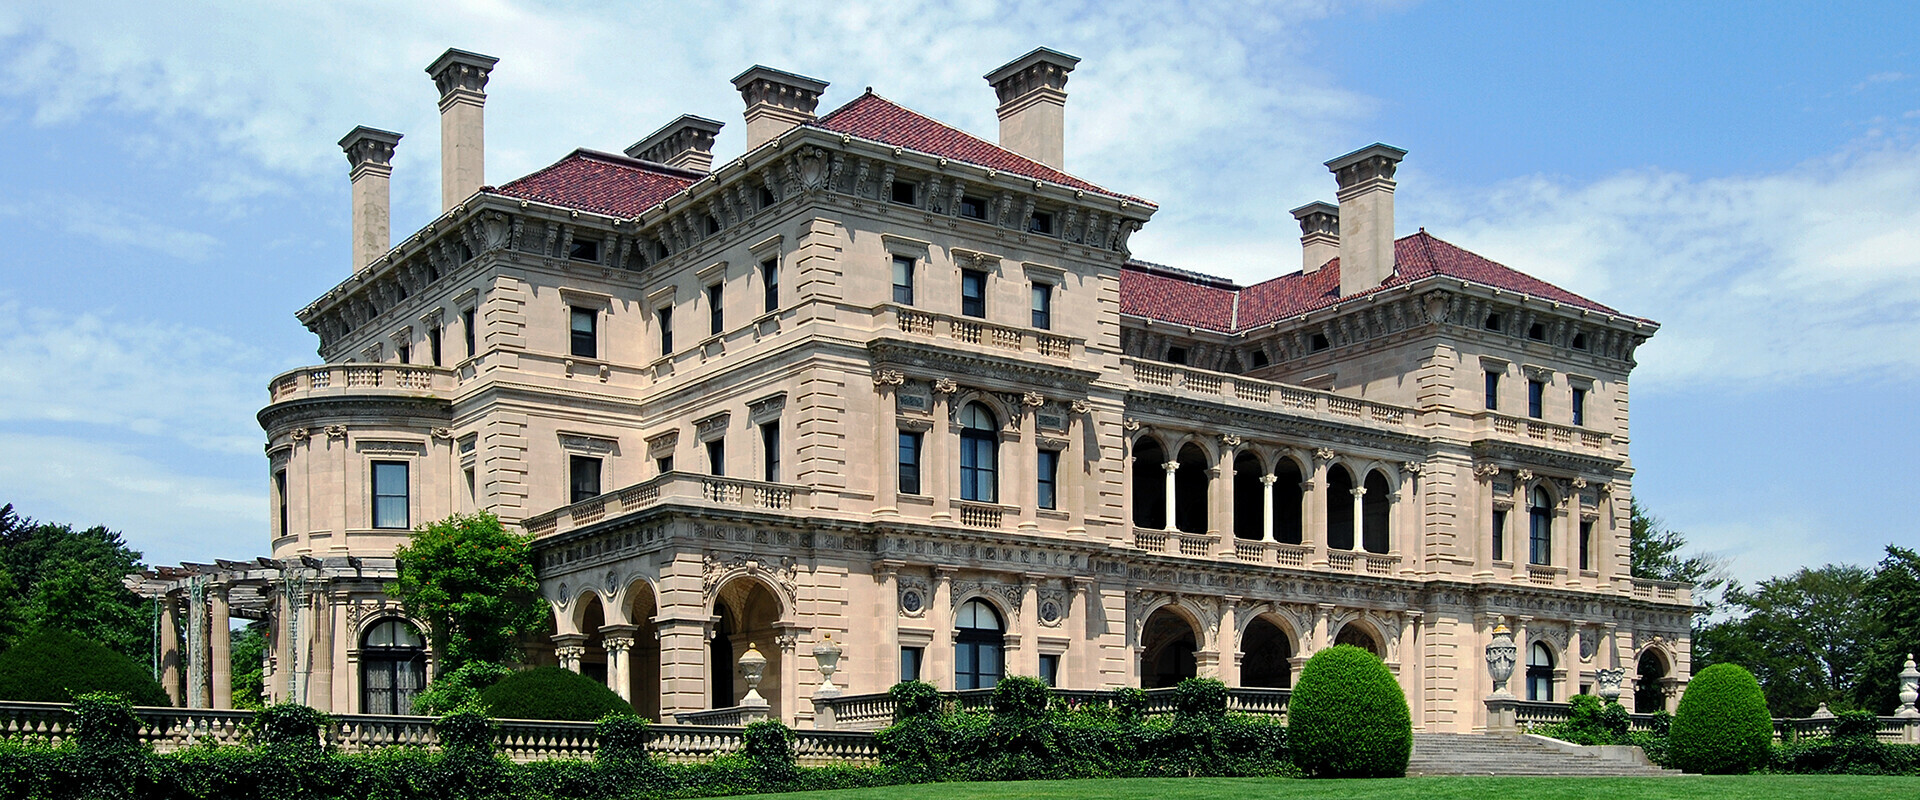
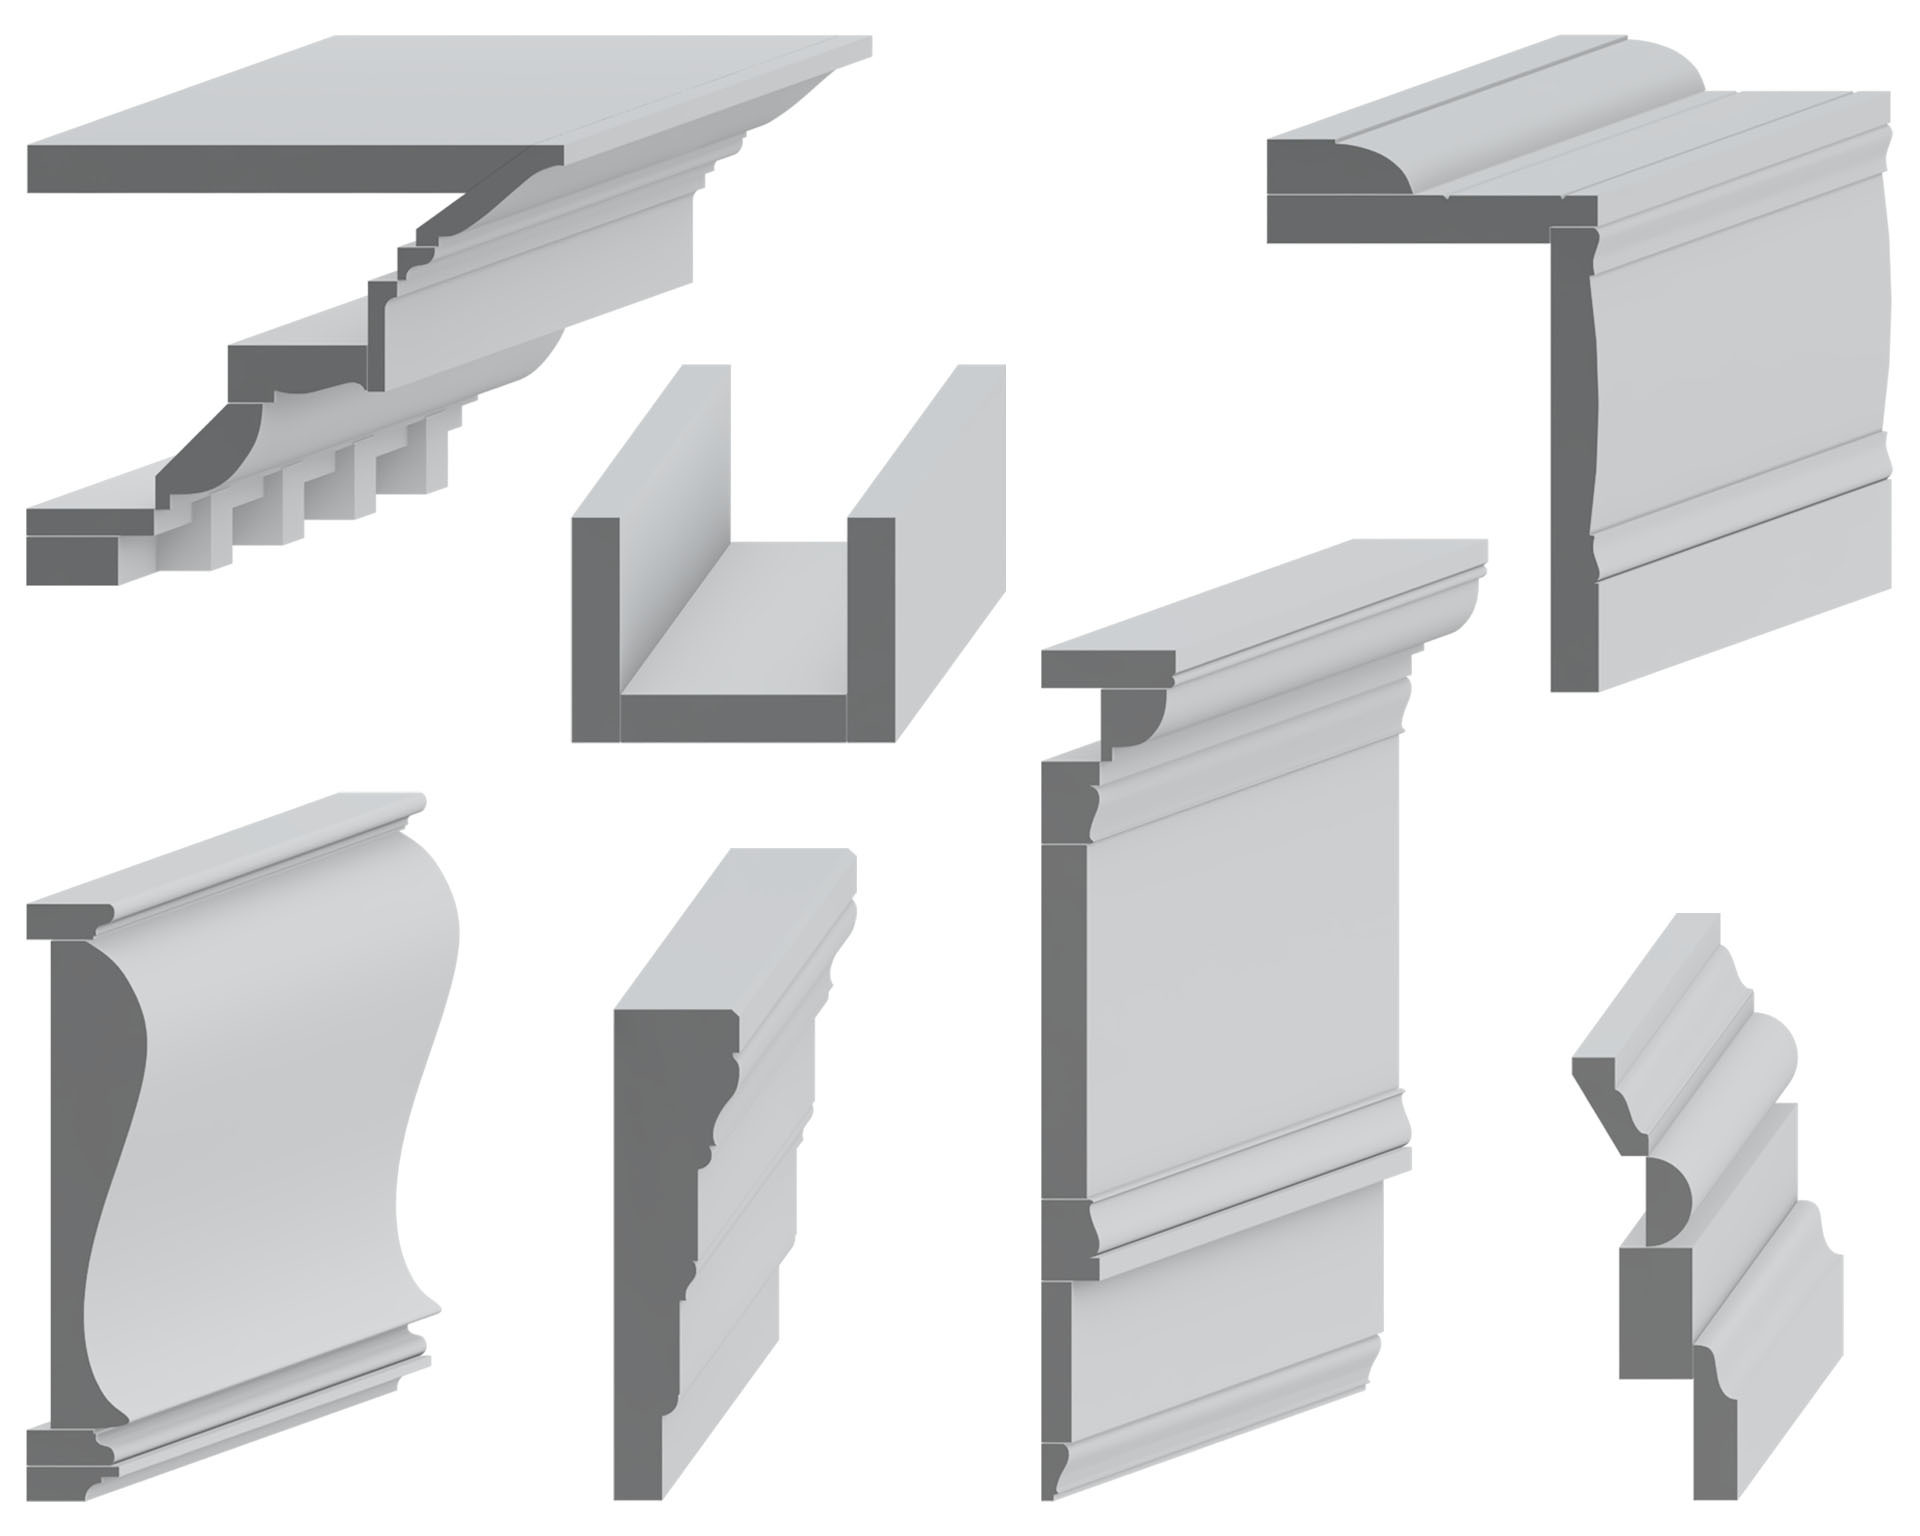


RENAISSANCE REVIVAL STYLE MOULDING PROFILES & GALLERY
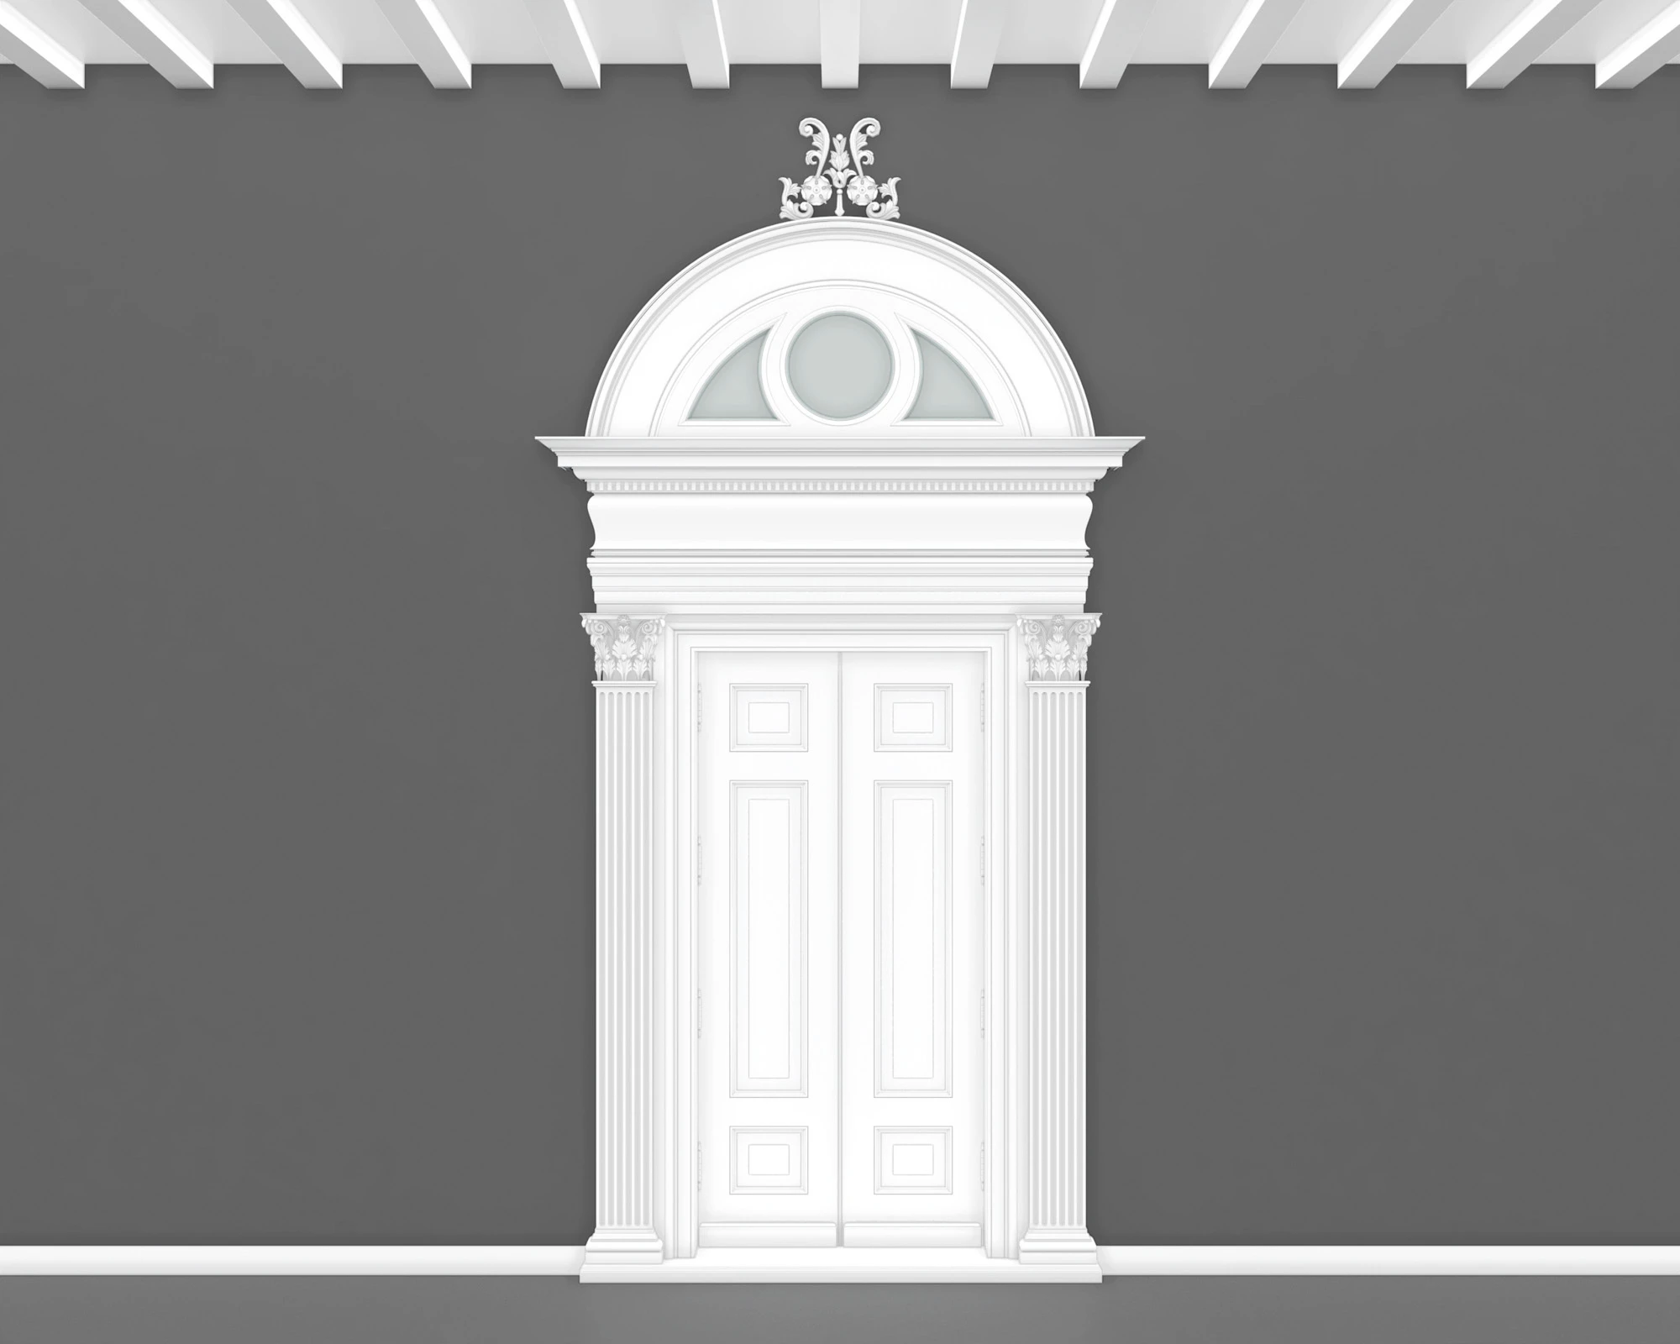
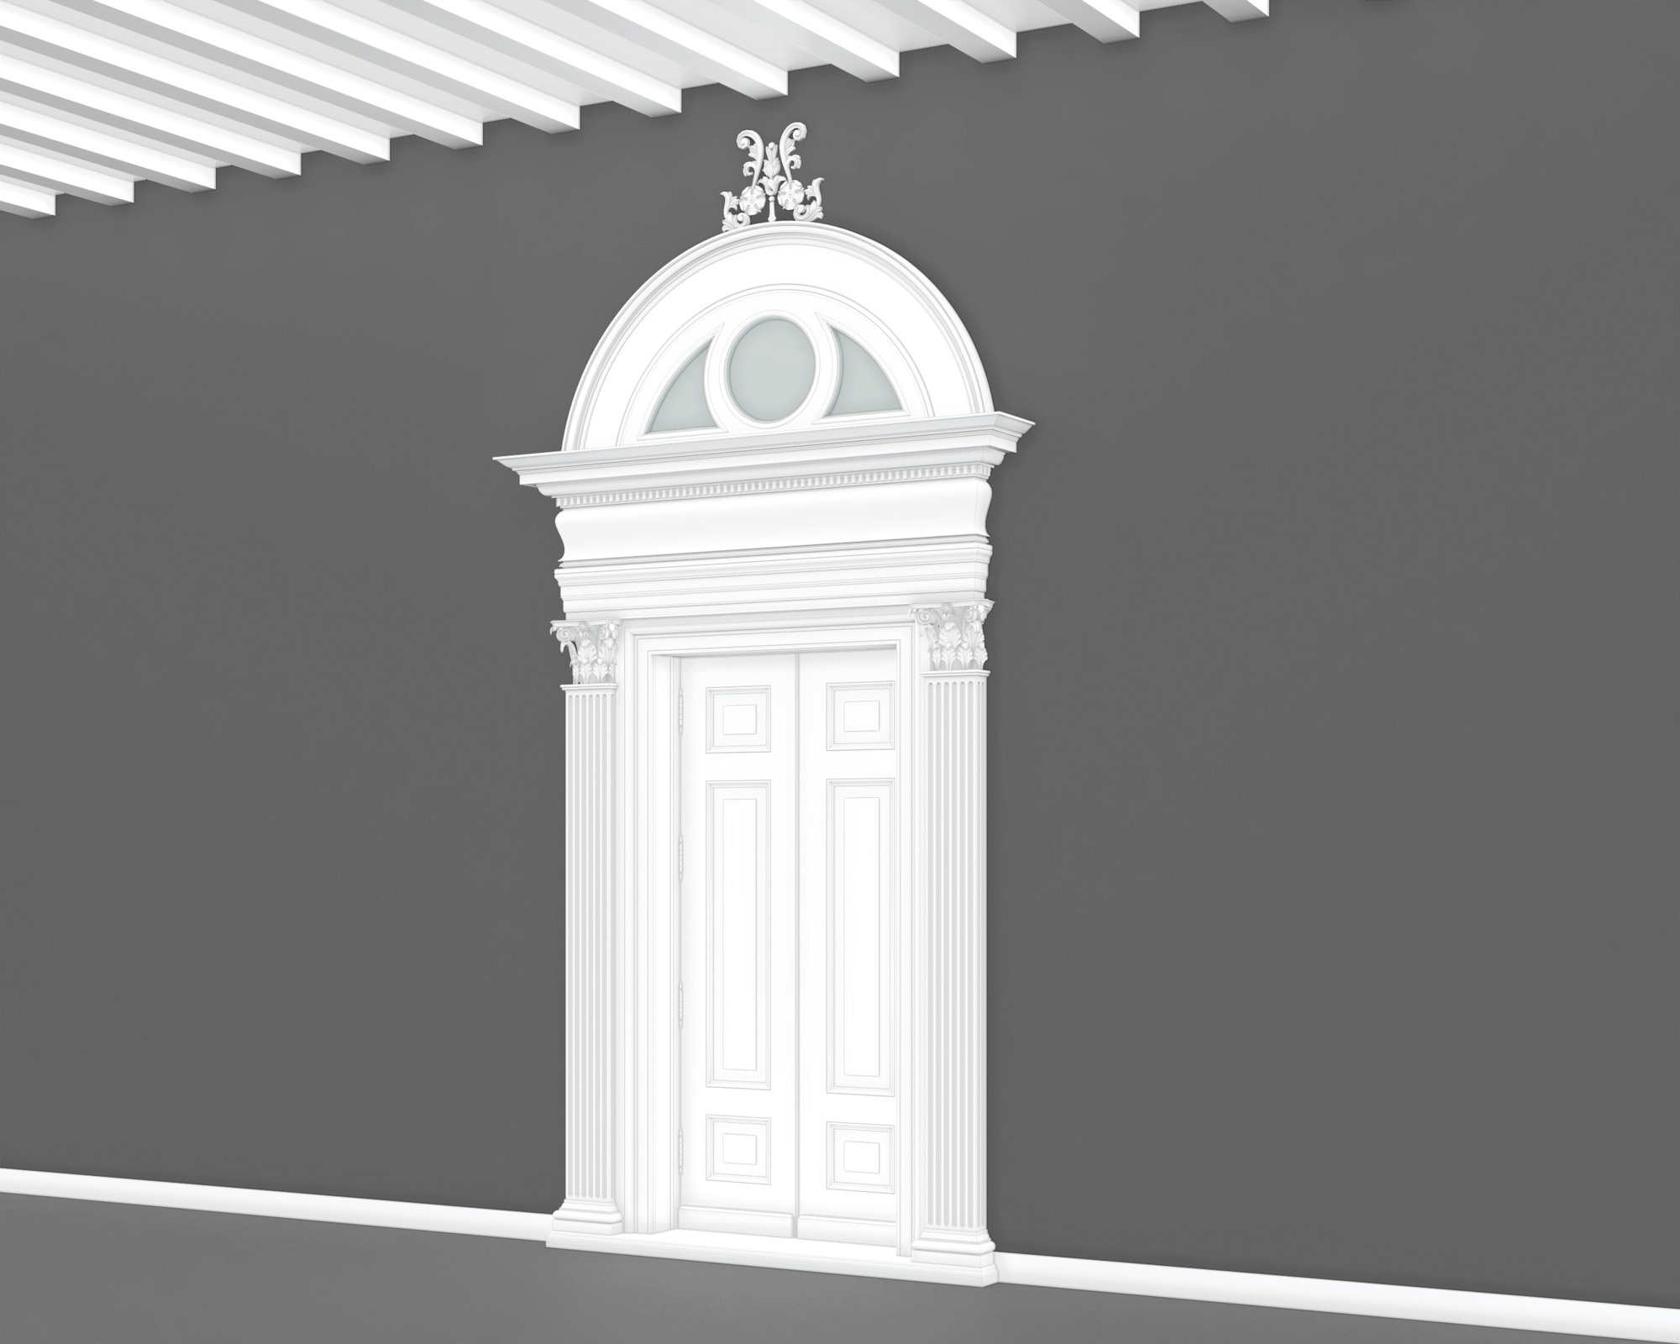
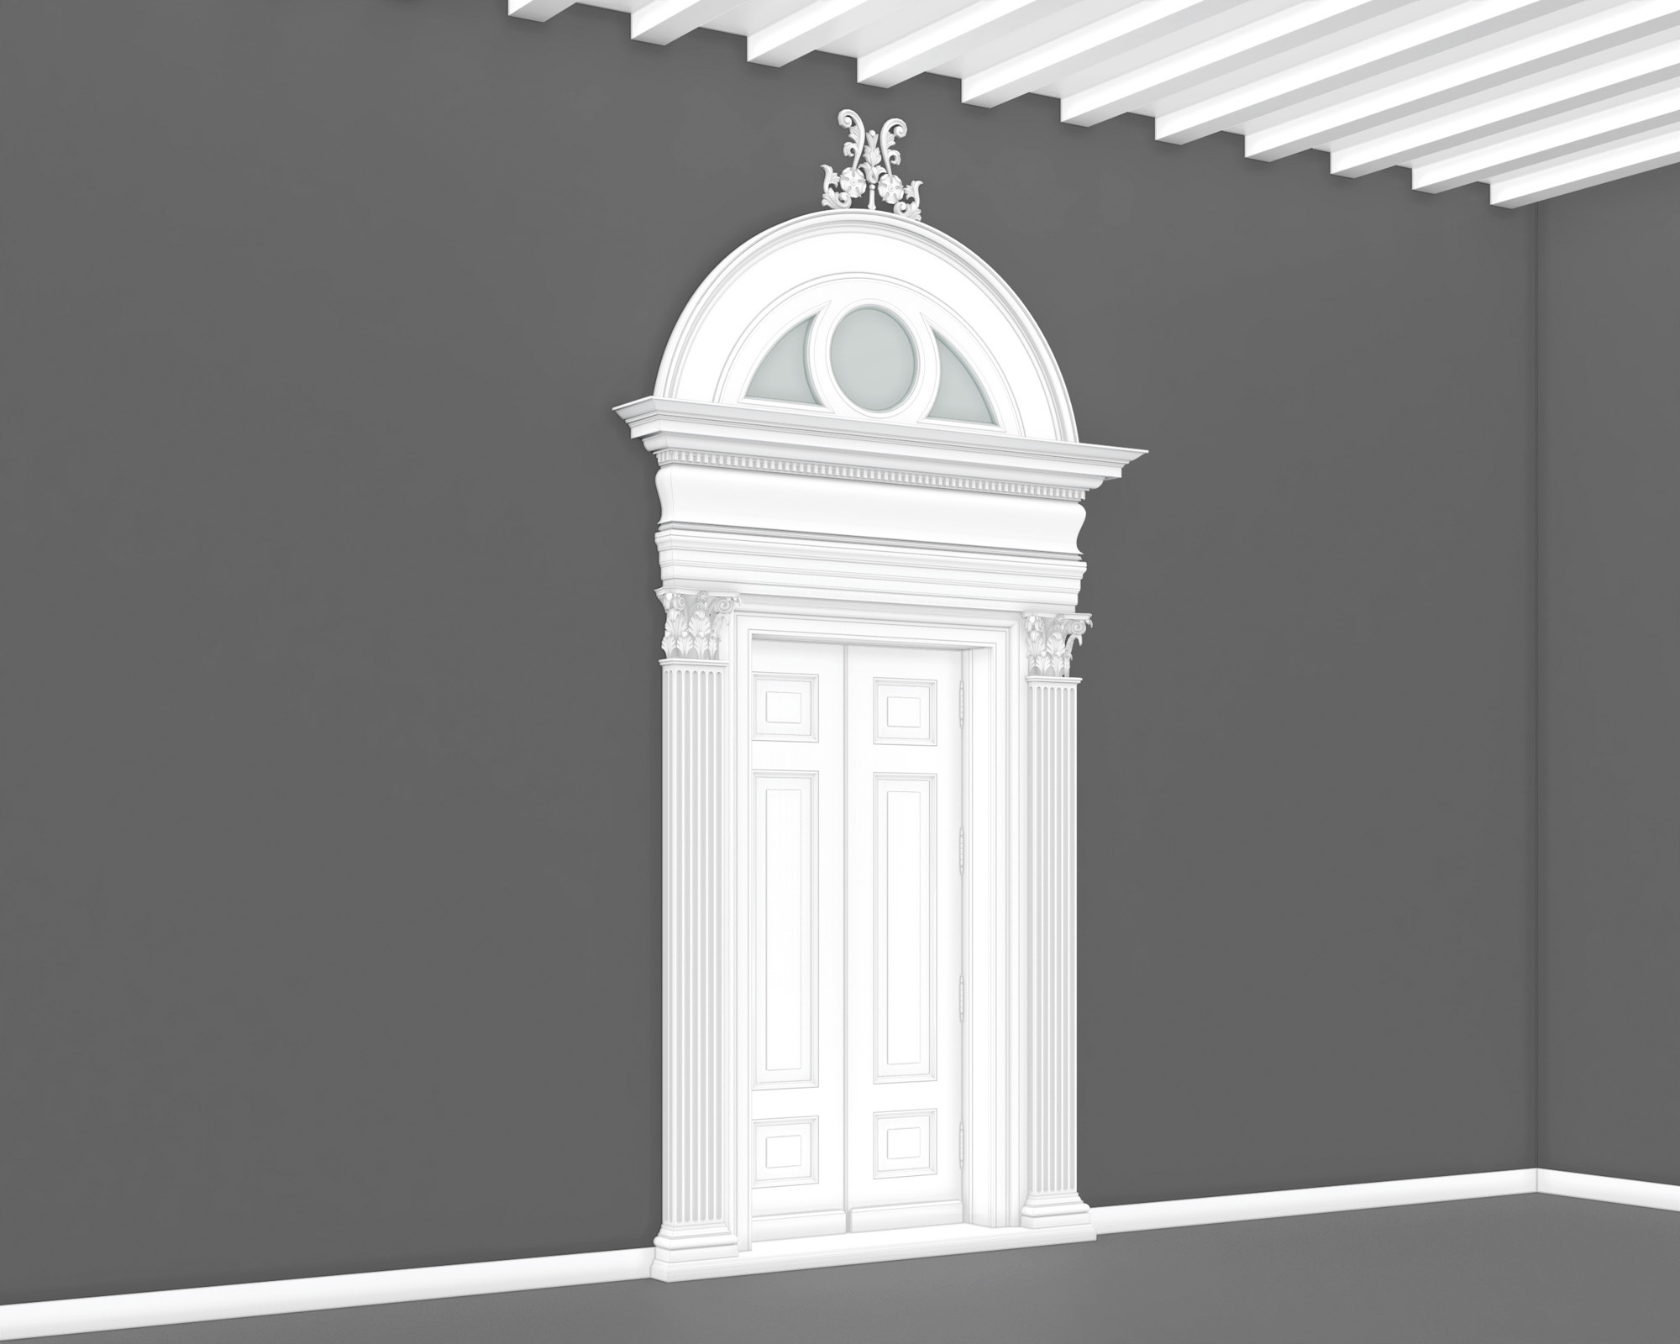





ABOUT RENAISSANCE REVIVAL ARCHITECTURE
The architecture of the Renaissance (early 15th-17th century) was a conscious revival and development of the architecture of the Greek and Roman civilization. It accompanied an interest in classical thought and material culture.
Developed first in Florence, with Filippo Brunelleschi as one of its innovators, the style quickly spread through Italy and eventually across Europe. However, the much later revival period of Italian Renaissance architecture began in the Victorian period.
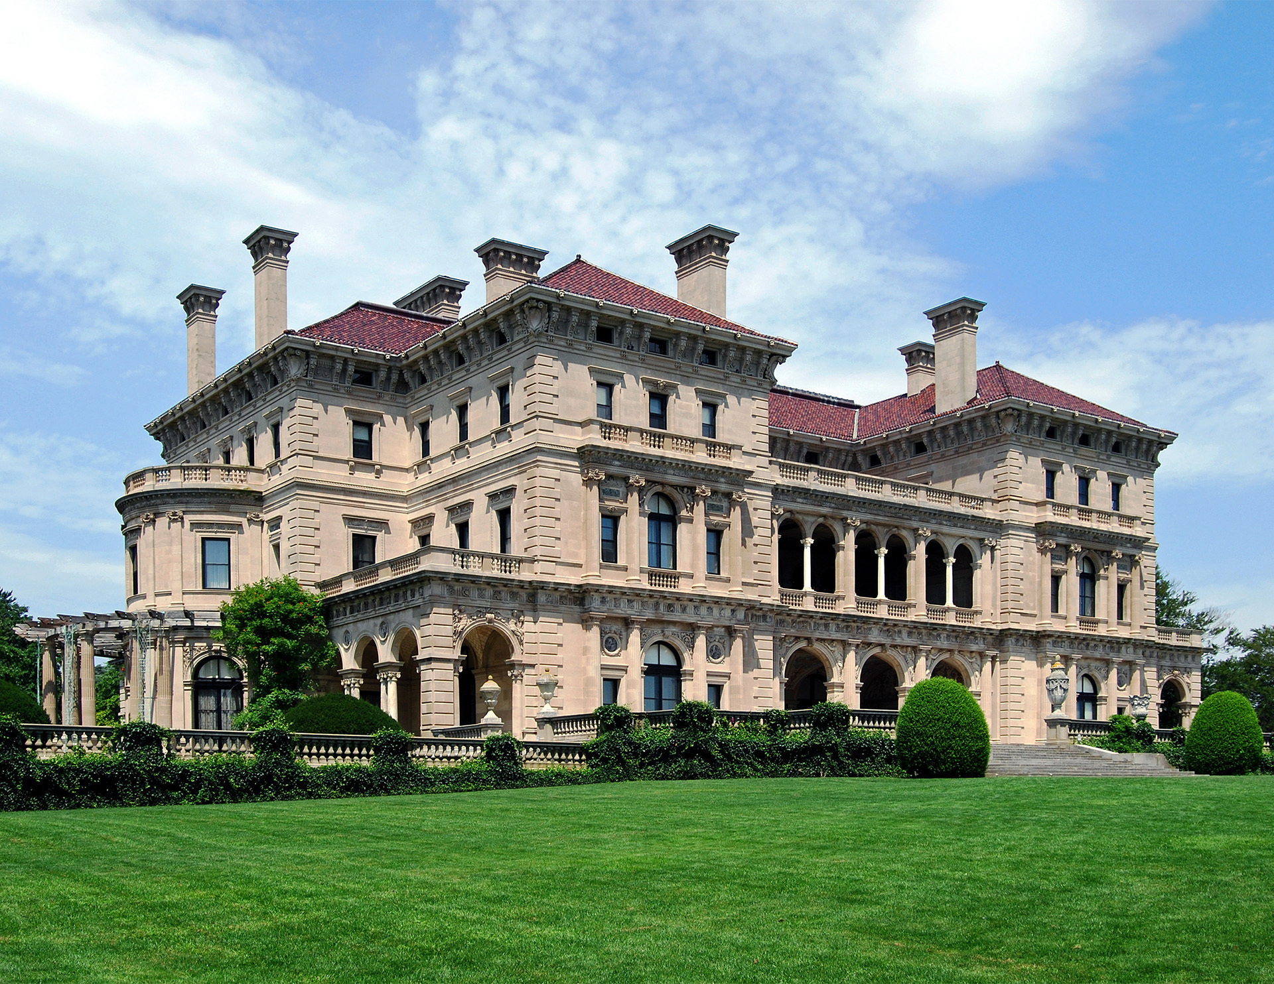
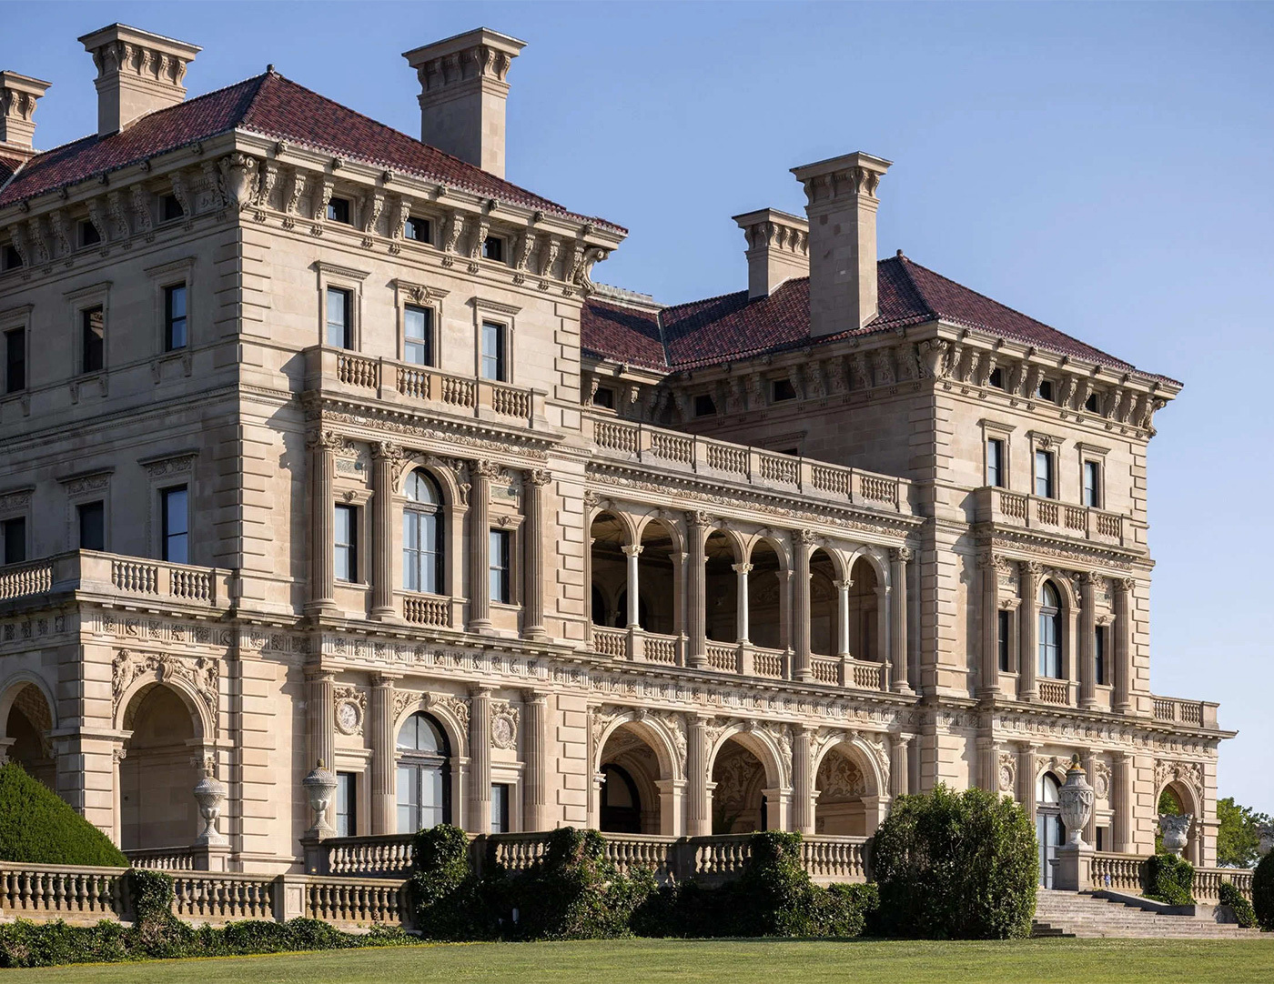
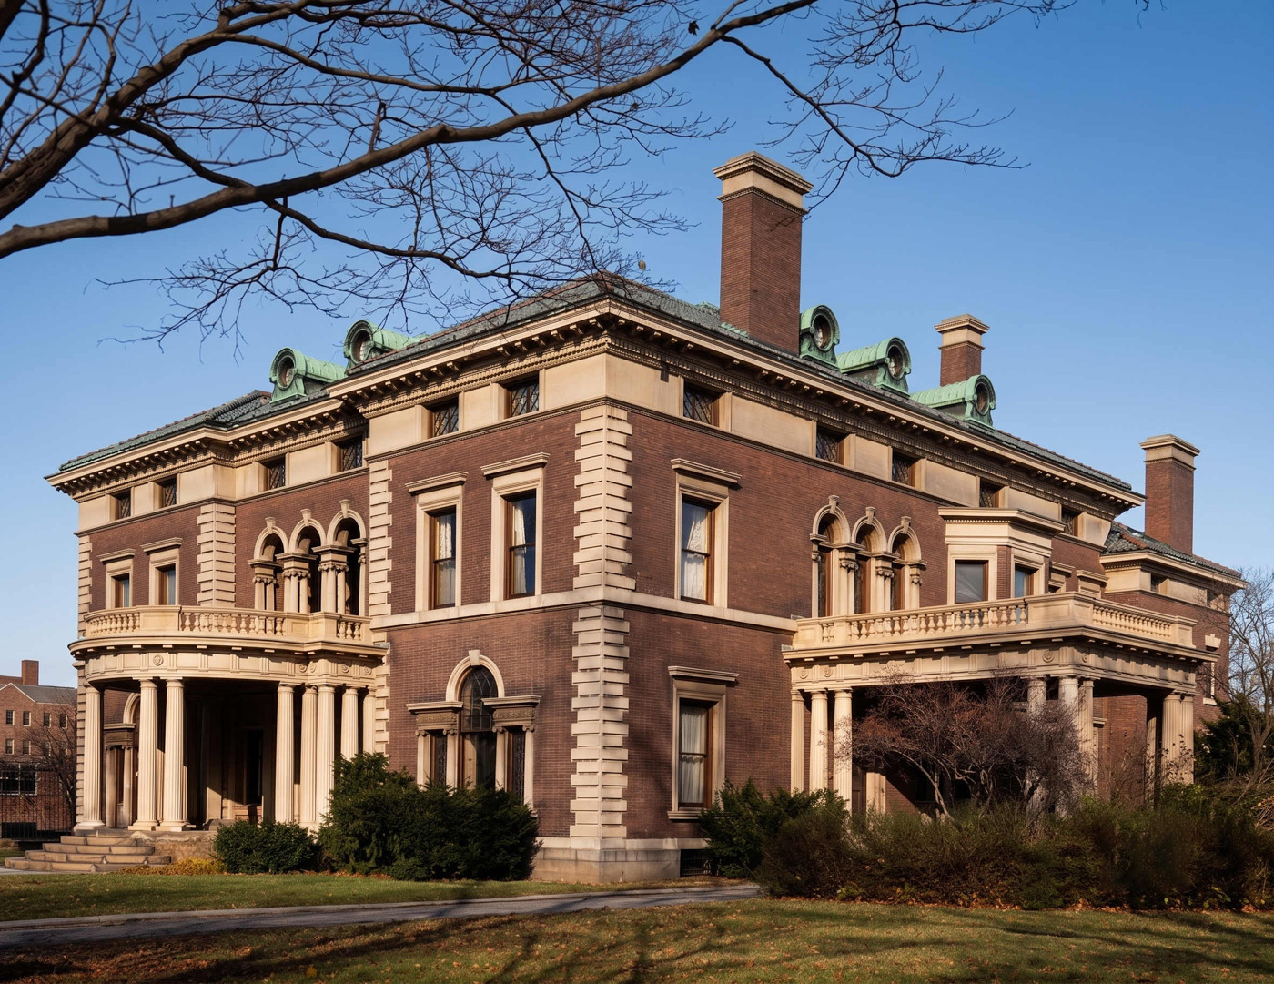
Renaissance Revival architecture was much different compared to other well-known styles of the time, such as Gothic Revival and Shingle styles. This architectural style reflected the rebirth of Classical culture, which was evident in its classical elements and details.
CHARACTERISTICS OF RENAISSANCE REVIVAL ARCHITECTURE
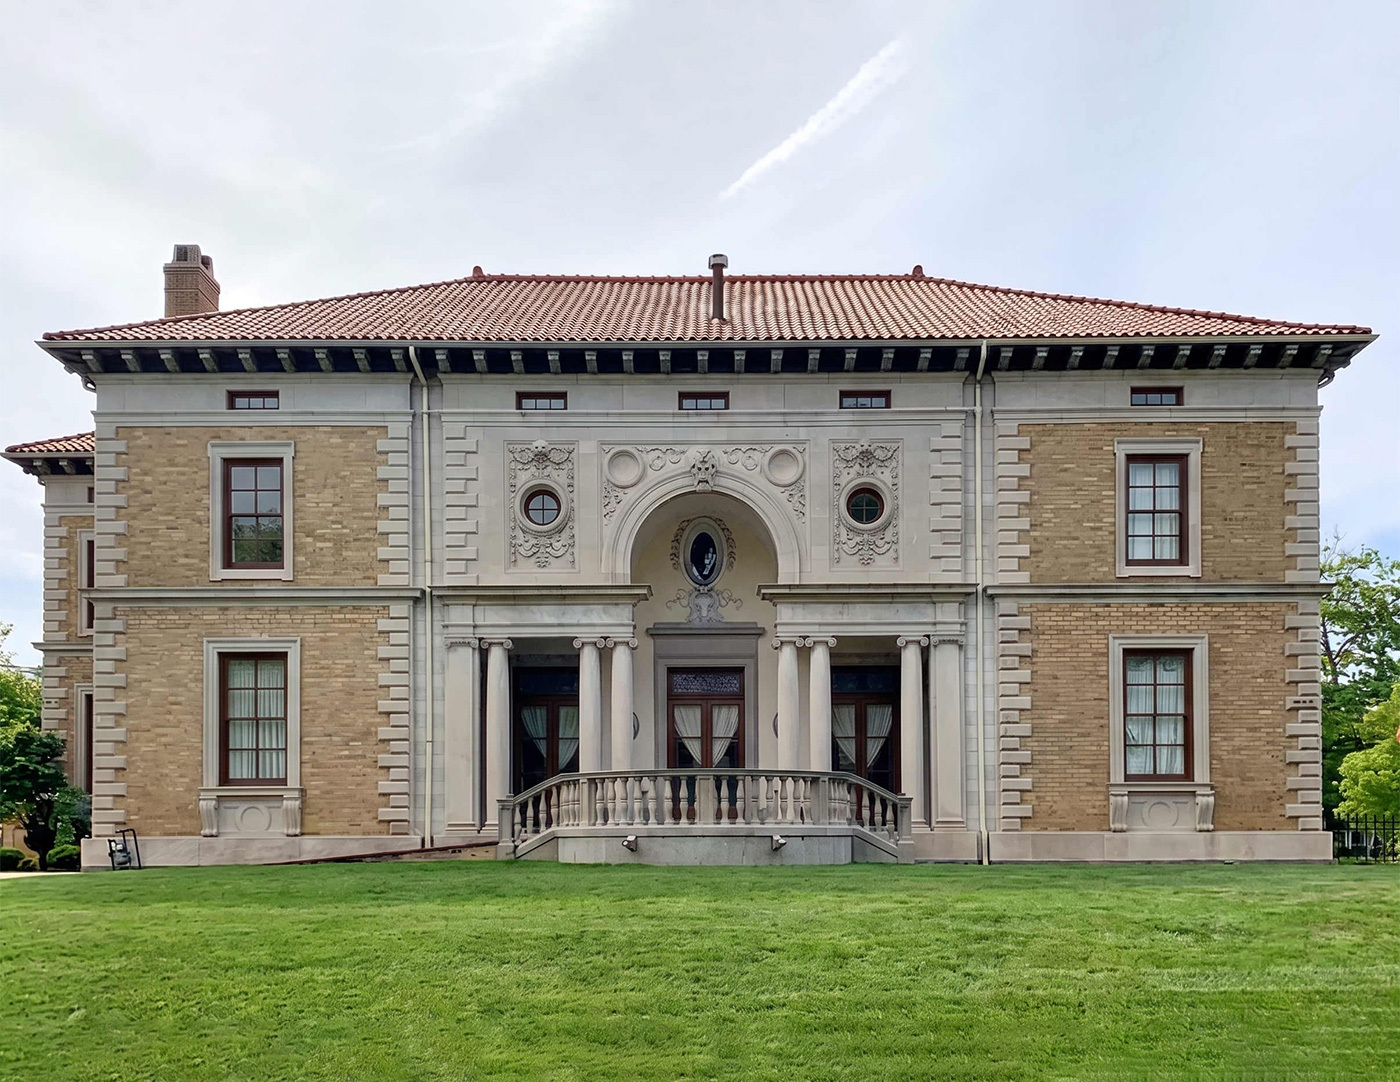
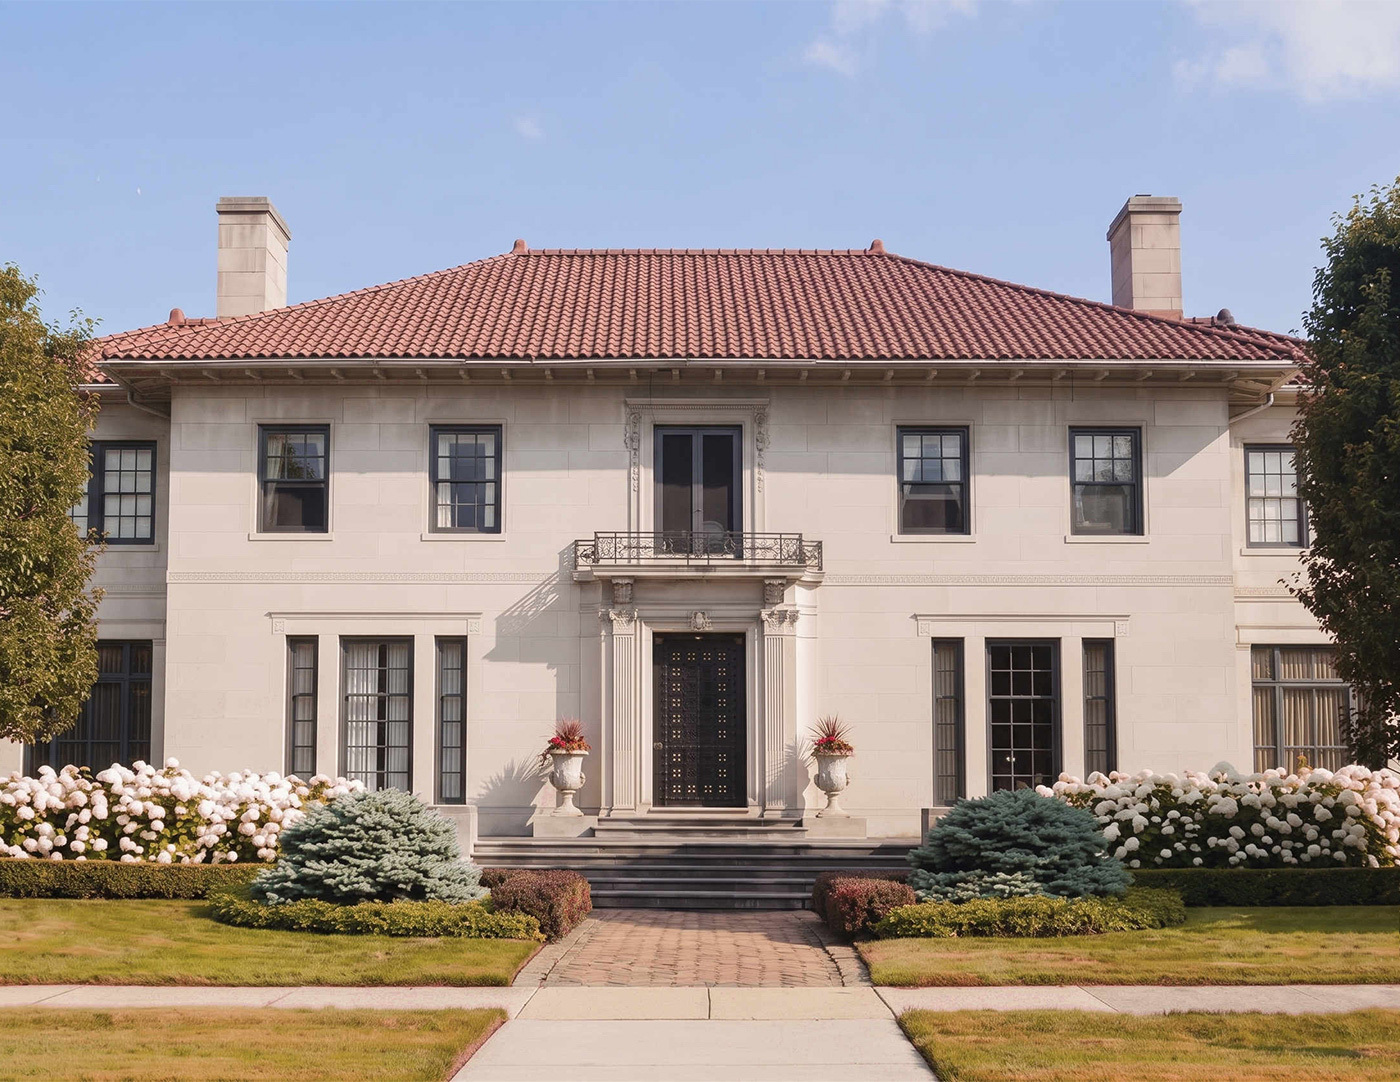
Renaissance style places emphasis on symmetry, proportion, geometry, and the regularity of parts.
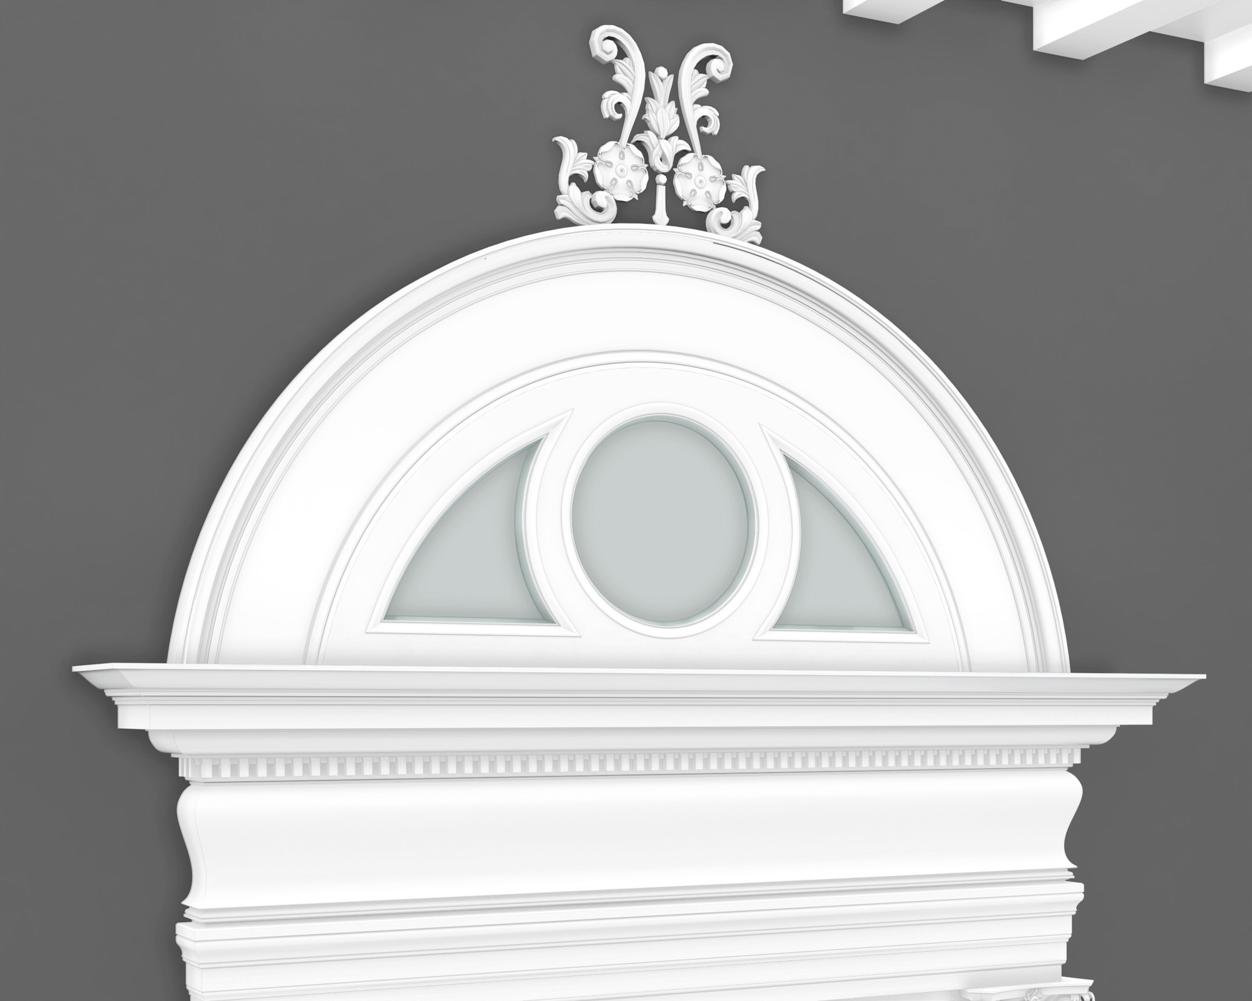
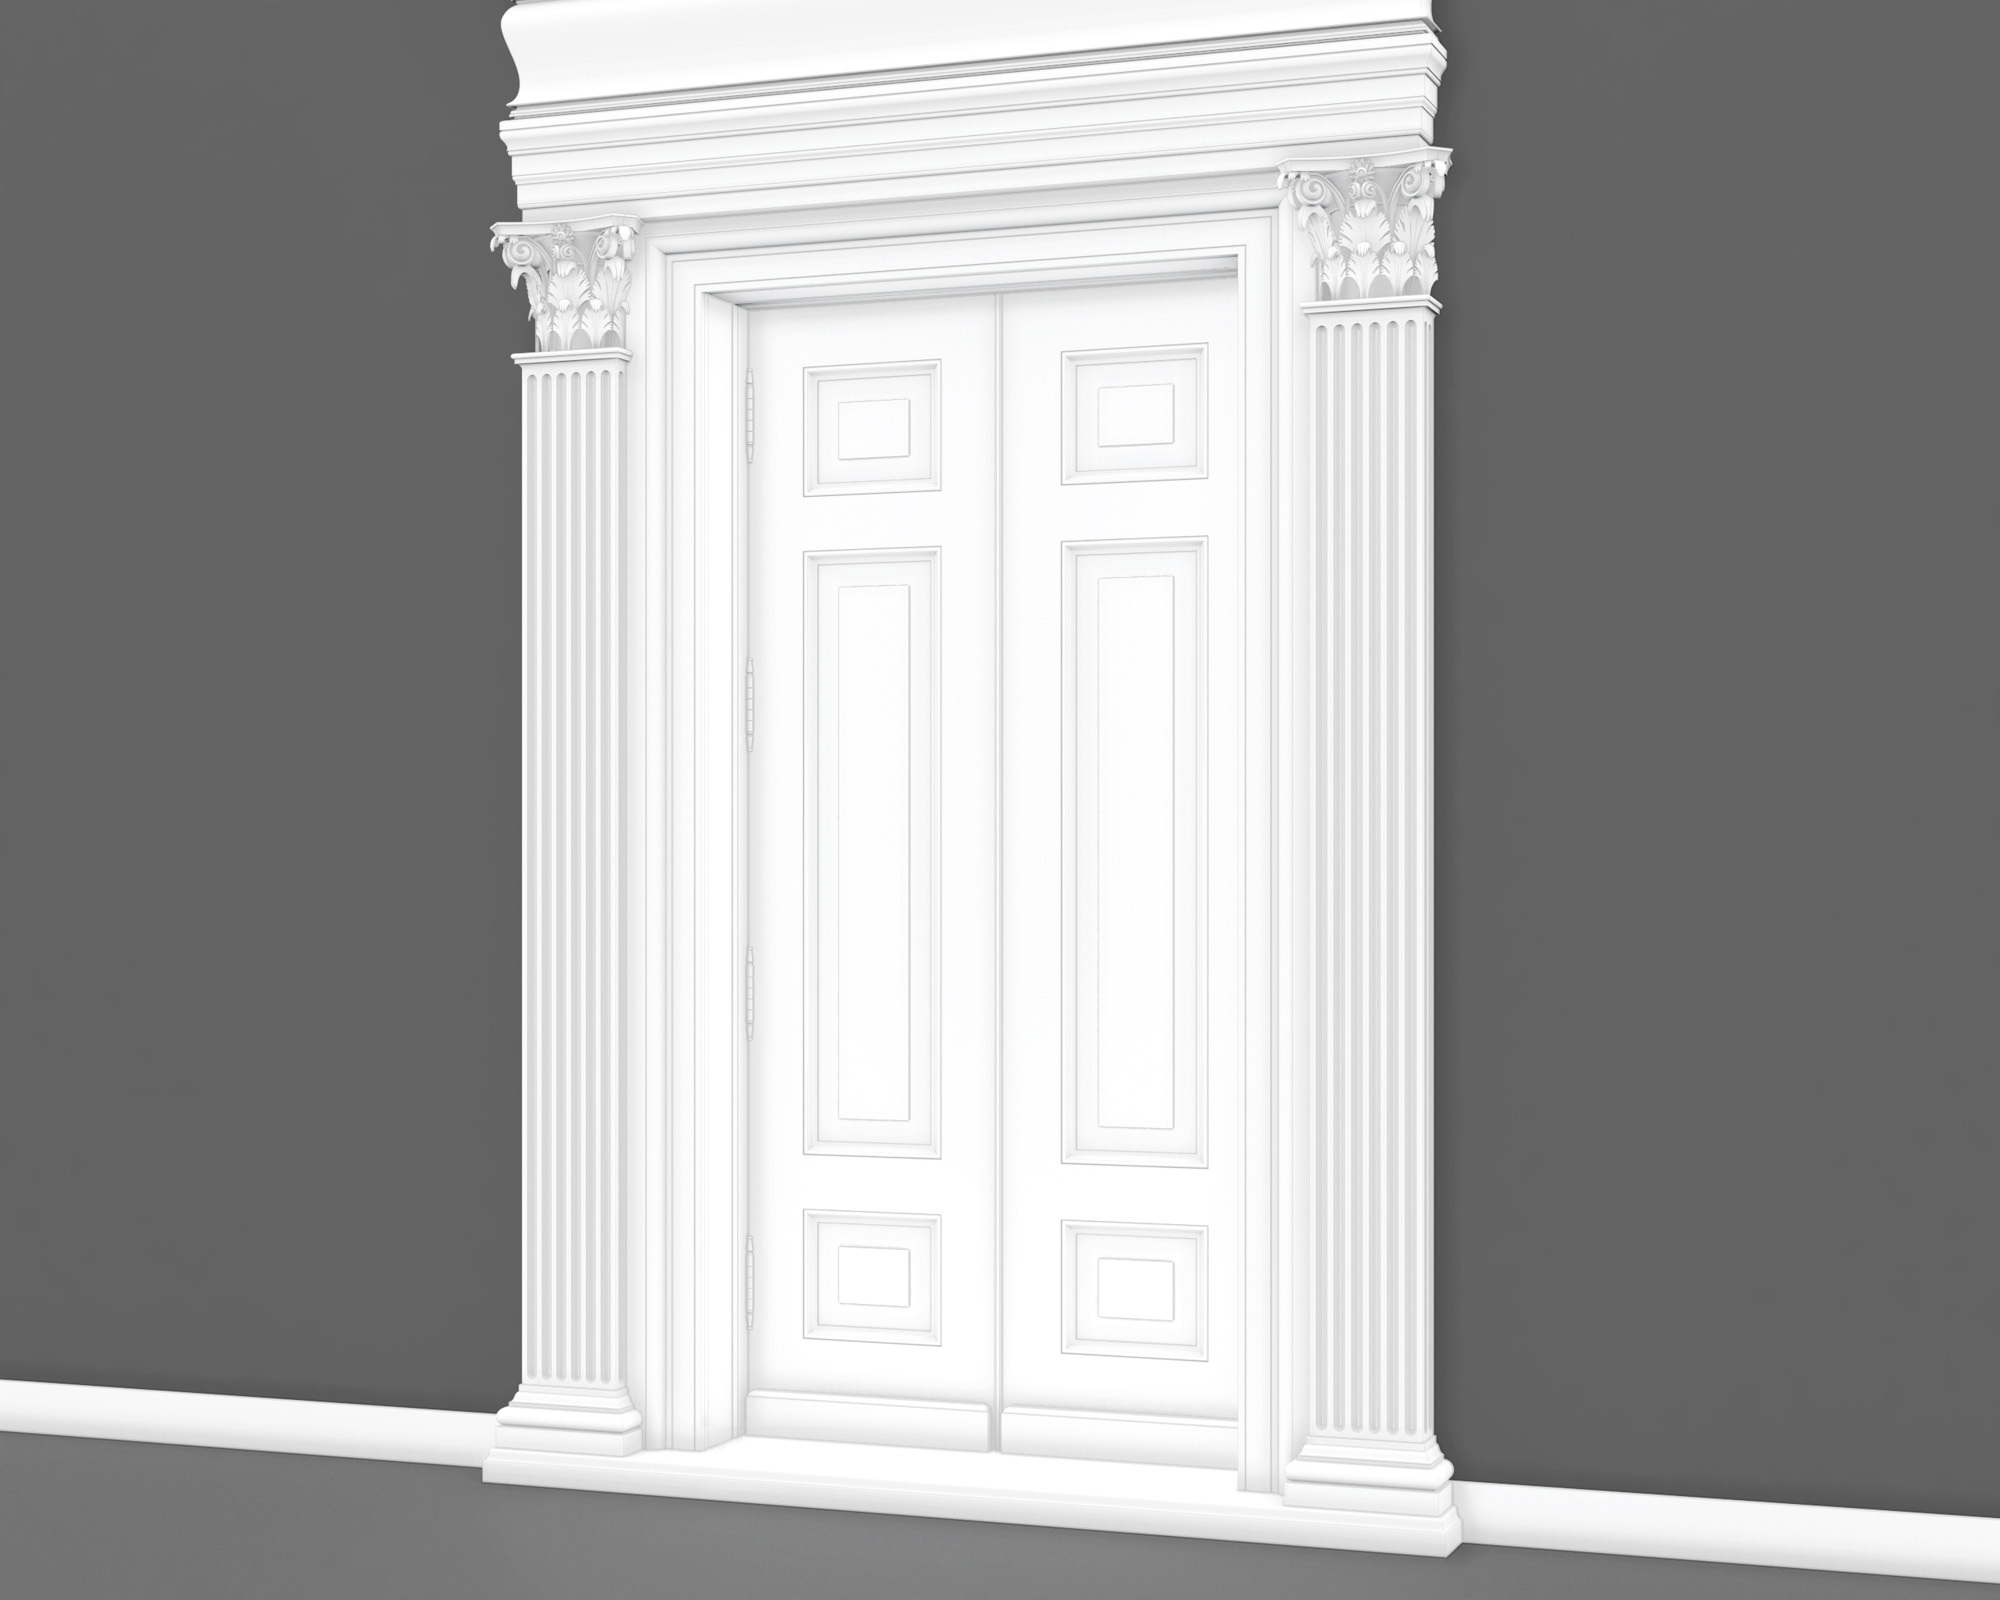
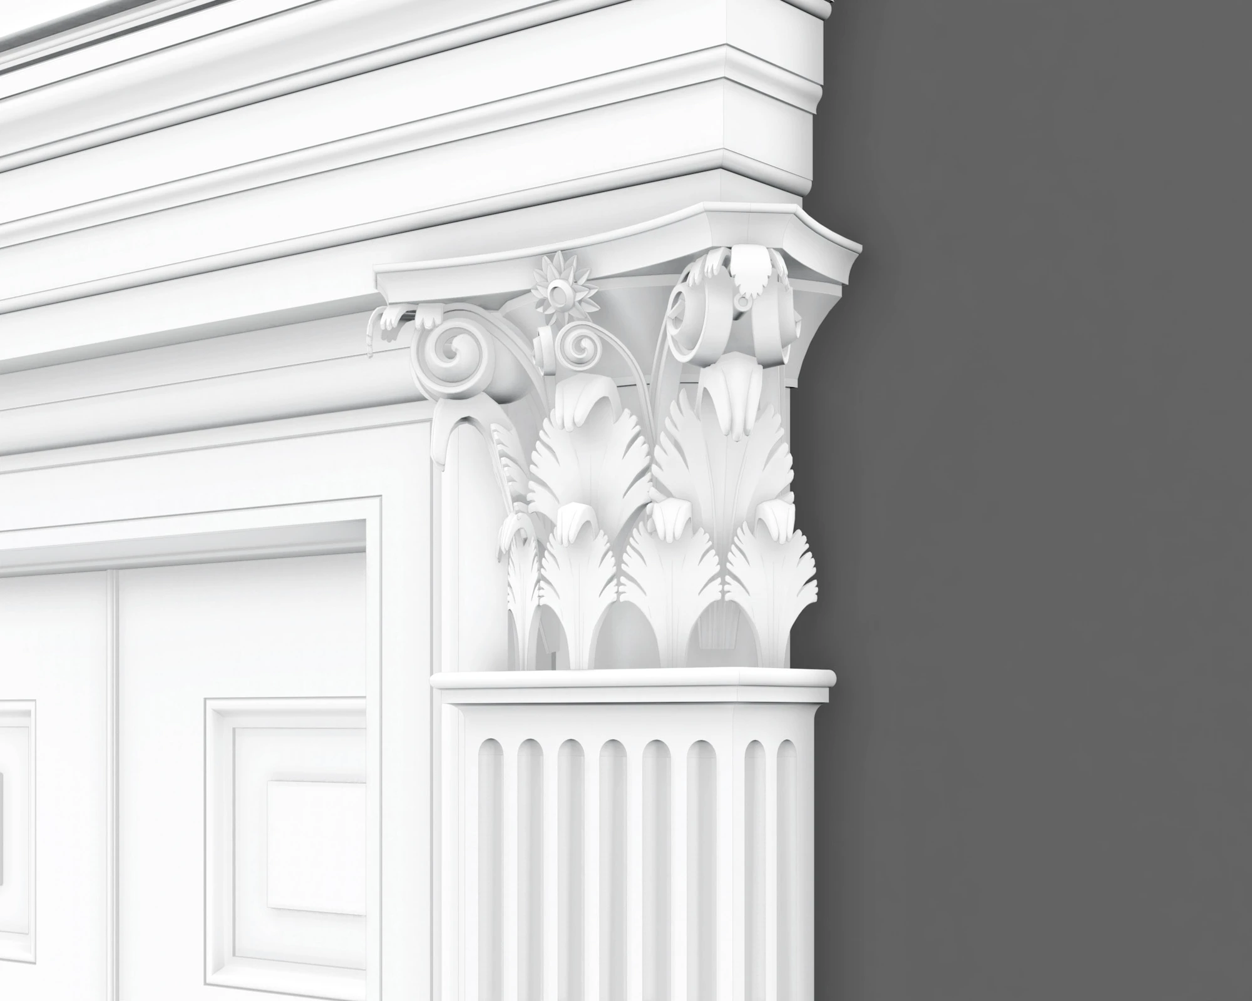
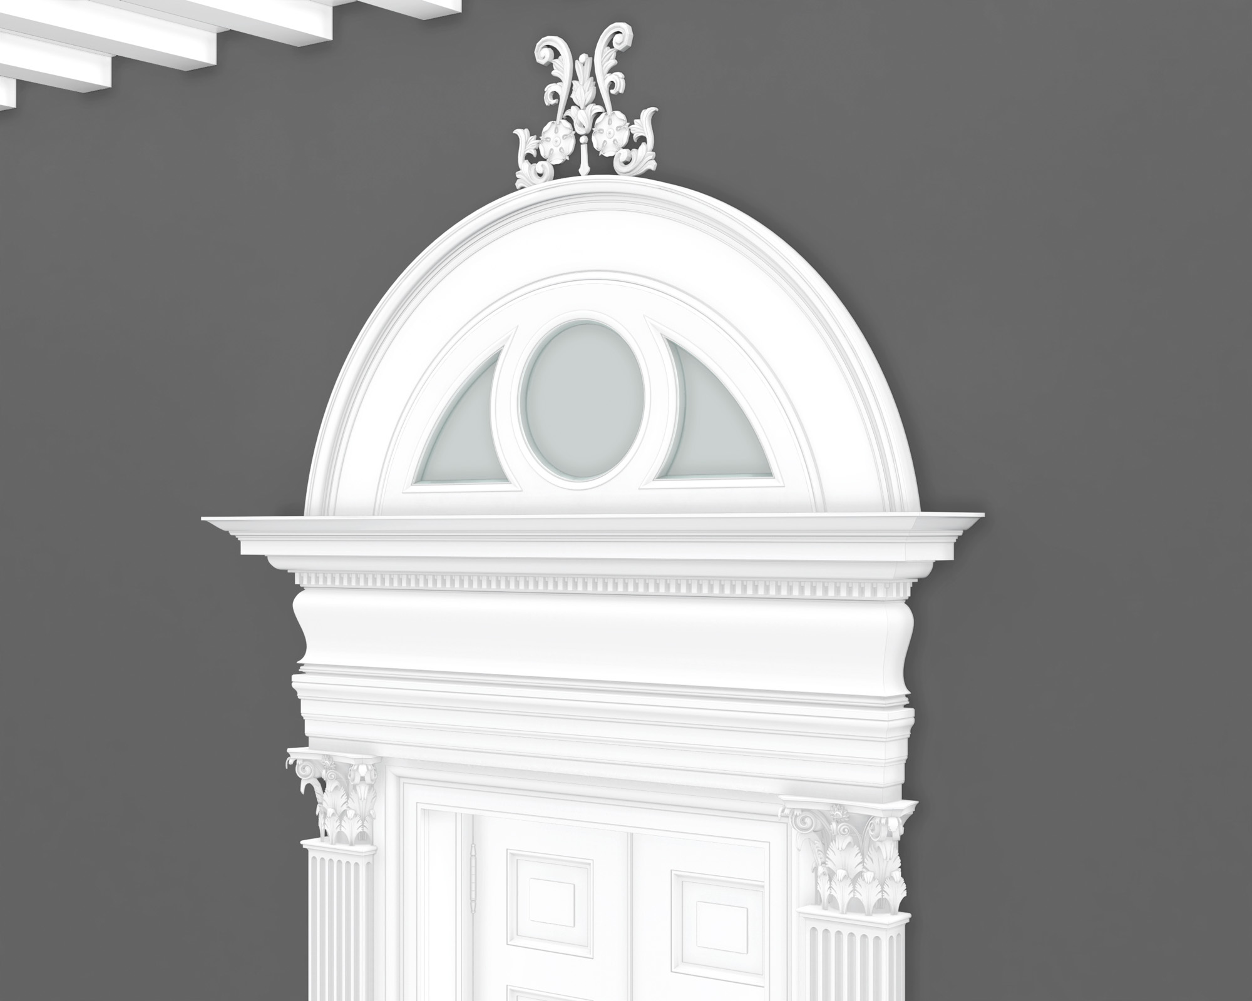

Orderly arrangements of columns, pilasters, and lintels, as well as the use of semicircular arches, hemispherical domes, niches, and aediculi, replaced the more complex proportional systems and irregular profiles of medieval buildings.
Common elements of Renaissance Revival style:
- Symmetrical facade
- Masonry (usually stone) construction
- Flat or low-pitched roof
- Strong division of floors
- Roof line parapet or balustrade
- Arcaded and rusticated ground level
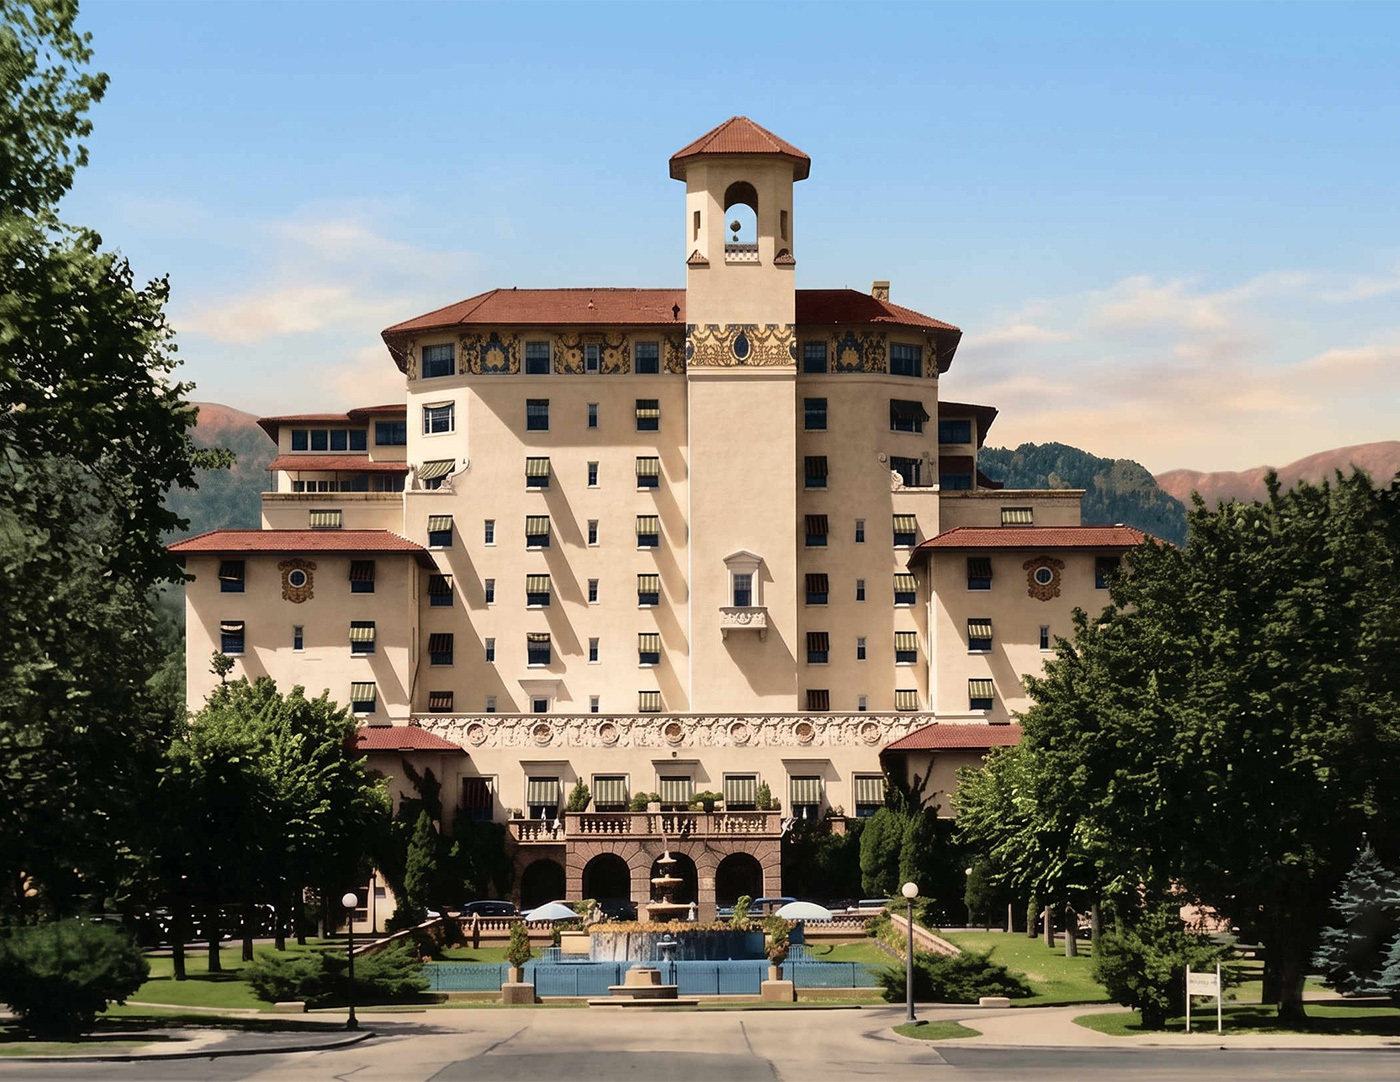
- Imposing scale
RENAISSANCE REVIVAL STYLE MOULDINGS
Renaissance style mouldings are derived from those used in classical temple architecture. Proponents of the style include Jacopo Barozzi da Vignola, Andrea Palladio, and Michelangelo di Lodovico Buonarroti, among others.
HISTORY OF RENAISSANCE REVIVAL ARCHITECTURE
Amid the flourishing culture of Renaissance Italy, Andrea Palladio transformed the study of classical antiquity into one of the most influential architectural movements in Western history. Born in the Republic of Venice in 1508, Palladio began his career as a stonecutter, apprenticing for six years under the tutelage of the sculptor Bartolomeo Cavazza da Sossano. His apprenticeship led to work in stonemasonry, often constructing monuments and sculptures, laying the foundation for the craftsmanship that would later distinguish his architectural career. His understanding of craftsmanship was profoundly shaped after meeting the scholar Gian Giorgio Trissino in 1538, whose mentorship introduced him to the architecture of ancient Rome through a series of formative journeys. There, Palladio measured and studied the monuments while drawing inspiration from the writings of the ancient Roman architect Vitruvius, seeking to understand the principles that gave classical architecture its sense of order and refinement.
By the 1540s, Palladio had begun developing a design language of his own, reinterpreting Roman precedent through villas and urban palaces to reveal his deep understanding of classical architecture. During the following decade, commissions such as the Palazzo Chiericati and Villa Cornaro established his reputation among the foremost architects of the Renaissance. The publication of I quattro libri dell'architettura (The Four Books of Architecture) in 1570 ensured that his ideas would reach far beyond Italy, influencing generations of architects who embraced what would later become known as the Palladian style. Rather than seeking to create an entirely new movement, Palladio believed he was recovering and interpreting the timeless ideals of classical antiquity.