Italianate
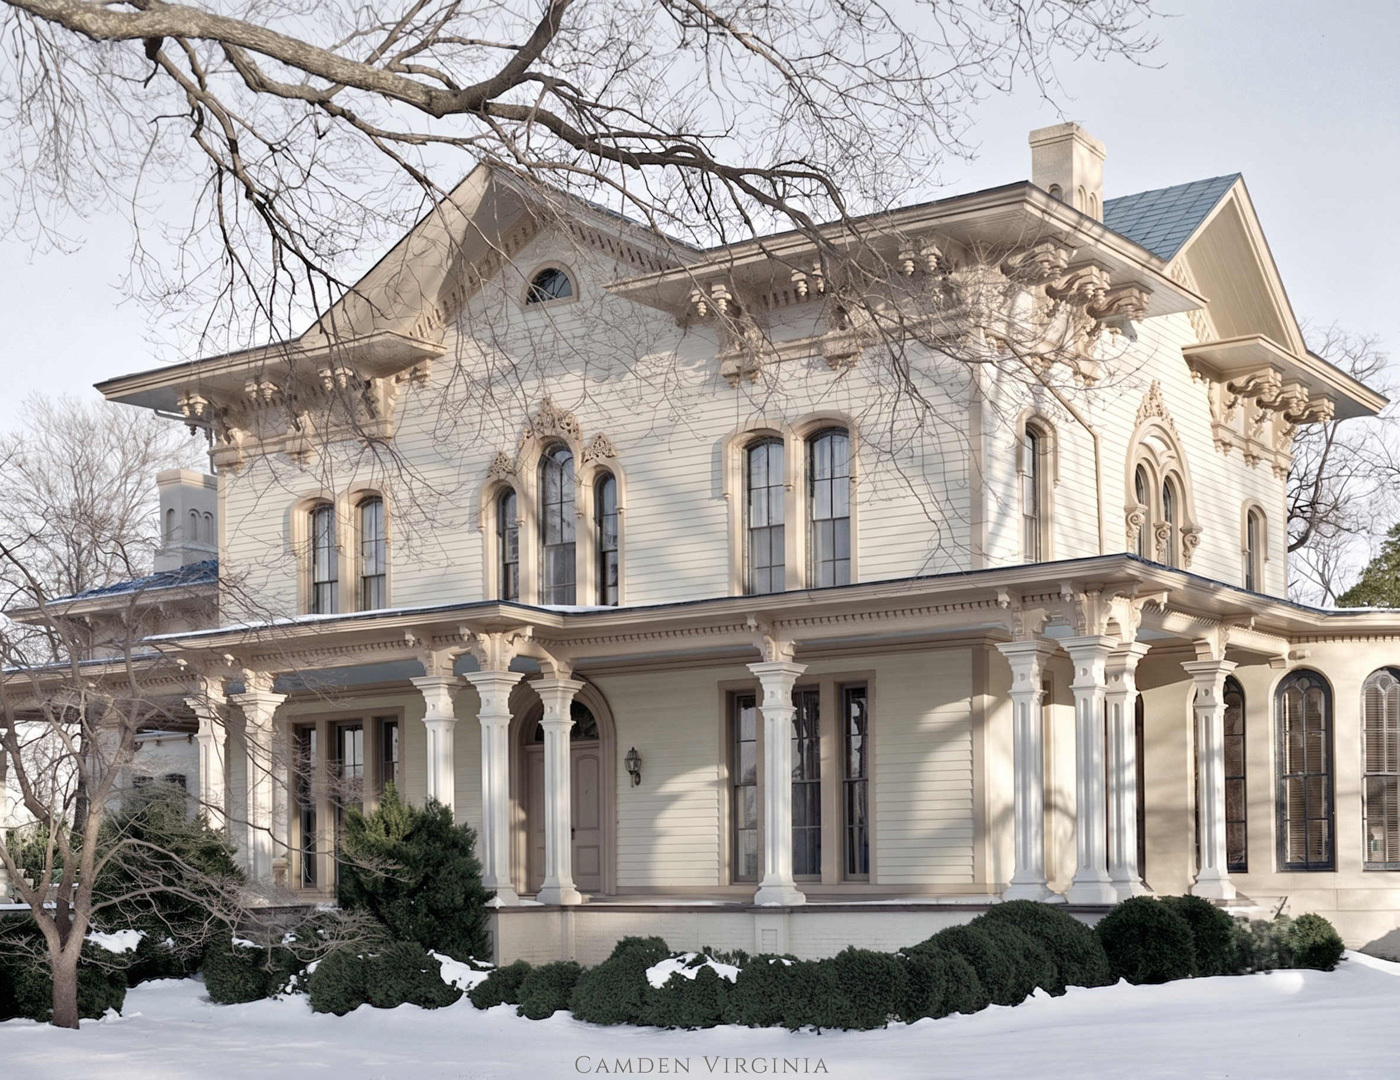
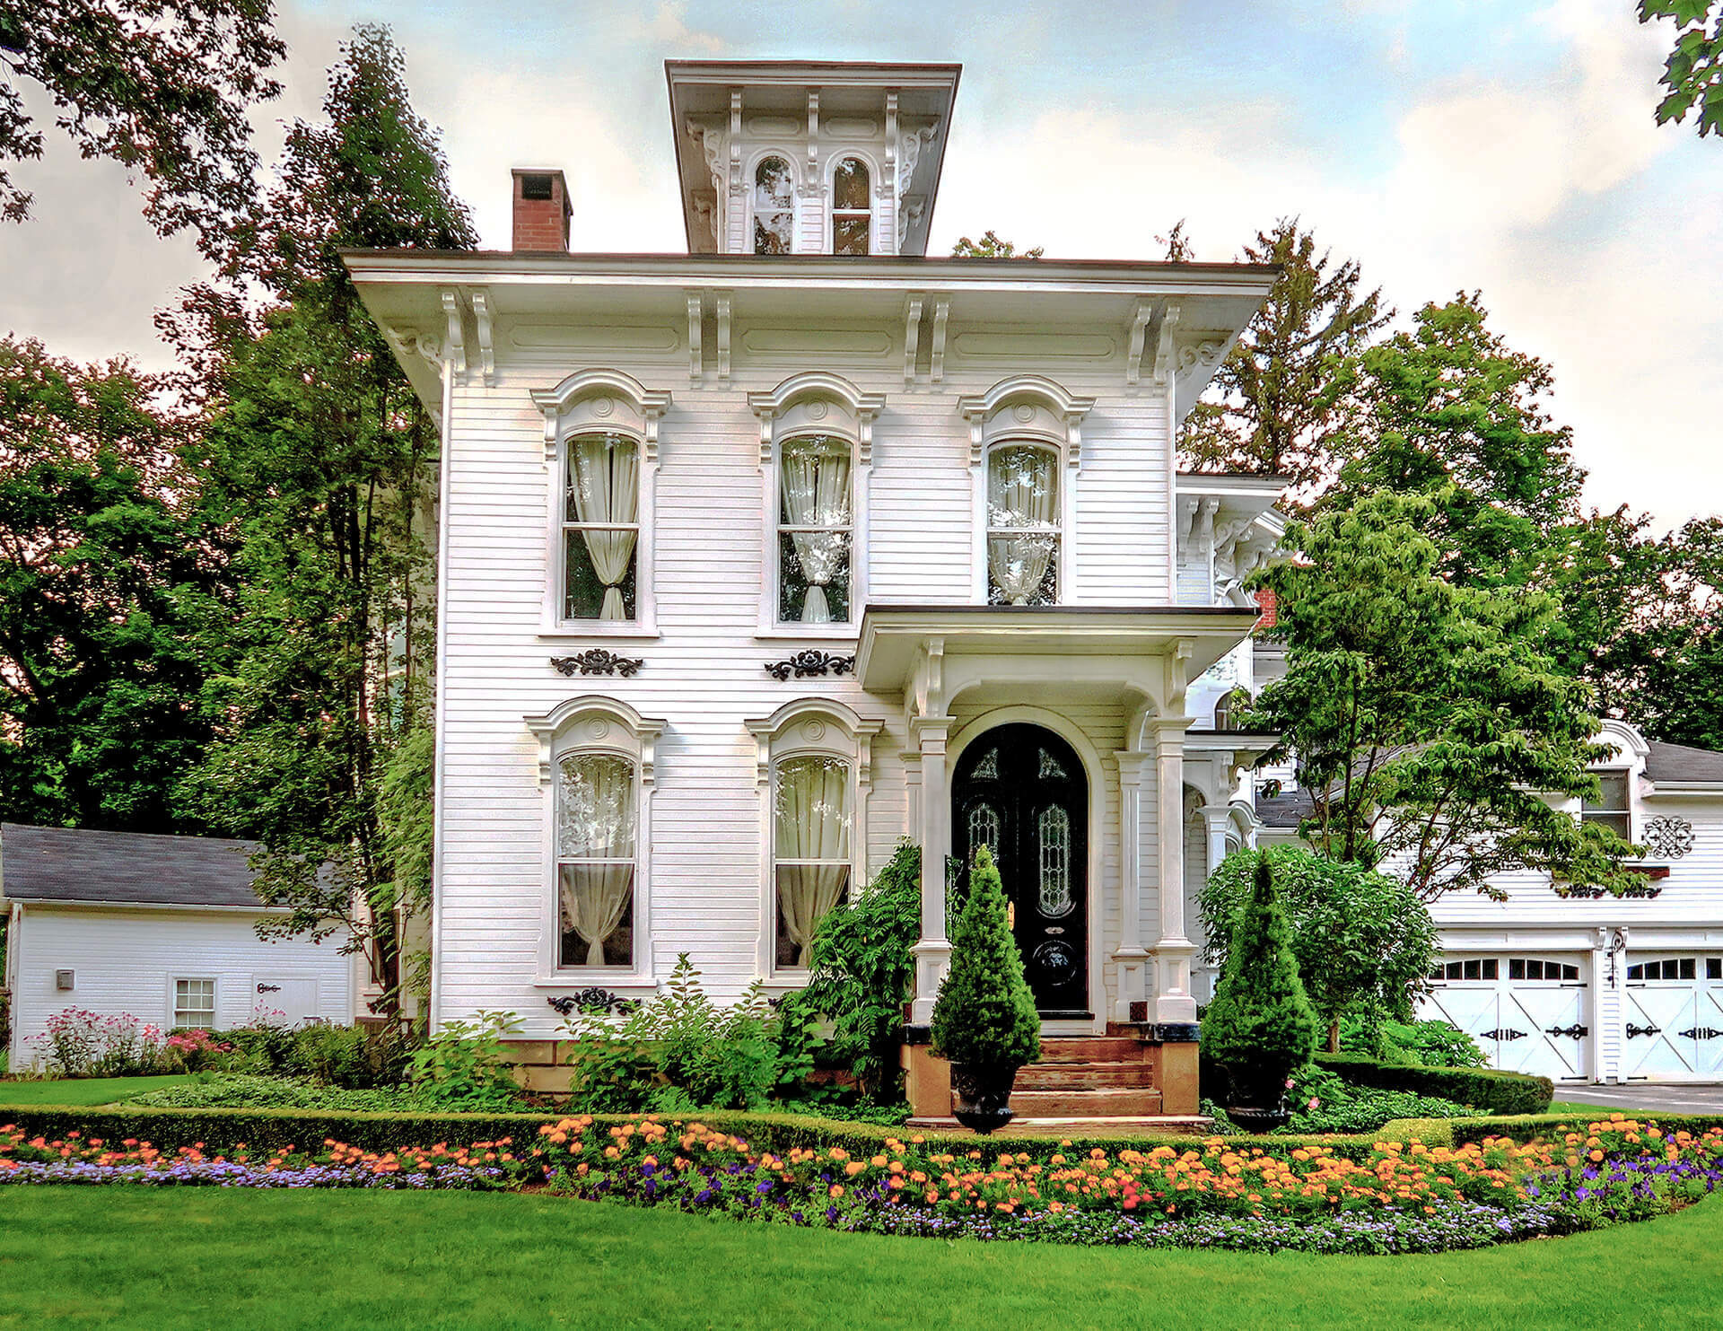
Low-pitched roofs, bracketed eaves, and richly detailed woodwork reflect the picturesque villas of Italy.
What Is Italianate?
Italianate architecture is a nineteenth-century style inspired by the rural villas and farmhouses of Italy. Developed in Britain as part of the Picturesque movement, it typically features low-pitched roofs, broad overhanging eaves with decorative brackets, and tall, narrow windows. Door and window openings may have arched tops or elaborate hood mouldings.
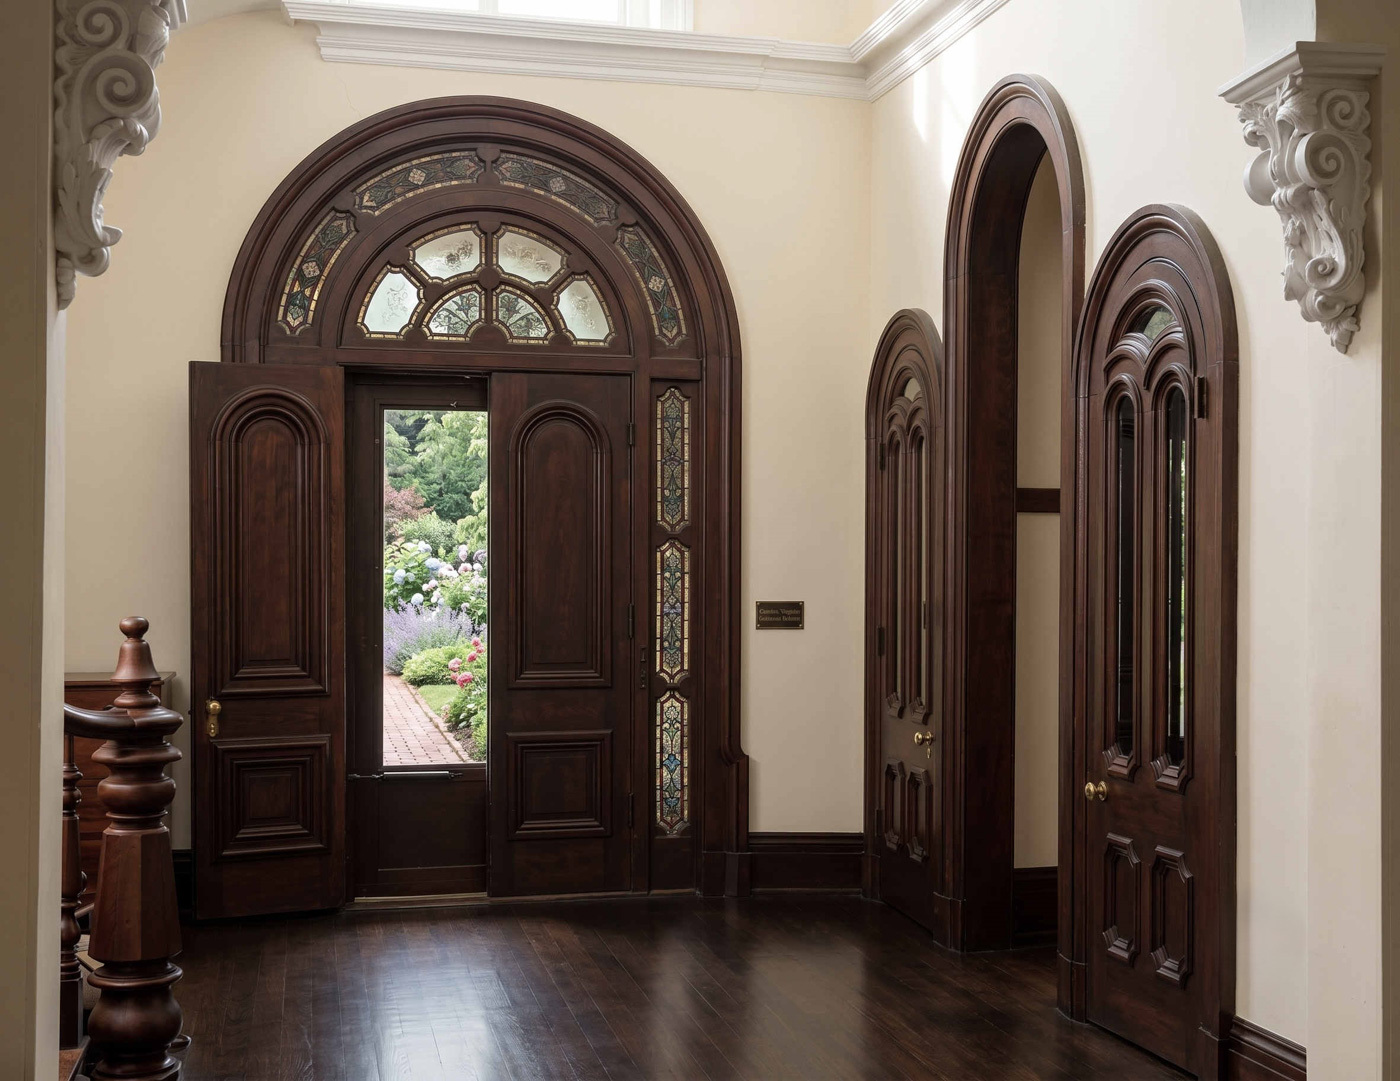
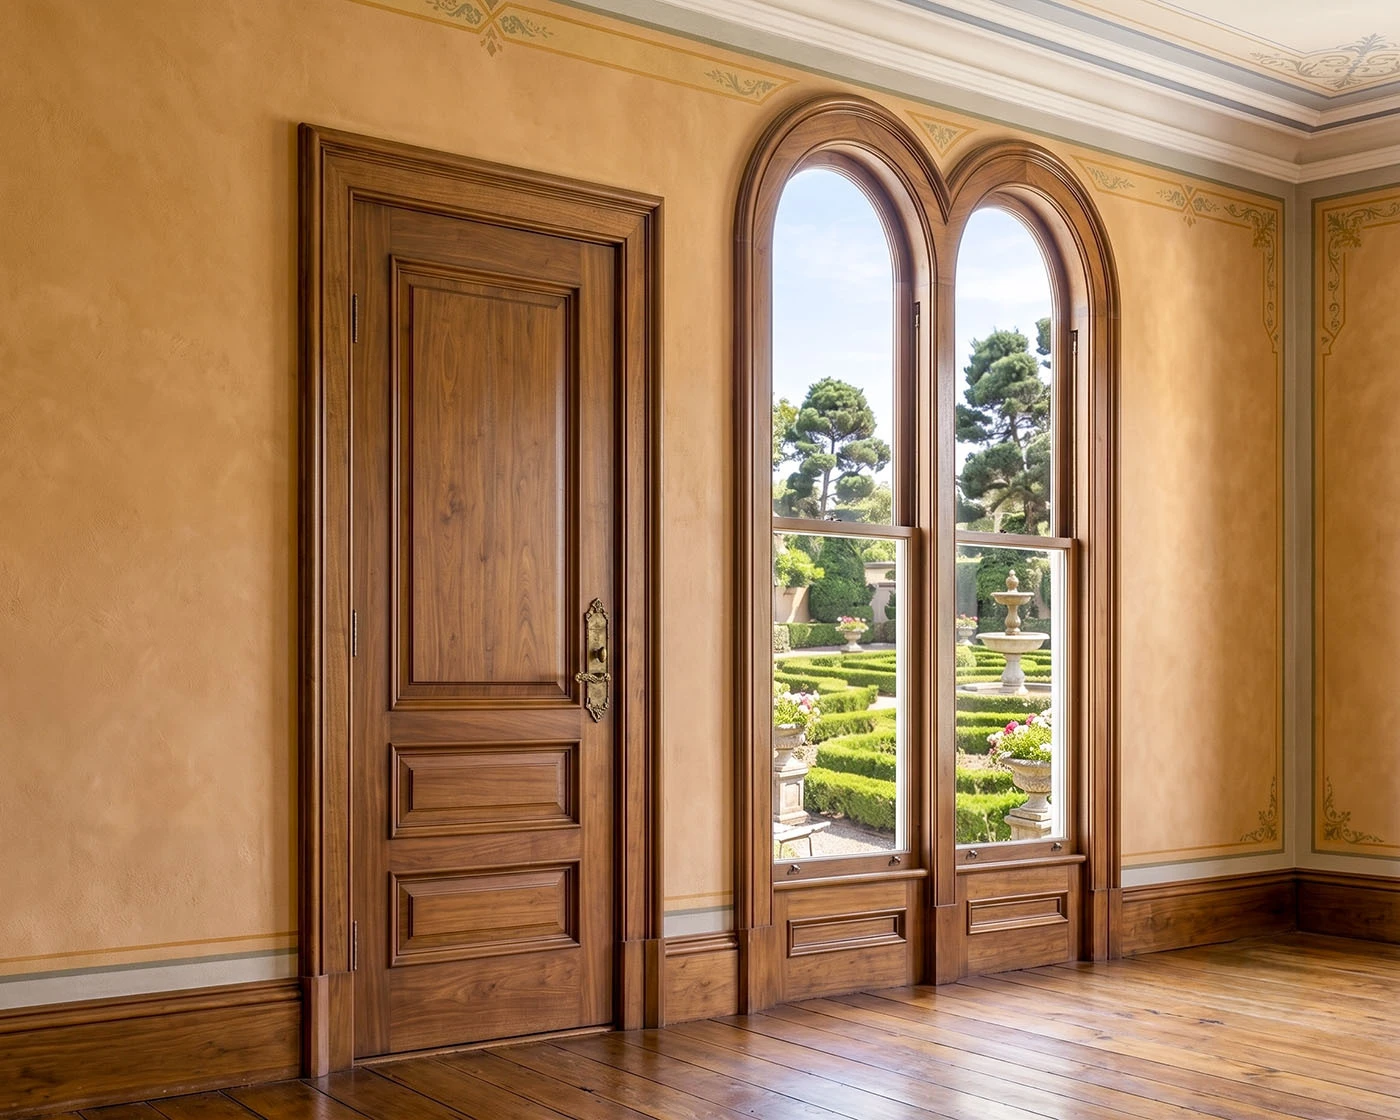
The style became widely popular in the United States, appearing in country houses, suburban homes, and urban townhouses. More elaborate examples incorporate towers or cupolas. Interiors often feature paneled doors, substantial door and window casings, tall baseboards, and layered crown mouldings that carry the architecture’s decorative character into the woodwork.
The Collection








Italianate Characteristics
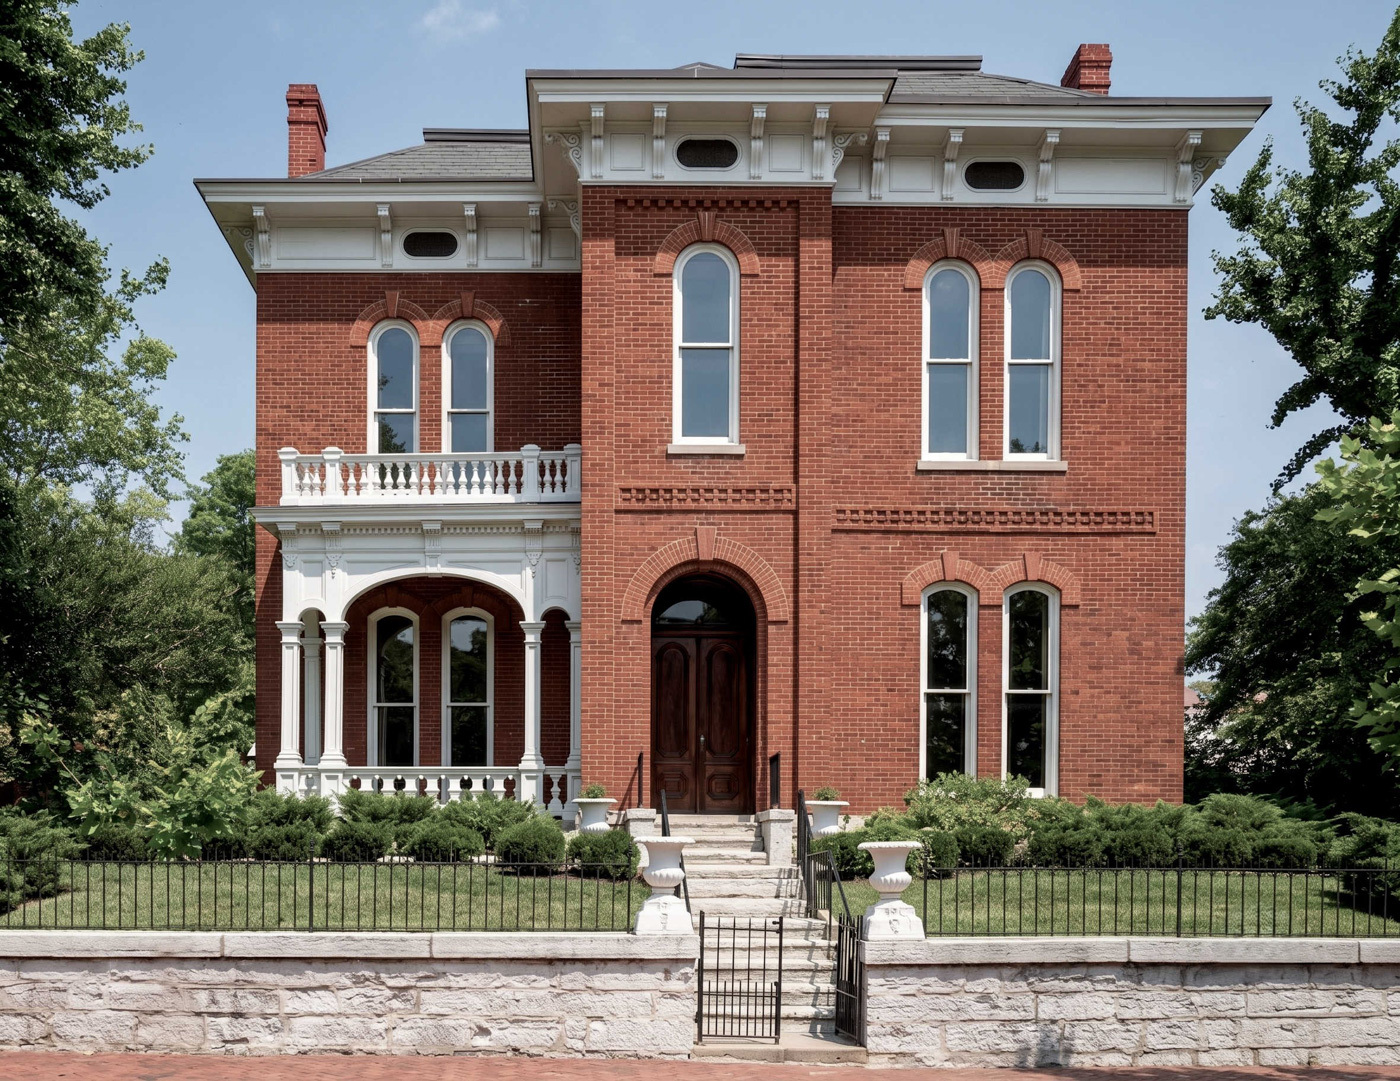
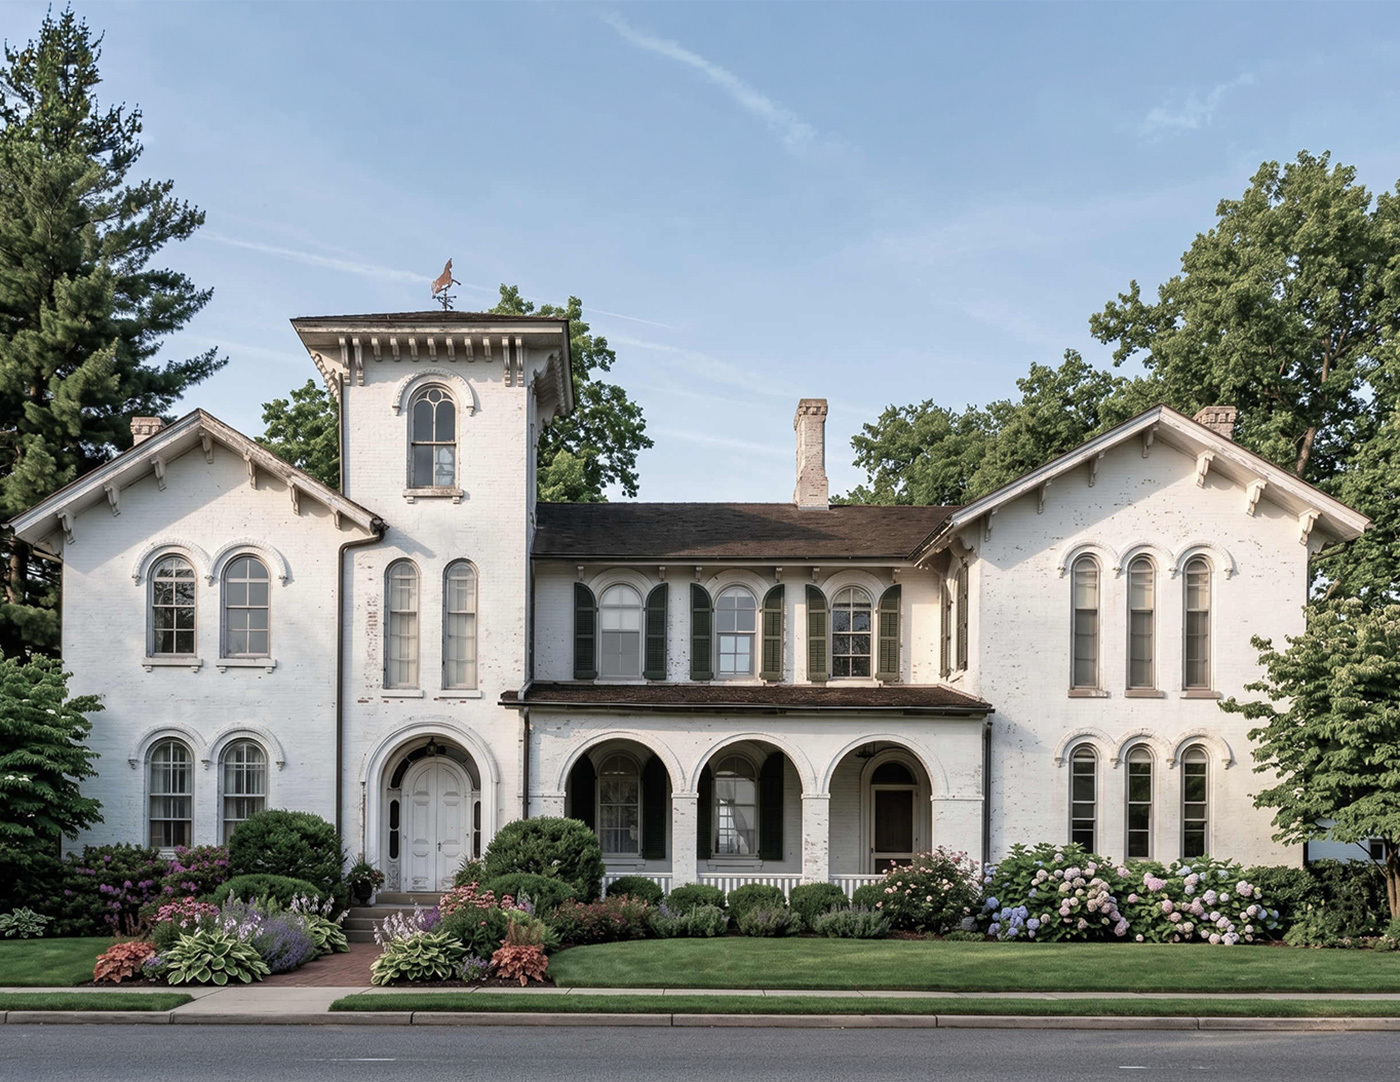
Italianate architecture emphasizes the picturesque qualities of rural Italian villas and countryside farmhouses. The style appears in large country houses, modest suburban homes, and urban townhouses, often rising two or three stories. Villa designs may have irregular L- or T-shaped plans, while other examples follow more compact, regular forms. Towers, cupolas, and quoins contribute to the ornament of more elaborate buildings.
- Low-pitched hipped or gabled roofs
- Broad overhanging eaves with decorative brackets
- Tall, narrow windows with arched or flat heads
- Elaborate window hoods and door surrounds
- Porches with slender columns or decorative supports
- Square towers or roof cupolas
- Quoins on brick or stone buildings
ITALIANATE MOULDINGS
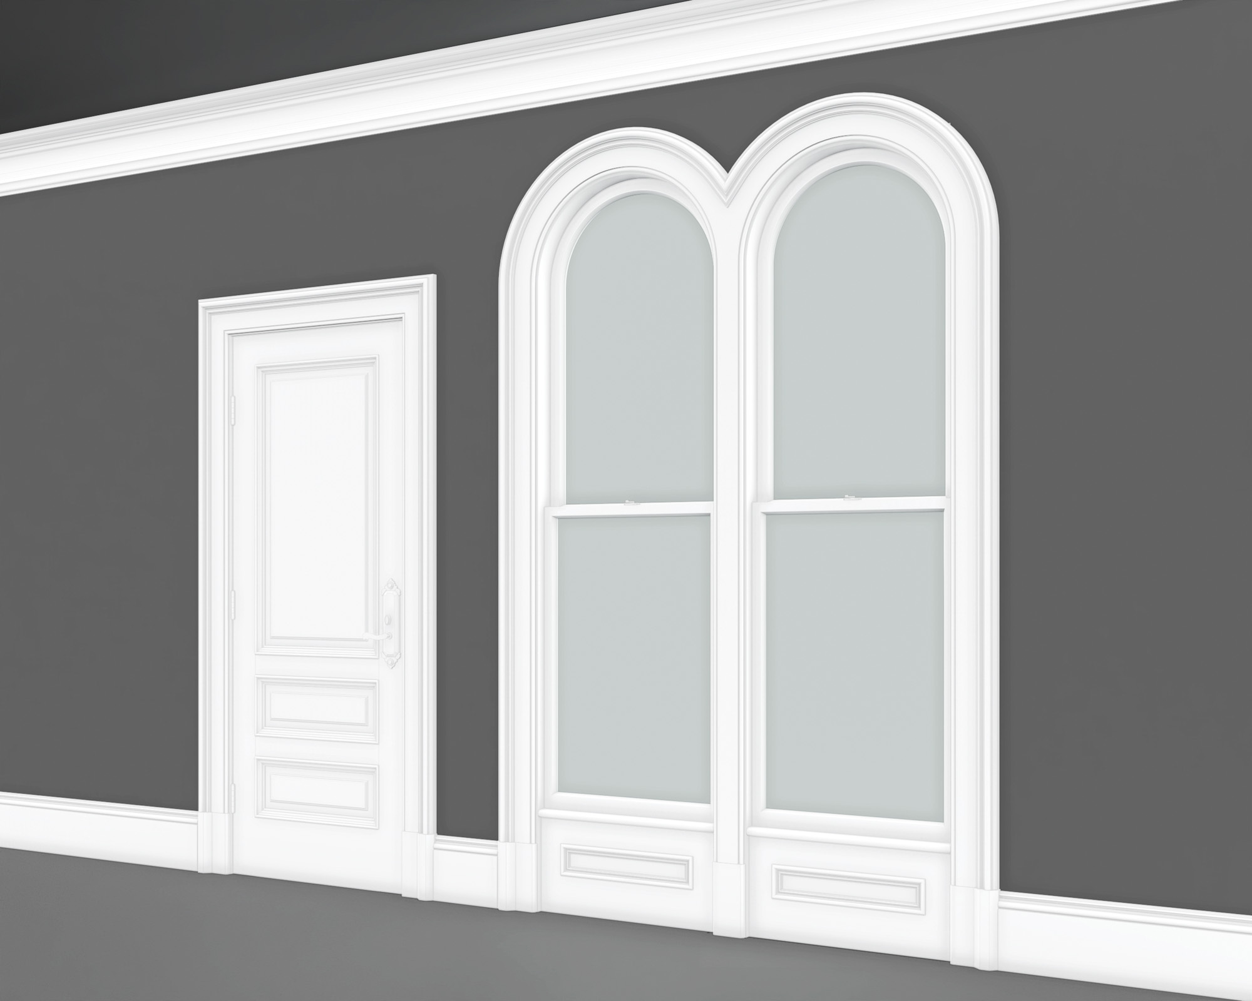
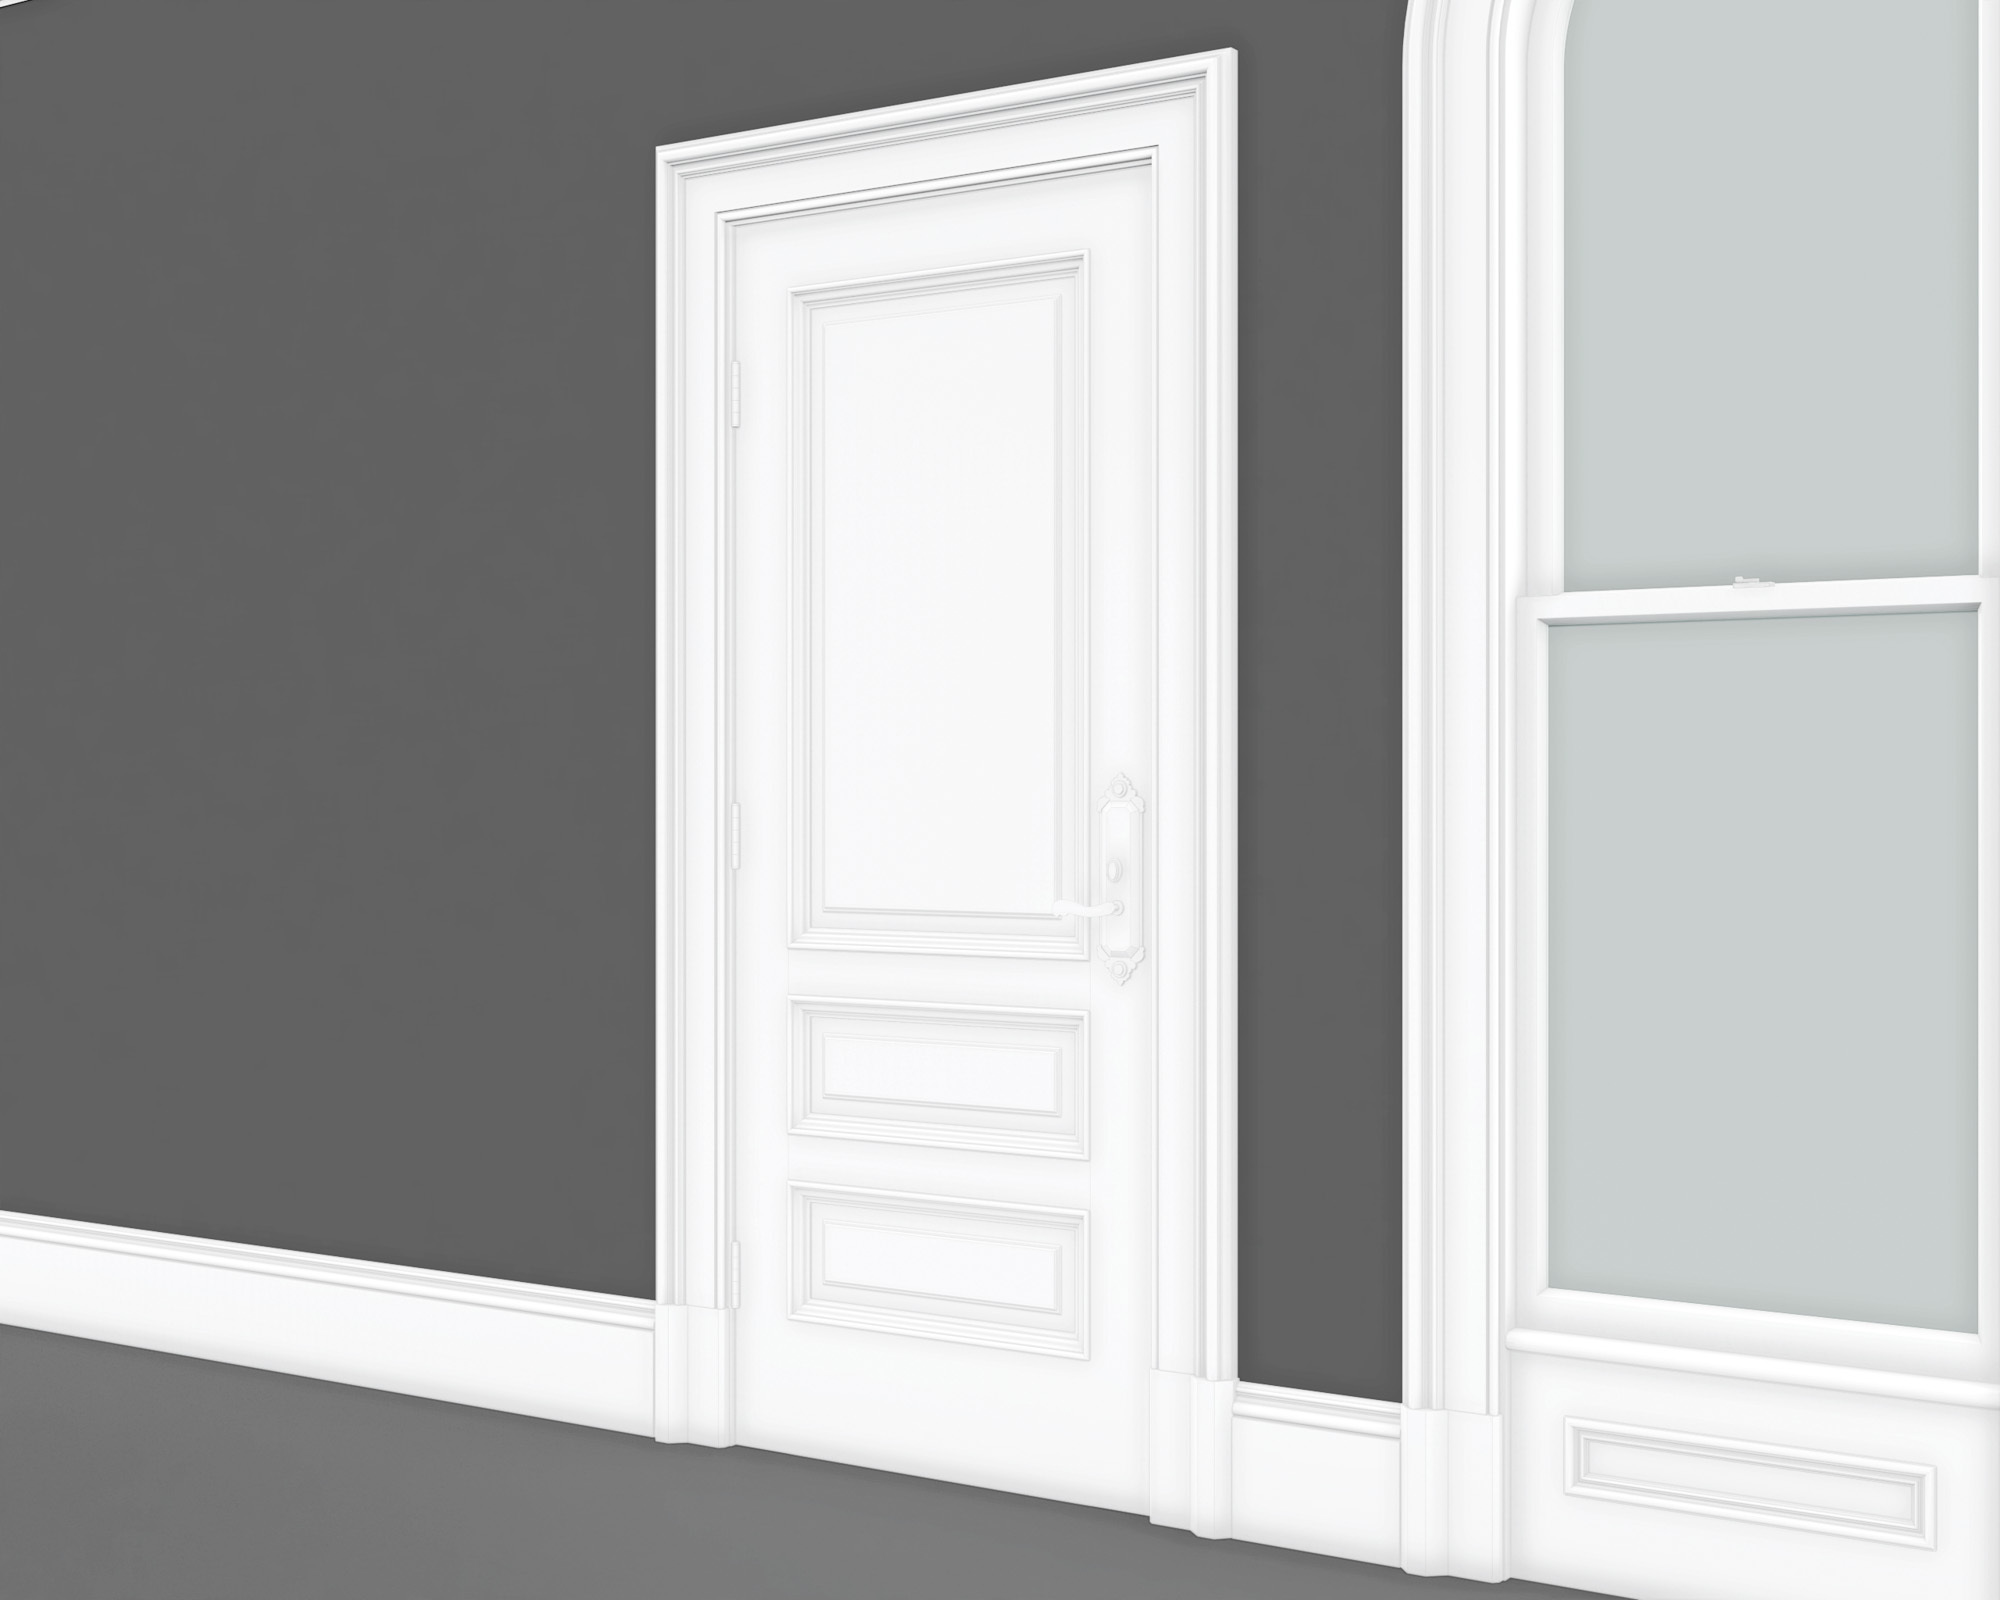
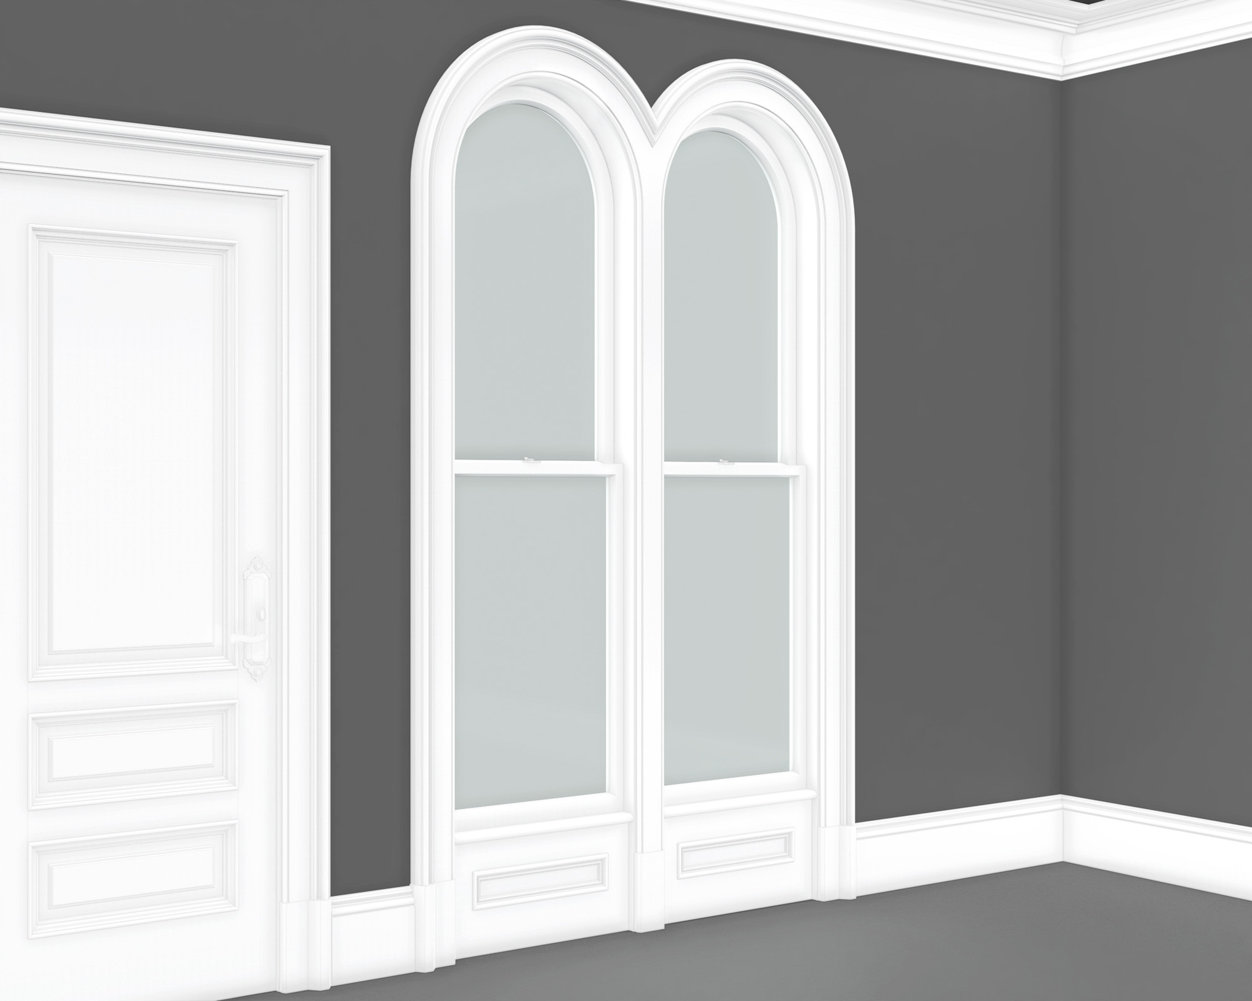
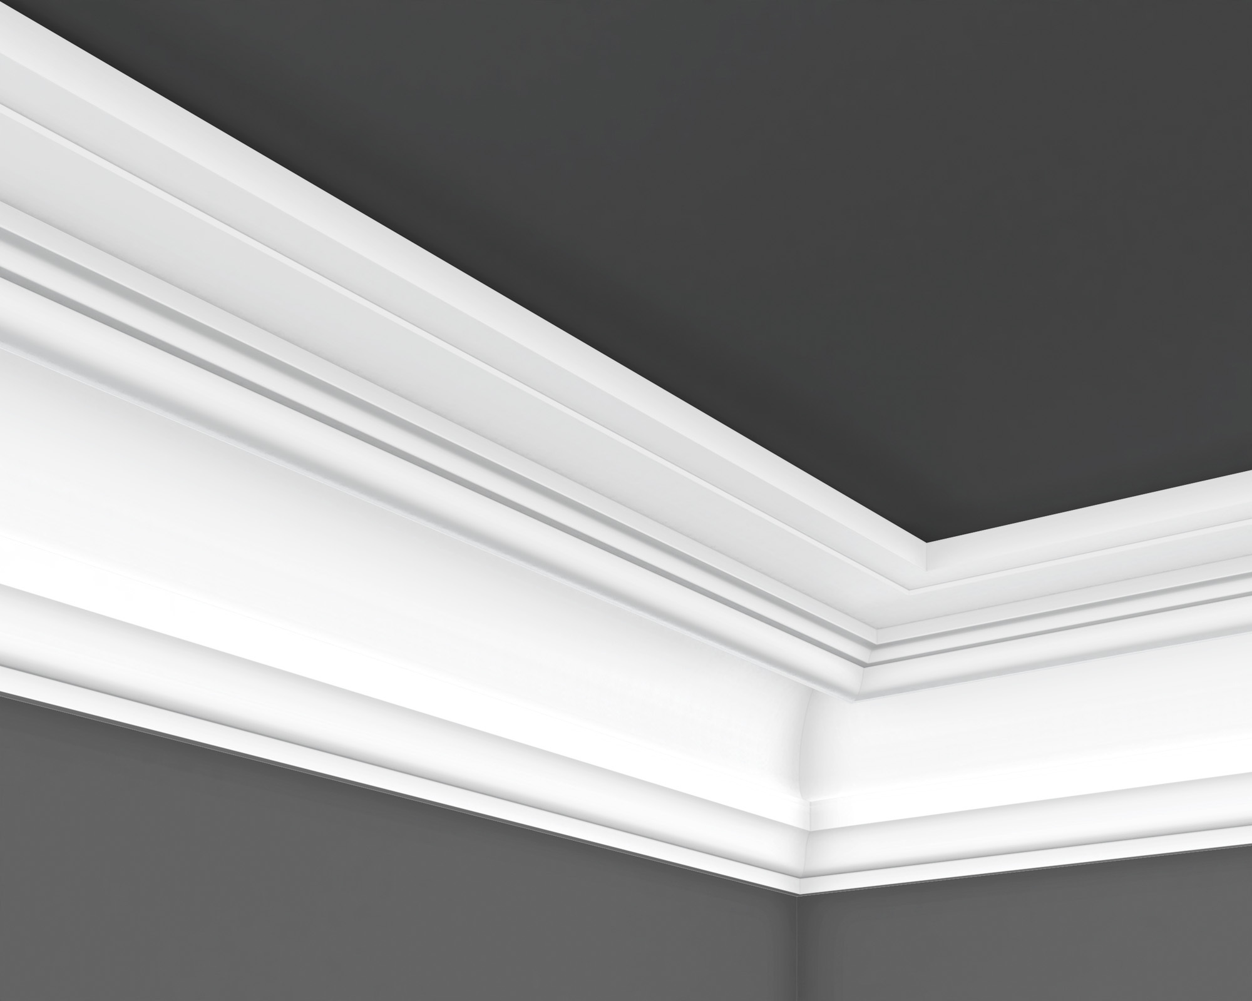

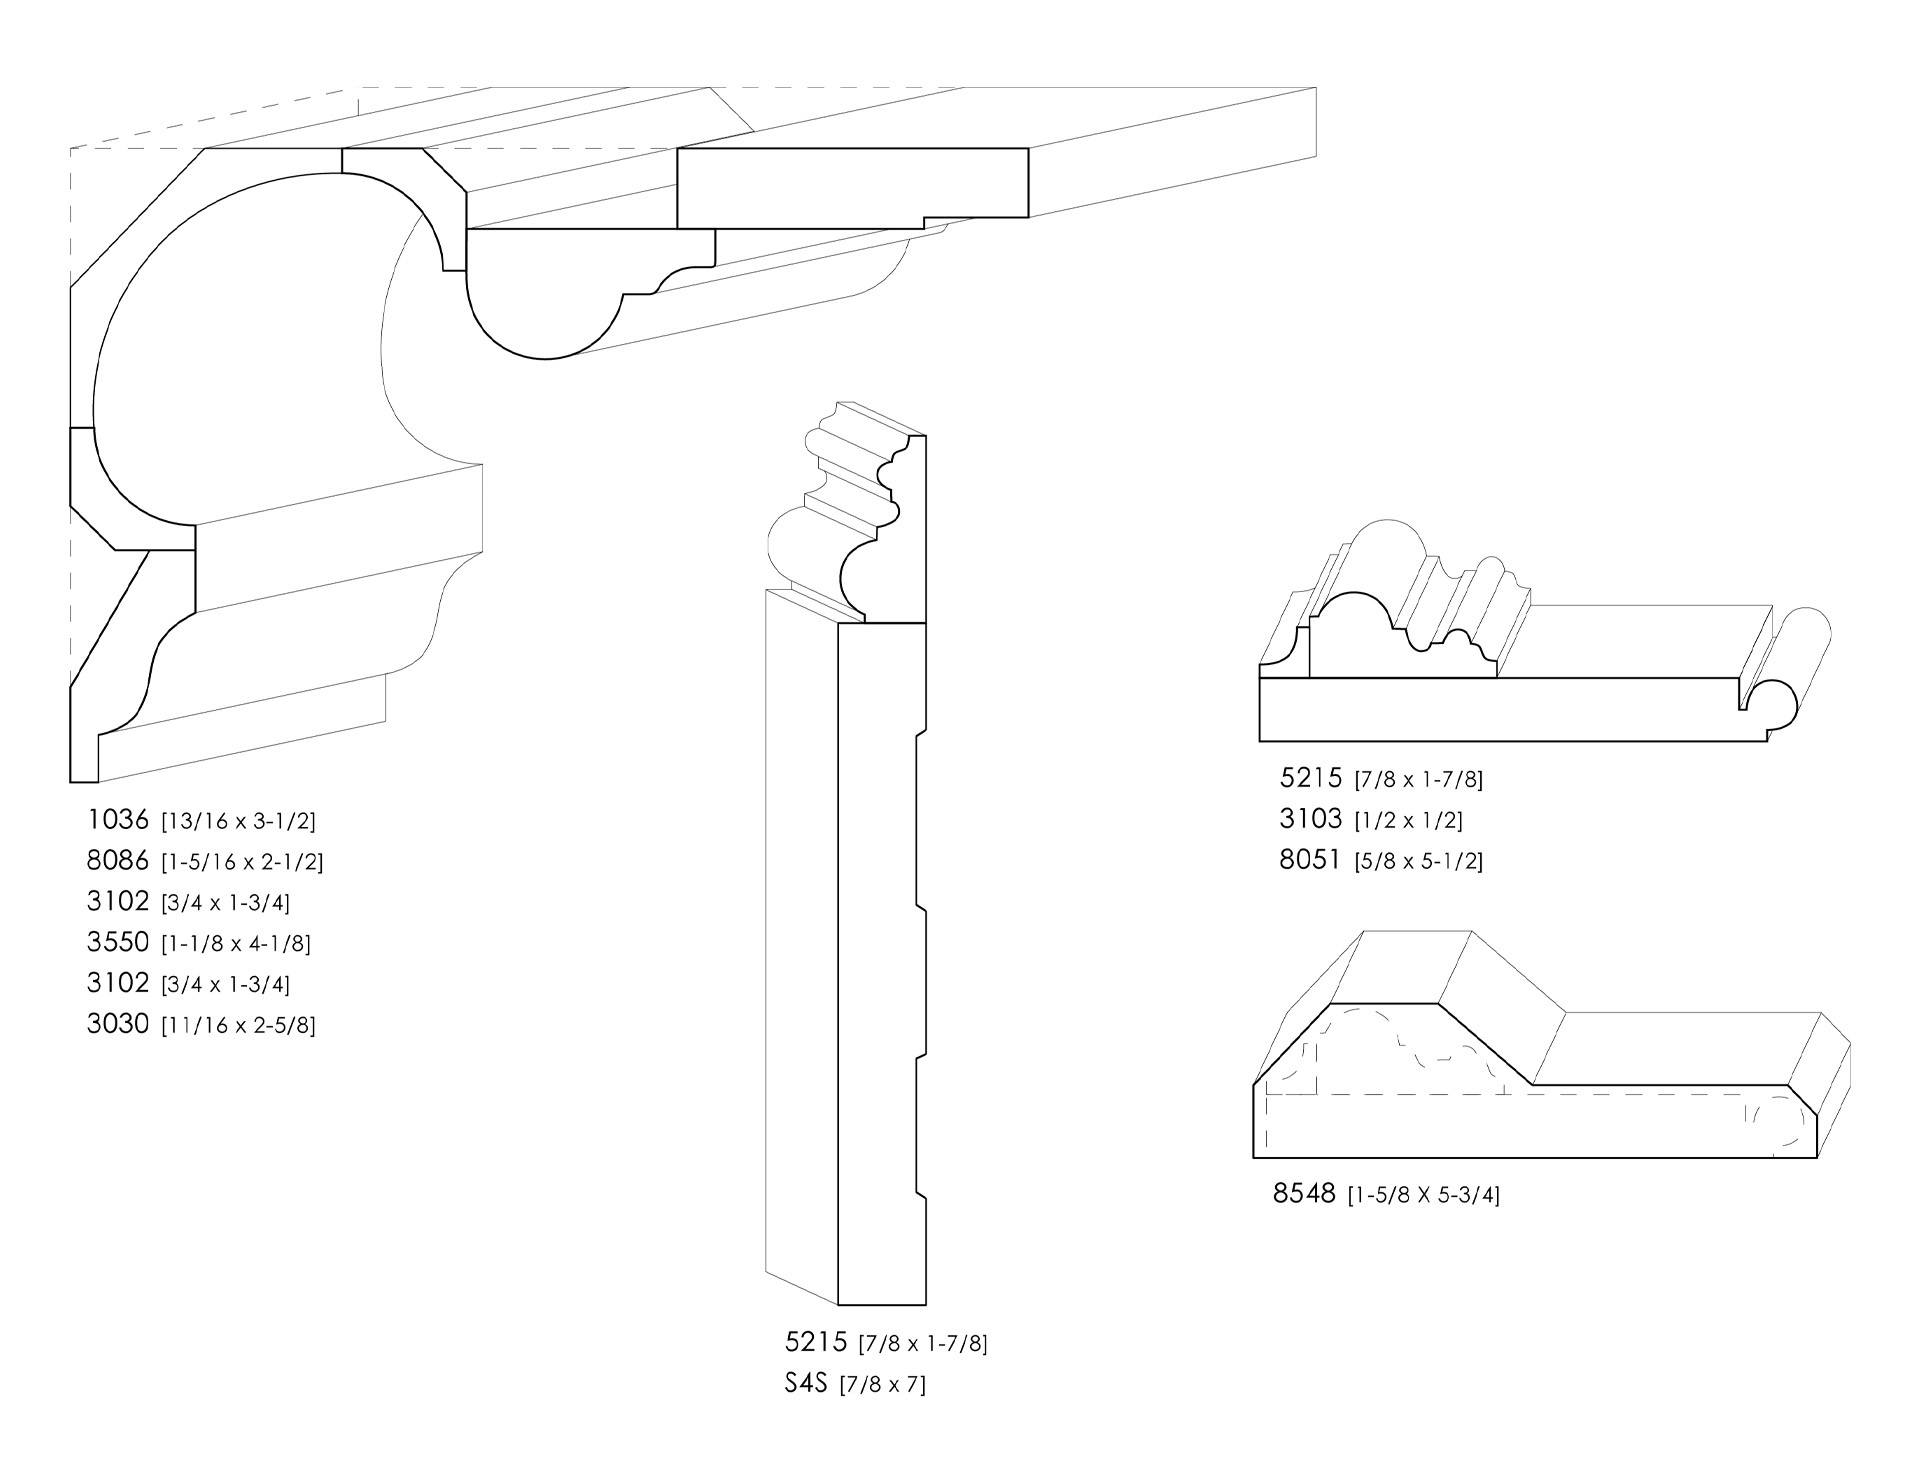
Italianate mouldings often combine substantial door and window casings, tall baseboards, and built-up crown mouldings or interior cornices. Layered profiles and occasional dentil details give the woodwork depth and definition. Arched openings receive shaped casings that follow their curves, coordinating with the surrounding doors, windows, and wall trim.
Shop Now
Period Details & Drawings
History of Italianate
Italianate architecture emerged in Britain during the early nineteenth century as part of the Picturesque movement, which favored varied forms and buildings that complemented their surroundings. Inspired by the rural villas and countryside of Italy, architects developed an idealized interpretation of Italian architecture that reflected an informal elegance. Around 1802, John Nash designed Cronkhill in Shropshire, one of England’s earliest Italianate villas, while Sir Charles Barry later advanced the style through his country house designs. Osborne House, built for Queen Victoria and Prince Albert between 1845 and 1851, brought Italianate architecture wider attention in Britain and abroad.
Italianate Architecture in America
Italianate architecture flourished across the United States, becoming one of the nation’s most popular architectural styles between approximately 1850 and 1880 and an important part of the broader Victorian architectural period. Much of its success can be attributed to the influential pattern books of landscape designer Andrew Jackson Downing, which promoted both Italianate and Gothic Revival designs. Published plans and illustrations gave builders across the expanding country examples they could adapt to local needs and materials.
The style appeared in prosperous cities, growing towns, and rural communities throughout the Northeast, Midwest, and West, including San Francisco. Its adaptability supported designs ranging from substantial villas to compact houses and urban townhouses. Italianate buildings remain an American architectural legacy, reflecting the nineteenth century’s admiration for the romanticized villas and landscapes of Italy.