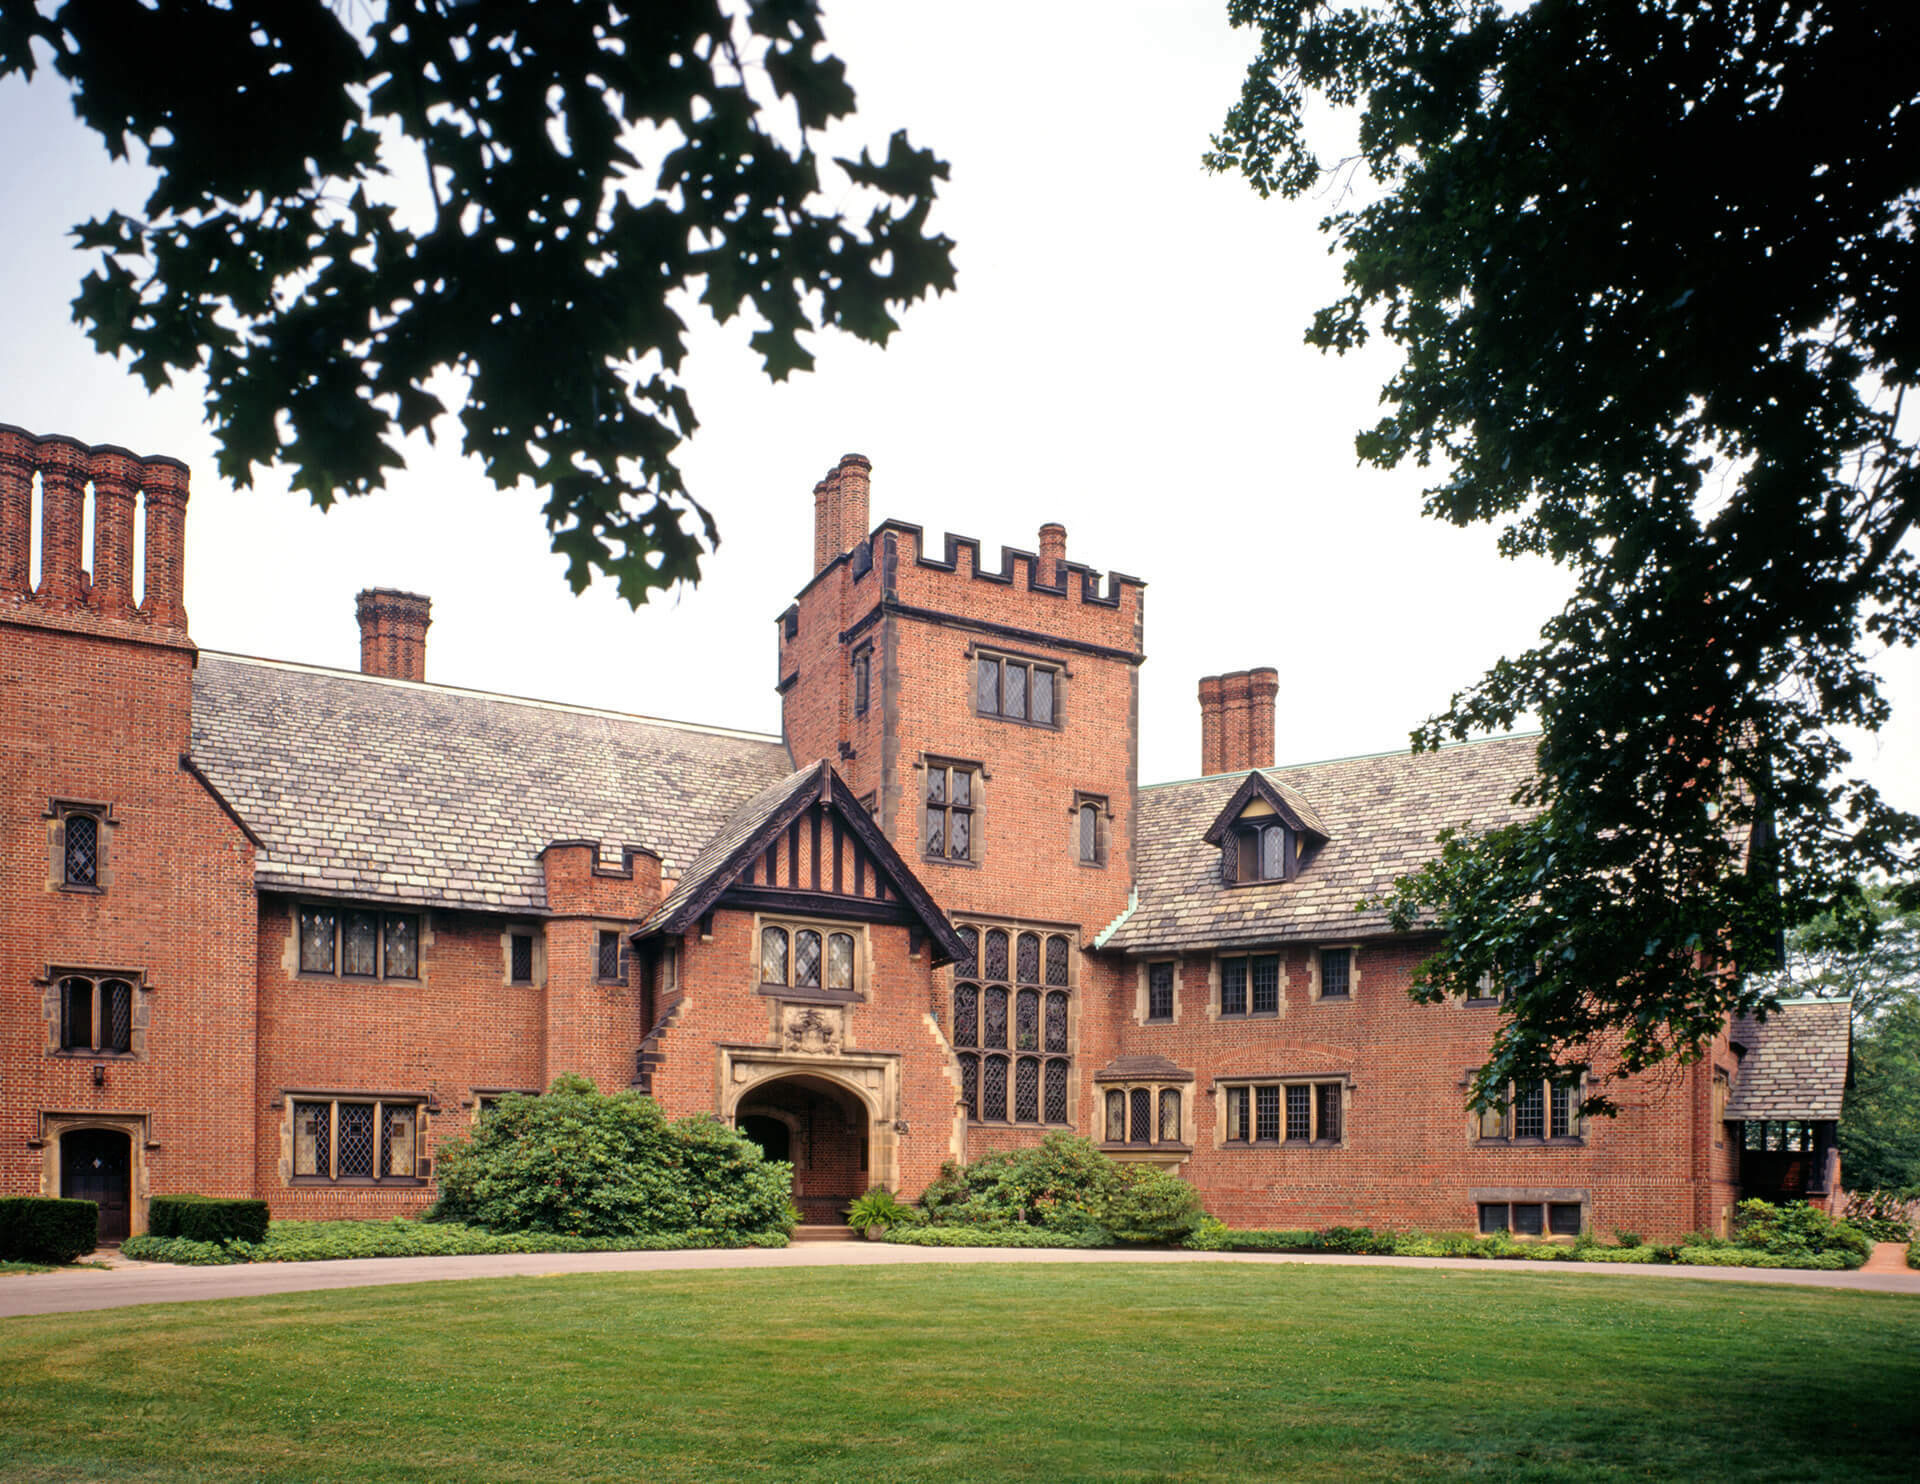
Tudor Revival
Tudor style mouldings are characterized by bold coves & ovolos, beak moulds, and delicate ogees & beads.
What Is Tudor Revival?
The Tudor architectural style earns its name from the English Tudor dynasty. It is the final development of medieval architecture during the Tudor period, which began with Henry VII’s ascension to the throne in 1485 and ended with Elizabeth I’s passing in 1603. However, the style continued beyond this period for some conservative college patrons and would see a modern revival during the early 20th century.
The Tudor style is mainly domestic, but can also be seen in churches and other civil or governmental buildings. During the Tudor period, the houses and buildings of ordinary people were typically timber framed – the frame usually filled with wattle and daub but occasionally with brick and the four-centered arch now known as the Tudor arch – was a defining feature.
The Collection
Tudor Revival Characteristics
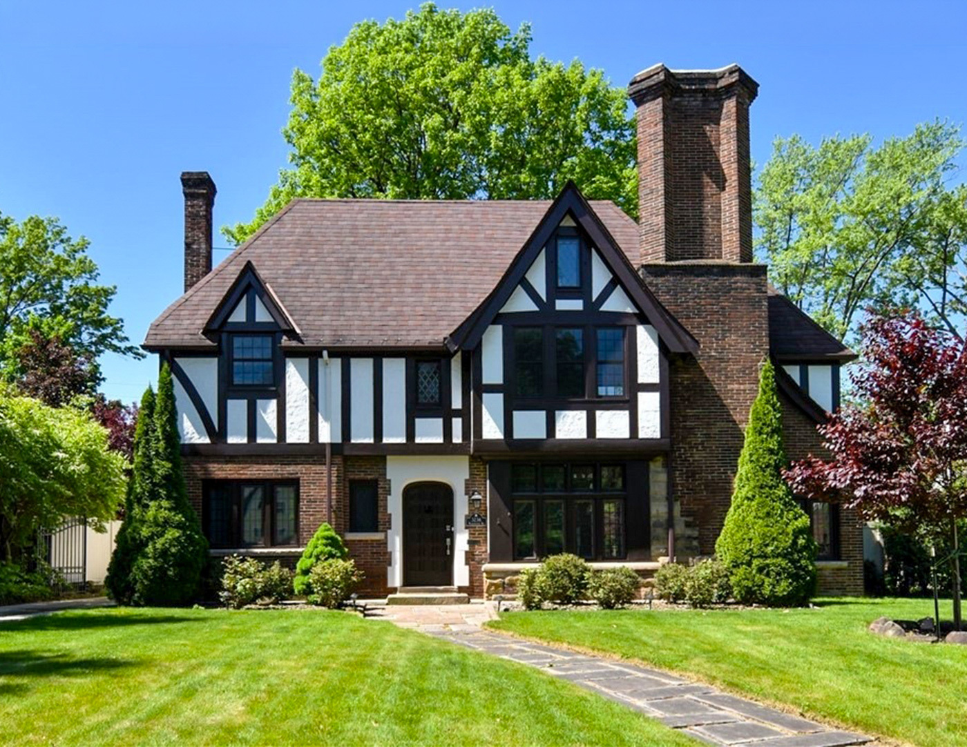
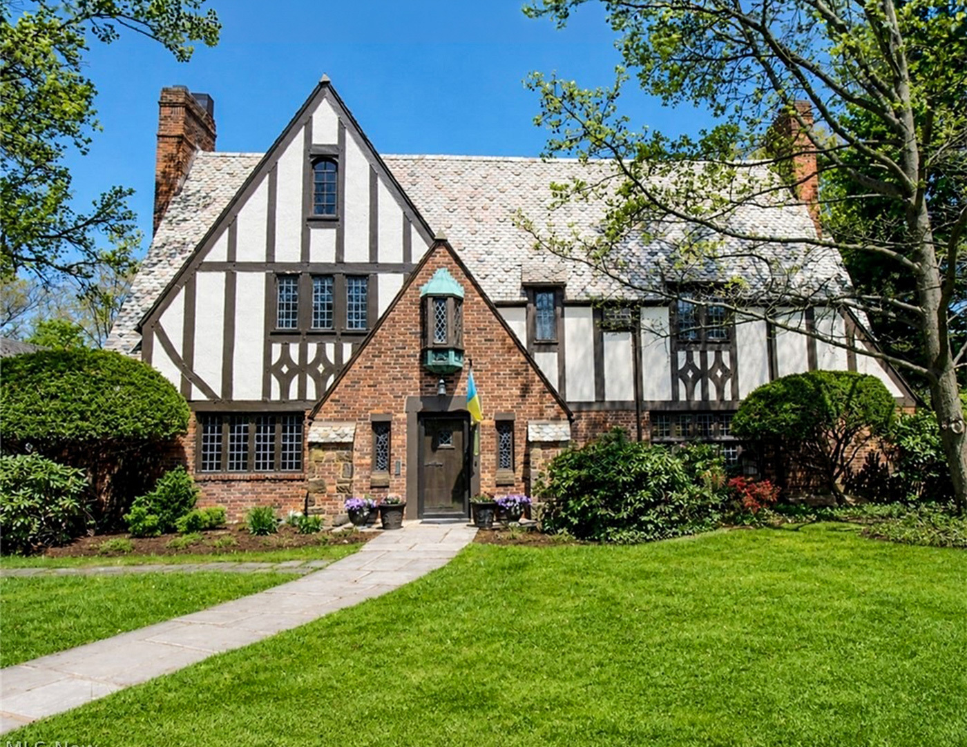
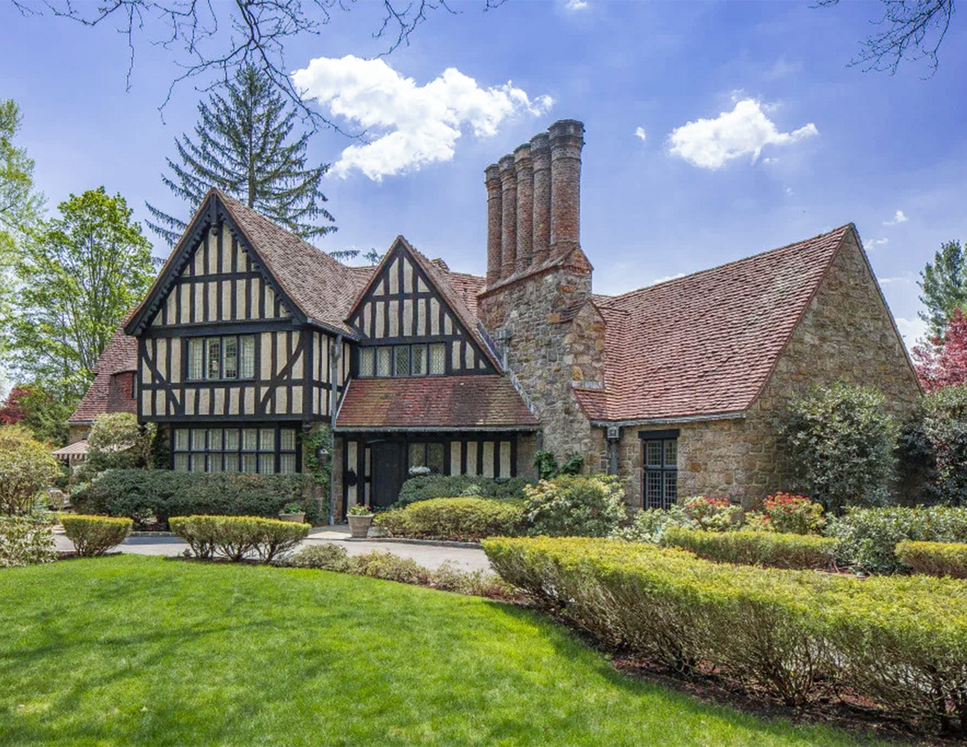
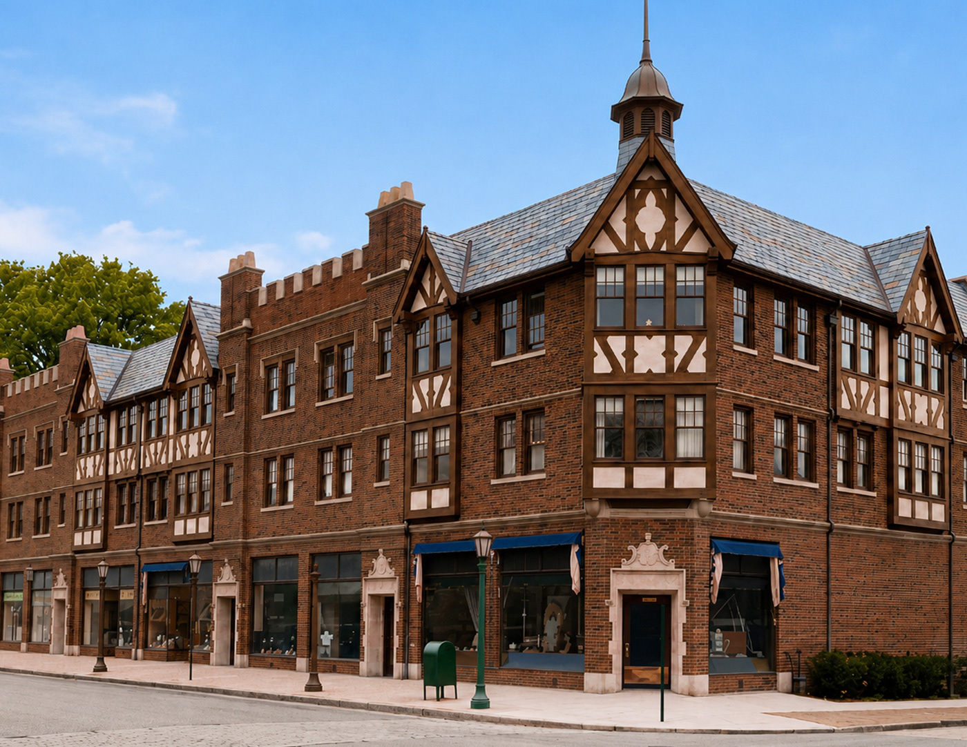
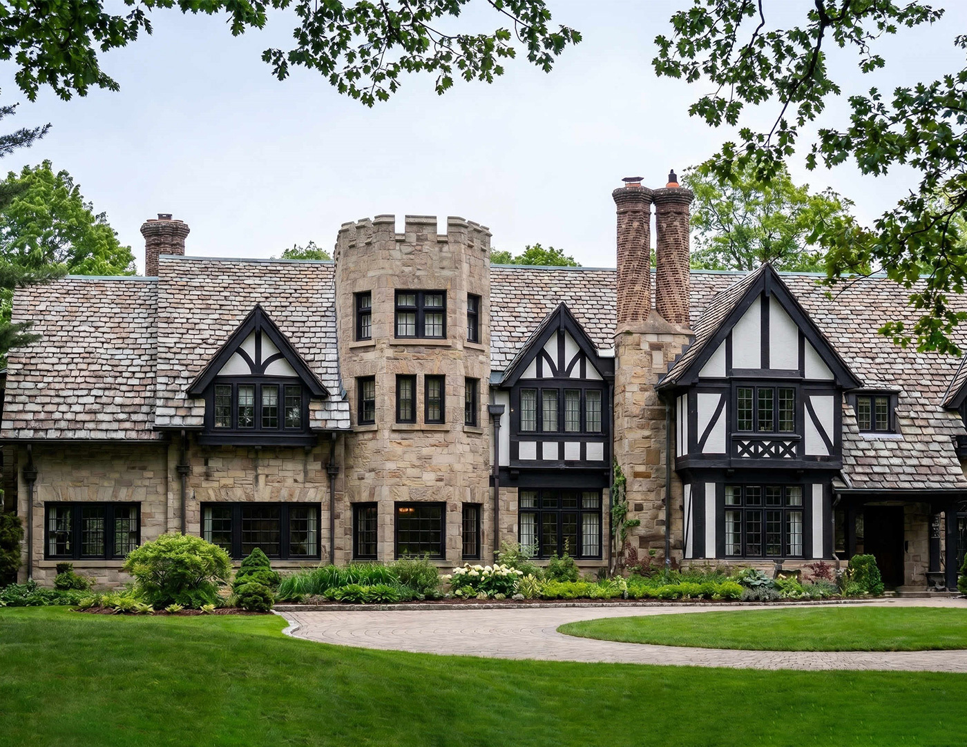
Tudor-style homes are recognized by their dark timber framing and white limewash exterior. Larger Tudor homes are also known for their intricate cross gable roofing and ornate brick chimney-work.
Common features of Tudor architecture include:
- Flat, rectangular or “H” shaped floor plans
- Steeply pitched thatch roofing with asymmetrical cross gables
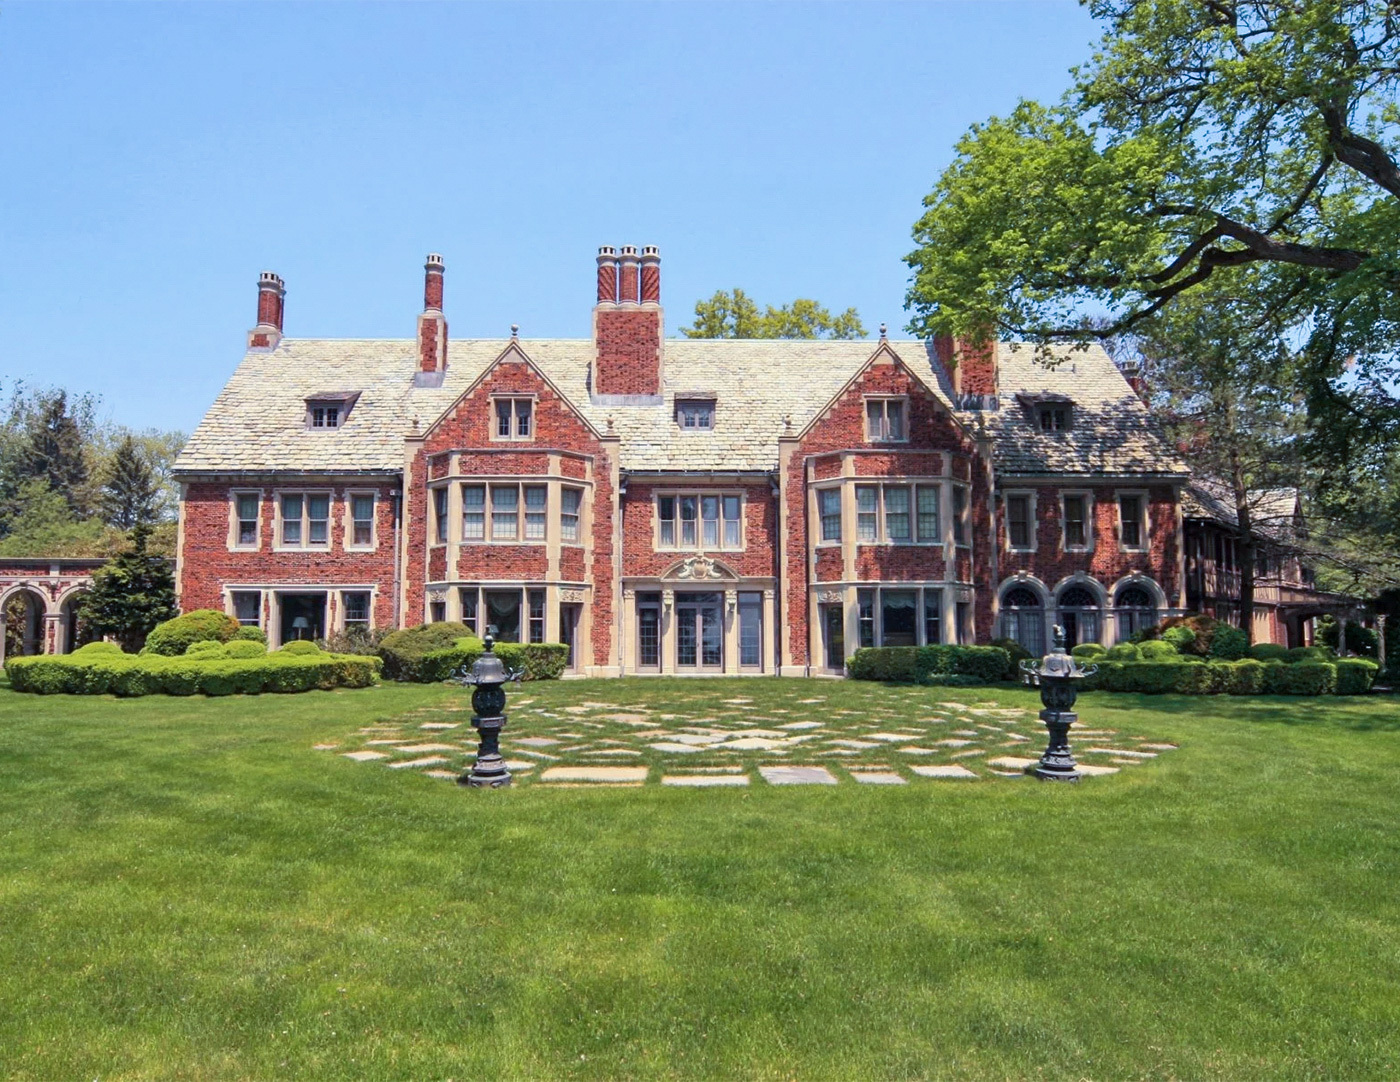
- Brick chimneys, often with ornate designs and ornamental patterns

- Tight groupings of multi-pane casement windows with diamond-shaped muntins
- Flat, four-centered arches known as the “Tudor arch”
TUDOR STYLE TRIM & MOULDING
Tudor style mouldings are characterized by bold coves and ovolos, large chamfers and fillets, beak moulds, and delicate ogees and beads.
For a closer look at period-appropriate profiles and historic examples, visit our Mouldings of the Tudor Period resource in the Mouldings One Historical Millwork Museum.
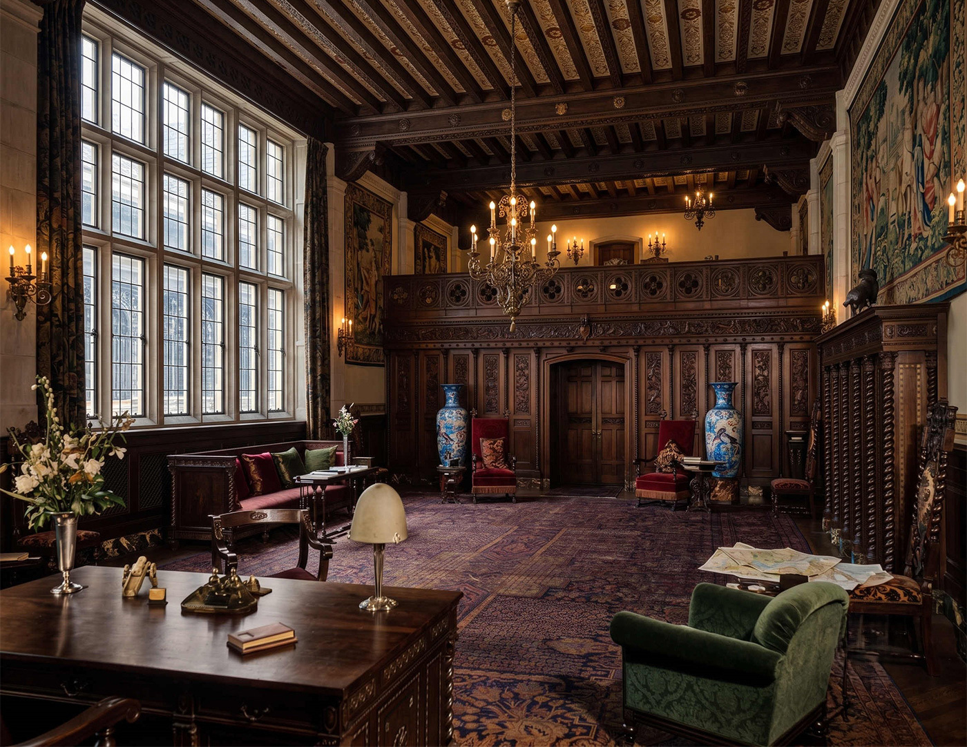
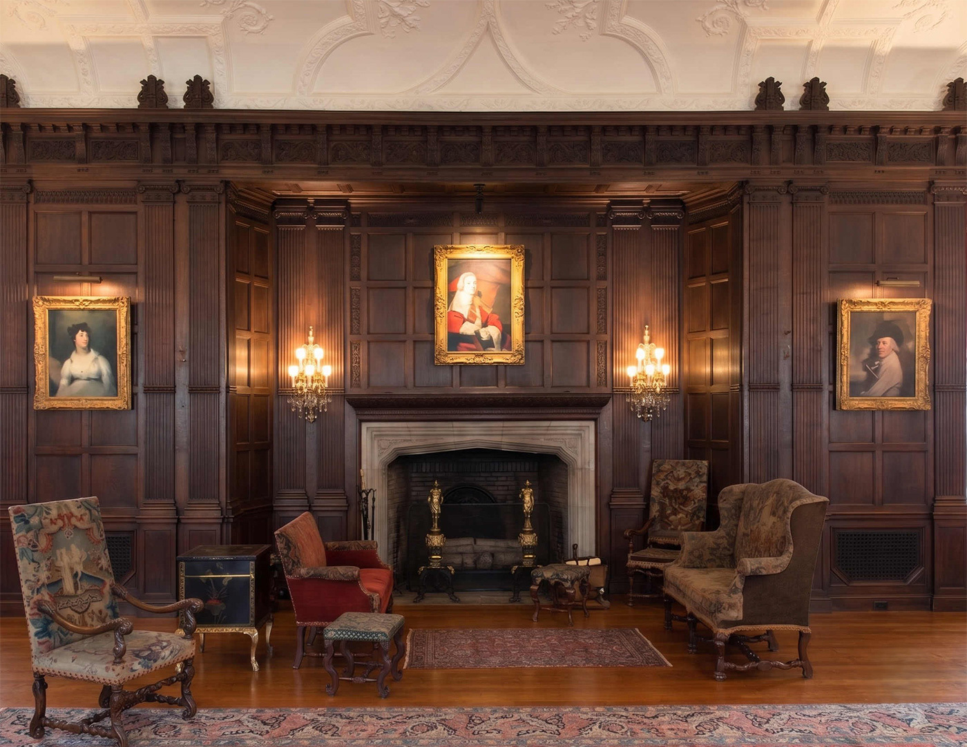
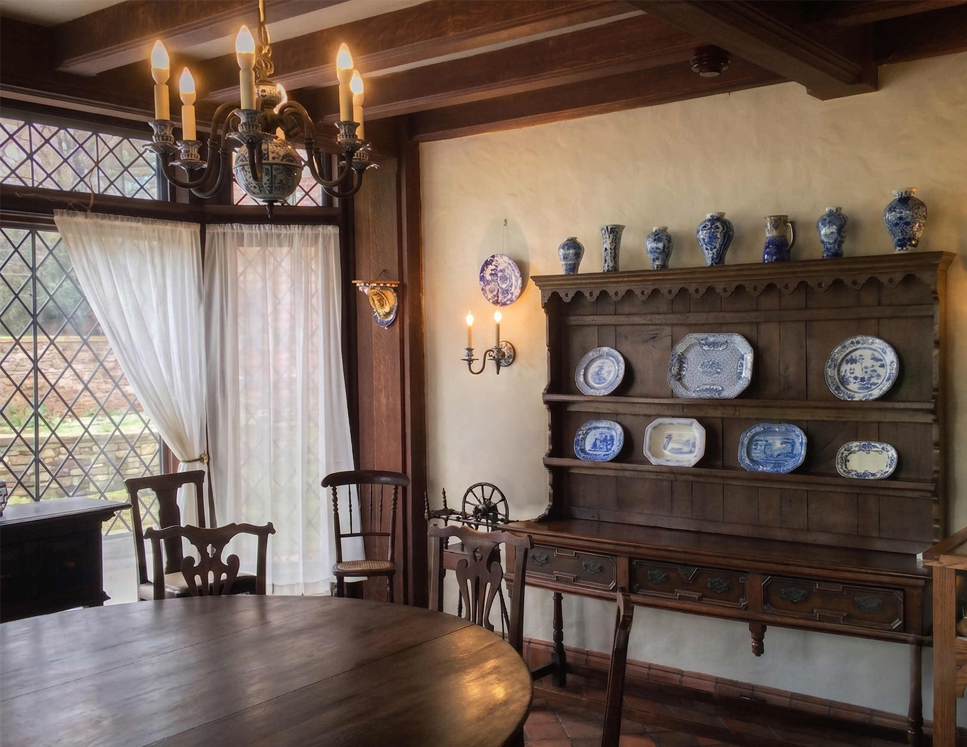
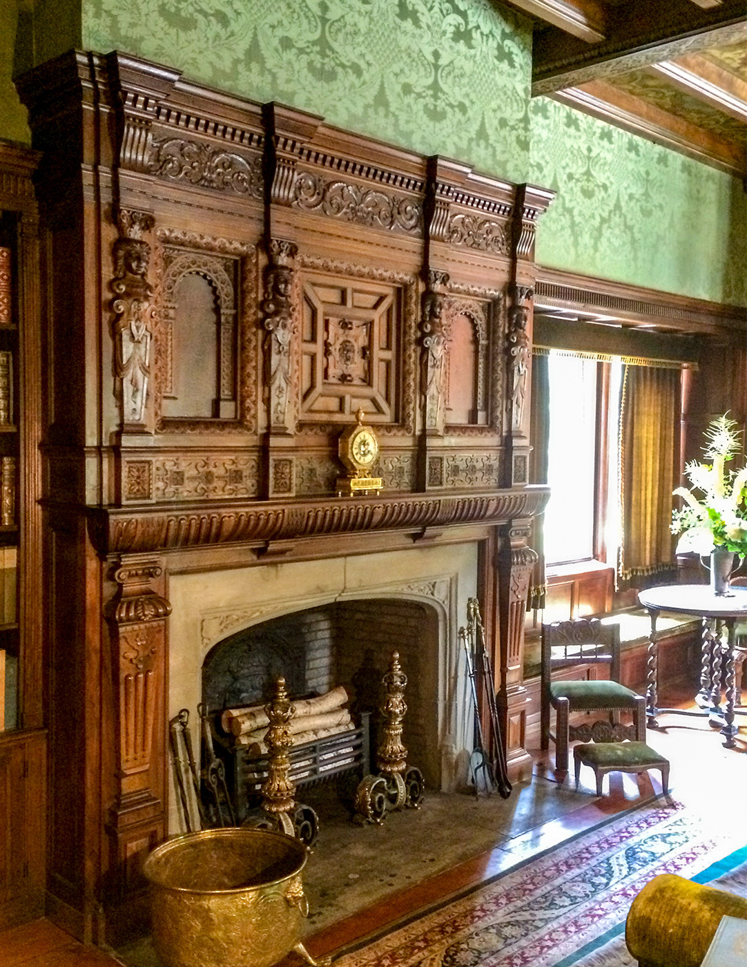
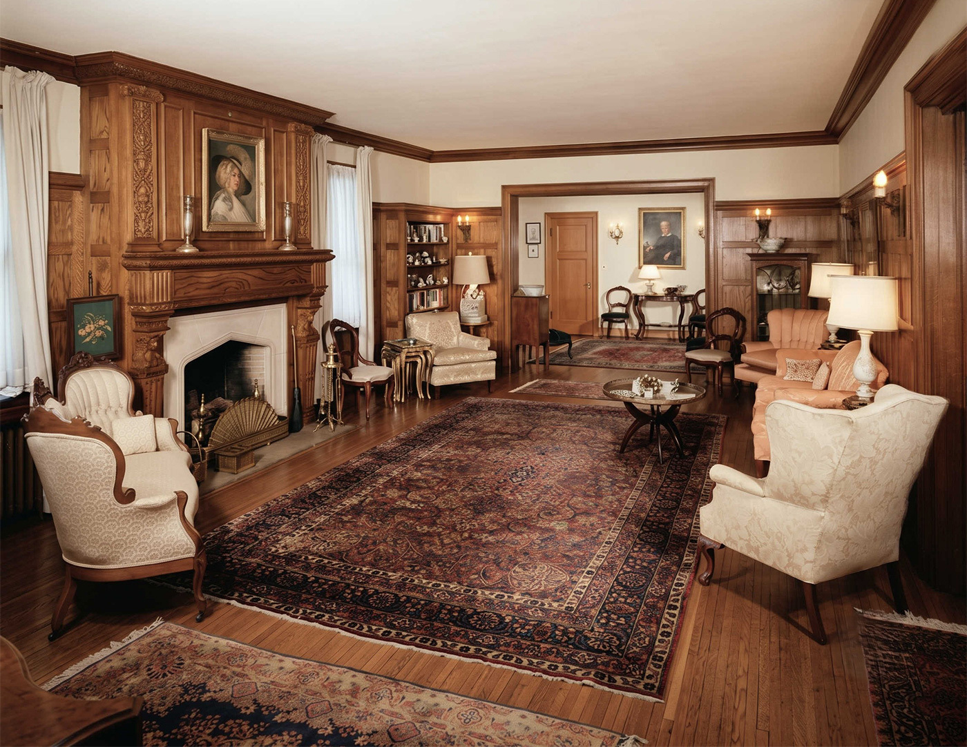
Interior designs did vary, and the overall presentation of interior Tudor styling is eclectic – borrowing heavily from regional variations. In larger estates, trim could be ornate, while it was more common for simple homes to feature minimal base moulding and crown moulding with decorative ogees.
Shop Now

History of Tudor Revival
Born from the architecture of Tudor England, the style took shape during the reign of Henry VII and carried late-medieval building traditions into the opening years of the English Renaissance. As fortified castles gradually yielded to more comfortable manor houses, the great hall became the center of domestic life, while projecting windows brought greater light into rooms that were warmed by increasingly prominent chimneys. Brick and stone lent these estates an imposing sense of permanence, although timber framing finished with plaster remained deeply rooted in English building practice. Centuries later, American architects rediscovered these romantic precedents and transformed them into the Tudor Revival style, which flourished in the United States from approximately 1890 to 1940. Its earliest American expressions were often substantial country houses commissioned by wealthy industrialists, including Stan Hywet Hall in Akron, Ohio, whose monumental design evokes an English country estate.
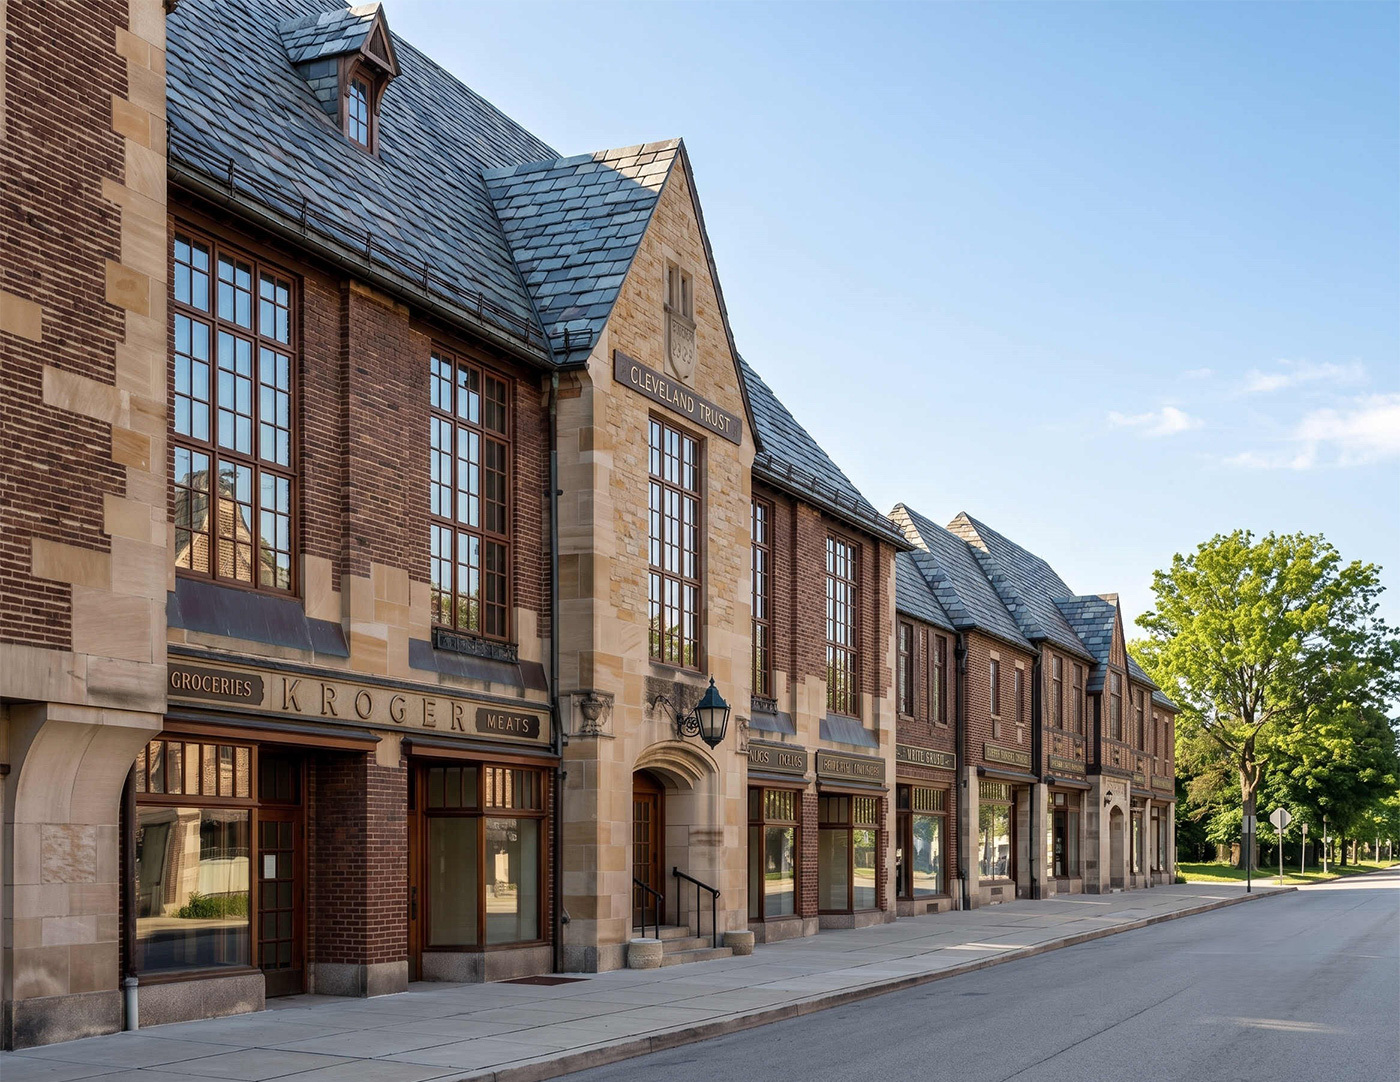
During the 1920s and 1930s, Tudor Revival architecture moved beyond these grand commissions and became one of the most recognizable forms of American residential design. Along newly developing suburban streets, steep roofs and projecting gables gave houses an irregular silhouette suggestive of dwellings enlarged over generations. Brick or roughly laid stone often grounded the lower façade, while stucco above provided a contrasting surface for decorative half-timbering. An arched entrance might be recessed within the masonry as narrow multipaned windows brought intimacy to the interior, and a tall chimney completed the picturesque composition. Although these American houses relied upon modern structural systems rather than authentic medieval construction, their carefully joined materials and handcrafted details conveyed domestic permanence as a connection to the architecture of the English past.
TUDOR REVIVAL ARCHITECTURE
Elements of the Tudor style earned a brief revival at the turn of the 20th century. Reaching peak popularity in the 1920s, Tudor revival, or “mock Tudor” as it was known in the United Kingdom, drew little inspiration from the stately manors of the Tudor period. Instead, the revival adopted a romanticized view of the timber-framed cottages of the period. Some revivalist architects incorporated elements from the Arts and Crafts movement, as well.