Explore Categories
1 Categories
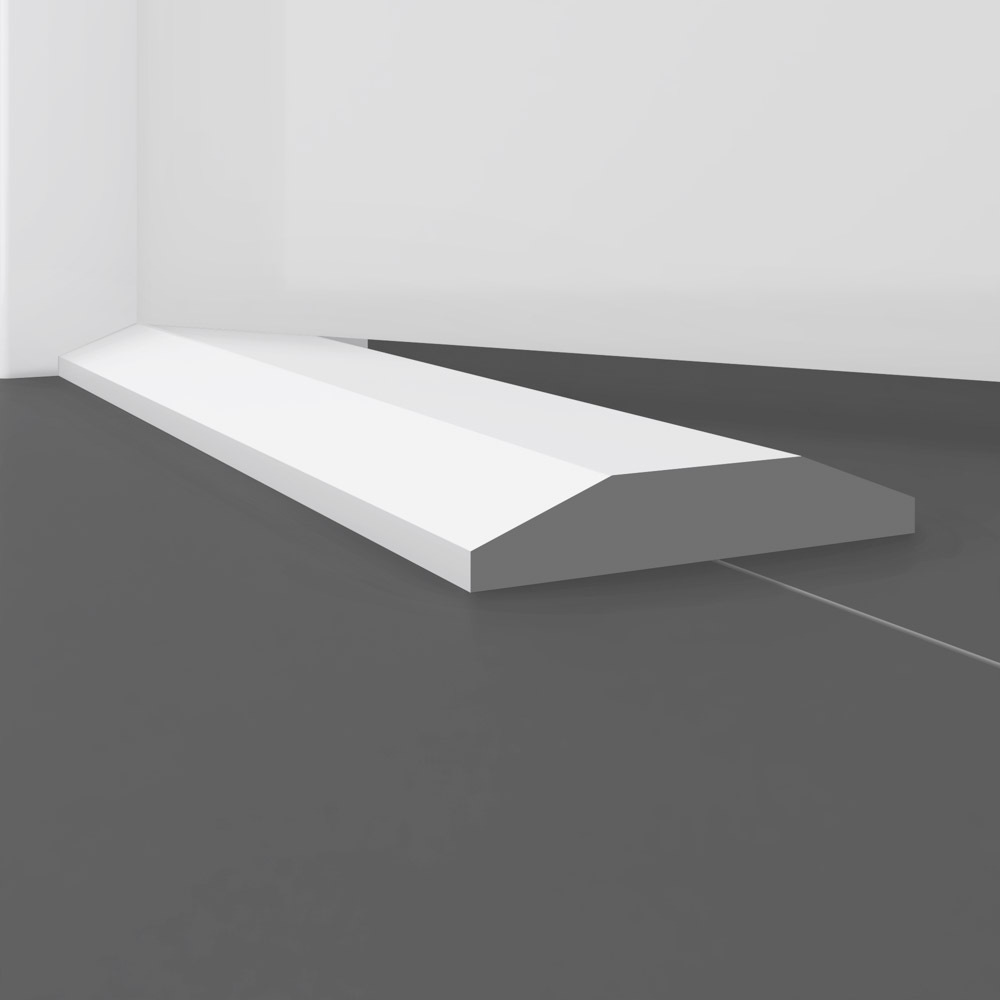
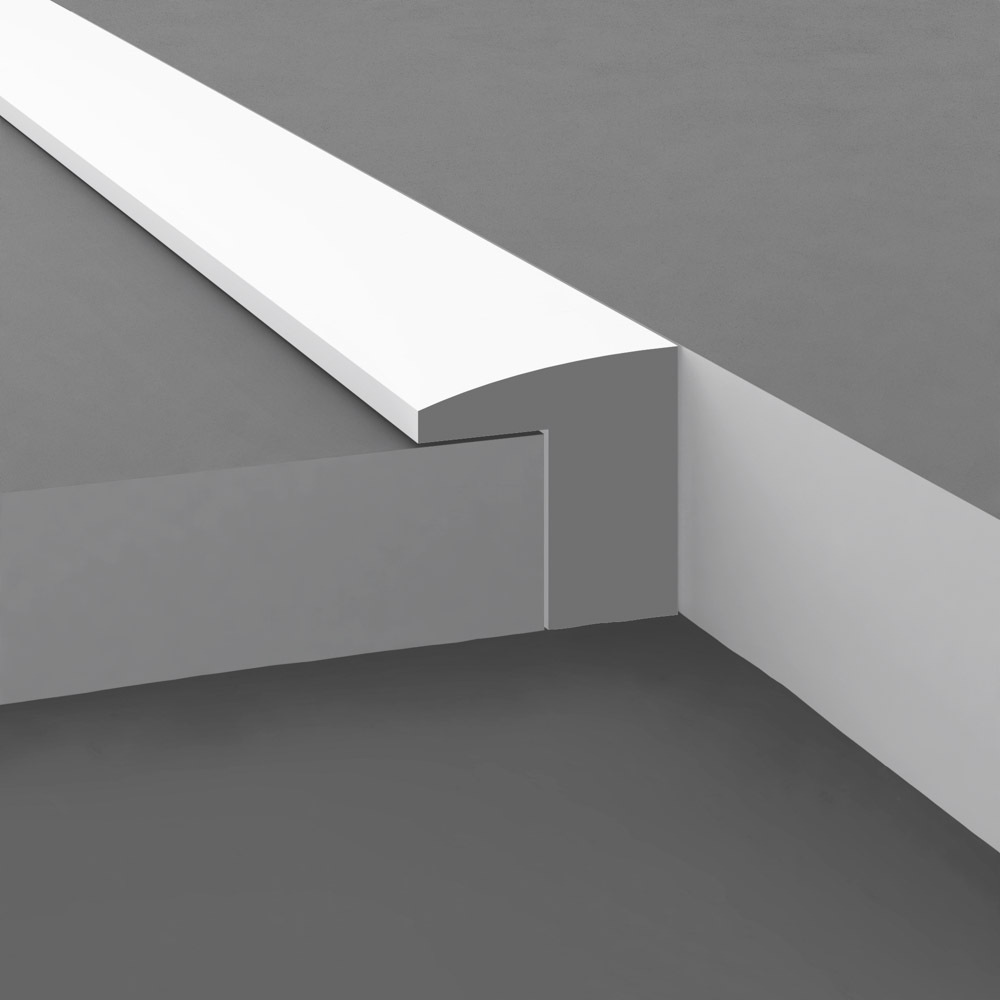


Floor transition strips finish the connection where adjoining floors meet and at doorways or other openings. Wood transition profiles are available in a range of shapes and dimensions to suit different flooring materials, finished heights, opening conditions, and design requirements.
Mouldings One offers wood floor transition strips in multiple profiles, wood species, dimensions, and finish options. Browse the available profiles to compare options for your project, or reach out to our team if a standard profile doesn’t meet the required dimensions or existing trim.
Choosing the right floor transition profile for your project
With so many options for floor transition strips, making your choice can seem overwhelming at first. However, there are straightforward steps to find the right match. Looking at heights, materials, and other details at floor transitions is the first thing to do. You can then start narrowing down your suitable moulding options.
Taking actual measurements and understanding the layout of your space is essential for your floor transition strips to fit properly. Take your time when comparing profile geometry with your needs to avoid any unwanted surprises during installation.
Evaluating floor heights and transition details
Floor transition strips serve a practical purpose in bridging the connection between two types of flooring. This makes comparing the finished heights of both surfaces crucial to ensure a proper fit. Some profiles are used when floors are close in height, while others can accommodate larger gaps.
Take careful measurements at floor transitions. If they aren’t in place yet, make sure to account for all layers of the finished flooring when calculating height. Even then, measuring is always best to ensure accuracy.
The specific conditions at the transition also matter. You might have one side ending cleanly, sitting beneath the moulding, or meeting a different material. Options like T-shaped and reducer profiles can suit a wide range of scenarios.
Considering materials on both sides of the transition
Flooring materials vary widely in their edge details, thicknesses, and styles. Transition strips are used to connect them all, whether wood, tile, carpet, or otherwise. However, you need to make sure you’re choosing a profile that works with your specific combination.
Keep in mind that it’s not just the visible material but also the overall buildup. The subfloor, underlayment, and other materials also change how the two flooring areas interact.
Doorways and room openings require special consideration. The flooring transition there can often be in a narrow opening. This changes the footprint, as can any casings, jambs, baseboards, or other moulding nearby.
Comparing profile width, thickness, and geometry
Once you have all your measurements, it’s time to look at available profiles. Overall width and thickness are key details to look at, as you need to know how much flooring the moulding will cover and how it will sit.
Transition strips can feature a wide range of details, including rabbets, shoulders, offsets, bevels, and slopes. These can change the appearance of the transition but also affect how it fits with the surrounding flooring at different heights. Looking carefully at the profile cross-section is essential to ensure a proper fit.
Don’t just look at the total width of the moulding. Rabbet depth, shoulder location, and any raised sections must also be carefully evaluated. Always look at detailed profile drawings before moving forward with your profile selection, instead of assuming it will fit.
Available lengths should also be considered, particularly if you have very wide openings or other long continuous runs. By considering the width, thickness, cross-section, and length together, you can find a profile that has the right proportions for your specific project.
Understanding thresholds and saddles
Thresholds are a type of floor transition strip used at doorways and other openings. They come in a wide range of shapes to span gaps or accommodate height changes. Thresholds can also provide a finished edge where flooring terminates.
Saddles are also profiles used at openings. Naming conventions can vary, so there isn’t always a clear delineation between thresholds and saddles. When it comes to your project, looking at the actual cross-section and measurements is more important than finding a profile with the right name.
For a deeper comparison of thresholds, saddles, and other transition profiles, see our guide to wood floor transition strips.
Matching transitions with surrounding woodwork
While ensuring a functional fit is vital, it’s not all there is to choosing wood transition strips. Achieving a finished and seamless look requires matching your choice to surrounding flooring, trim, and other millwork. Grain pattern, color, and other details all play into this.
Finish choices can help moulding align with the surrounding woodwork. Transition moulding can accommodate a wide range of stains, paints, sheens, and other finishes. It’s possible to match existing floor or trim, or go for complementary or contrasting presentations.
If you’re coordinating the transition with casing, baseboard, or other millwork, you can also compare related wood moulding profiles across the broader Mouldings One selection.
With natural wood, exact visual matches can vary because color, grain, and stain absorption differ by species and even from board to board. When matching existing flooring or trim matters, confirm the species and finish approach before finalizing the transition.
Floor transition strips don’t necessarily have to disappear visually. Some projects can benefit from having the transition distinguished from adjacent materials. Choosing the right style requires careful evaluation of the overall trim package, flooring design, and opening.
When standard transition profiles don’t fit
Standard profiles are available in many different sizes and styles. However, there are cases where a custom wood transition may be needed. The combination of width, thickness, rabbet, slope, and other details you need to coordinate with architecture and other trim may not be available in stock options.
This is particularly common when reproducing existing moulding for renovations or historical restorations. In these cases, custom trim can be prepared based on samples, drawings, and photos. It’s important to verify all details before moving forward with a custom run to ensure your project proceeds smoothly.
Matching custom work to your project
The team at Mouldings One can provide expert guidance on choosing the right profile for your project. Finished heights, materials, opening width, and other dimensions can be used to tie your needs to available options. Your preferred species and finish options also guide trim selection.
If a standard profile doesn’t fit the required dimensions or existing trim, Mouldings One can review a custom transition profile. Provide samples, drawings, measurements, and other available project details so our team can evaluate the requirements and prepare a quote.
Find the right floor transition strips for your project
Start your project off on the right foot by browsing available floor transition strips. Compare profiles, species, and finish to ensure a great match. If stock options don’t suit your project, contact our expert team for selection assistance or request a quote for a custom transition profile.
Frequently Asked Questions
What is a floor transition strip used for?
Floor transition strips are used where flooring surfaces meet or terminate to create a finished connection. Different profiles, dimensions, and materials can suit a range of flooring conditions and design requirements.
How do I choose a wood transition strip between two flooring surfaces?
First, compare the finished surface heights, adjoining materials, and width. From there, you can choose the proper profile dimensions and find a style that matches the project’s aesthetics.
What is the difference between a threshold, saddle, and transition strip?
Transition strips cover a wide range of profiles used for flooring connections. Thresholds and saddles are specific profile types that are used for doorways and openings.
Can wood transition moulding be matched to existing trim or flooring?
Yes, you can often match the species, profile, and finish of new trim with existing flooring or woodwork. However, custom millwork may be required for some projects.
What information should I provide if I need a custom transition profile?
Mouldings One can create custom transition profiles for your project based on finished flooring heights, material information, required dimensions, and corresponding drawings and measurements.