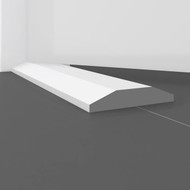
Wood Floor Transition Strips: Thresholds, Saddles &Transition Moulding
8th Sep 2026
Floor transitions vary widely in the materials and height differences involved. This calls for transition strips with profiles tailored to the specific geometry. Thresholds, saddles, and transition moulding are all types of floor transition strips that suit different situations. Understanding your project needs is the first step to making your choice.
What floor transition strips do
Wood floor transition strips let you create finished connections where flooring areas meet each other or at doorways, openings, or other boundaries. The deliberate detail between surfaces clearly defines where one flooring condition ends and another begins, providing a smooth transition.
These junctions vary depending on the relation between the two flooring areas. Surfaces can be level, or one may sit higher than the other. Materials can also differ, such as going from wood flooring to carpet or tile. Different types of floor transition strips have varying profiles to accommodate these scenarios.
While wood transition strips serve an important functional purpose, they also play into the room’s overall style. They are typically matched or coordinated with flooring, casing, baseboards, doors, and nearby trim. The proportion, species, grain, and finish are all important details that can change the trim’s appearance.
Thresholds, saddles, and transition moulding
The language used to refer to floor transitions can vary significantly. While thresholds, saddles, and transition molding are common terms, it’s important to consider the specific geometry and needs of your project instead of relying on labels.
Thresholds and saddles
Wood threshold profiles are commonly used at doorways, openings, and flooring terminations. Profiles can vary in terms of their width, thickness, edge treatment, slope, and floor coverage. This provides options to deal with an extensive range of transitions and flooring types.
The term saddle often refers to a transition used across a doorway or opening, including conditions where adjoining surfaces are the same or similar height. Full and half saddle profiles can differ in geometry, so the cross-section and project dimensions matter more than the label alone.
Other transition profiles
Transition moulding covers a wide range of different junctions. T-shaped profiles are commonly used for hard surfaces that are approximately level. Reducers use a sloped profile to accommodate differing elevations.
With so many transition strip types available, it’s best to look at the specifics of your case instead of relying on the profile name alone. Consider the specific height difference present, the area that needs to be spanned by the trim, and how the specific opening influences shoulders and edges.
How to choose a wood transition profile
You can choose the right profile for your project by breaking down the specific requirements for your application. There are practical details based on measurements like elevation, span, and geometry. From there, you’ll also have to consider the species, finish, and coordination to choose a style that suits your project.
Evaluating finished floor elevations and materials
When possible, measure the actual finished surface elevations instead of relying only on nominal material thicknesses. Whether the junction is level or has a height difference will help narrow the transition profiles that may fit the condition.
Next, consider the specific materials at the junction. Wood, tile, carpet, and other surfaces can require different transitions. Keep in mind that you can find yourself with any combination of height changes and materials, so there’s no one-size-fits-all solution.
Measuring the opening and span
Measure all junctions and openings where trim is required. Make sure to mark down both the overall length and the width of the span where coverage is needed. This will help you choose profiles with the right dimensions, along with getting the linear footage you need for your complete project.
Determining cross-sectional geometry
When choosing trim, look at the profile drawing to fully understand the cross-sectional geometry. Strips can vary in their curves, flats, shoulders, edges, slopes, and depth. Different types of floor transition strips vary widely in these details, and you need to make sure they match both practical and style requirements.
Coordinating species and finish
With a profile in mind, you can then choose species and finish. In most cases, you’ll want to coordinate with nearby trim. Look at the flooring, casing, baseboards, and other features nearby. Choose whether you’ll be painting or staining. For stained trim, getting the proper species, grain, and color is vital to achieve the desired finished appearance.
When to ask for custom help
There are many standard profiles available to suit most projects. If an existing transition profile is close but not an exact fit, Mouldings One can often modify the rabbet or overlap and adjust the thickness to better suit the transition. For projects with more unusual geometry or dimensions, a custom wood transition profile may still be needed.
This is particularly common when matching existing profiles in renovations and restorations. Older properties may have transition profiles that aren’t made anymore, or may have been built with custom millwork in the first place.
If a standard option doesn’t fit the required geometry or existing trim, Mouldings One can review a custom transition profile. Physical samples, drawings, photos, and measurements can help document the dimensions and profile details needed for a quote.
Find your transition molding profile today
Before starting your project, make sure to carefully measure all dimensions and height differences and fully understand the geometry of each transition. From there, you can browse transition profiles from Mouldings One, with many types of floor transition strips available.
Additionally, you can reach out for a custom quote to match your unique project needs.
Frequently asked questions
What is the difference between a threshold and a floor transition strip?
Floor transition strips cover a broad range of profiles used where flooring surfaces meet or terminate. Thresholds commonly refer to transition profiles used at openings such as doorways.
Can a wood transition strip be used between floors of different heights?
Yes, there are many different profiles available to handle different finished elevations while maintaining a smooth transition.
When should I request a custom wood transition profile?
If standard profiles don’t suit the required geometry or dimensions, or you need to match existing trim, a custom wood transition profile may be appropriate.