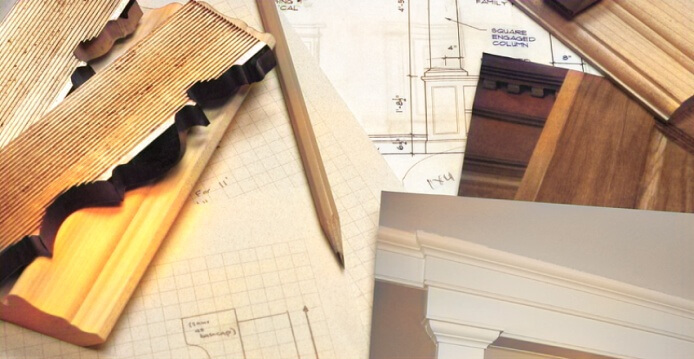
The exposed outside edge where two surfaces meet can be finished with outside corner molding. With the right coverage, size, and profile, you can align with your project’s style and the overall trim package. Mouldings One has outside corner trim to suit walls, cabinetry, built-ins, furniture, and more.
Outside corner molding profiles are available across many shapes, styles, and sizes. You can go with a subtle or substantial appearance to match your project. Review outside corner molding profile specs and drawings to find the right choice for your specific edge, adjoining trim, and project details.
Choosing the right outside corner molding dimensions
Outside corner profiles come in many different sizes and styles. The first step is to look at the molding dimensions and find a suitable match for the corners involved in your project.
Profile width and projection
The width and projection of your profile will determine how substantial the moulding appears around the exposed corner. Choose a profile that covers the exposed edges while maintaining suitable proportions with adjoining paneling, cabinetry, or trim.
Understanding rabbet dimensions
The rabbet is the recessed inside portion of the profile that fits over the corner. Measure the surfaces you need to cover, compare those dimensions with the rabbet, and check the product drawing to confirm the fit rather than relying on overall width and thickness alone.
Finding the profile for your application
Edge conditions can vary among cabinetry, built-ins, and walls. These different conditions call for their own profiles to provide the necessary scale and coverage, along with the style to align with your project.
Wall corners and paneling
When planning outside corner molding for walls, coordinate with nearby baseboard, casing, chair rail, or panel trim. Simpler wall treatments can benefit from a more compact profile. Bolder wall treatments are well-suited for larger corner profiles and layered assemblies. Compare related moulding profiles to coordinate the corner with the rest of the trim package.
Cabinetry and built-ins
The narrower edge conditions of cabinetry, shelving, bookcases, and built-ins require special consideration. Make sure to compare the face dimensions and rabbet of the corner trim with the panel thickness and exposed edge. Consider adjacent face frames, doors, shelving, and other details to find the right scale for your finished corner. For a closer comparison of wall, cabinetry, and built-in applications, read our outside corner trim guide.
Furniture and other edges
Outside corner molding can also finish exposed edges on furniture and specialty millwork. Choose a profile that suits the piece’s construction, proportions, and existing decorative details.
Coordinating wood species and finish
Mouldings One offers a wide range of wood species, including many varieties of pine, oak, and maple. For stained or clear-coated wood, carefully consider the grain pattern and natural color. You’ll want to align with nearby cabinetry, shelving, paneling, and trim.
Painted work should also coordinate with adjoining mouldings and surfaces. A smooth surface with minimal variation helps it blend in more seamlessly. For natural wood finishes, compare the species, color, and sheen with adjoining woodwork, then decide whether the corner should closely match or provide a deliberate contrast.
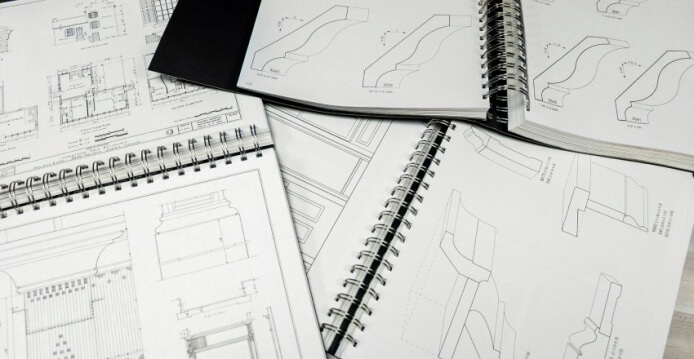
Comparing outside corner moulding using profile drawings
When planning your project, you need to ensure the corner moulding you choose provides the right fit and style. Reviewing profile drawings can help you do just that. You can evaluate width and rabbet dimensions precisely to align with your corner conditions.
Drawings also highlight outside corner molding details to select a suitable style. For even more detail, CAD resources can let you closely inspect profiles and try out assemblies.
Custom trim for renovations and restorations
Rabbet size, edge shape, and other details must be precise for the corner trim to sit and look right. While many standard profiles are available, that isn’t always the right choice for matching existing trim in restorations and renovations.
You can reach out to Mouldings One for a quote on custom trim to suit your specific project. Provide drawings, specs, or a sample, and we can determine whether a close match for your exact trim is possible.
Corner profile options for your project
Browse Mouldings One’s outside corner profiles and compare the drawings, dimensions, and wood options for your project. For profile matching, larger orders, or help identifying a suitable profile, request a quote with your measurements and reference details.
Frequently Asked Questions
How do I choose the right size outside corner moulding?
First, look at the edge dimensions and required coverage of the physical corner. From there, you can choose a profile scale and rabbet size to fit your specific application.
What does the rabbet measurement tell me on an outside corner profile?
The rabbet measurement tells you the size of the inside recess that fits over the corner. Compare it with the edges you need to cover to help confirm a proper fit.
Can outside corner moulding be used on cabinetry and built-ins as well as walls?
Yes. Wood outside corner moulding is used on walls, cabinetry, built-ins, and other millwork. Compare the profile’s dimensions and rabbet with the edge you need to cover.
Can Mouldings One match an existing wood corner moulding profile?
Yes. Mouldings One offers custom profile matching. Provide a sample, drawing, or dimensions so we can review the shape, rabbet, and other details needed for your project.