Federal
Federal architecture combines balanced forms, delicate classical details, and finely proportioned interior woodwork.
What Is Federal?
Federal architecture is an American expression of Neoclassicism that became prominent in the decades following the American Revolution, roughly from 1780 to 1830. It developed from the symmetrical forms of Georgian architecture, introducing lighter proportions and more delicate ornament influenced by the British architects Robert and James Adam.
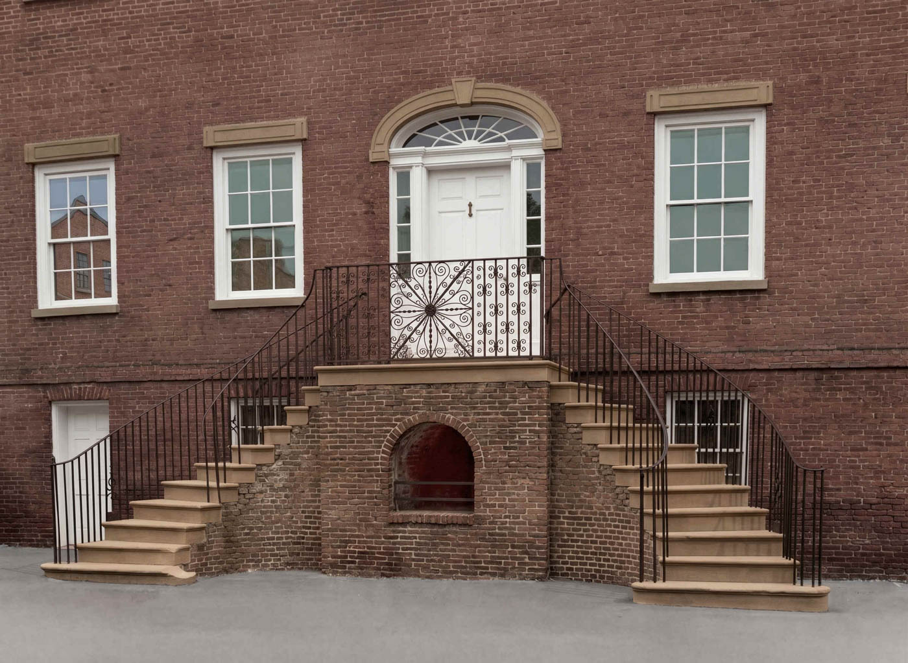
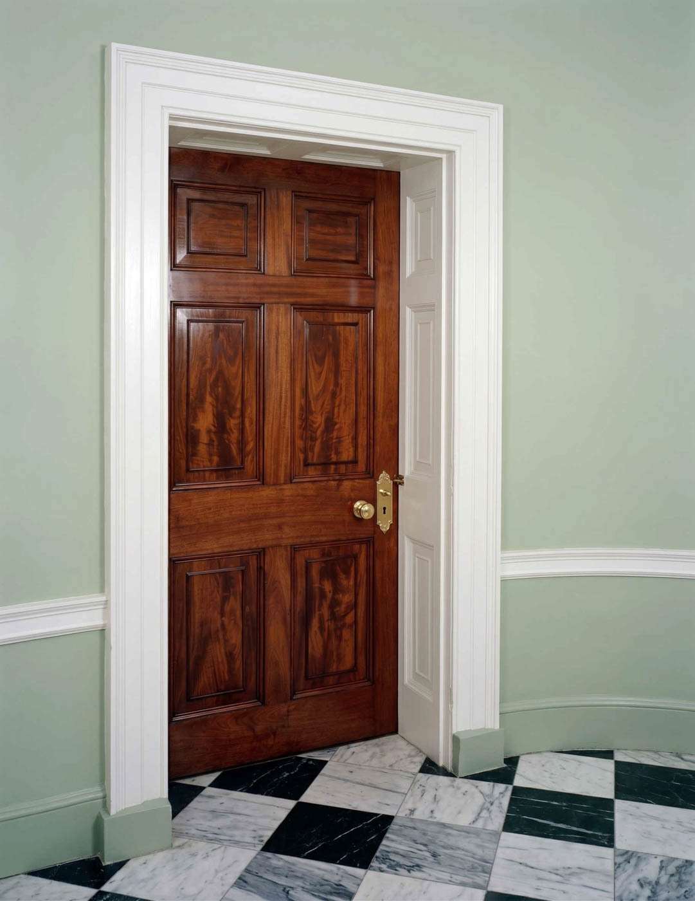
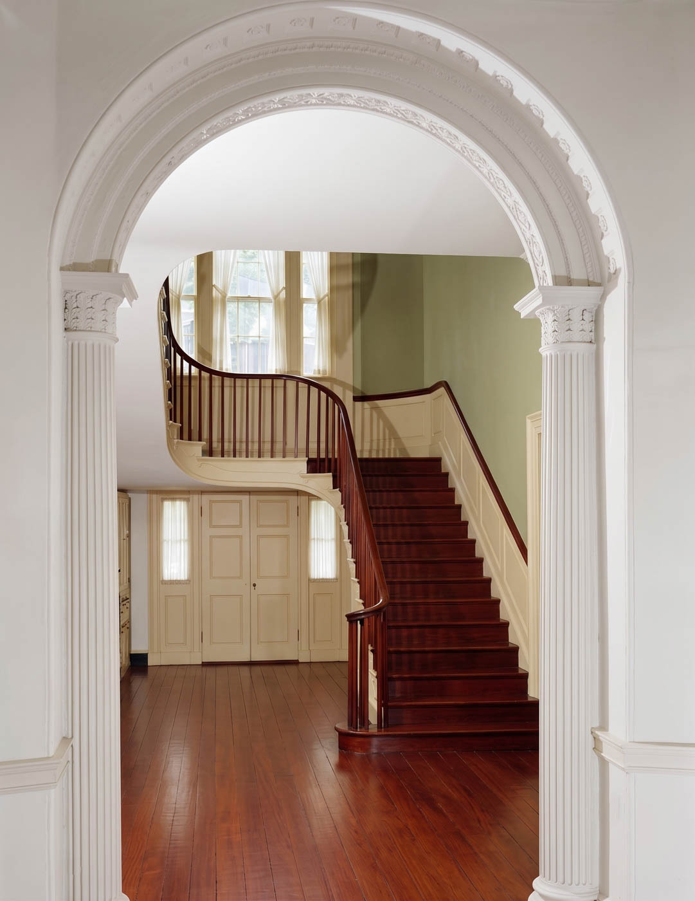
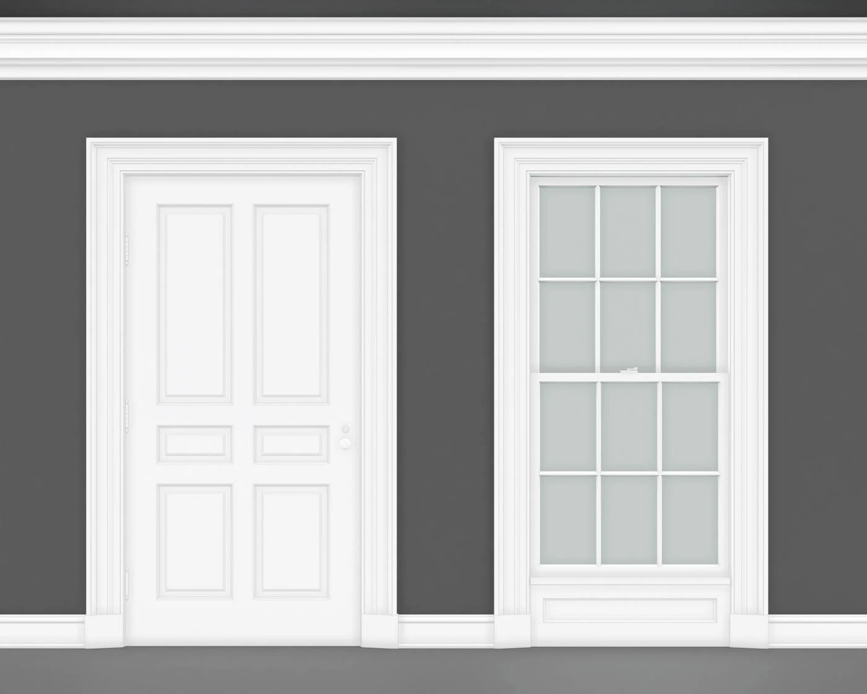
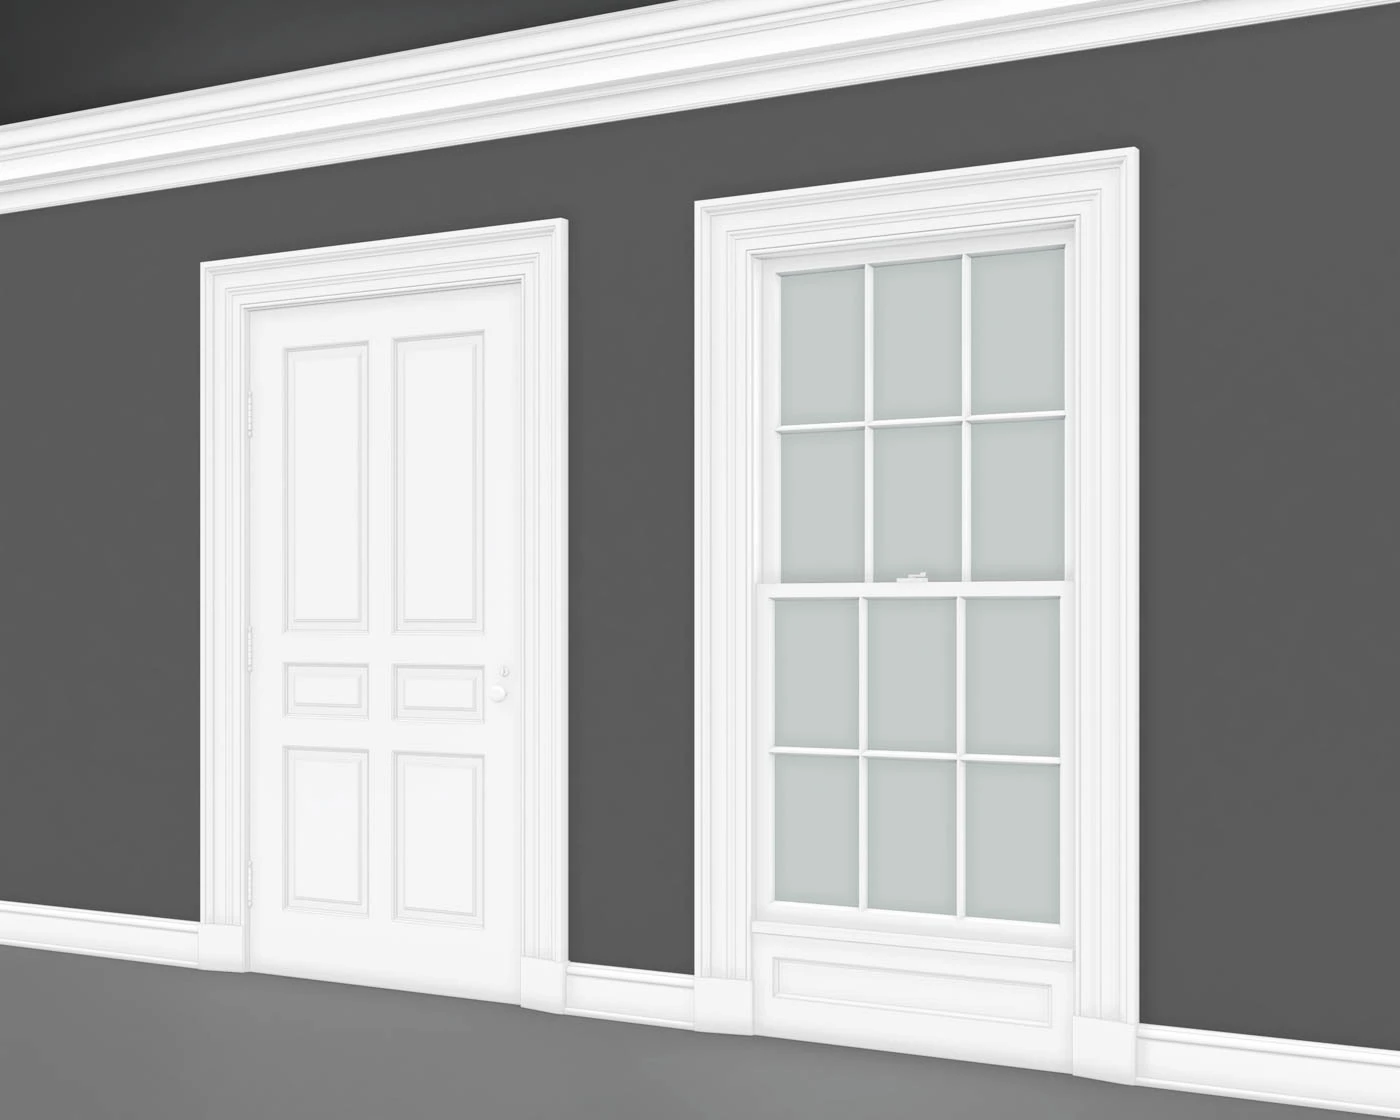
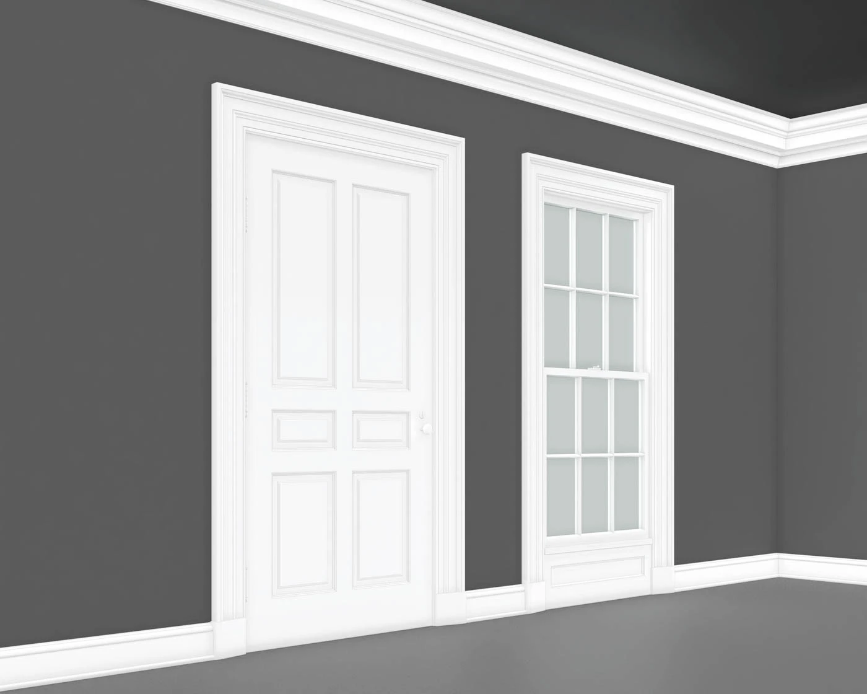
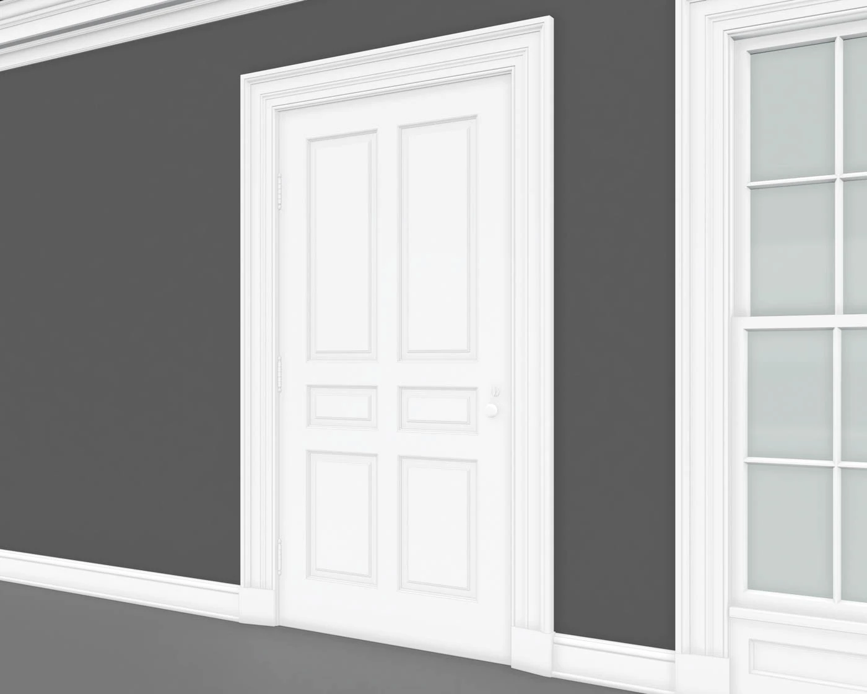
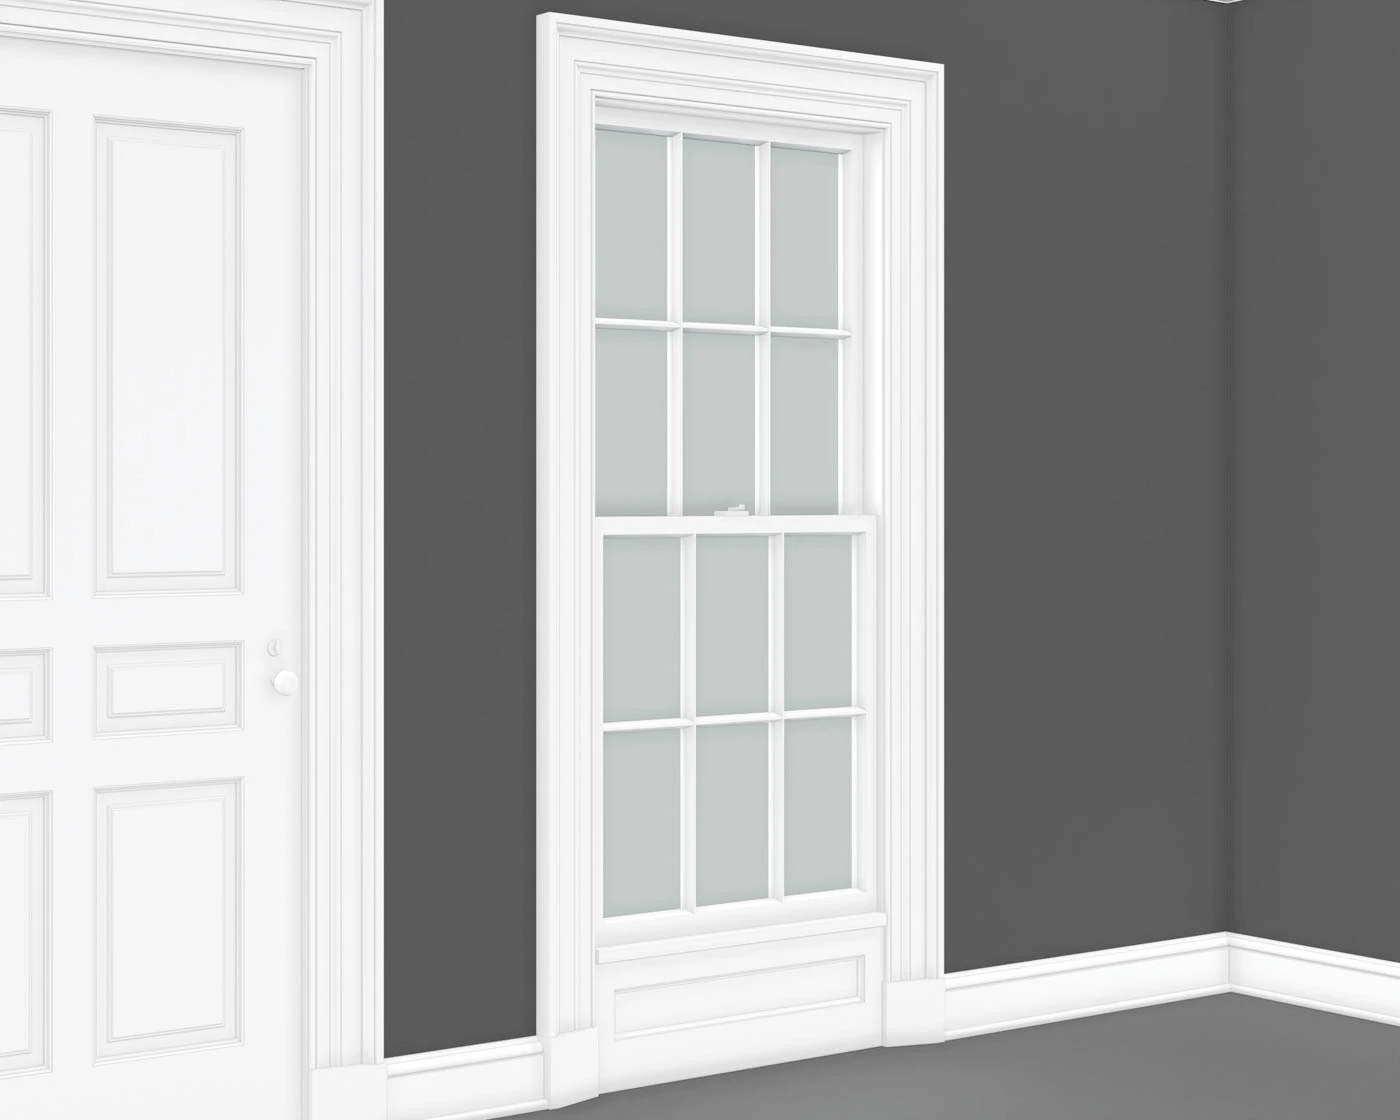
Federal houses often have simple rectangular forms and carefully arranged windows and entrances. Elliptical or semicircular fanlights, sidelights, and finely detailed door surrounds are characteristic features. Inside, classical mouldings, fireplace mantels, and coordinated door and window trim bring decorative interest to otherwise restrained rooms.
The Collection


Federal Characteristics
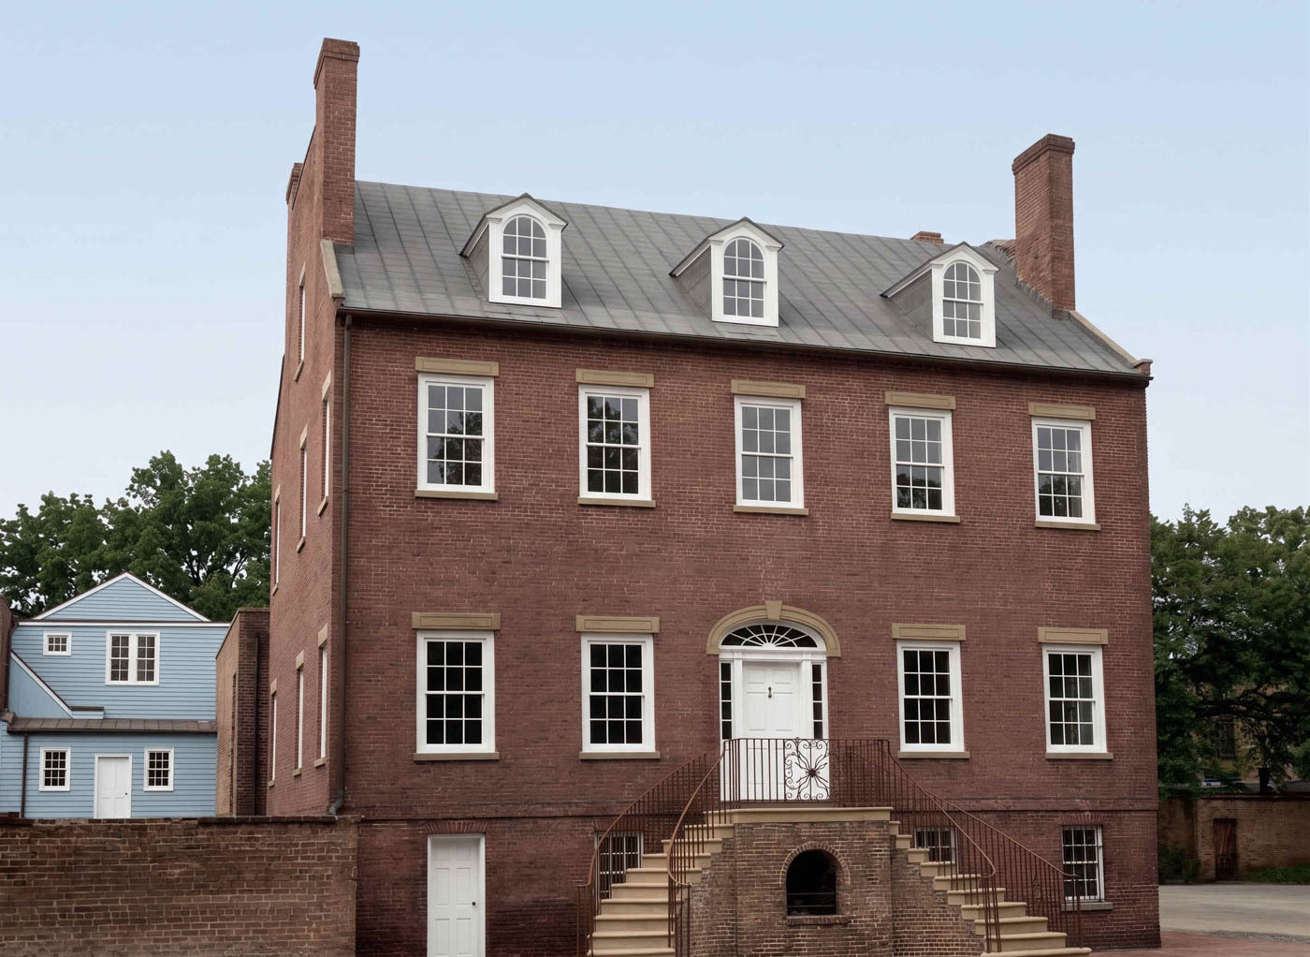
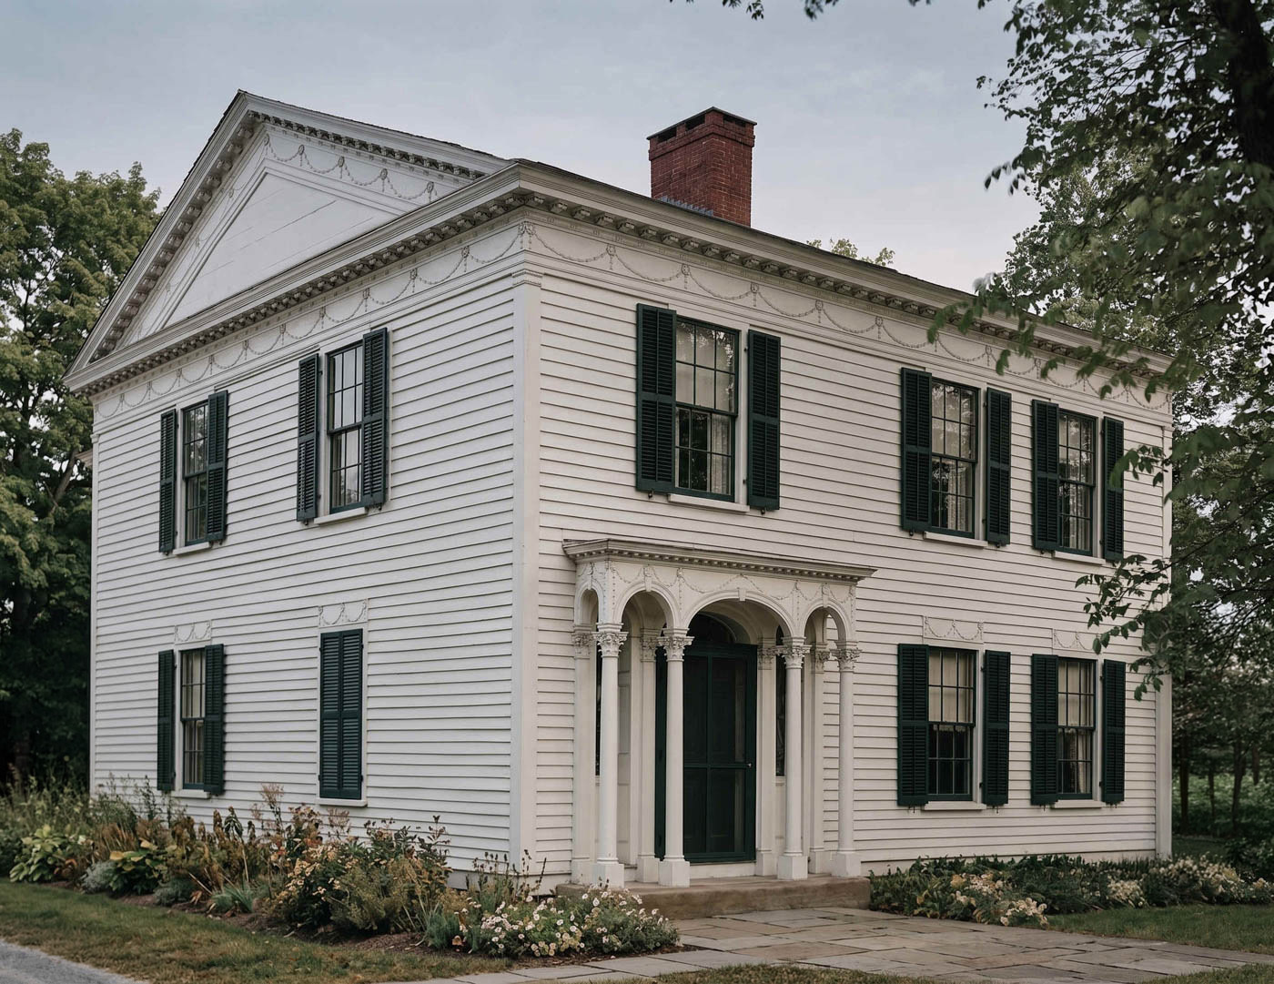
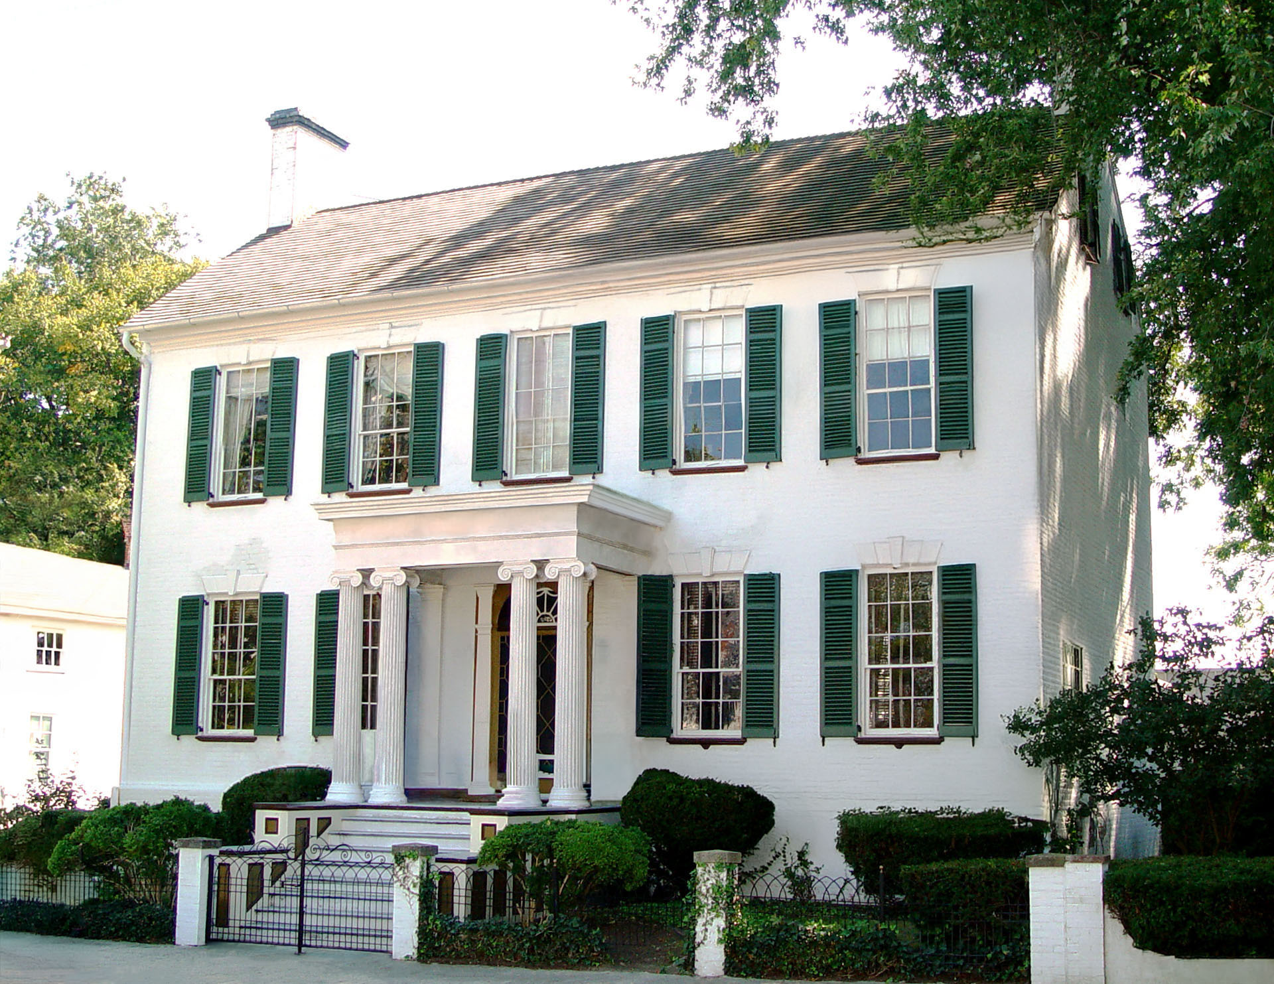
Federal buildings combine simple overall forms with carefully proportioned classical details. Their main façades typically emphasize symmetry, with regularly spaced windows and entrances that serve as decorative focal points. Ornament is generally delicate in scale, adding interest without overwhelming the building’s restrained composition.
- Square or rectangular forms, often two or three stories high
- Balanced façades with regularly spaced windows
- Paneled entrances with fanlights, sidelights, and classical surrounds
- Double-hung windows with slender muntins
- Low-pitched side-gabled or hipped roofs
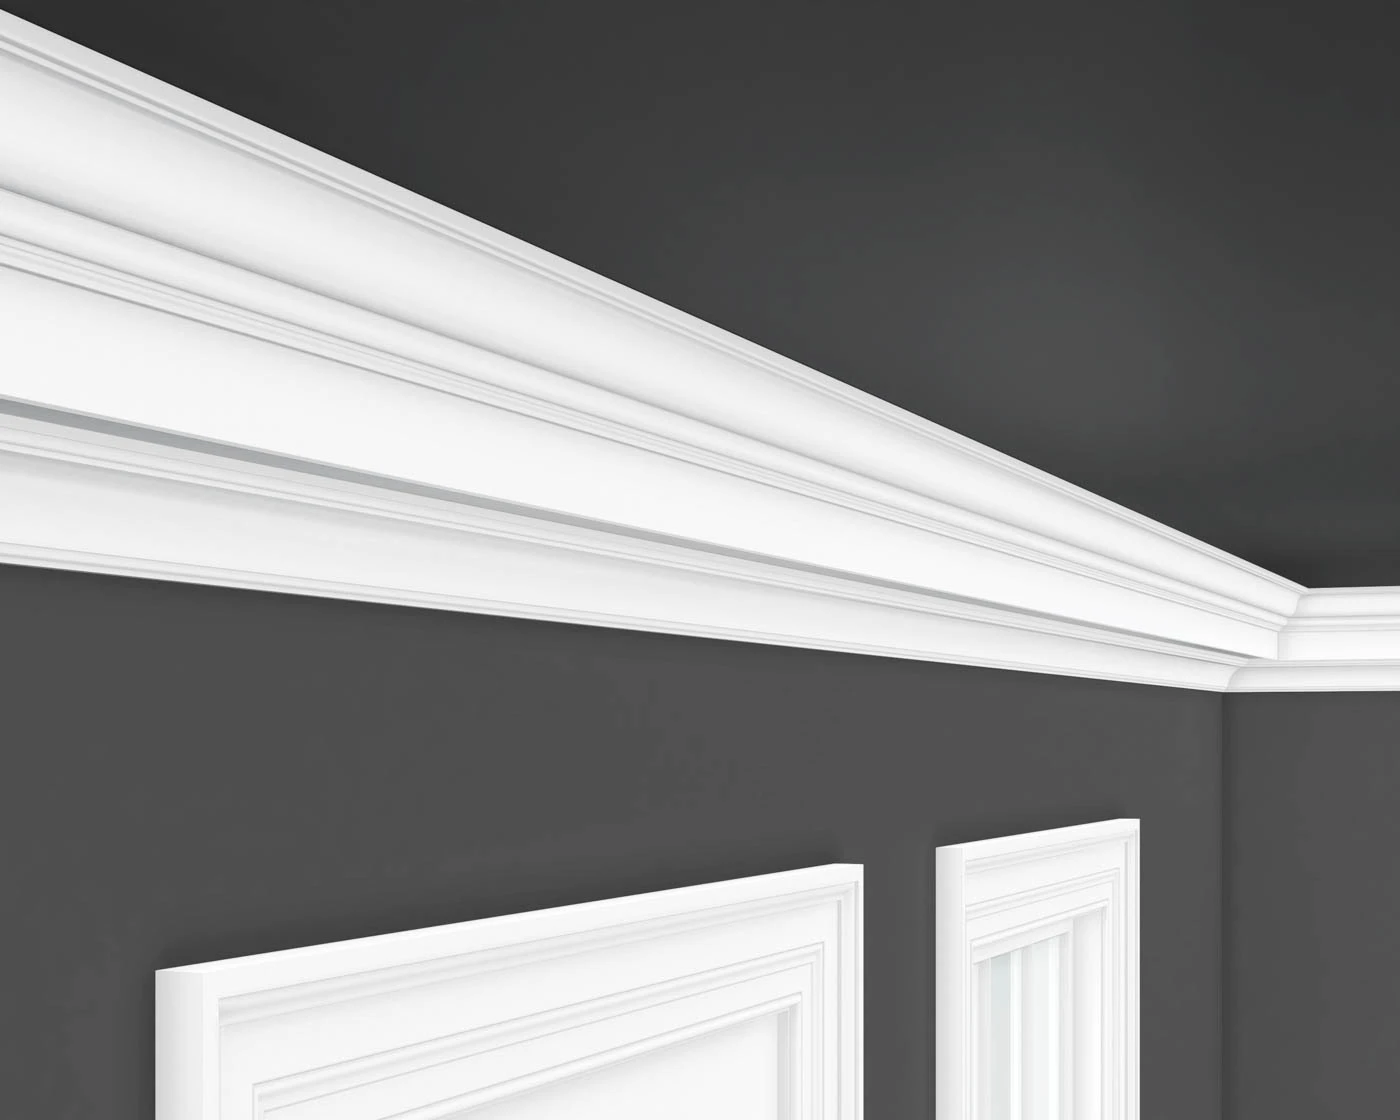
- Finely detailed cornices, often incorporating dentils
FEDERAL MOULDINGS
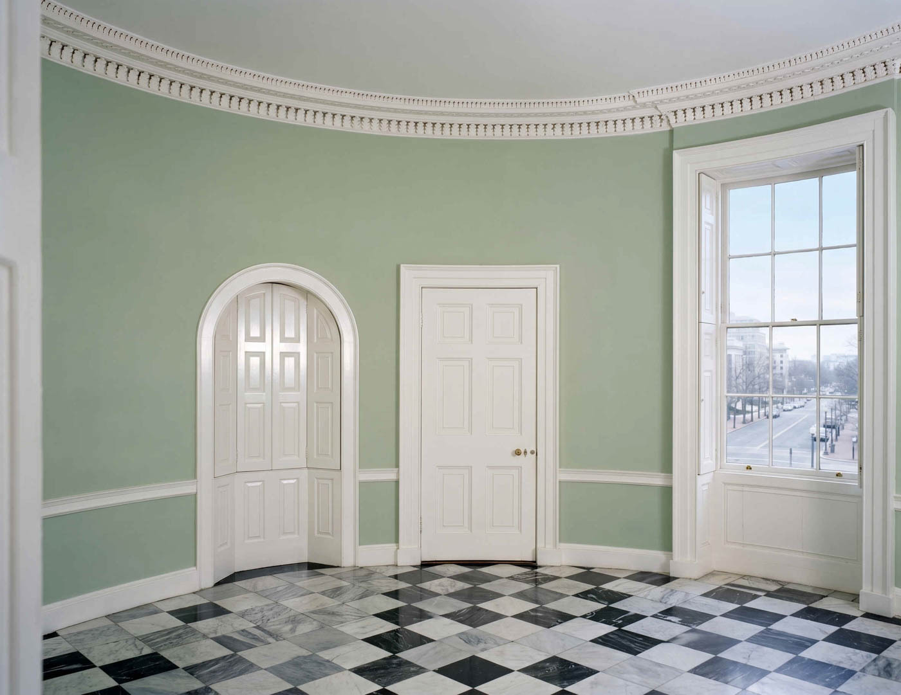
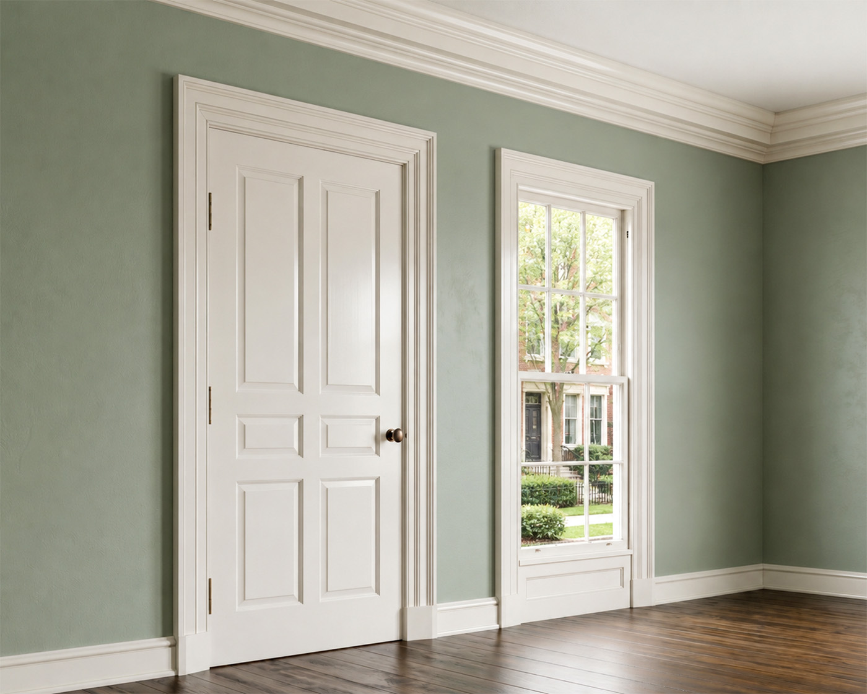
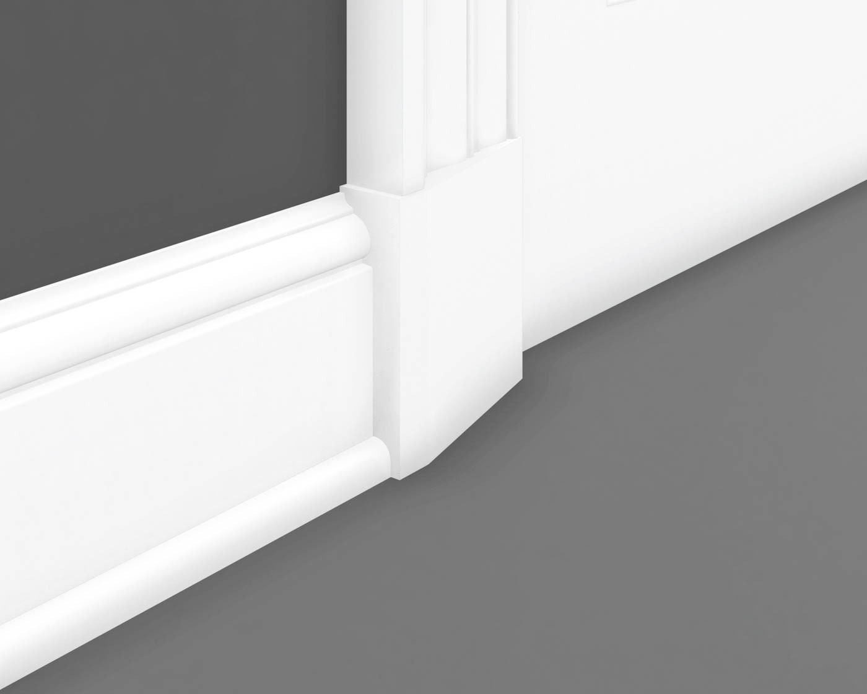
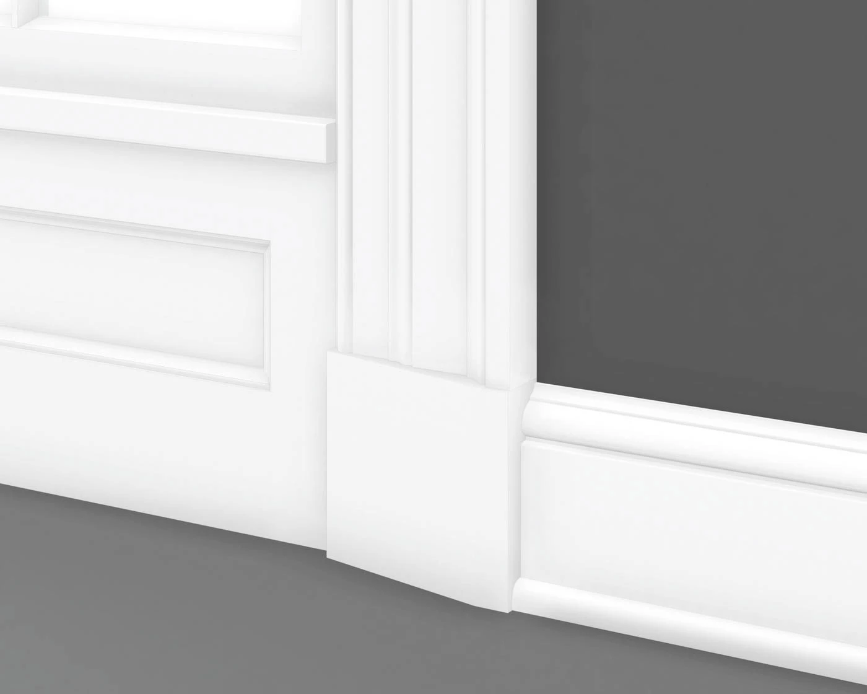
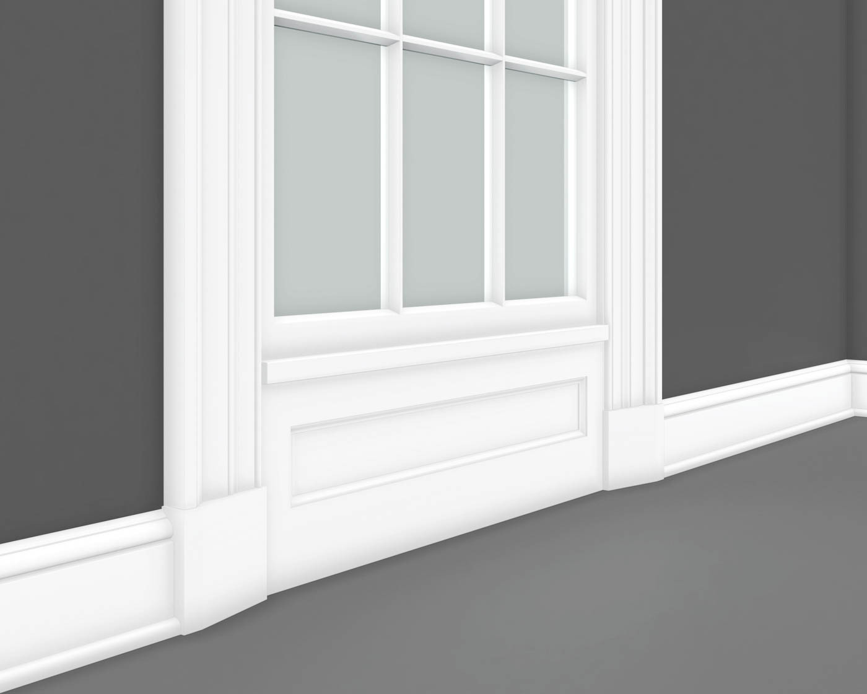
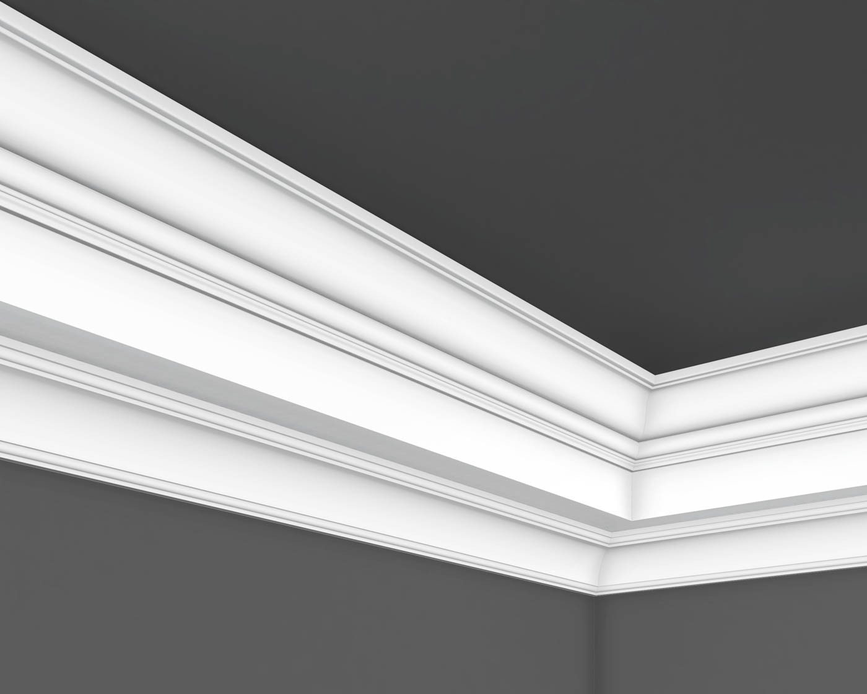
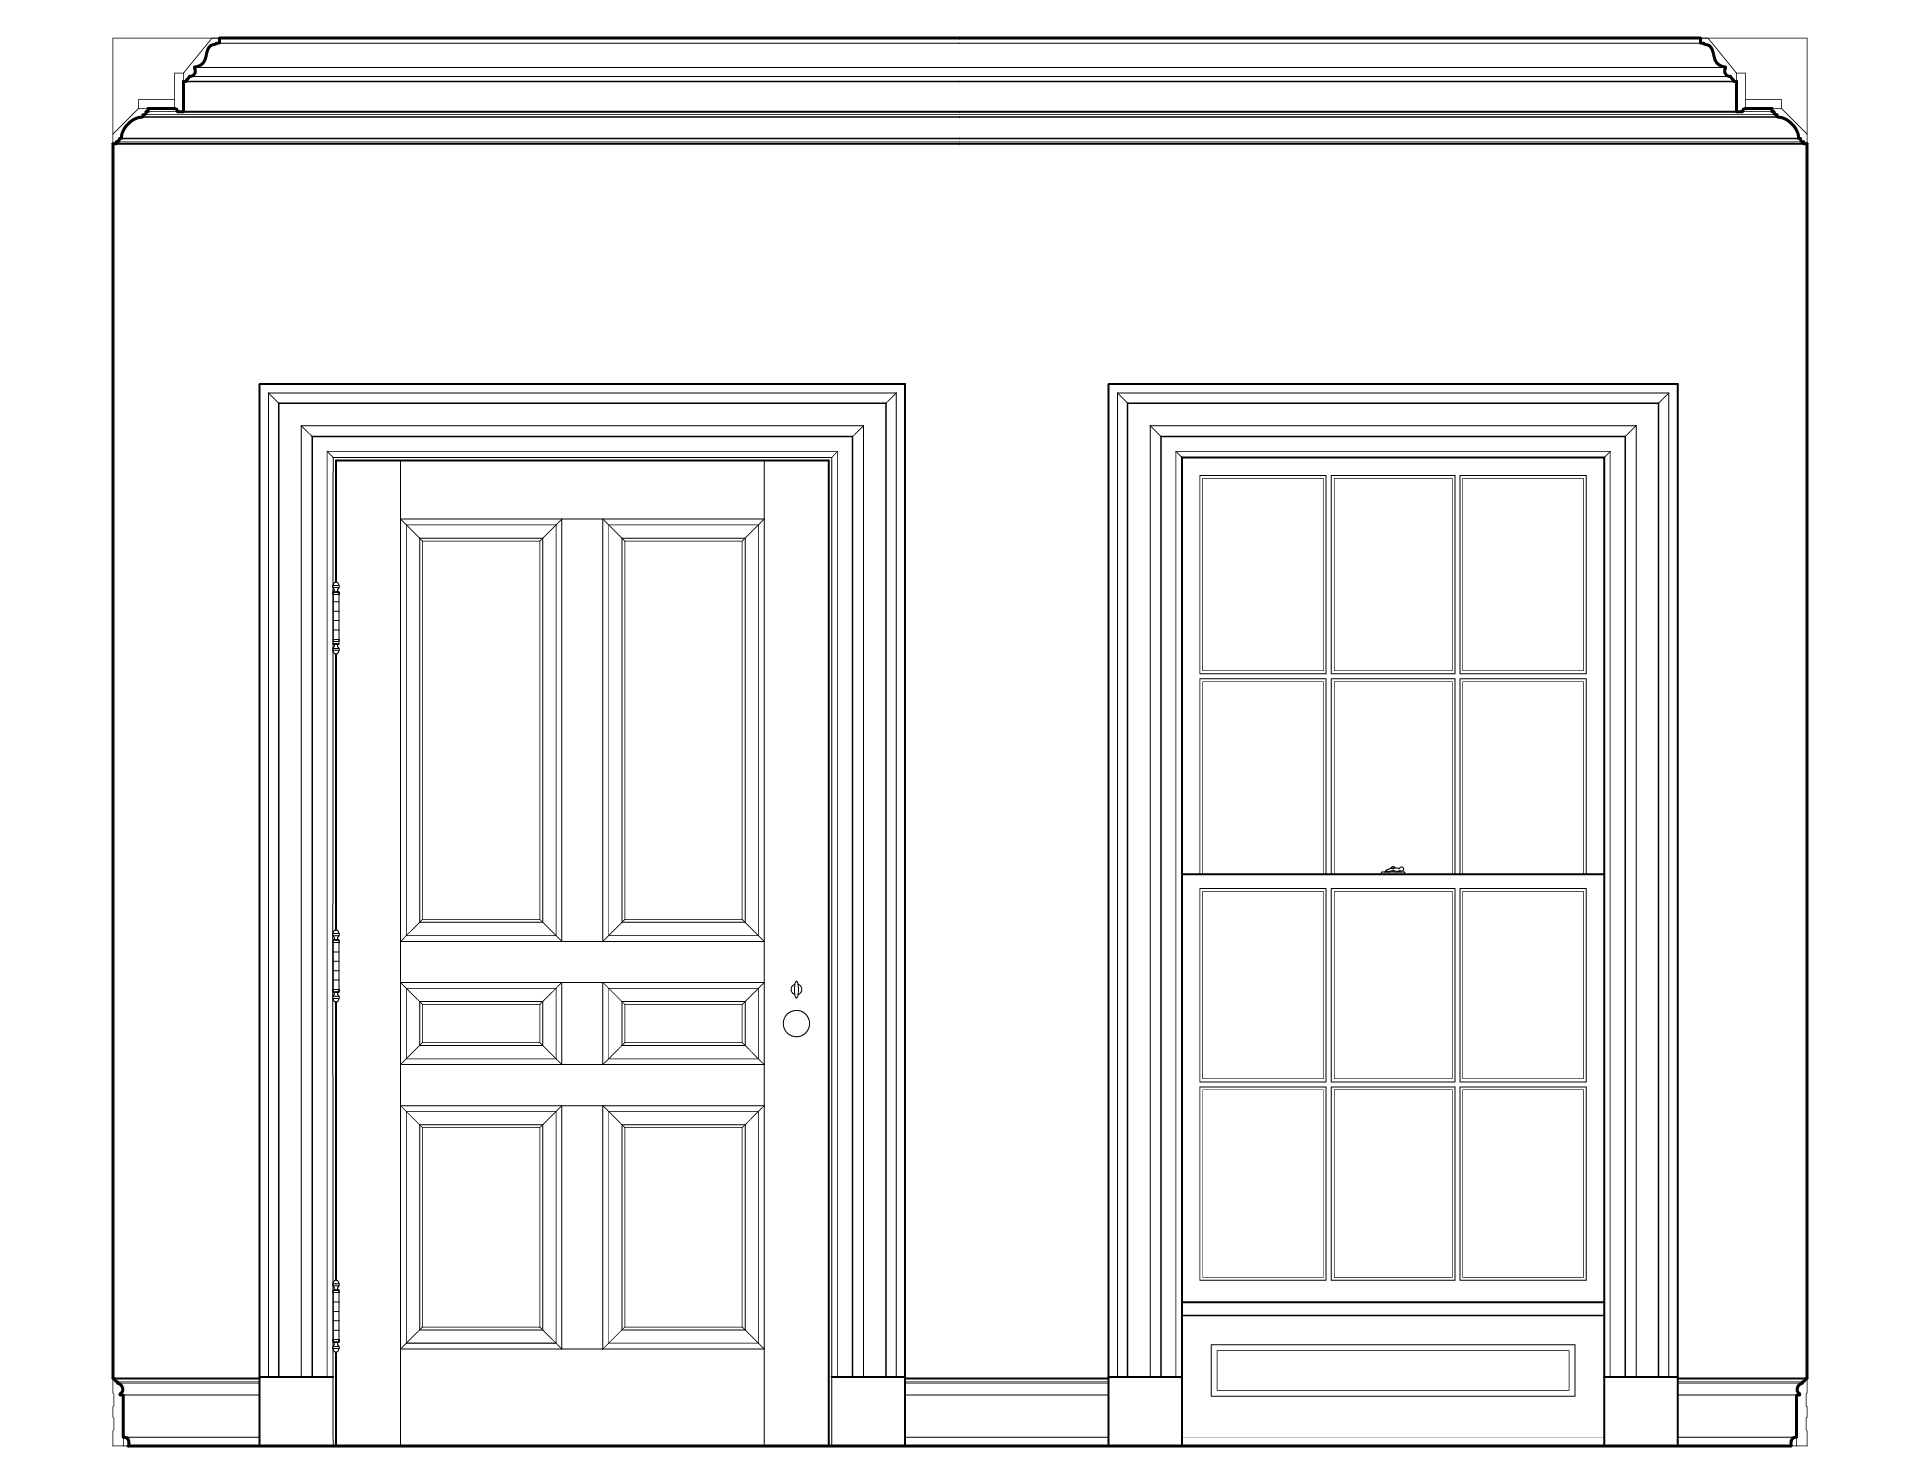
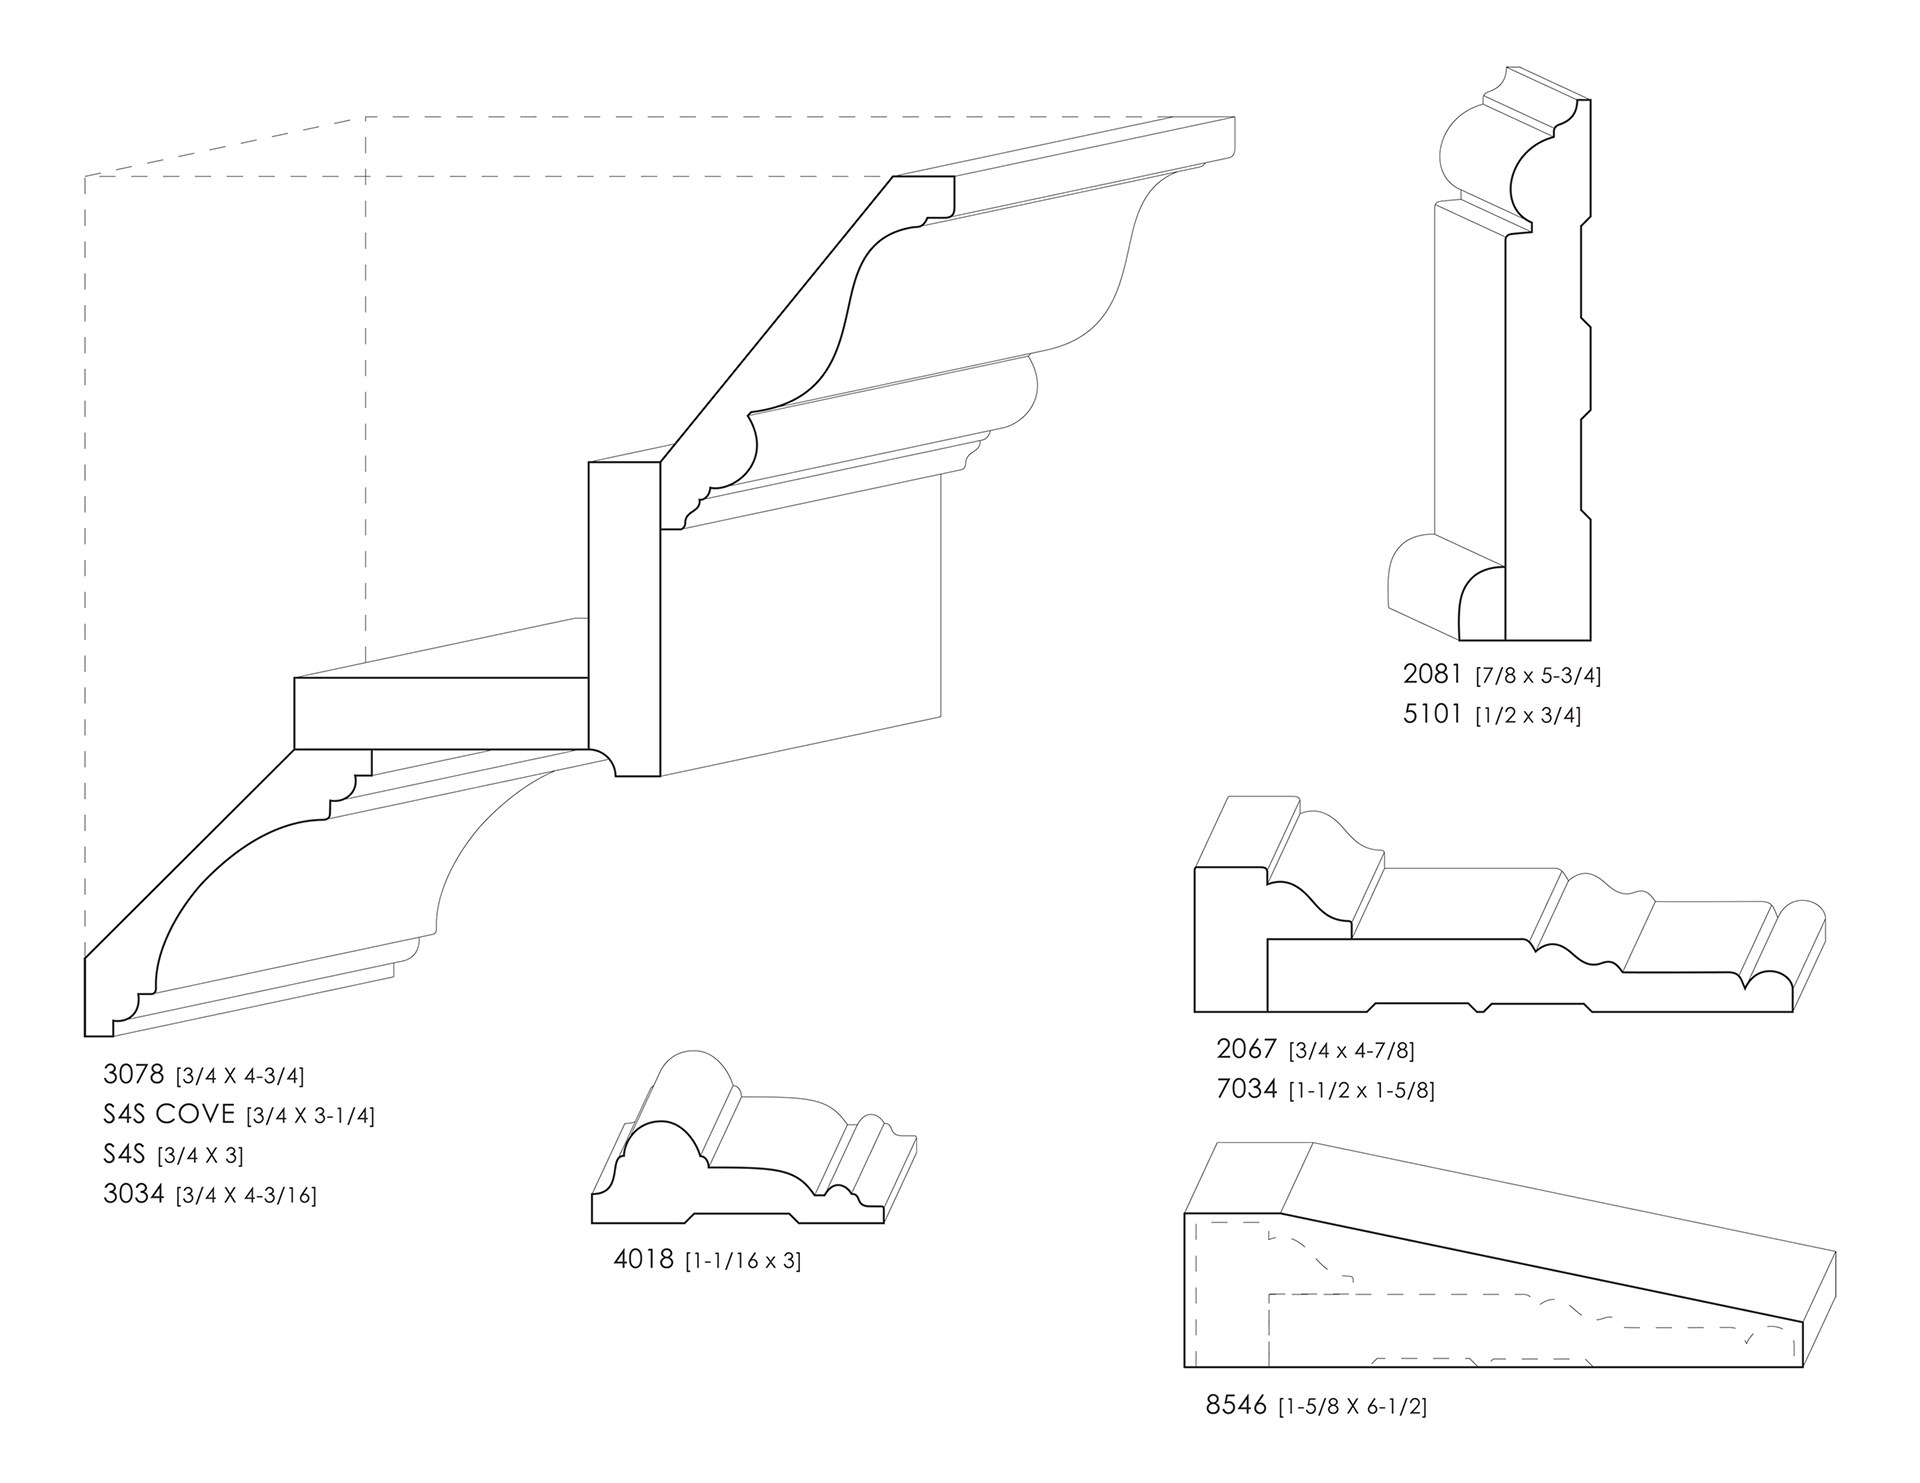
Federal mouldings draw on the classical vocabulary of ogees, fillets, ovolos, beads, and quirks. Compared with Georgian woodwork, their profiles are generally finer in scale and more delicately detailed. Door and window casings, cornices, baseboards, and fireplace mantels create coordinated compositions that emphasize proportion and precise transitions between surfaces.
Interior woodwork varies from restrained trim around doors, windows, and fireplaces to elaborate paneled rooms. Painted finishes and richly finished hardwoods both appear in Federal interiors, with the treatment depending on the room, region, and resources of the original owner.
Shop Now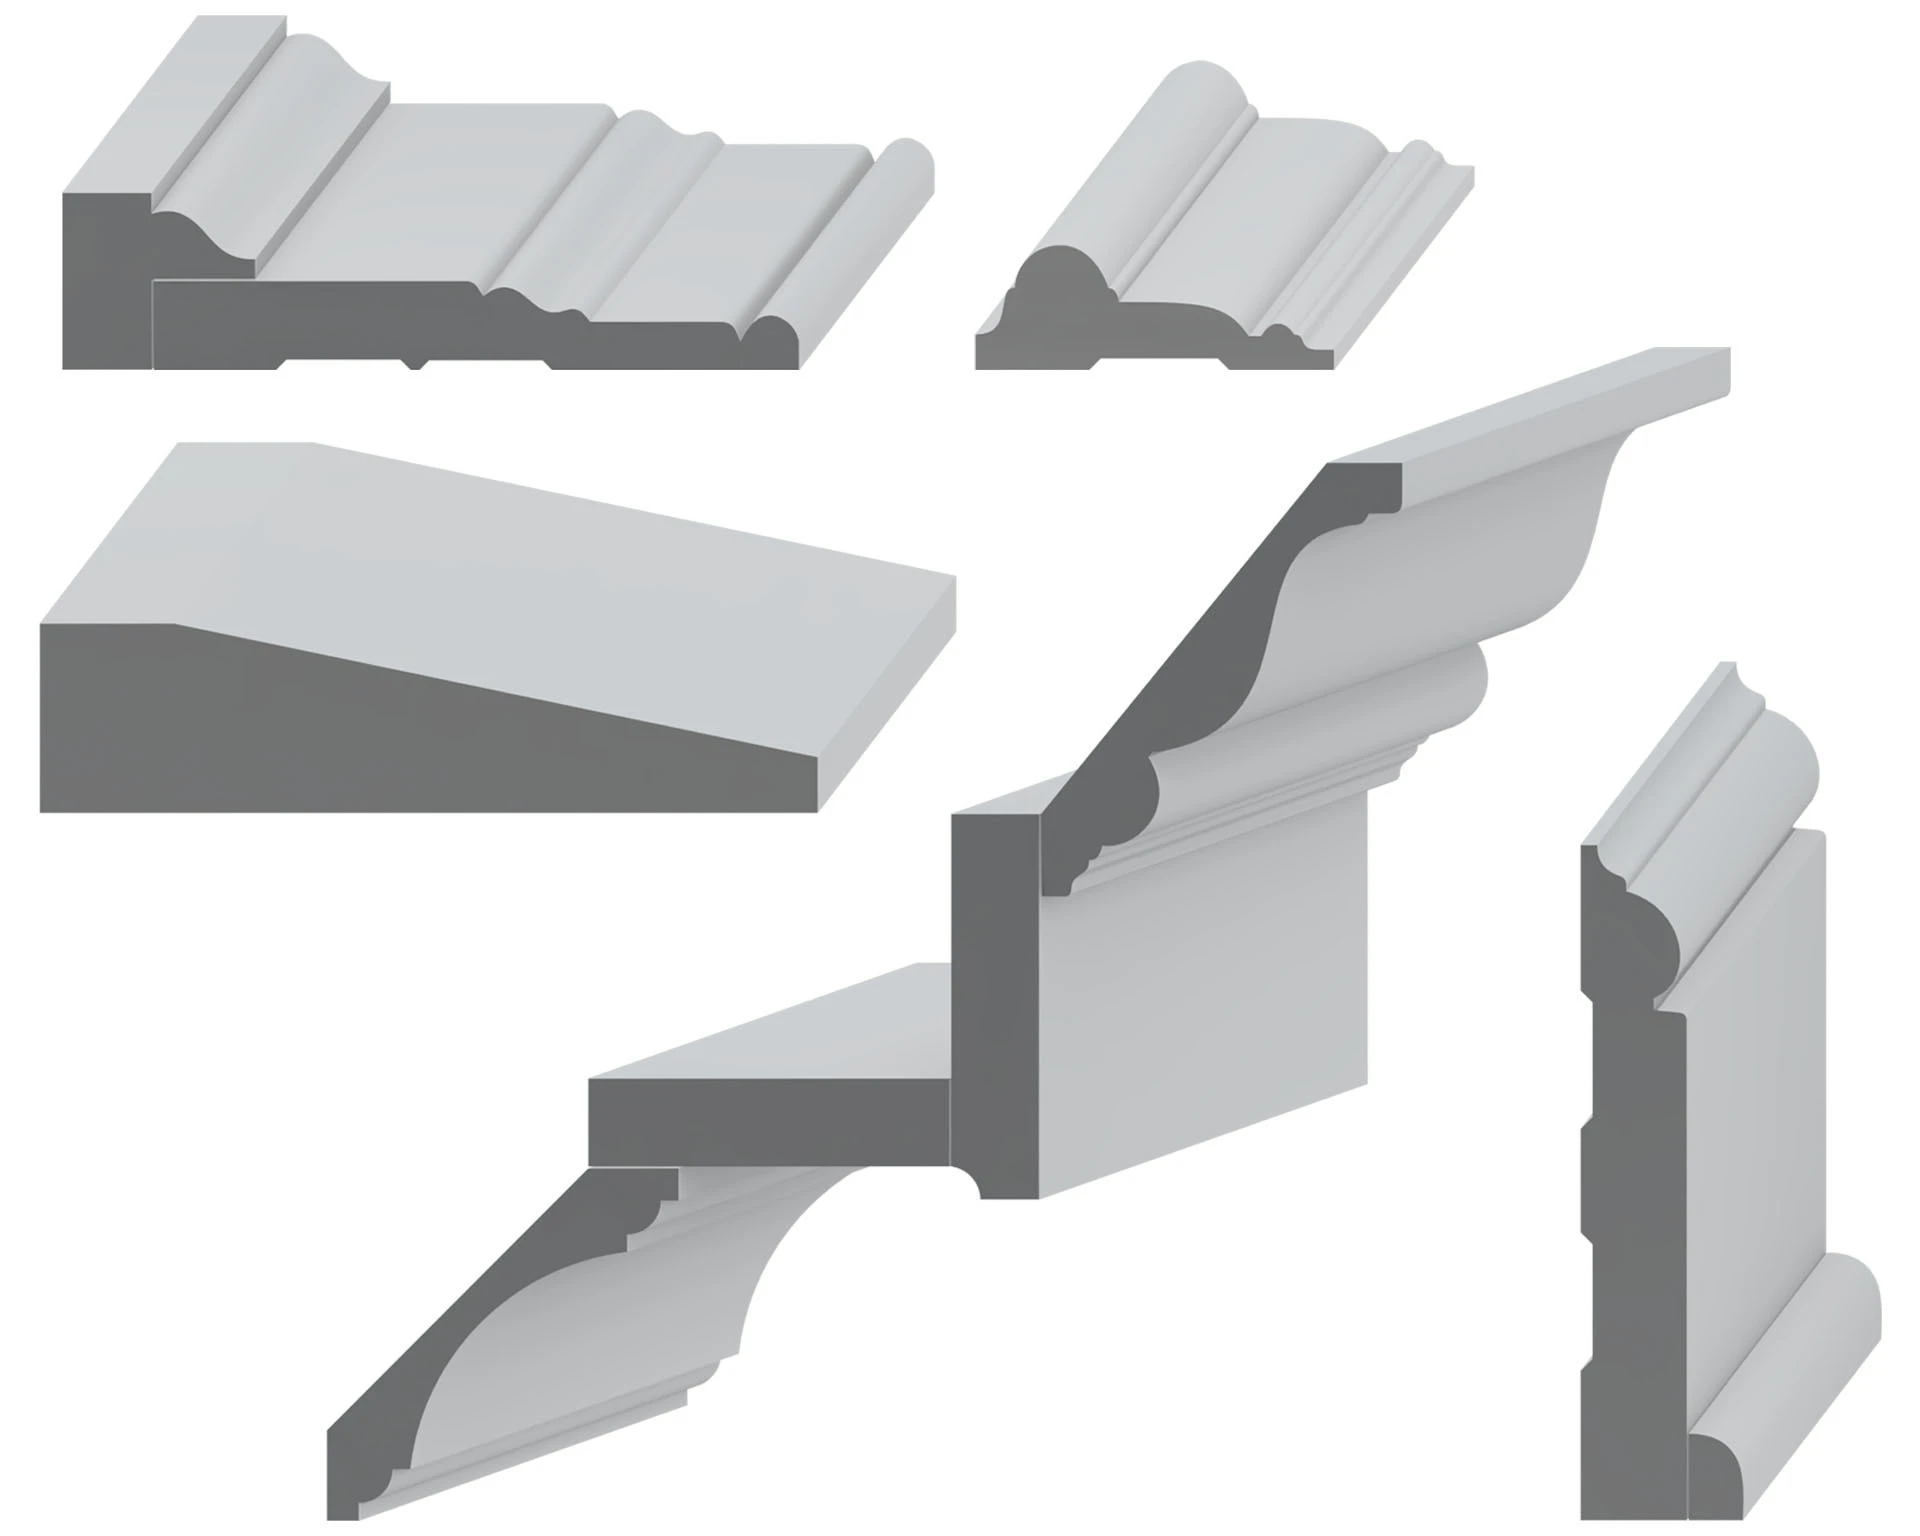
Period Details & Drawings
History of Federal
Federal architecture became prominent in the United States in the decades following the American Revolution, roughly from 1780 to 1830. It developed from Georgian architecture, retaining its balanced forms and classical principles while introducing lighter proportions and more delicate ornament. Associated with the early republic, the style appeared in houses, churches, and public buildings as established towns expanded and new cities developed.
Its principal influences came from European Neoclassicism, particularly the work of the Scottish architects Robert and James Adam. Their designs reinterpreted classical architecture through slender proportions, finely detailed mouldings, and decorative motifs drawn from antiquity. Archaeological discoveries at Pompeii and Herculaneum contributed to this renewed interest in the ancient world. European travel, including the Grand Tour undertaken by Charles Bulfinch, also helped bring these architectural ideas to America.
Architects and craftsmen adapted these influences to American buildings and regional traditions. Charles Bulfinch helped establish the style in Boston, while Samuel McIntire became known for his architecture and carved ornament in Salem, Massachusetts. Benjamin Henry Latrobe contributed to the development of American Neoclassical architecture through both domestic and public commissions. Architectural pattern books circulated classical designs and construction details, allowing builders beyond these urban centers to incorporate the new approach into their work.
Federal architecture became especially prominent in New England’s seaport towns and in growing communities along the eastern seaboard, including Georgetown and Alexandria. The development of Washington, D.C., brought further opportunities for classical architecture in the new national capital. Decatur House, designed by Latrobe and completed in 1819, remains a notable example. During the early nineteenth century, Federal architecture increasingly overlapped with and gave way to Greek Revival, although its delicate woodwork and balanced compositions continued to influence later interpretations of traditional American design.