
Second Empire
Mansard roofs, ornate towers, decorative brackets, and French-inspired mouldings distinguish this richly embellished style.
What Is Second Empire?
Second Empire architecture is a nineteenth-century French style recognized by its mansard roofs and richly embellished façades. Popular in the United States during the 1860s and 1870s, it was used for houses, townhouses, commercial buildings, and monumental public architecture. Its defining mansard roof combines a steep lower slope with a shallower upper slope, creating space for a usable attic story.
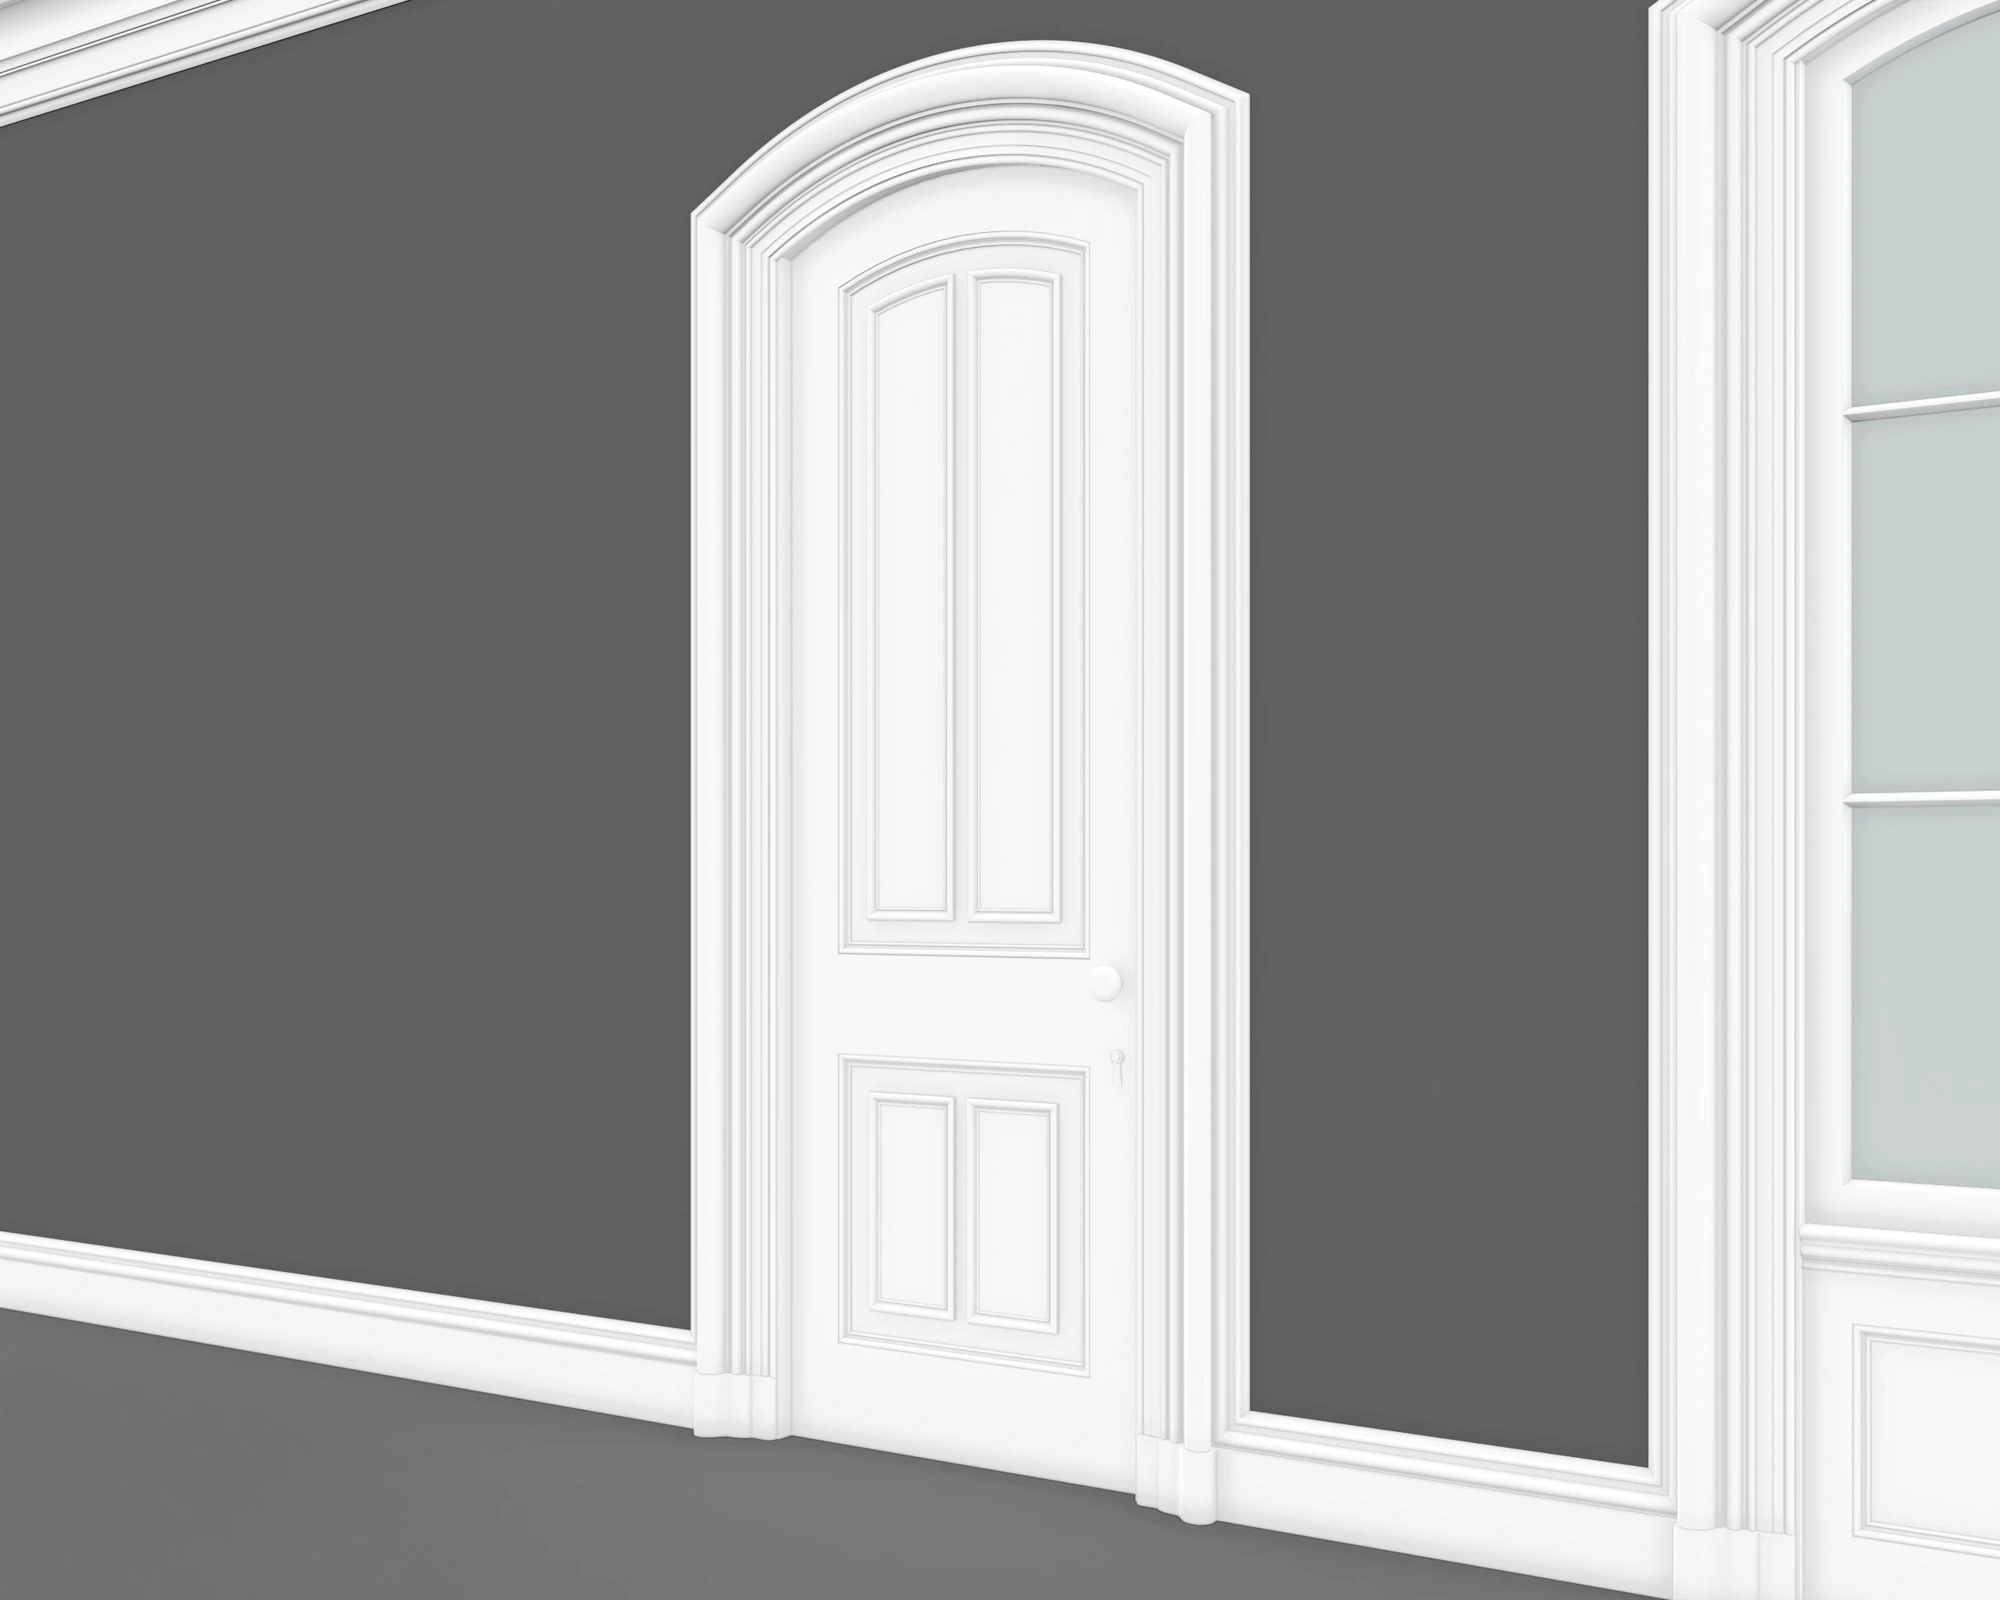
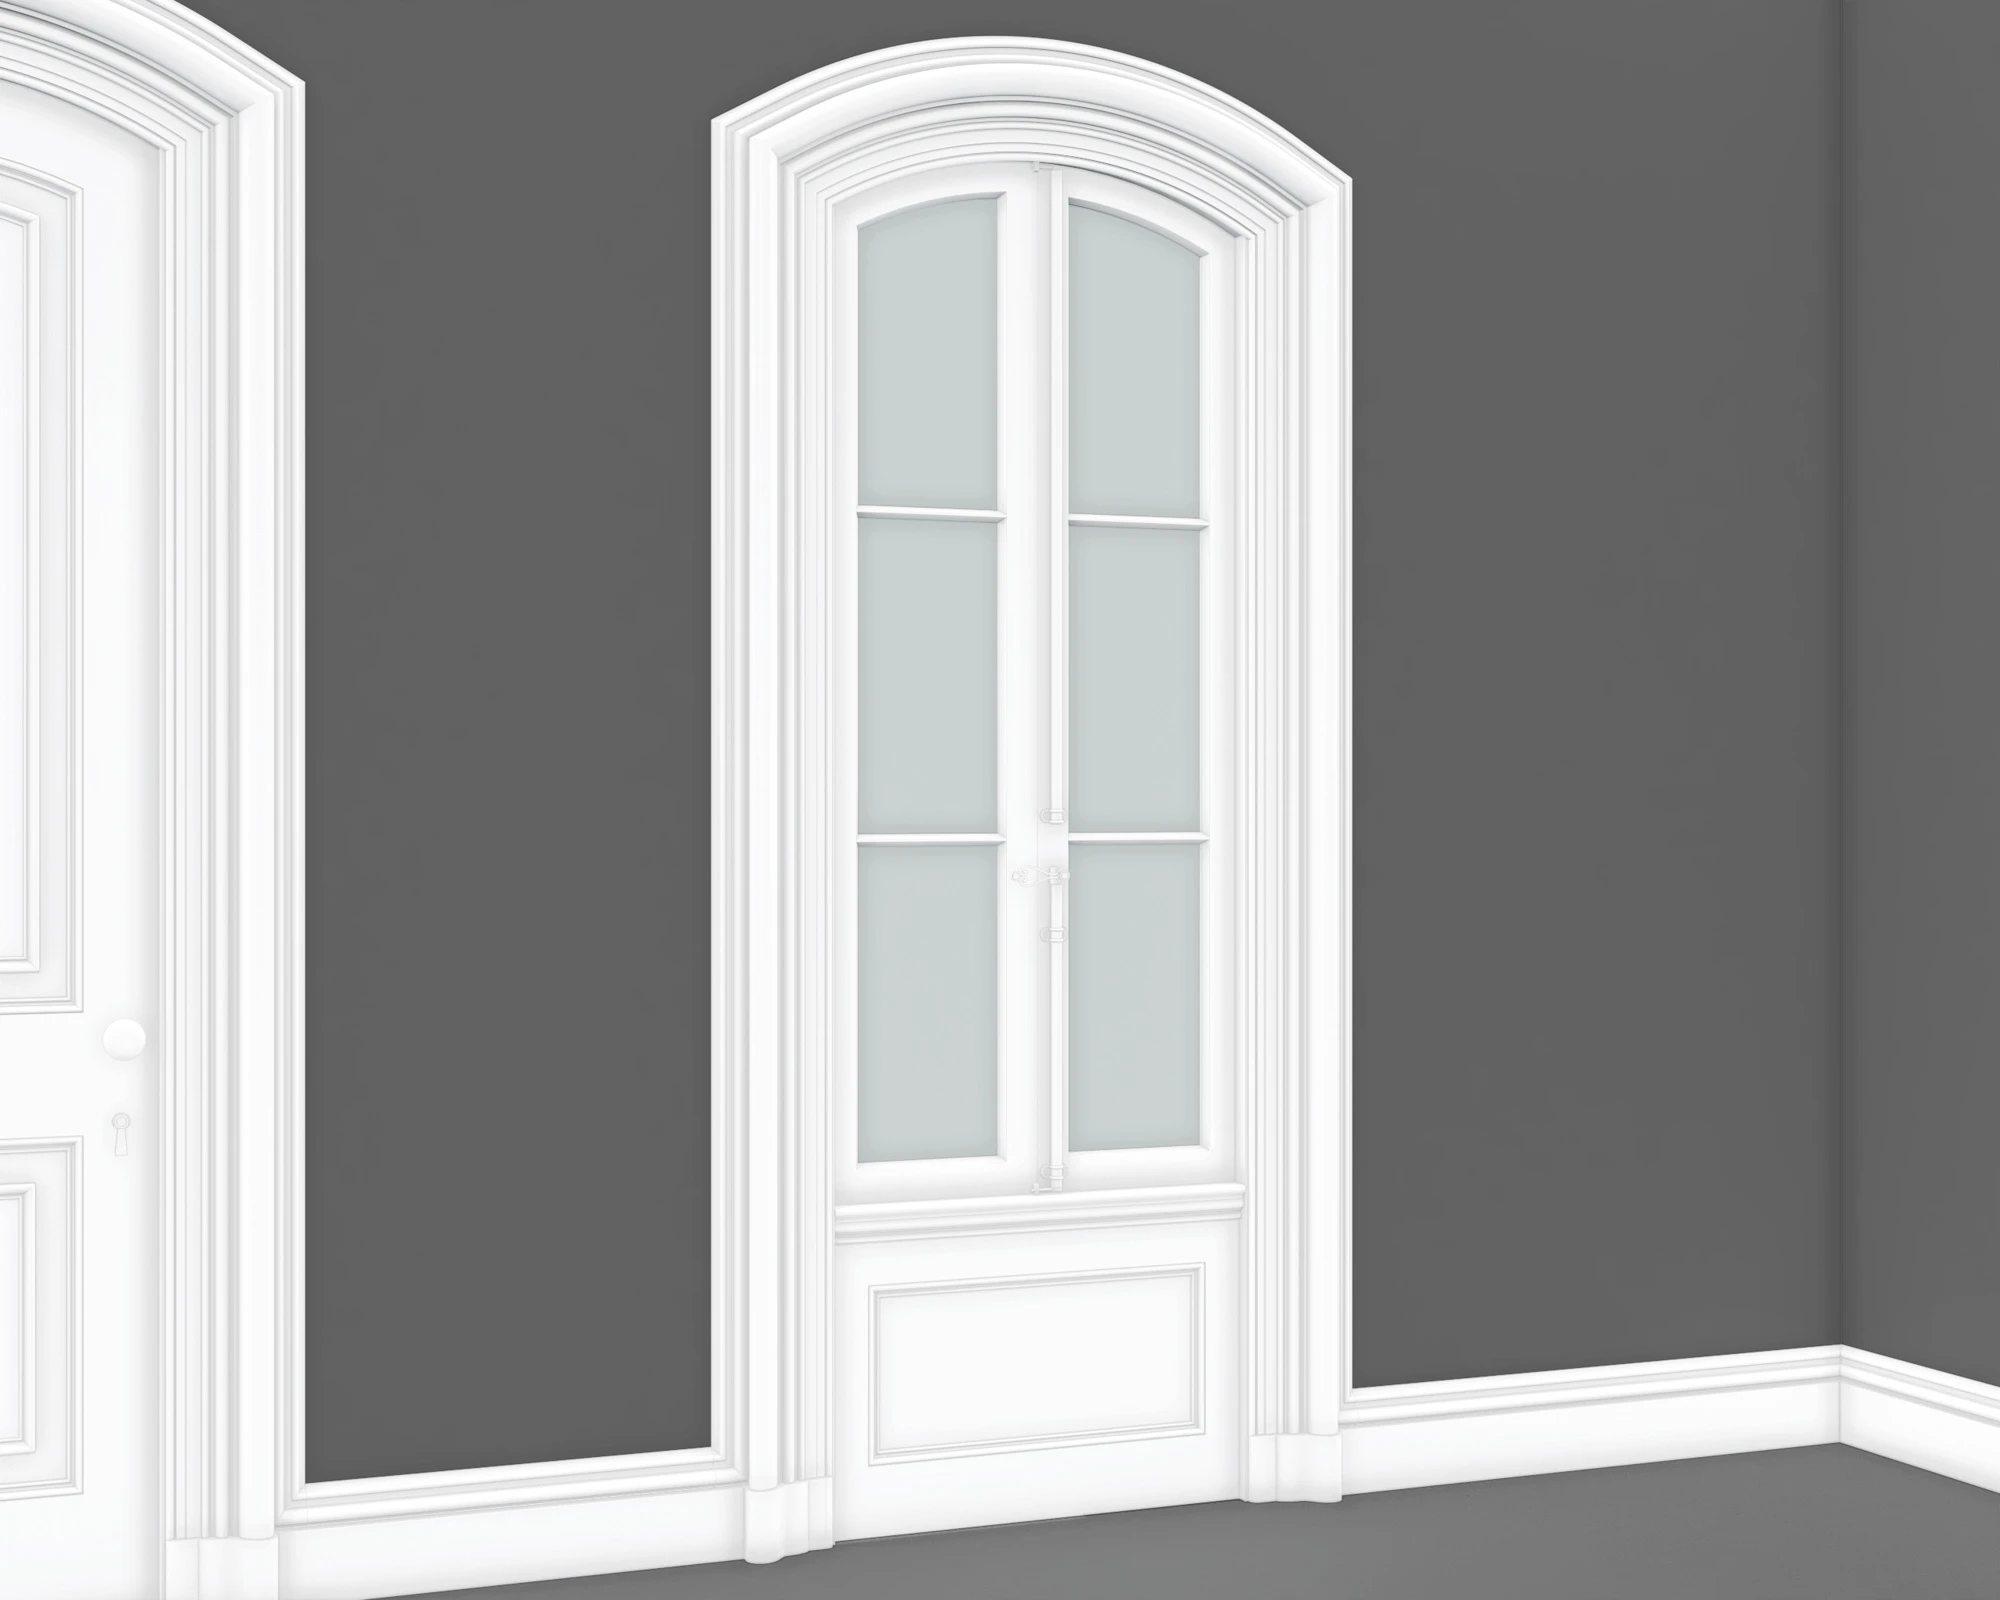
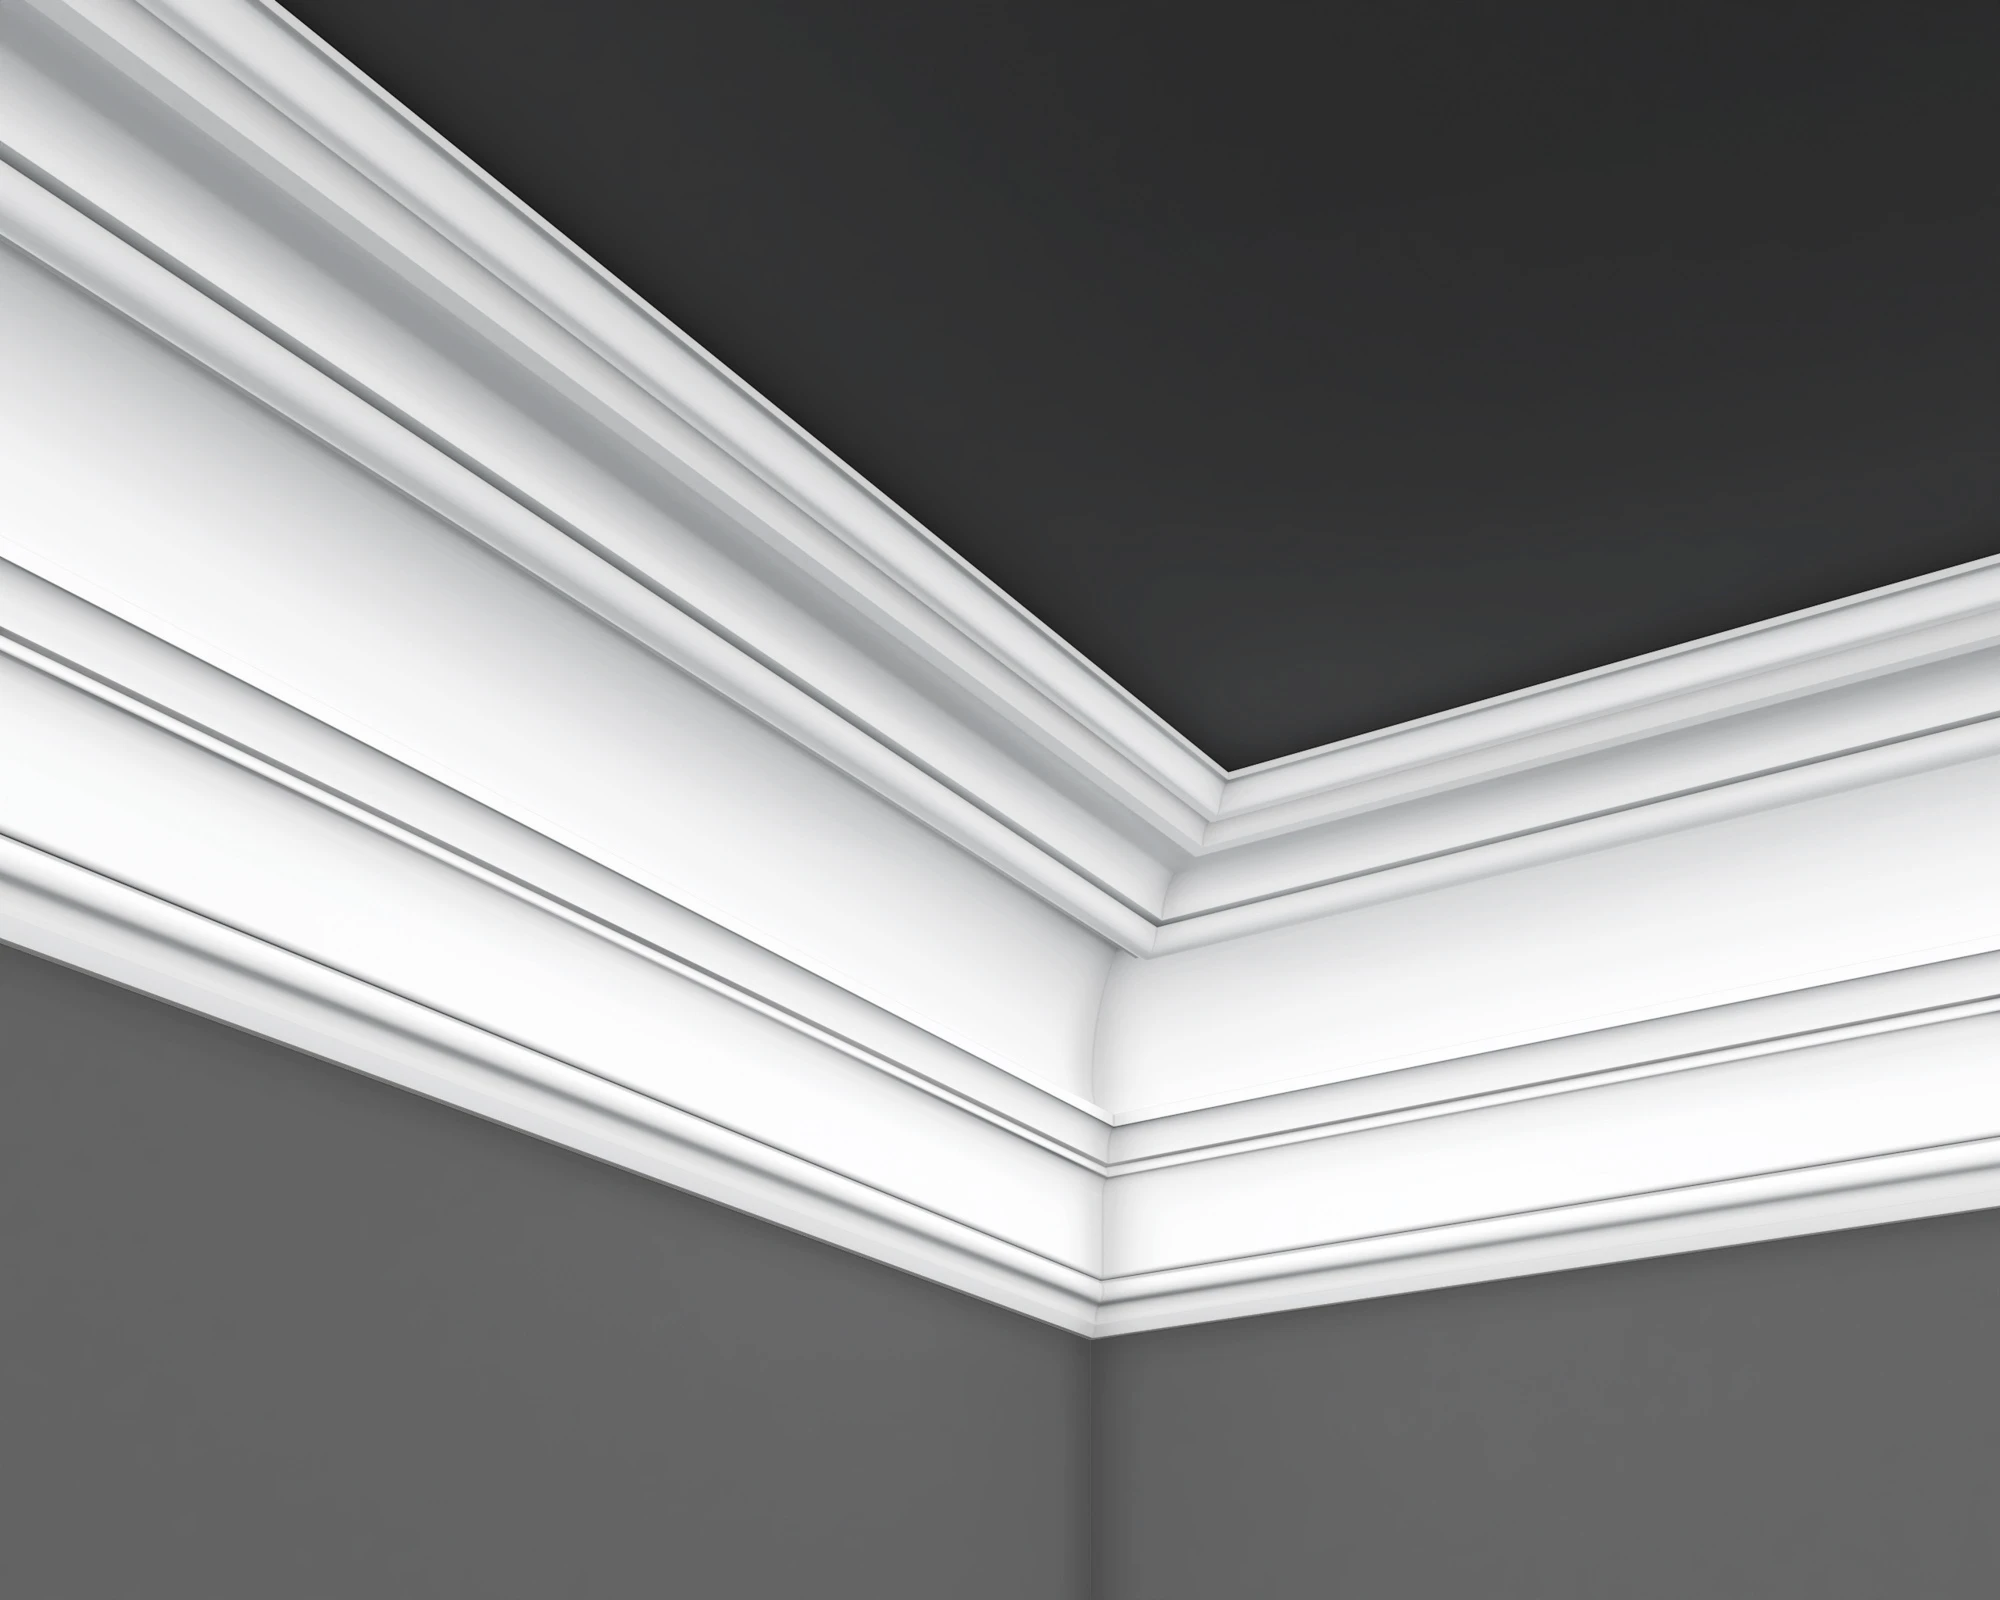
Part of the broader Victorian architectural period, the style shares overhanging eaves, decorative brackets, tall windows, and ornamental door and window hoods with Italianate architecture. Interiors carry its French influence through substantial crown mouldings, layered door and window casings, paneled doors, and moulded baseboards.
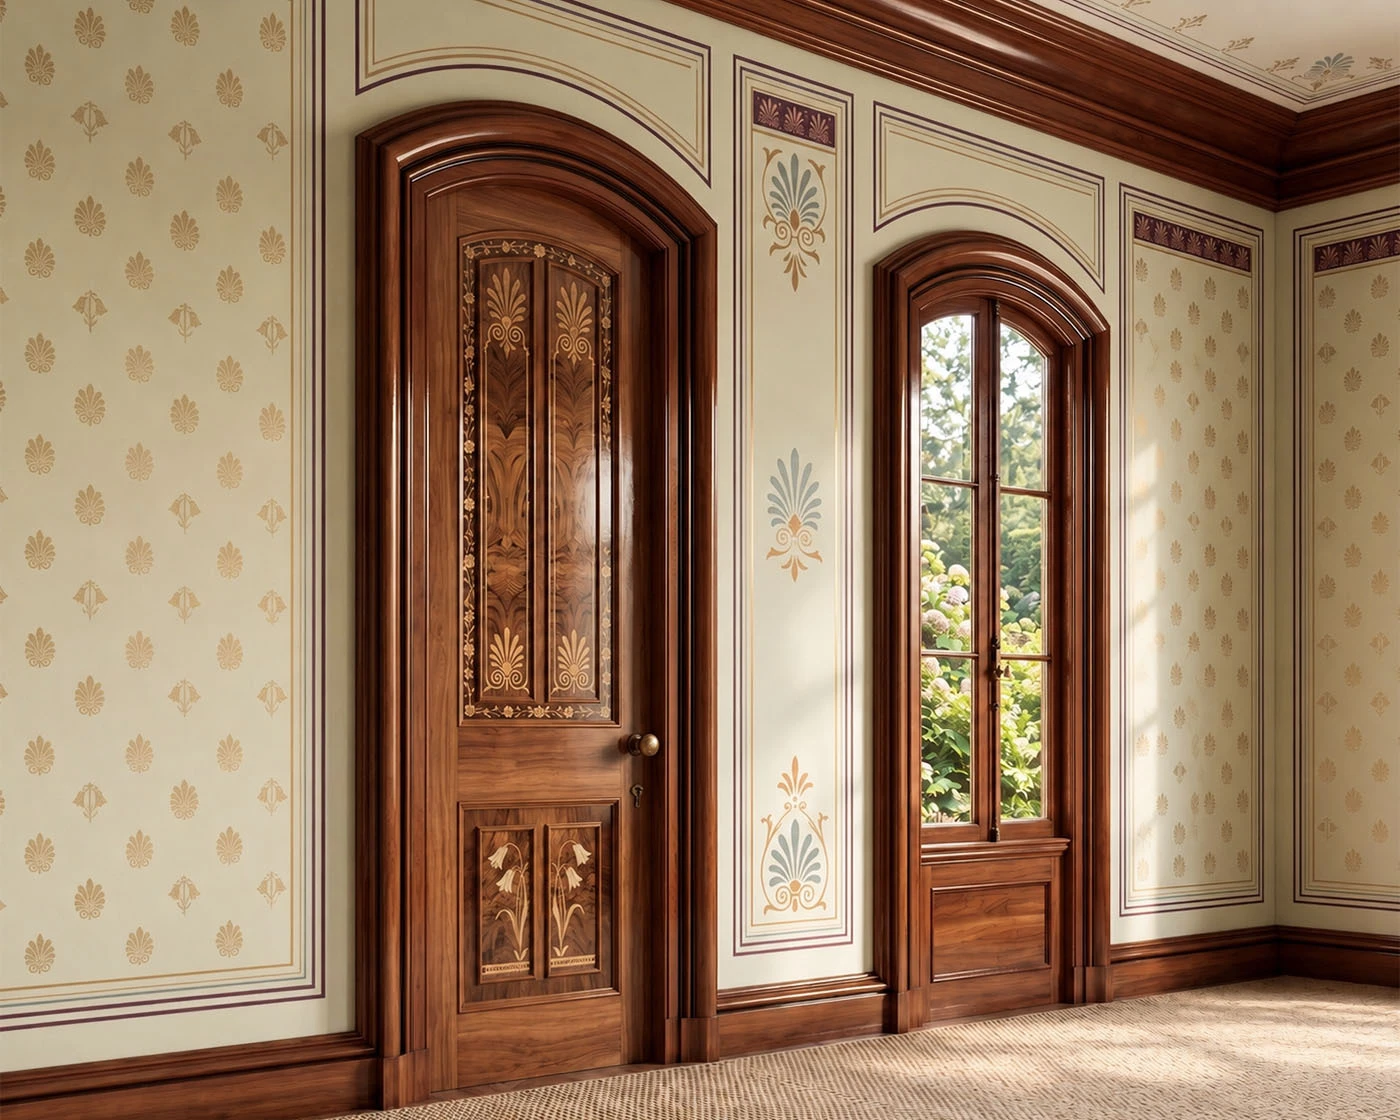
The Collection
Second Empire Characteristics
Second Empire architecture combines a distinctive mansard roof with elaborate French-inspired ornament. Decorative dormers, bracketed cornices, and prominent door and window surrounds give façades depth, while projecting pavilions and towers emphasize the building’s form. These features appear in monumental public buildings, substantial houses, and urban townhouses.
- Mansard roofs with decorative dormer windows
- Overhanging eaves and bracketed cornices
- Tall windows and ornamental door and window hoods
- Projecting pavilions and rectangular or octagonal towers
- Decorative iron roof cresting and balustrades
- Layered interior mouldings and paneled doors
SECOND EMPIRE MOULDINGS
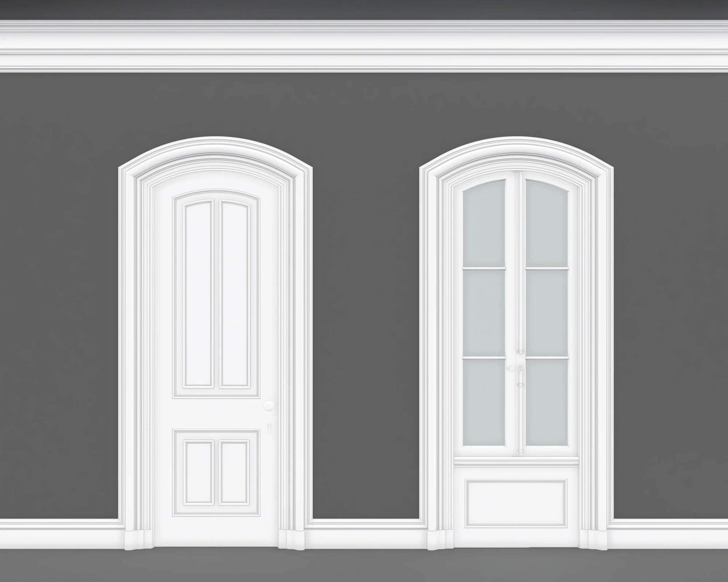
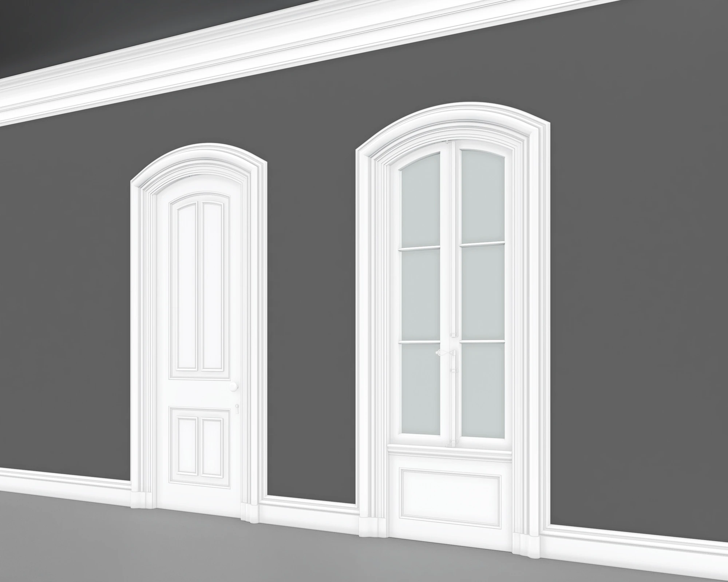
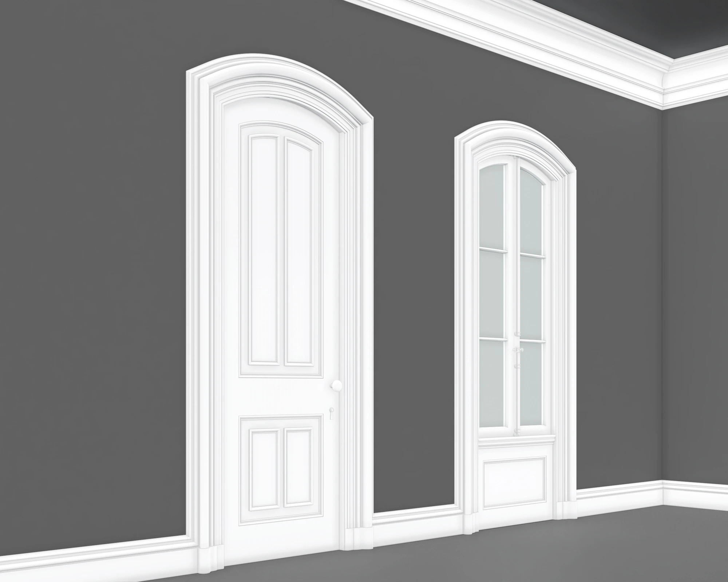
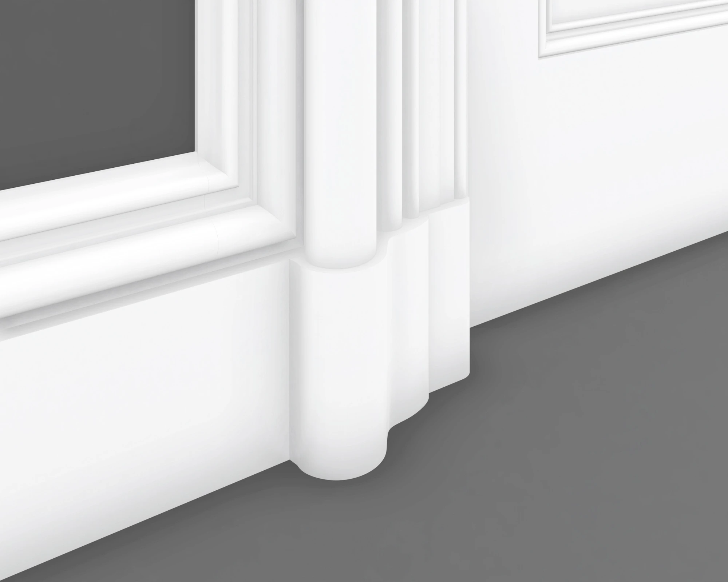
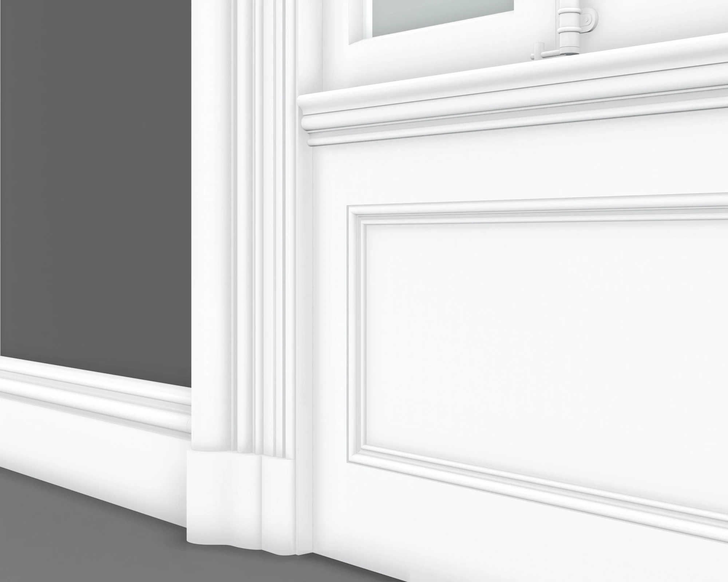
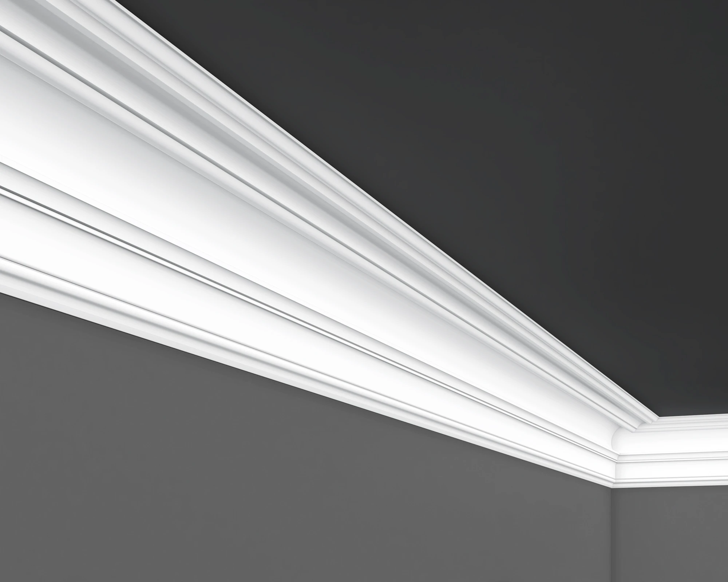
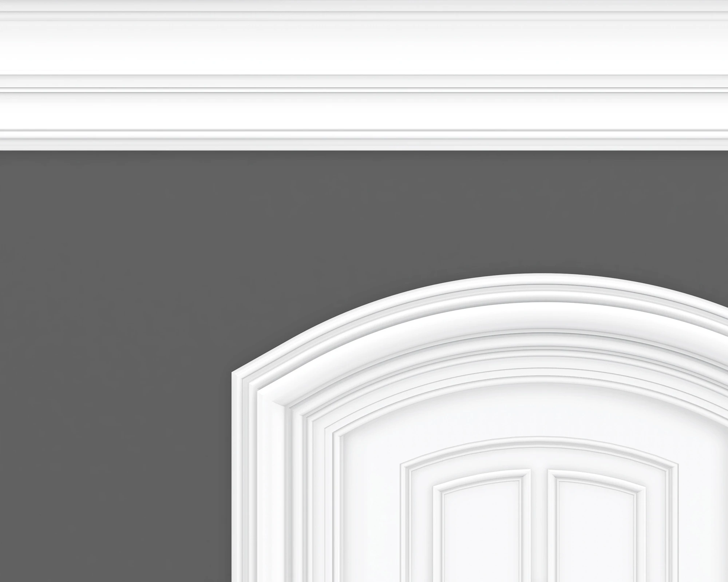
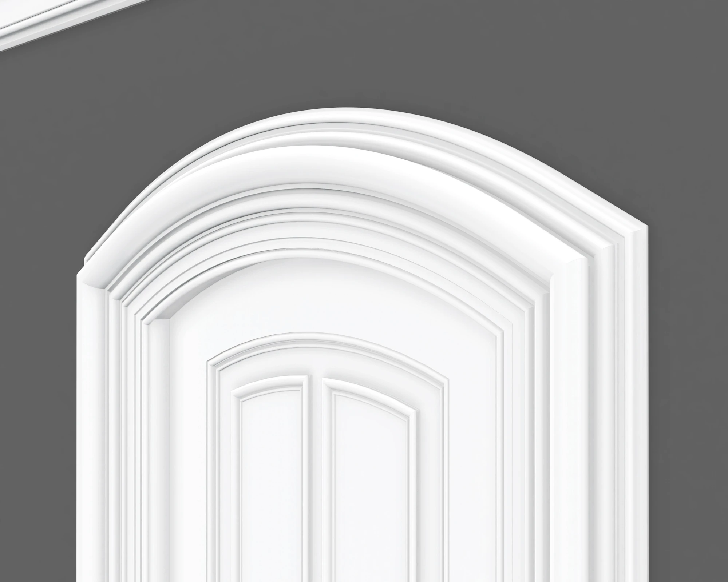
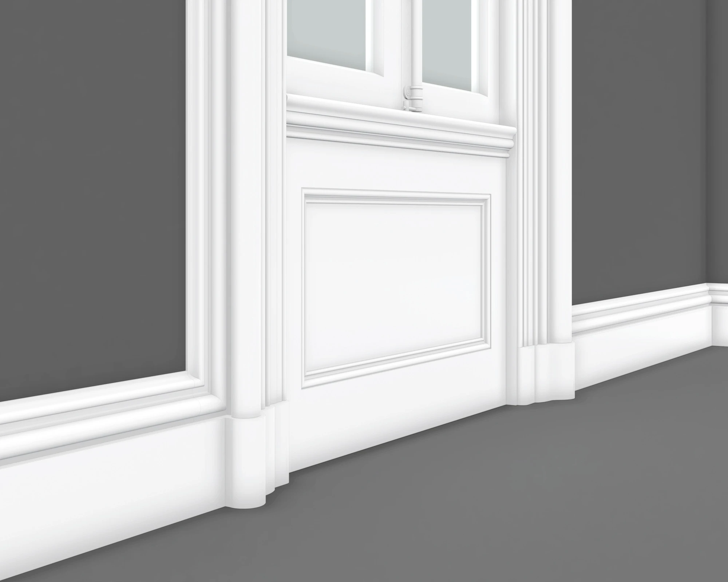
Second Empire mouldings draw on earlier French design traditions, combining full, bulbous curves with overlapping profiles and deep undercuts. These forms create pronounced light and shadow, giving crown mouldings, door and window casings, and baseboards a rich, sculptural character.
The illustrated collection features substantial crown moulding, layered casings, moulded baseboards, and decorative panel mouldings. Segmental arches carry the door and window profiles around shallow curves, complementing the rounded forms of the surrounding woodwork. Plinth blocks and base caps complete the transitions between the casings and baseboards.
Shop Now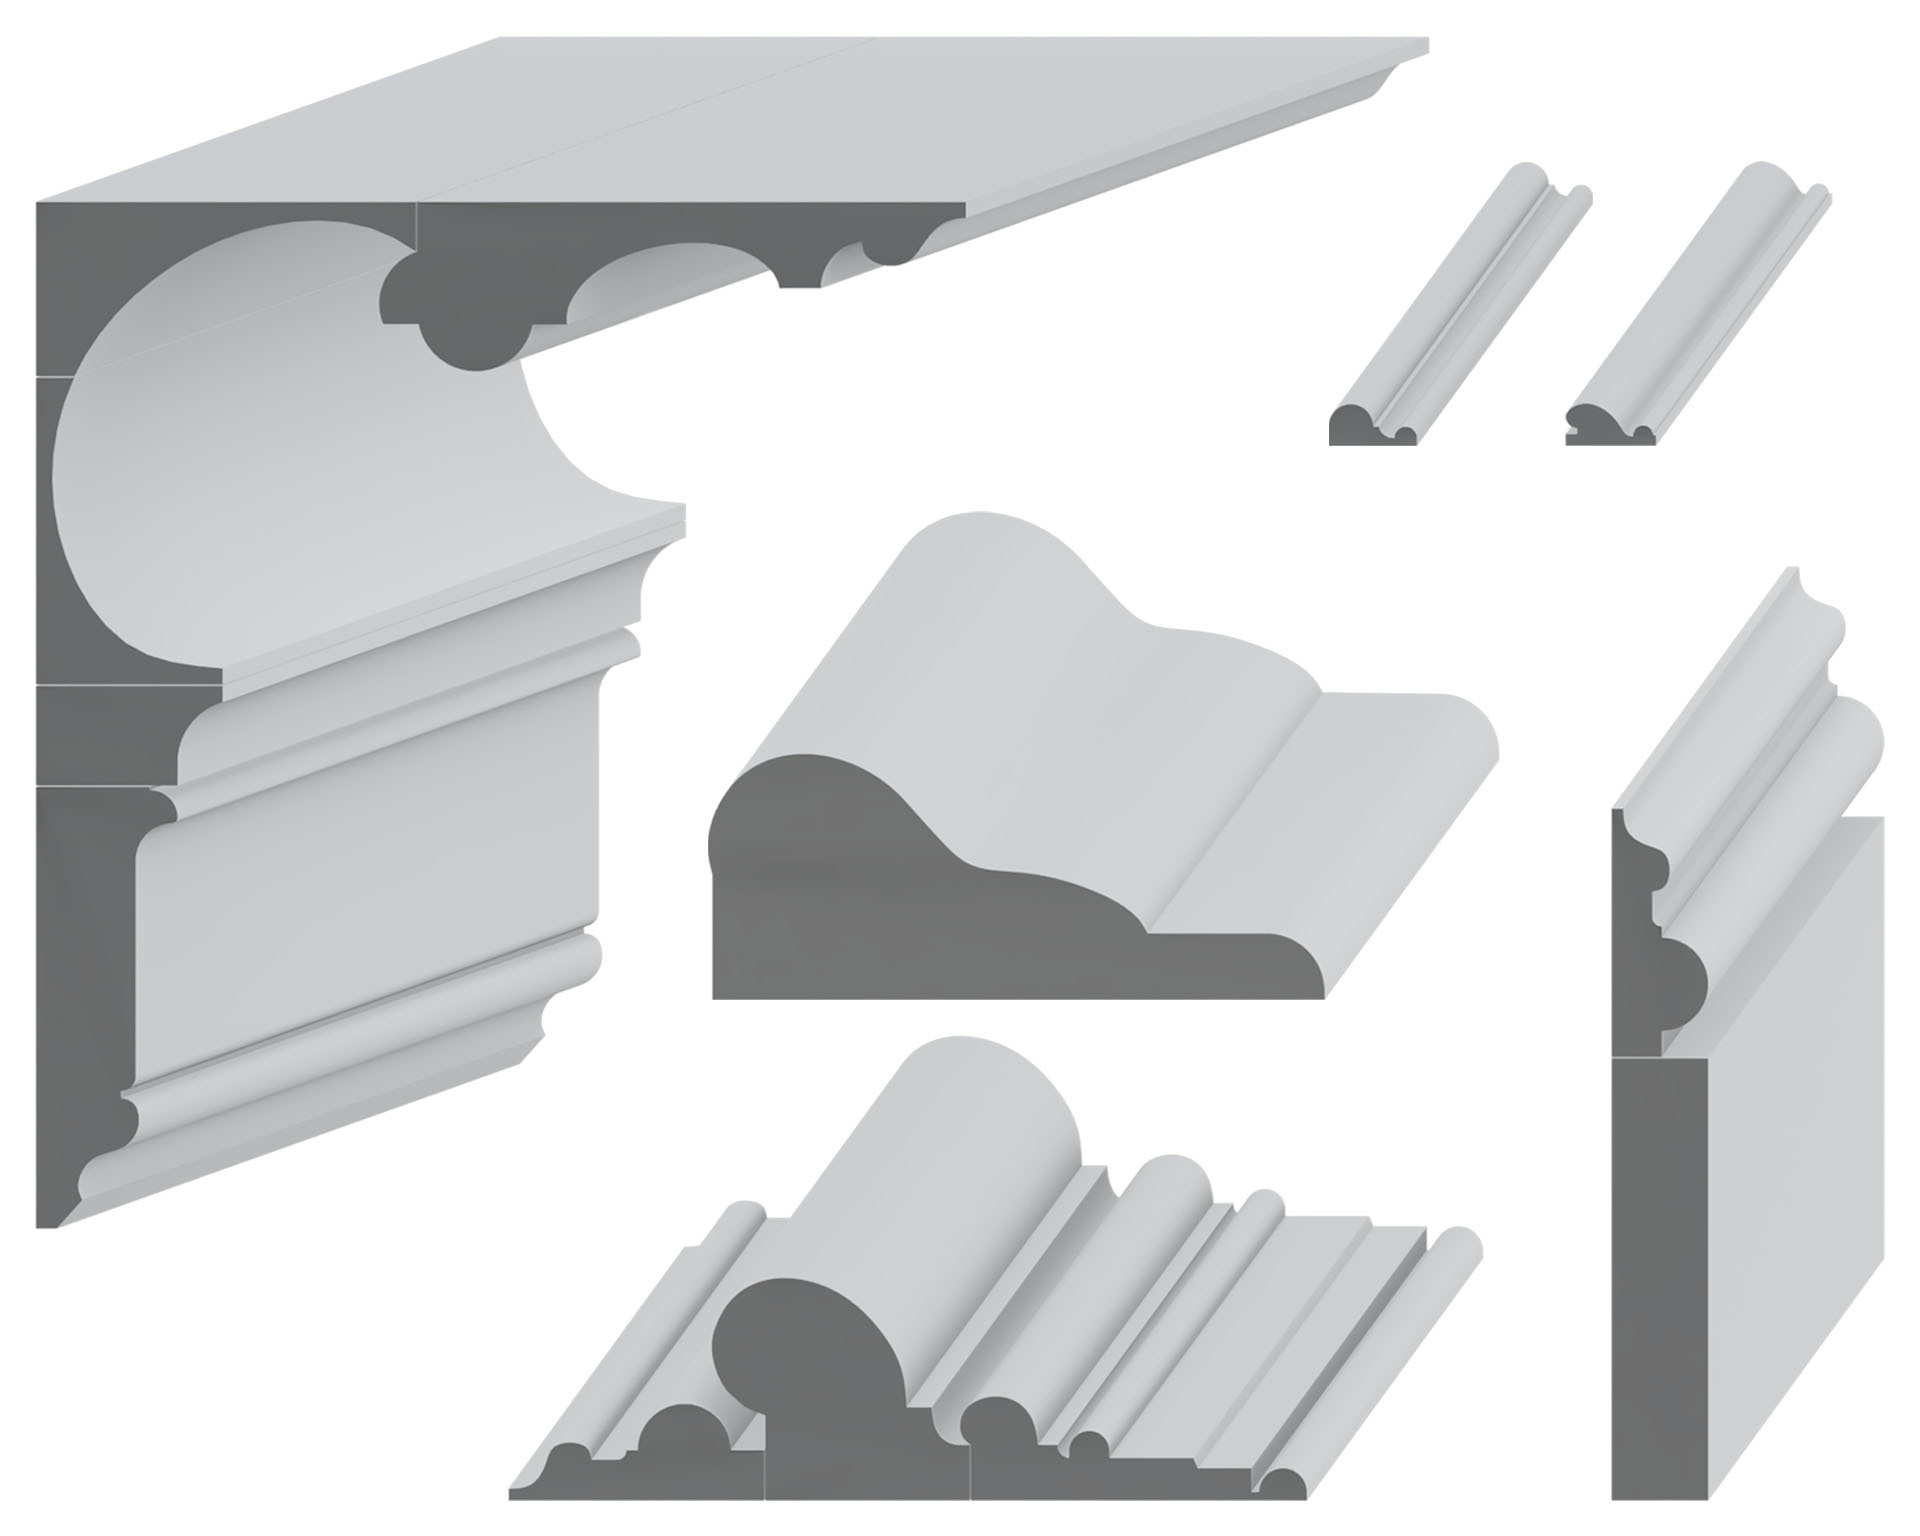
Period Details & Drawings


History of Second Empire
Second Empire architecture takes its name from the reign of Napoleon III, Emperor of France from 1852 to 1870. His government oversaw a sweeping modernization of Paris, reshaping the city through broad boulevards, monumental buildings, and extensive public works. Under Napoleon III and Baron Georges-Eugène Haussmann, many narrow medieval streets gave way to wide avenues and coordinated urban development, establishing an influential image of the modern European capital.
The style combined earlier French Renaissance and Baroque traditions with the ambitions of nineteenth-century France. Its characteristic mansard roof takes its name from the seventeenth-century French architect François Mansart, whose work helped popularize the form. Napoleon III’s expansion of the Louvre, undertaken by architects Louis Visconti and Hector Lefuel, became an important model for Second Empire architecture. The international exhibitions held in Paris in 1855 and 1867 further introduced contemporary French design to audiences abroad.
American architects and patrons began adopting the style in the 1850s, and its popularity grew after the Civil War. Its association with contemporary Paris conveyed modernity and cosmopolitan sophistication at a time when American cities and institutions were expanding rapidly. Second Empire architecture became especially prominent in the Northeast and Midwest, appearing in substantial country houses, urban townhouses, commercial buildings, and civic landmarks.
The federal government became an important patron under Supervising Architect Alfred B. Mullett, who employed the style for courthouses, post offices, and government offices. These buildings connected the architectural ambitions of the growing United States with the monumental character of Napoleon III’s Paris. Their construction also brought elaborate historical ornament together with contemporary industrial materials, including structural and decorative ironwork.
Significant American examples include the Renwick Gallery and the Eisenhower Executive Office Building in Washington, D.C. Designed by James Renwick Jr., the Renwick Gallery drew directly on the Louvre’s recent additions, adapting their mansard roofs, pavilions, and paired columns. Mullett’s Eisenhower Executive Office Building, constructed between 1871 and 1888 for the State, War, and Navy Departments, demonstrates the style’s monumental scale and extensive use of cast iron. Washington townhouses built during the 1860s and 1870s show how the same French-inspired vocabulary was adapted to residential architecture.


