Stick
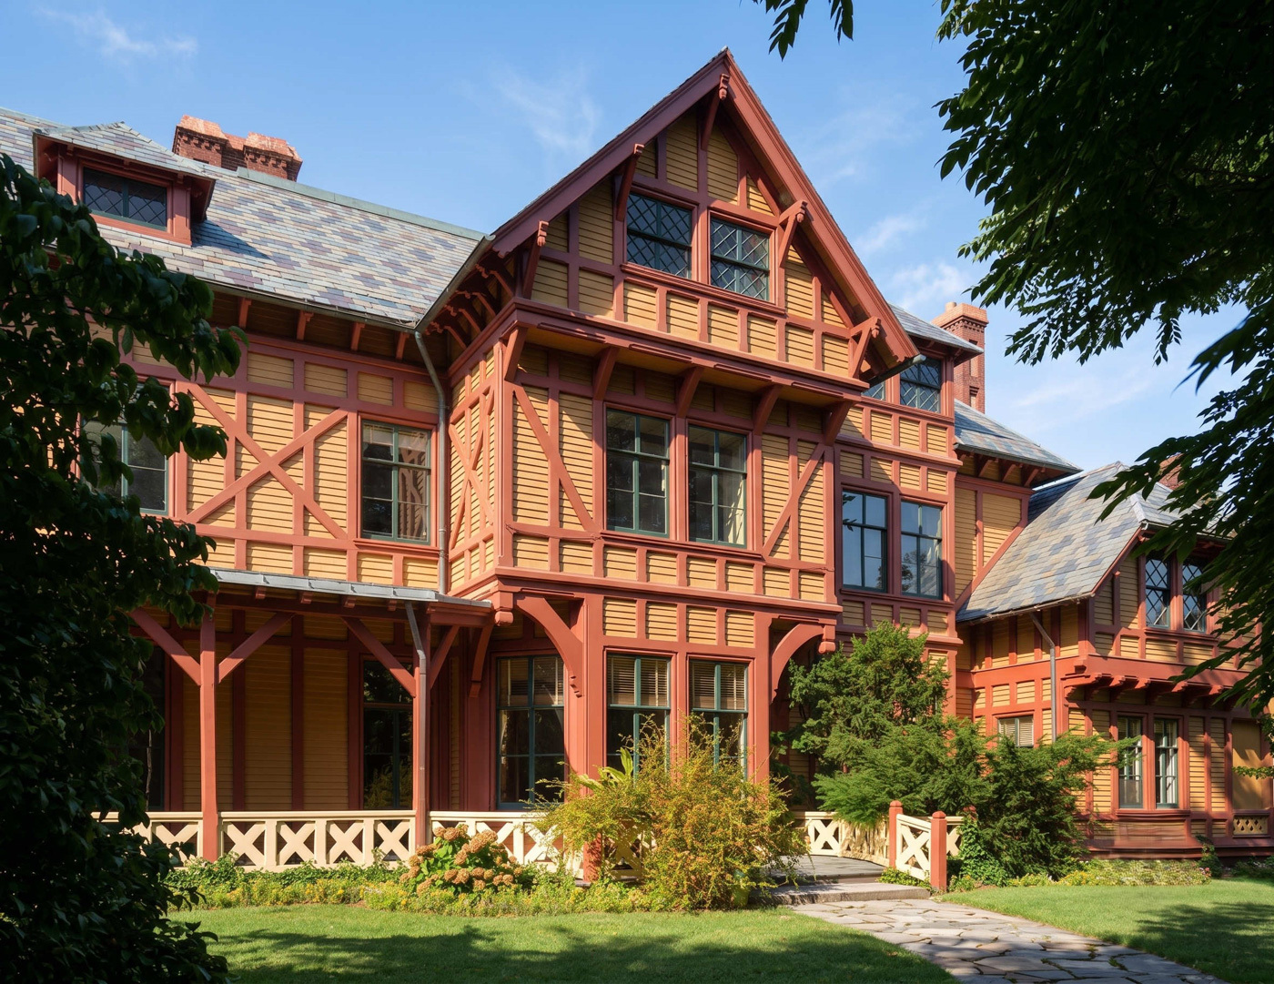
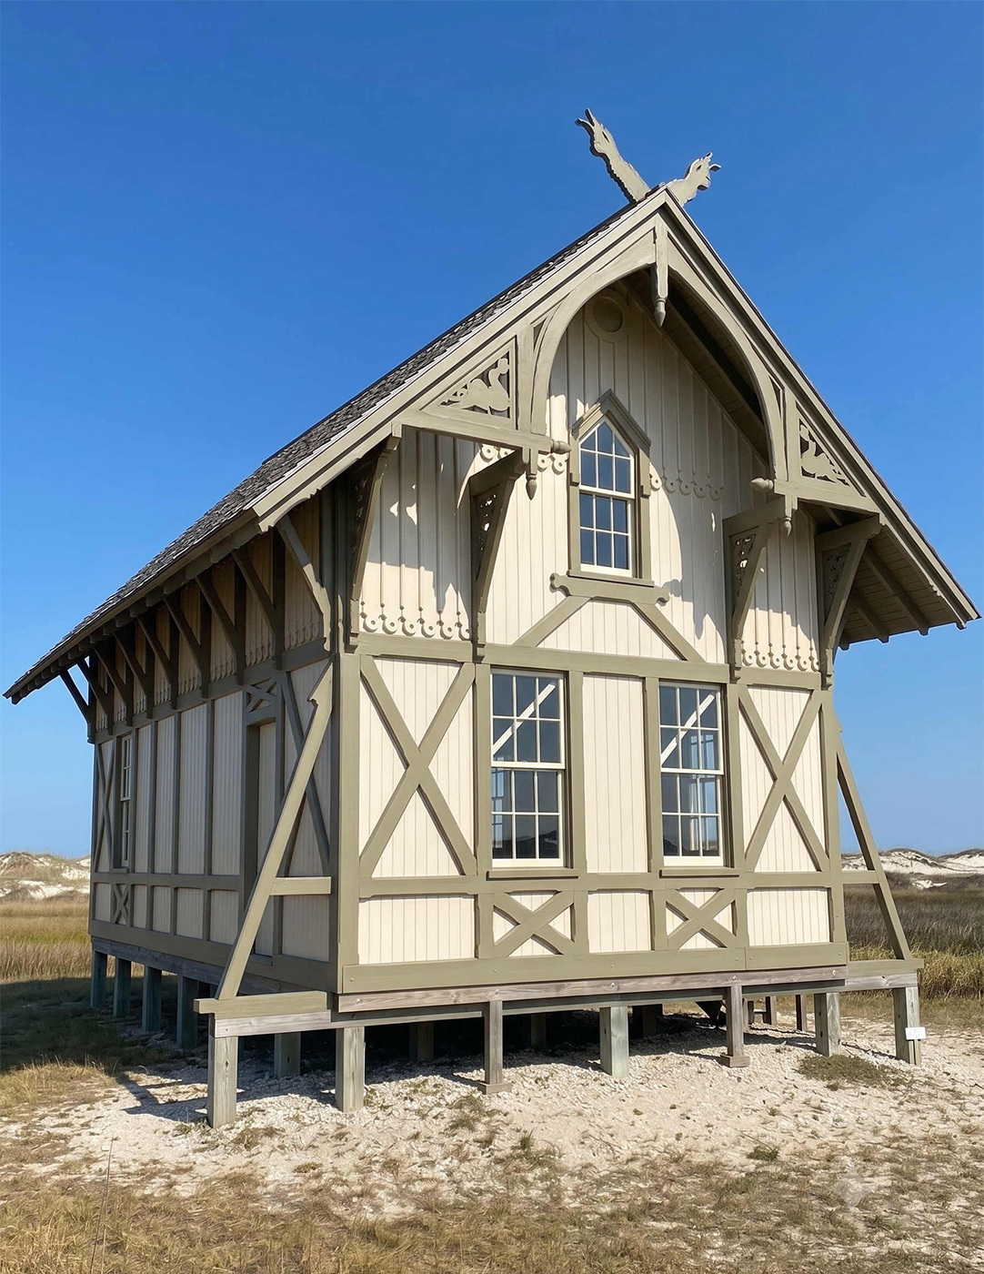
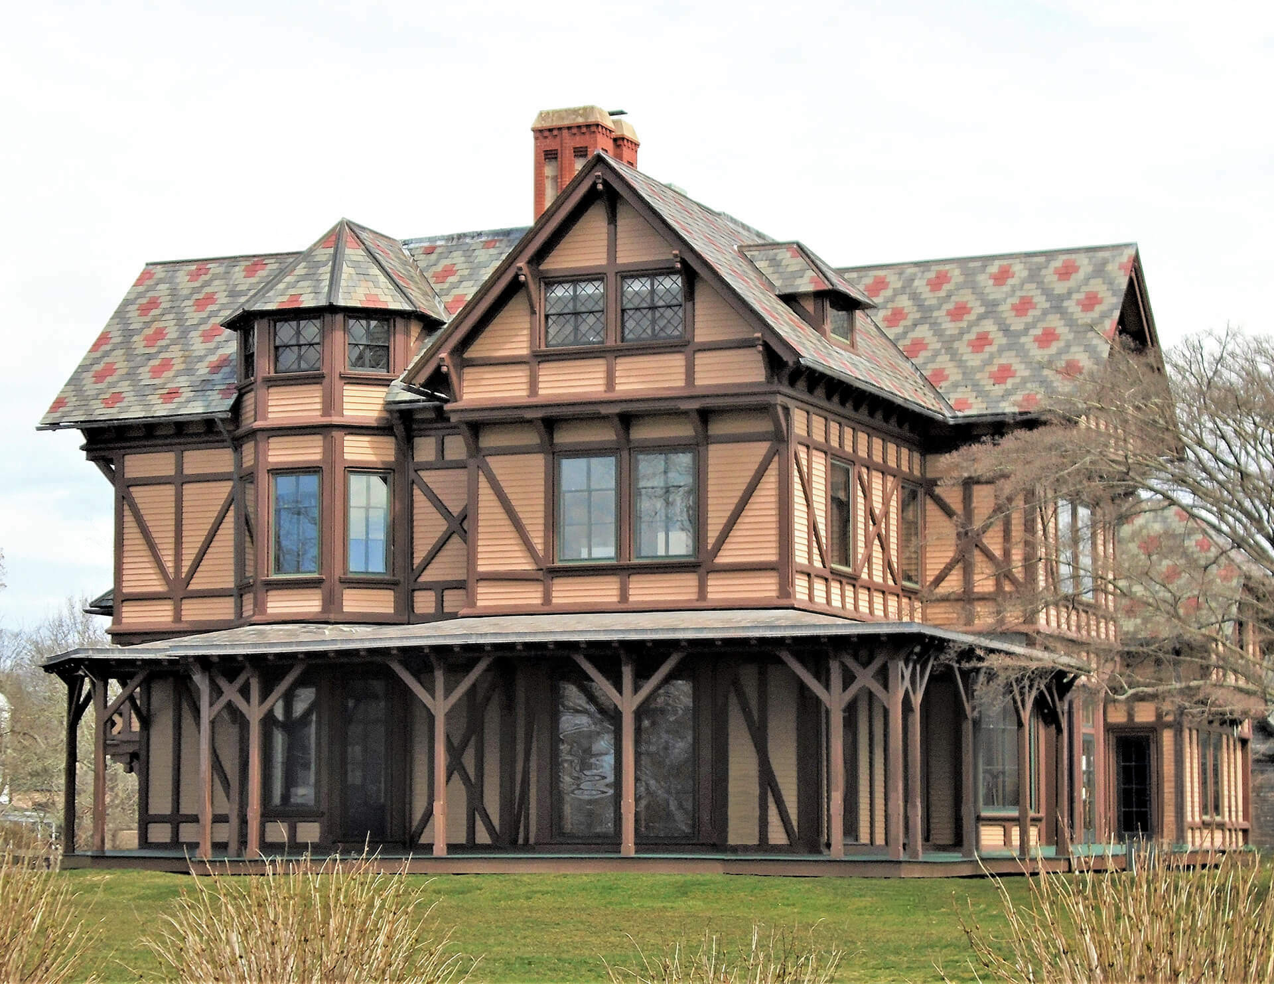
Angular stickwork, steep gables, and patterned wood surfaces give Victorian buildings a distinctive geometric character.
What Is Stick?
Stick Style is an American Victorian architectural style that flourished from approximately 1860 to 1890. Its defining feature is decorative wood trim applied horizontally, vertically, and diagonally across exterior walls. Known as stickwork, these boards suggest the posts, beams, and braces of timber framing, although they generally serve a decorative purpose.
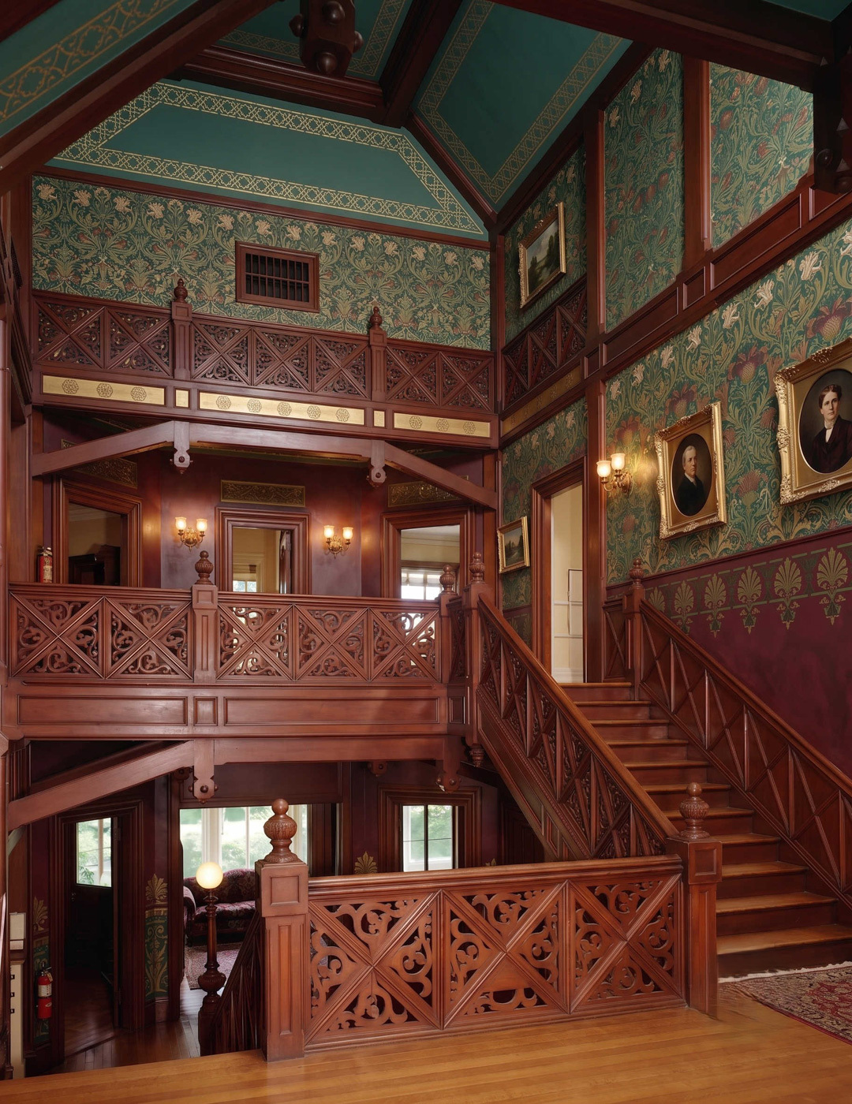
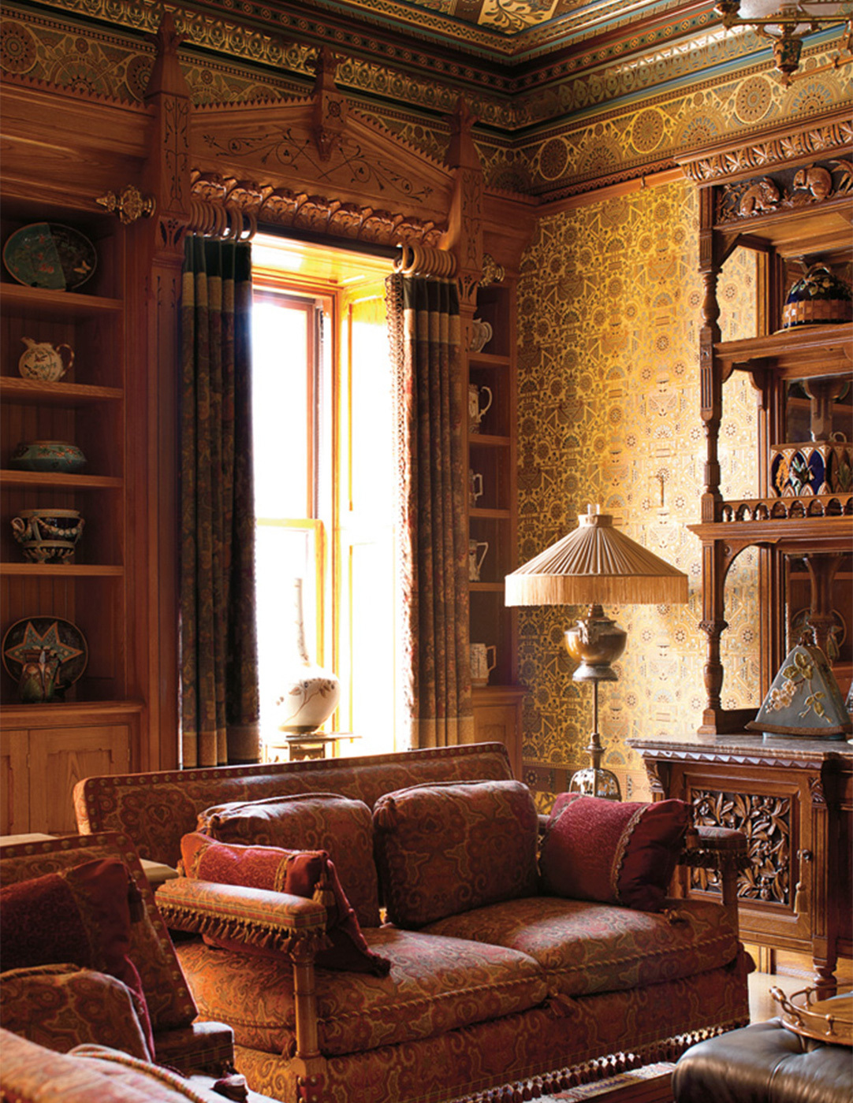
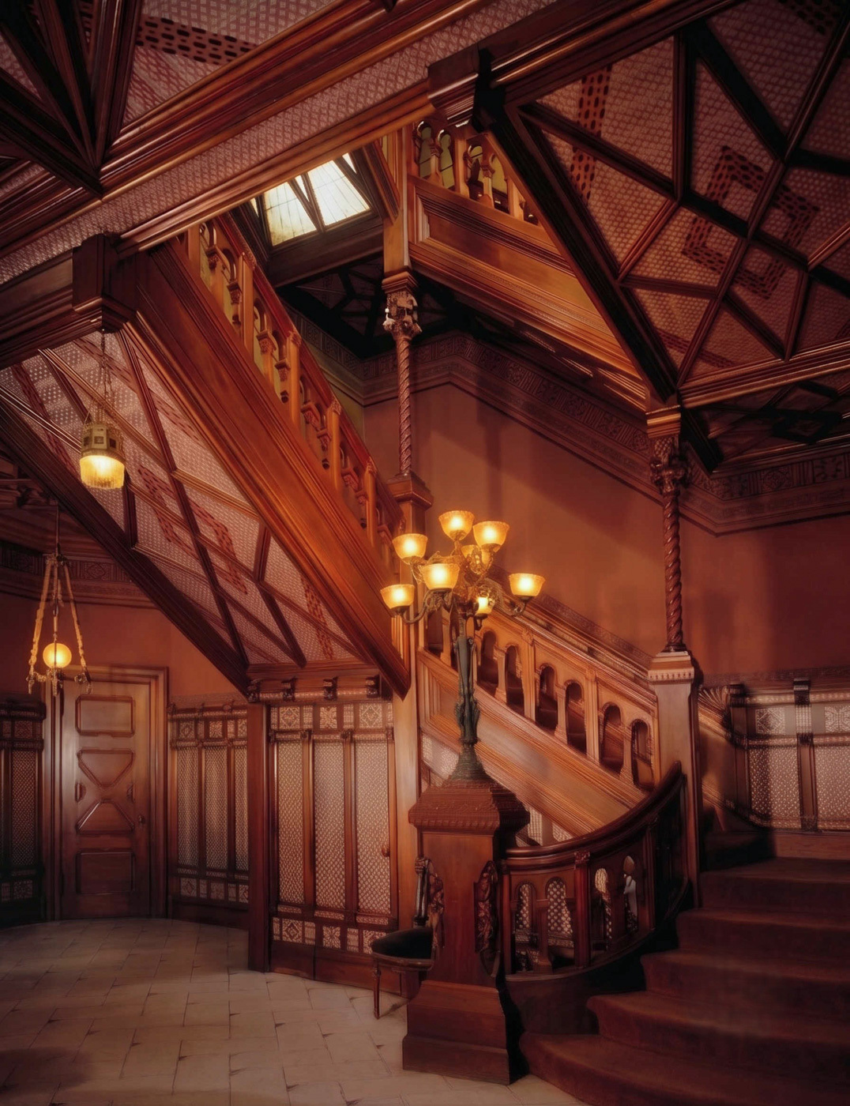
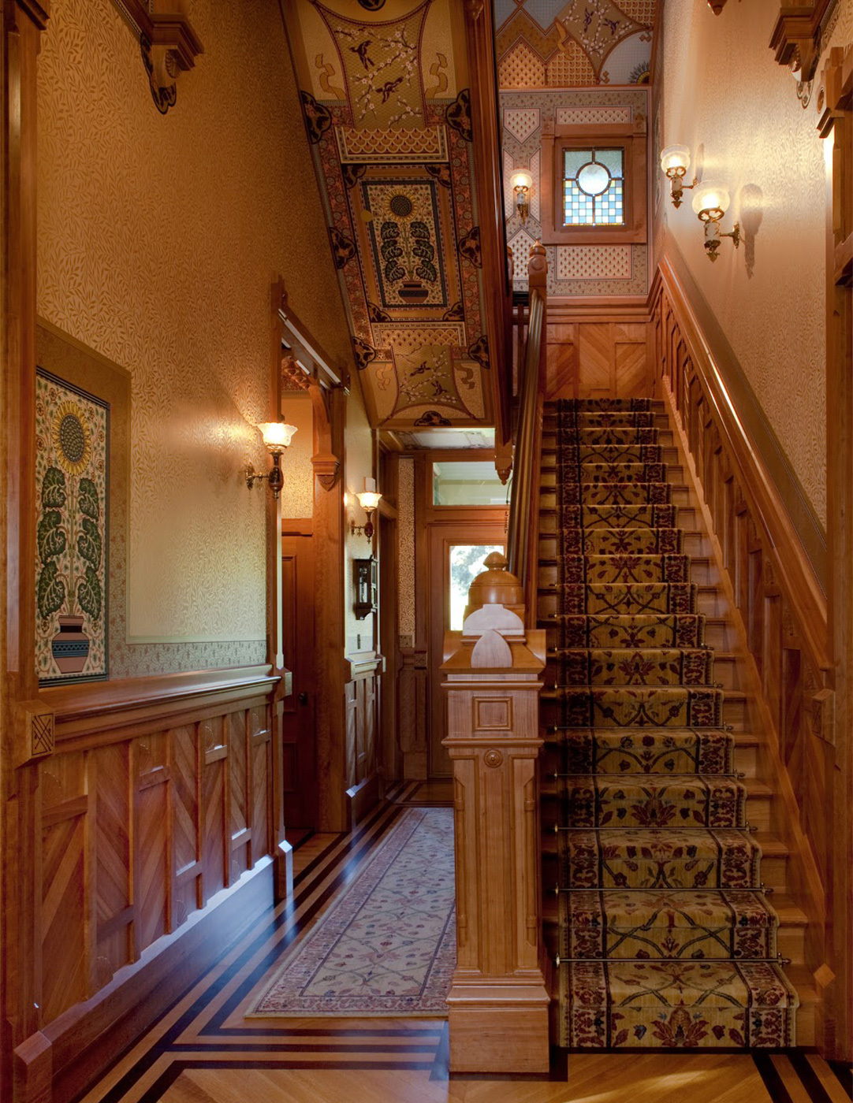
The style combines picturesque building forms with an emphasis on patterned wall surfaces. Steep roofs, projecting gables, broad eaves, and braced porches complement the geometric woodwork. Interiors can carry this approach into door and window casings, paneled walls, staircases, and decorative trim, combining angular arrangements with shaped moulding profiles.
The Collection
Stick Characteristics
Stick Style architecture treats the wall surface as an important part of the decorative composition. Raised boards divide siding into rectangular and triangular sections, while gable trusses and porch braces repeat the same geometric patterns. Asymmetrical forms, projecting bays, and varied rooflines give buildings a picturesque character. More elaborate examples incorporate towers and extensive verandas.
- Horizontal, vertical, and diagonal decorative stickwork
- Steep roofs with intersecting gables
- Decorative trusses at gable peaks
- Overhanging eaves with exposed rafter tails
- Clapboard or board-and-batten wall surfaces
- Porches with diagonal or curved braces
- Tall rectangular windows and projecting bays
STICK STYLE MOULDINGS
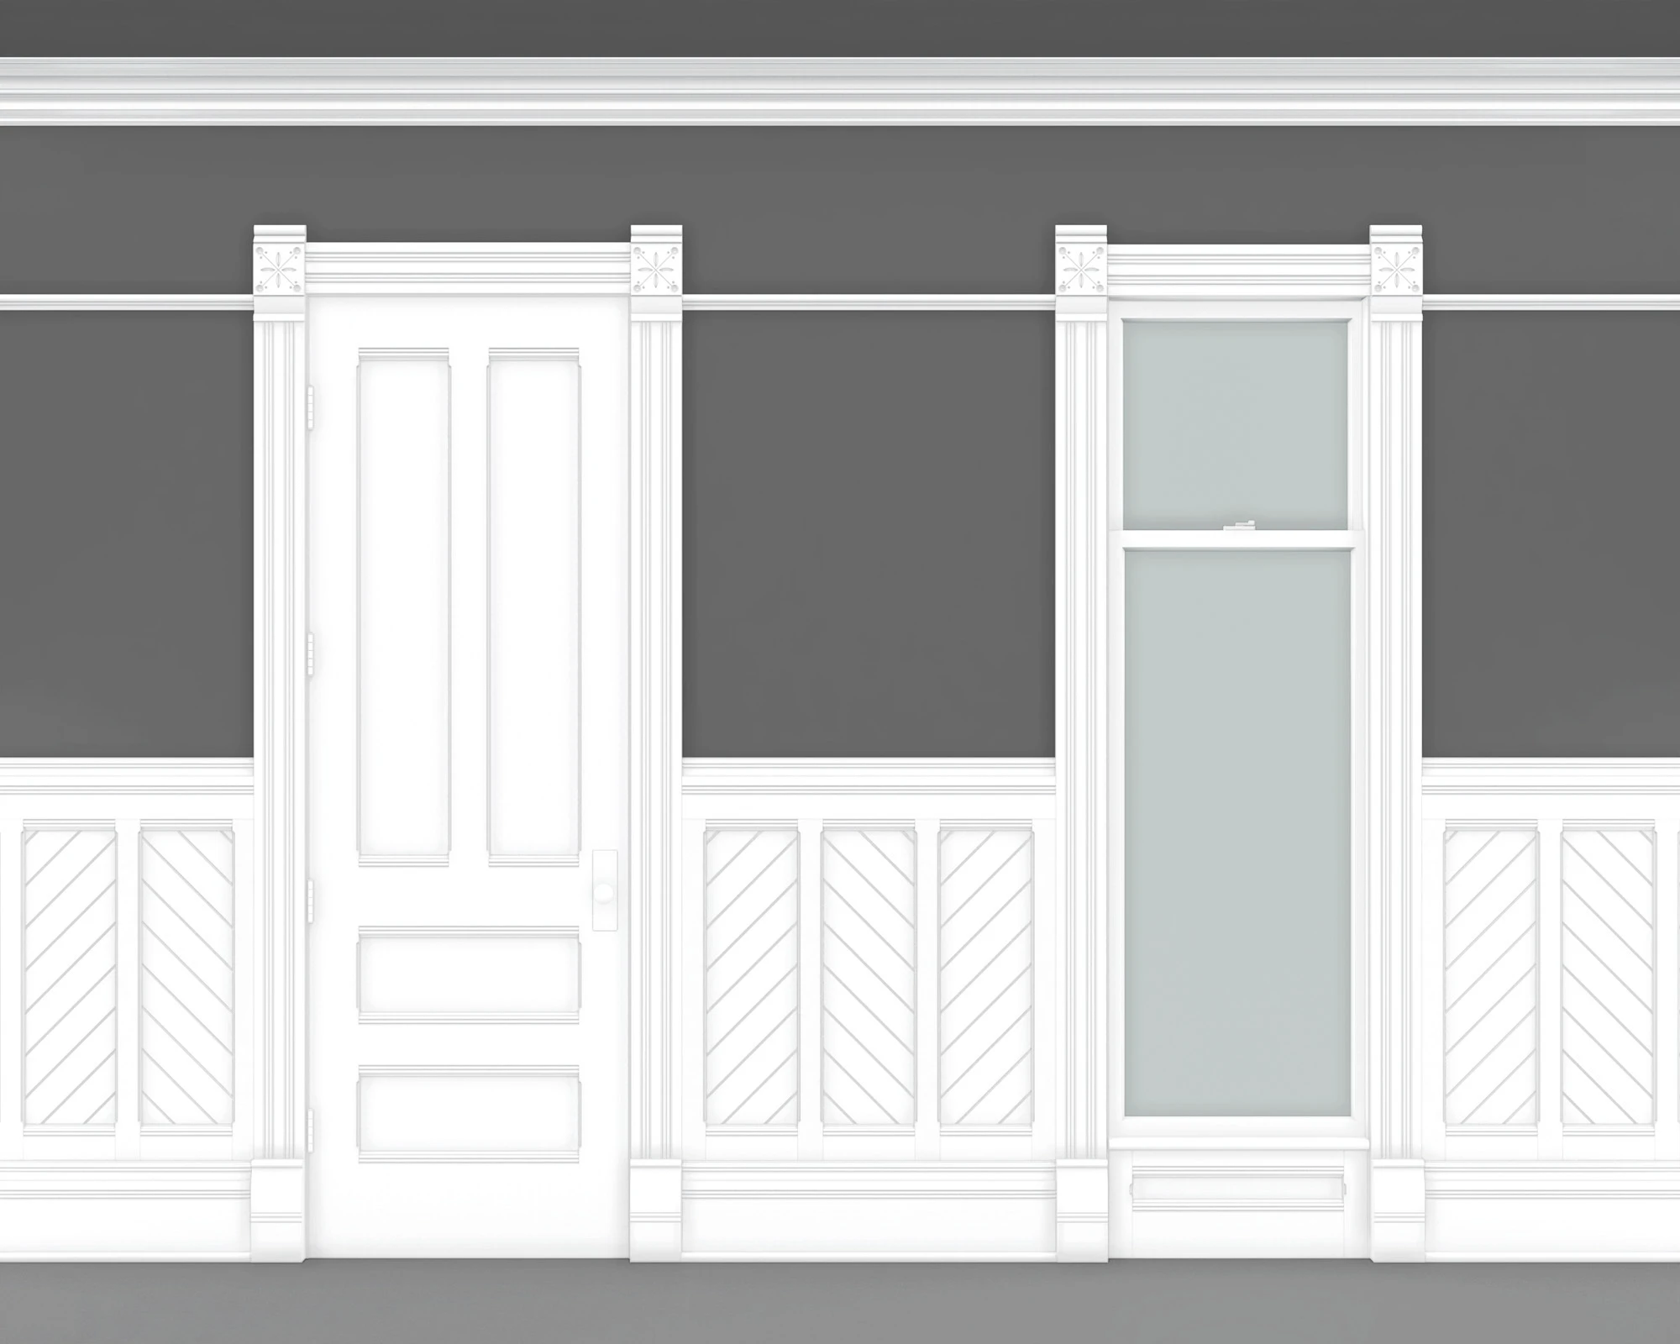
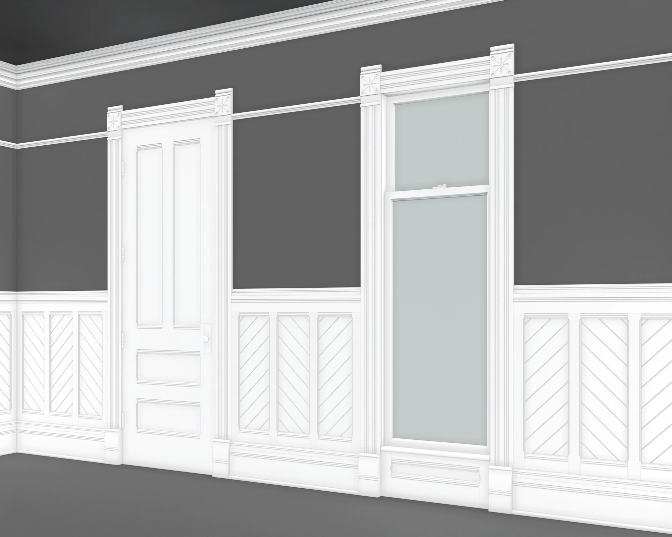
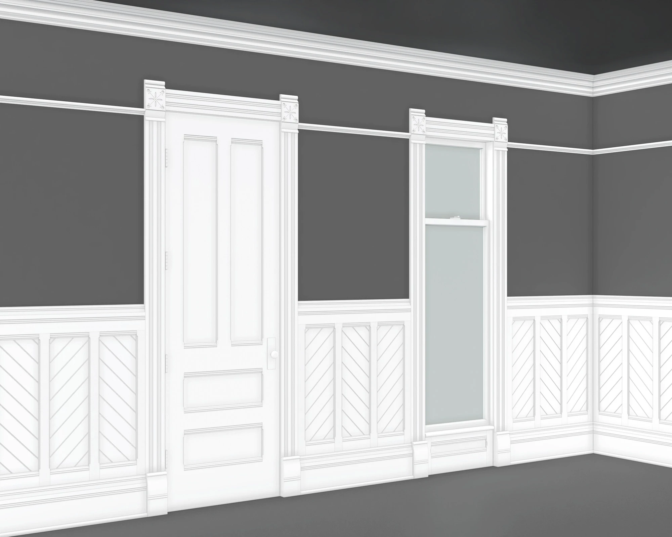
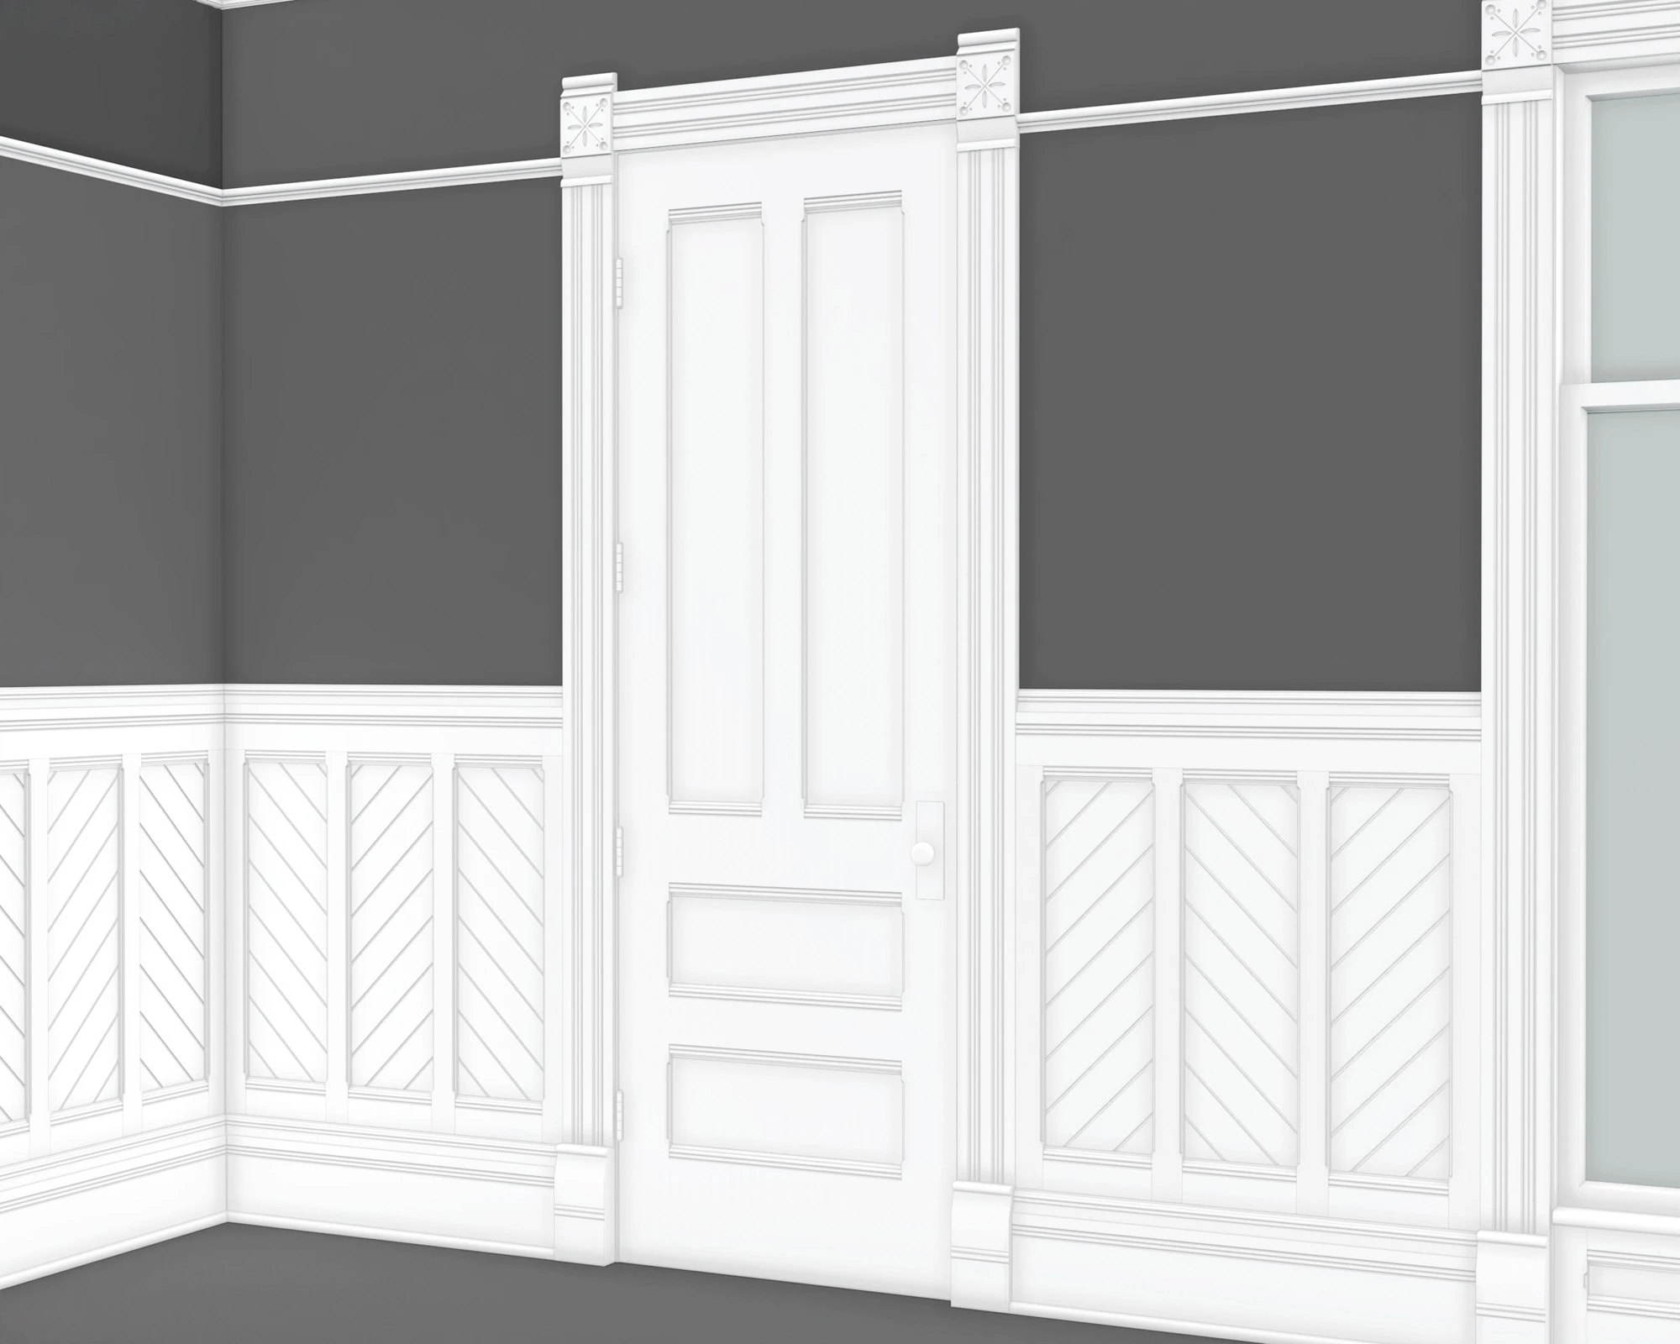
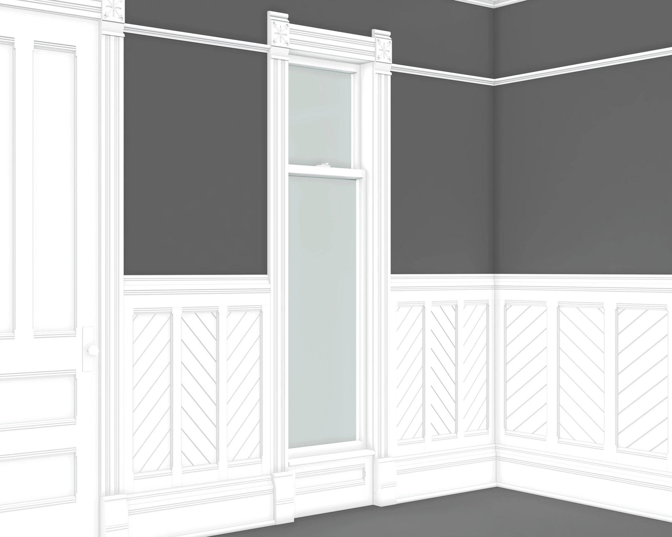
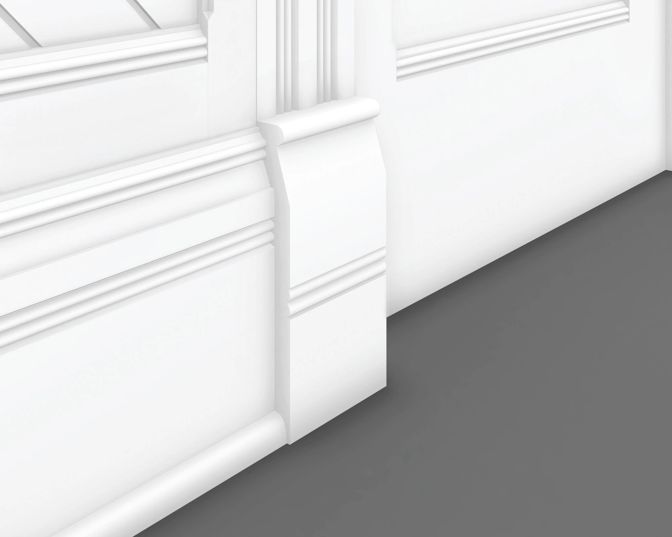
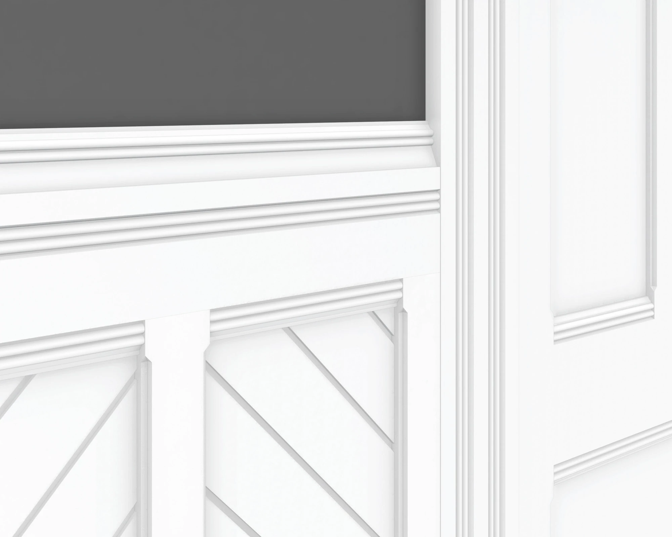
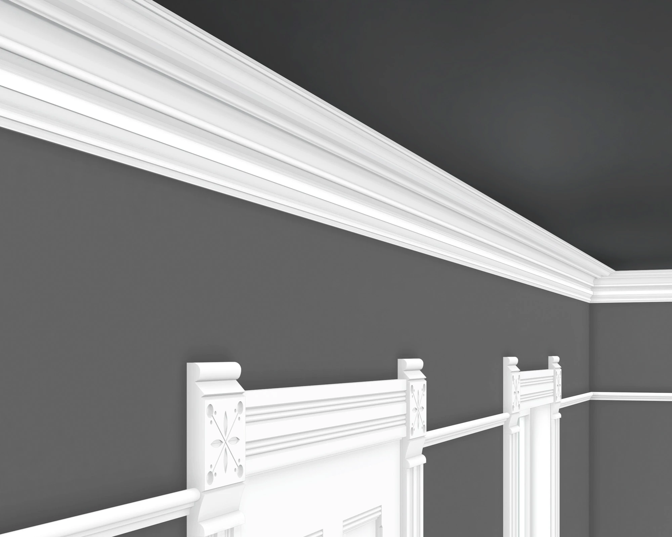
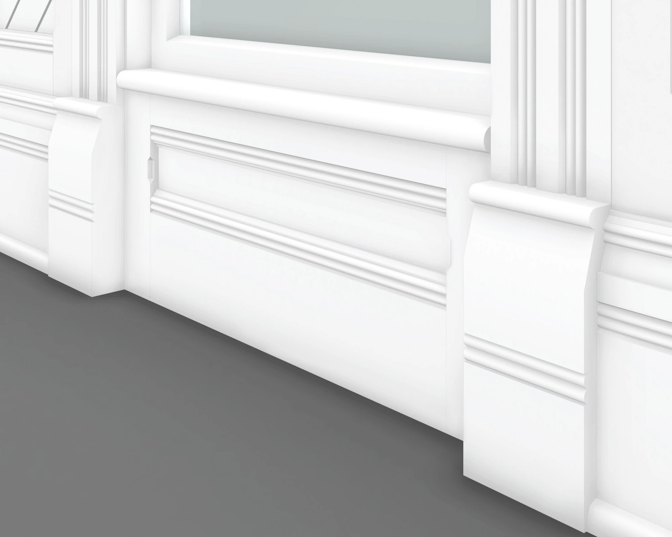
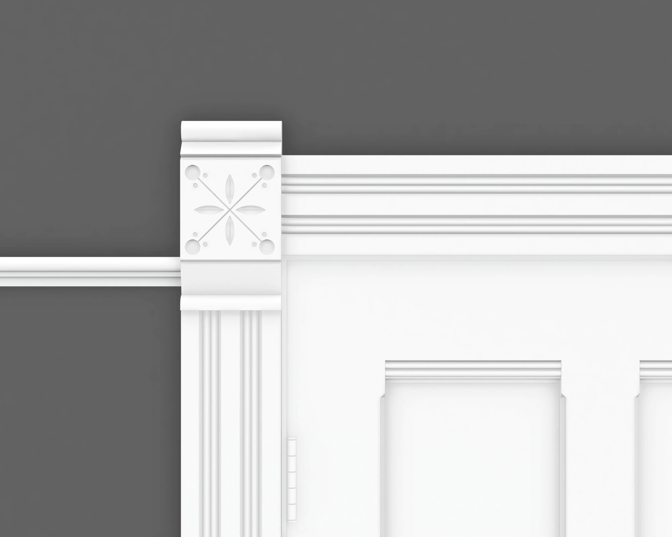
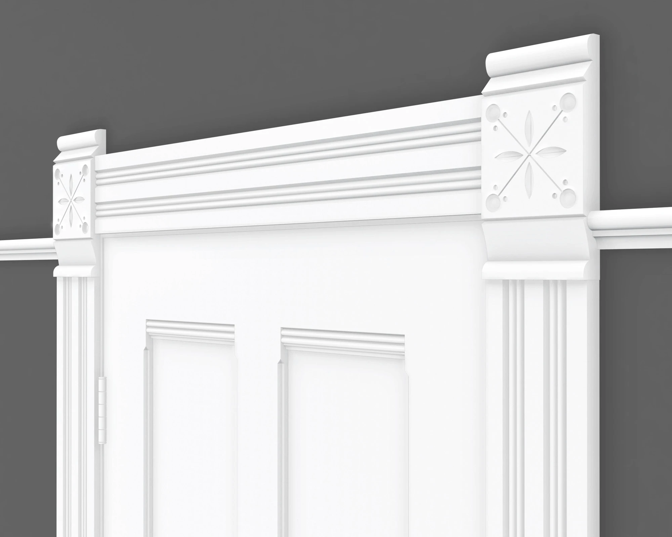
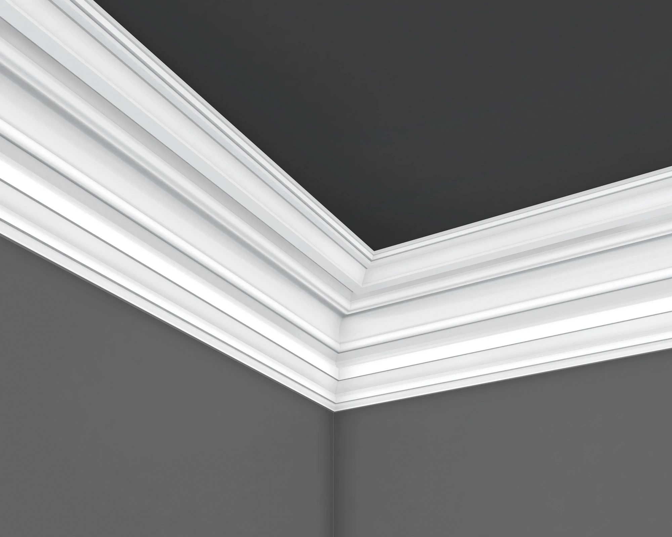
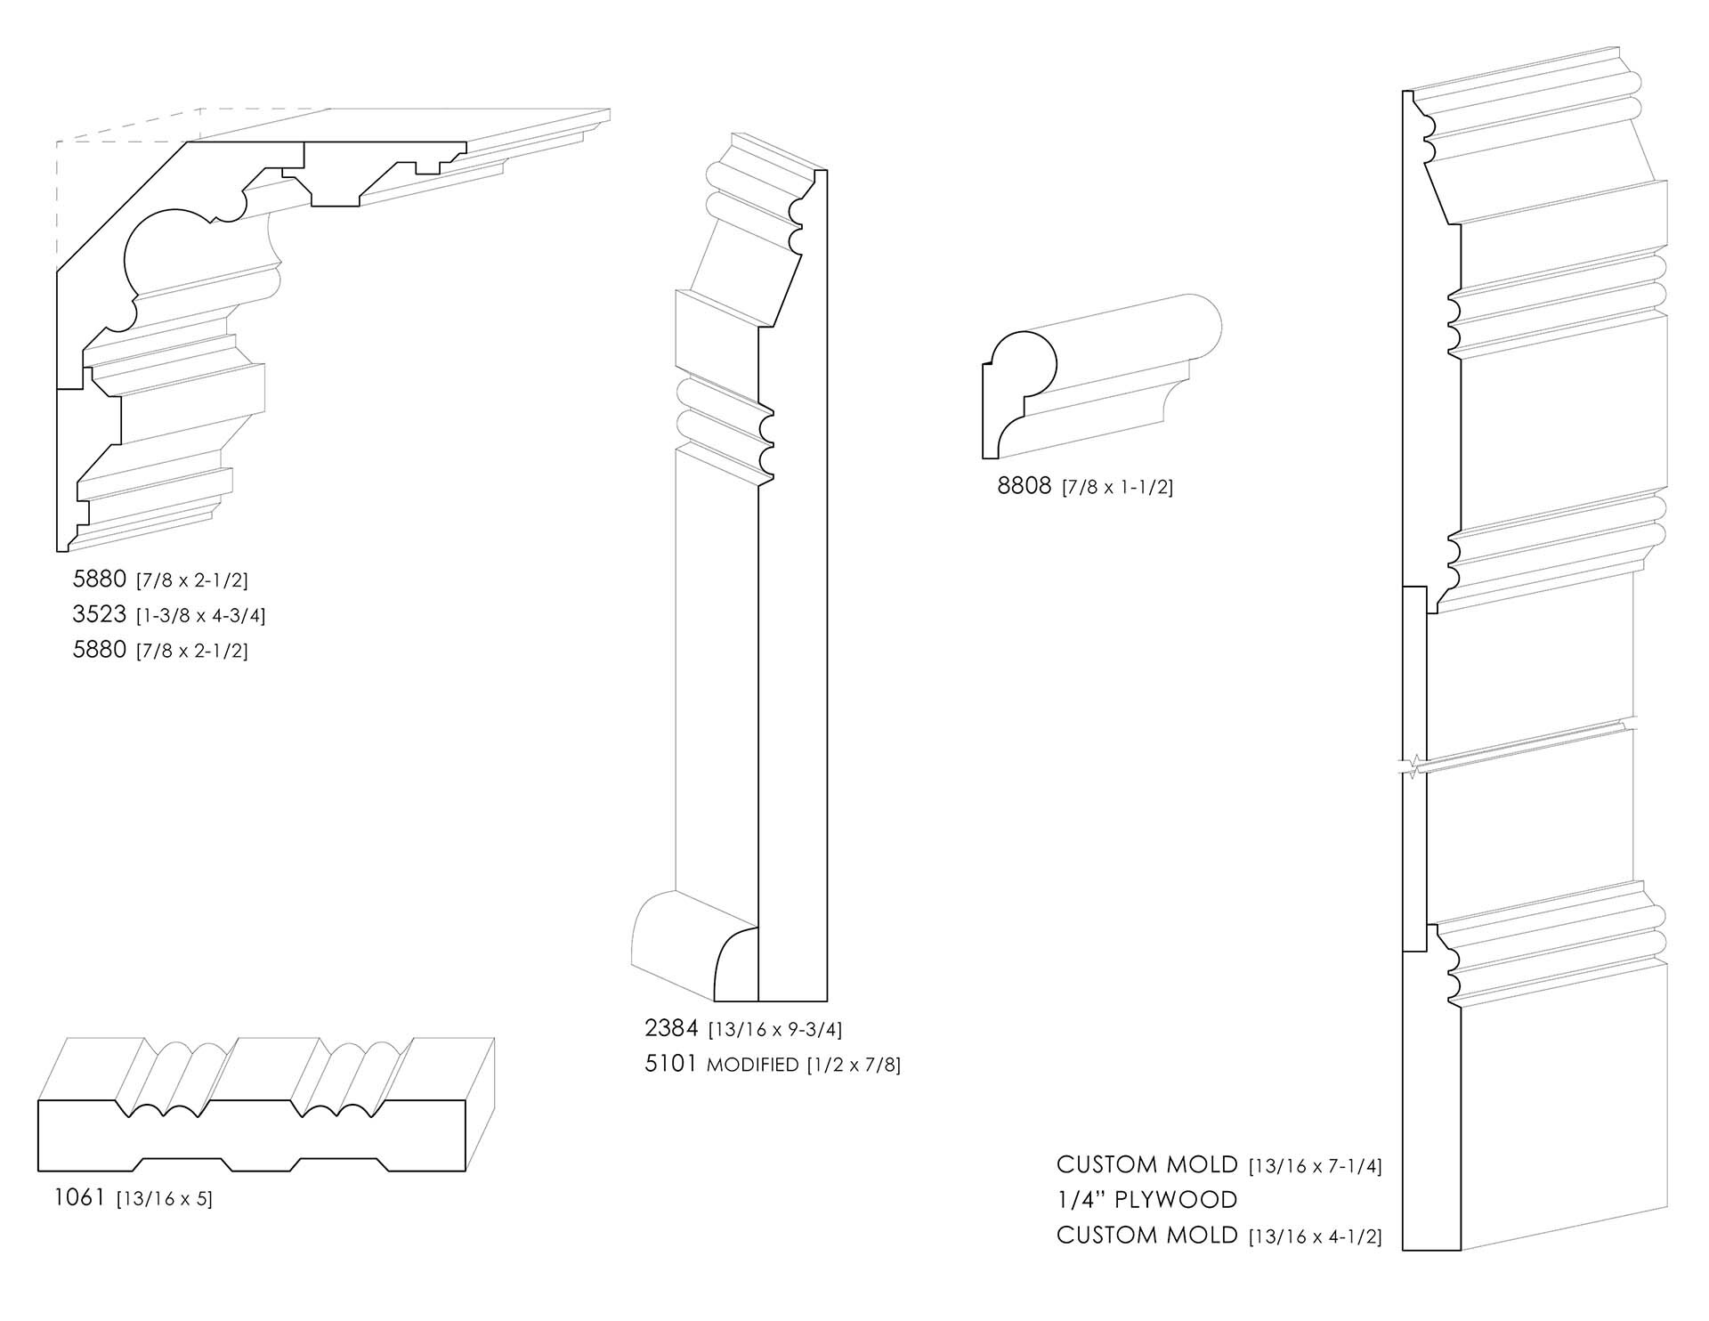
Stick Style mouldings combine flat boards and angular arrangements with chamfers, quarter rounds, coves, and cyma recta and cyma reversa curves. These profiles define door and window casings, cornices, baseboards, and panel details. Grooves, repeated boards, and sawtooth details add texture and rhythm to otherwise plain surfaces.
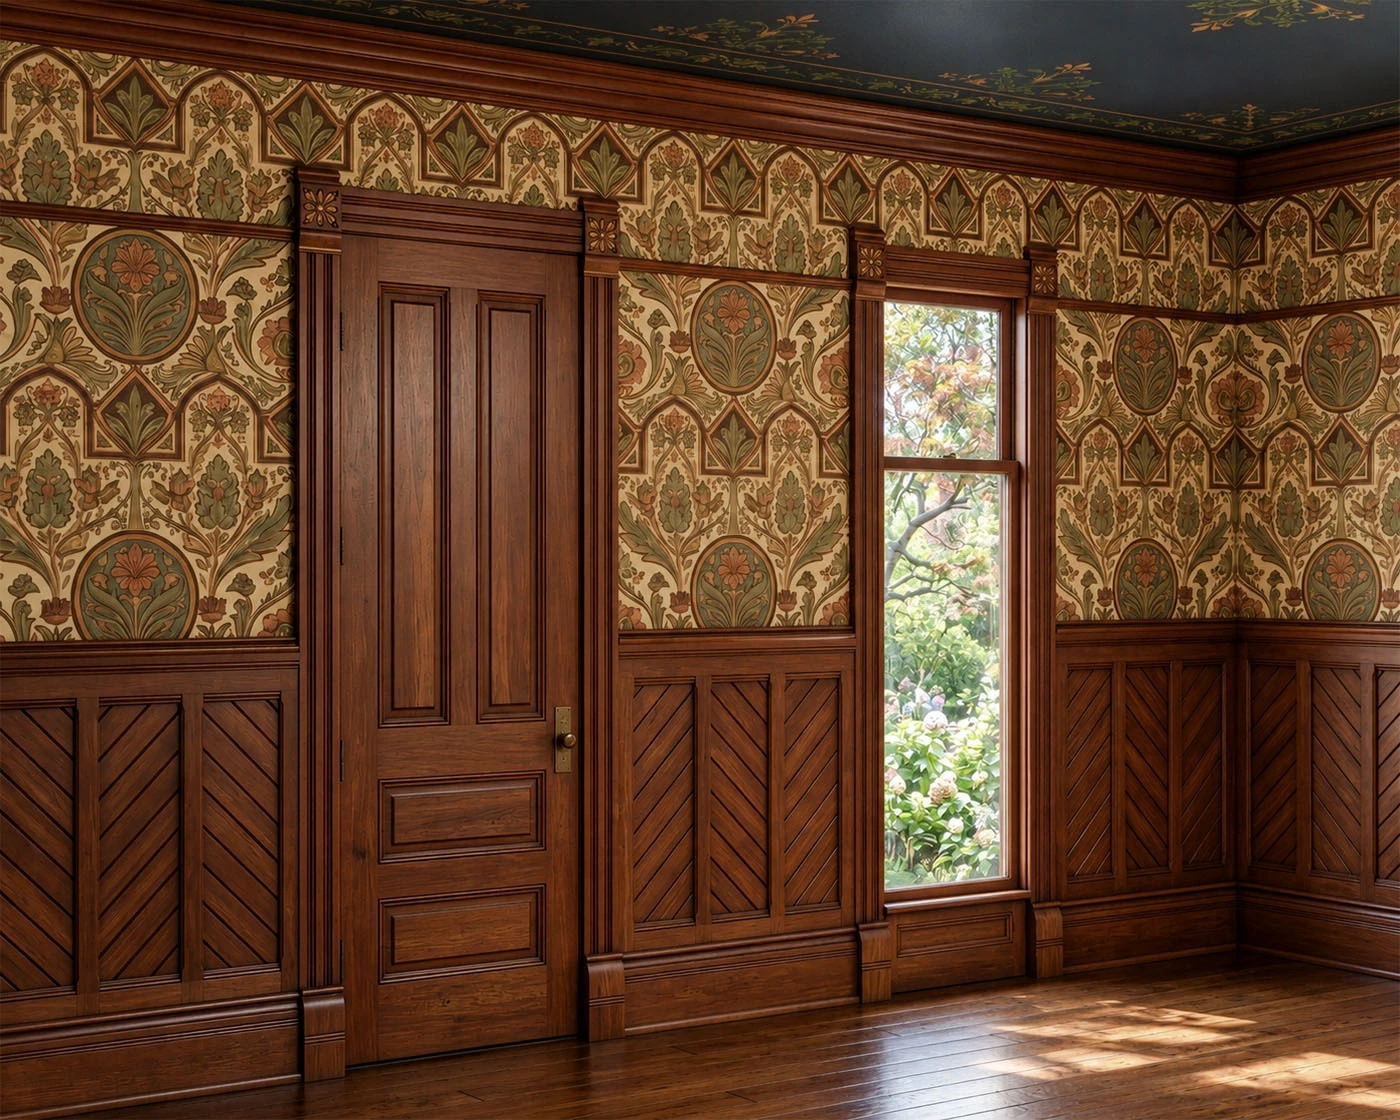

The interior shown here pairs profiled door and window casings with decorative corner blocks and diagonal-board wainscoting. Framed panels and changes in board direction carry the style’s geometric character into the room, while curved mouldings soften transitions between the angular elements.
Shop Now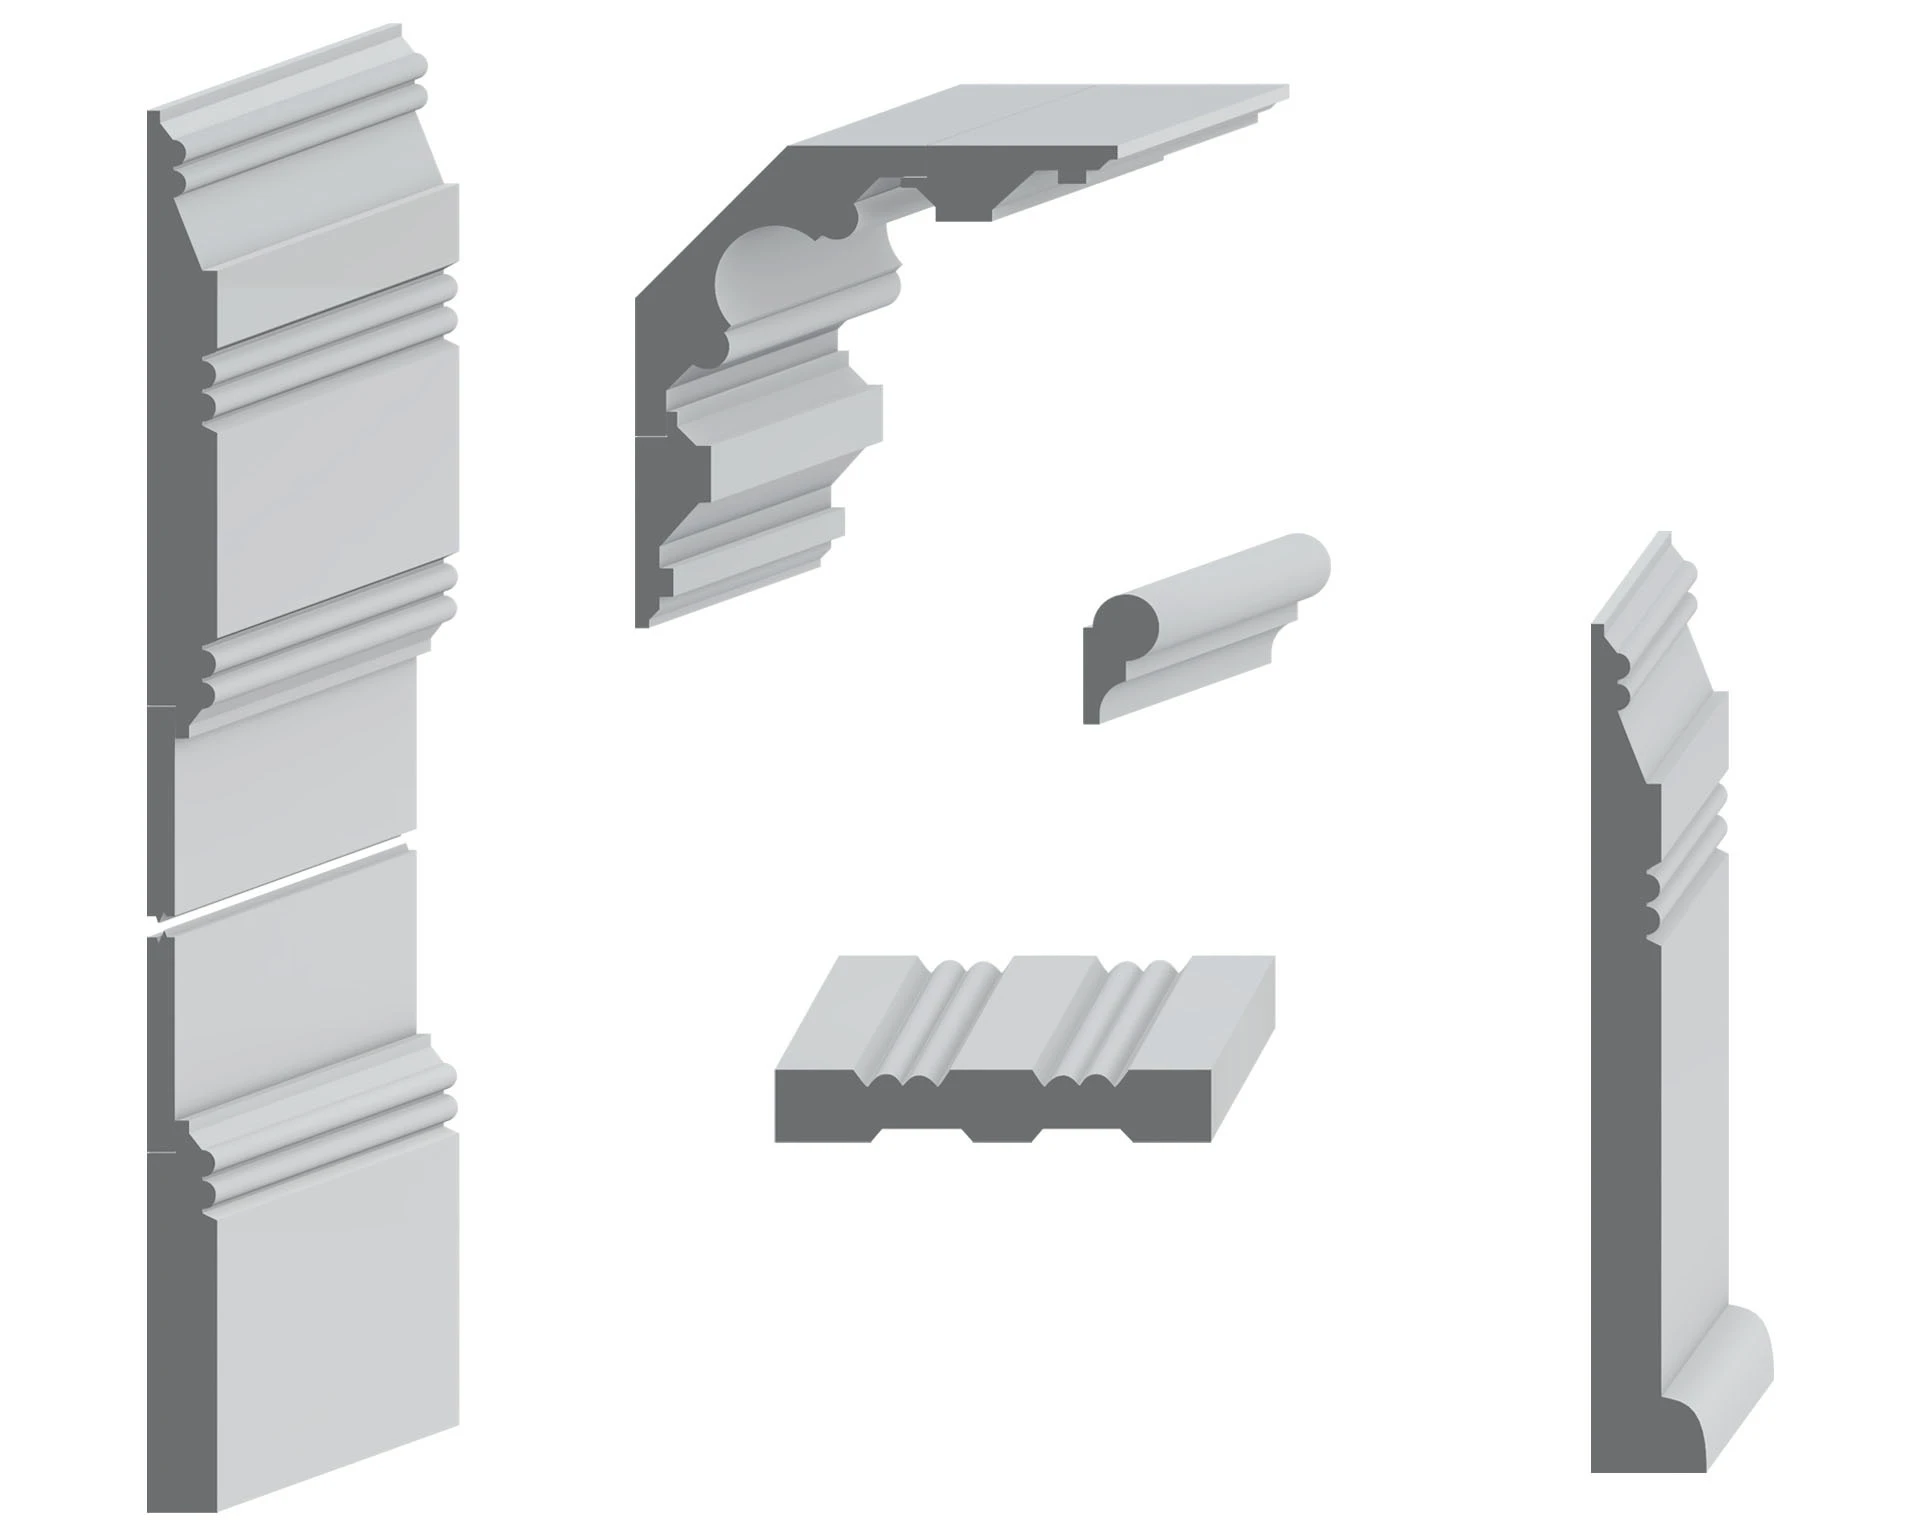
Period Details & Drawings
History of Stick
Stick Style developed in the United States during the mid-nineteenth century and flourished principally between 1860 and 1890. It drew on the picturesque traditions of Gothic Revival, European half-timbered buildings, and Swiss chalet designs. Architectural pattern books helped introduce these influences to American builders, encouraging houses with varied rooflines, projecting gables, broad eaves, and expressive wooden details.
Richard Morris Hunt was an important early practitioner. His training and work in France exposed him to European architectural traditions that he adapted for American commissions. The John N. A. Griswold House in Newport, Rhode Island, completed in 1864, is an early significant example. Its complex roofline, extensive porches, and applied woodwork demonstrate how these influences could be brought together in a substantial American residence.
Balloon-frame construction and mechanized woodworking supported increasingly varied building forms and decorative details. Applied boards suggested the framework beneath the siding, dividing façades into geometric panels. Unlike traditional half-timbering, however, this stickwork generally did not perform a structural role. Decorative trusses, porch braces, and patterned siding extended the same approach across the building.
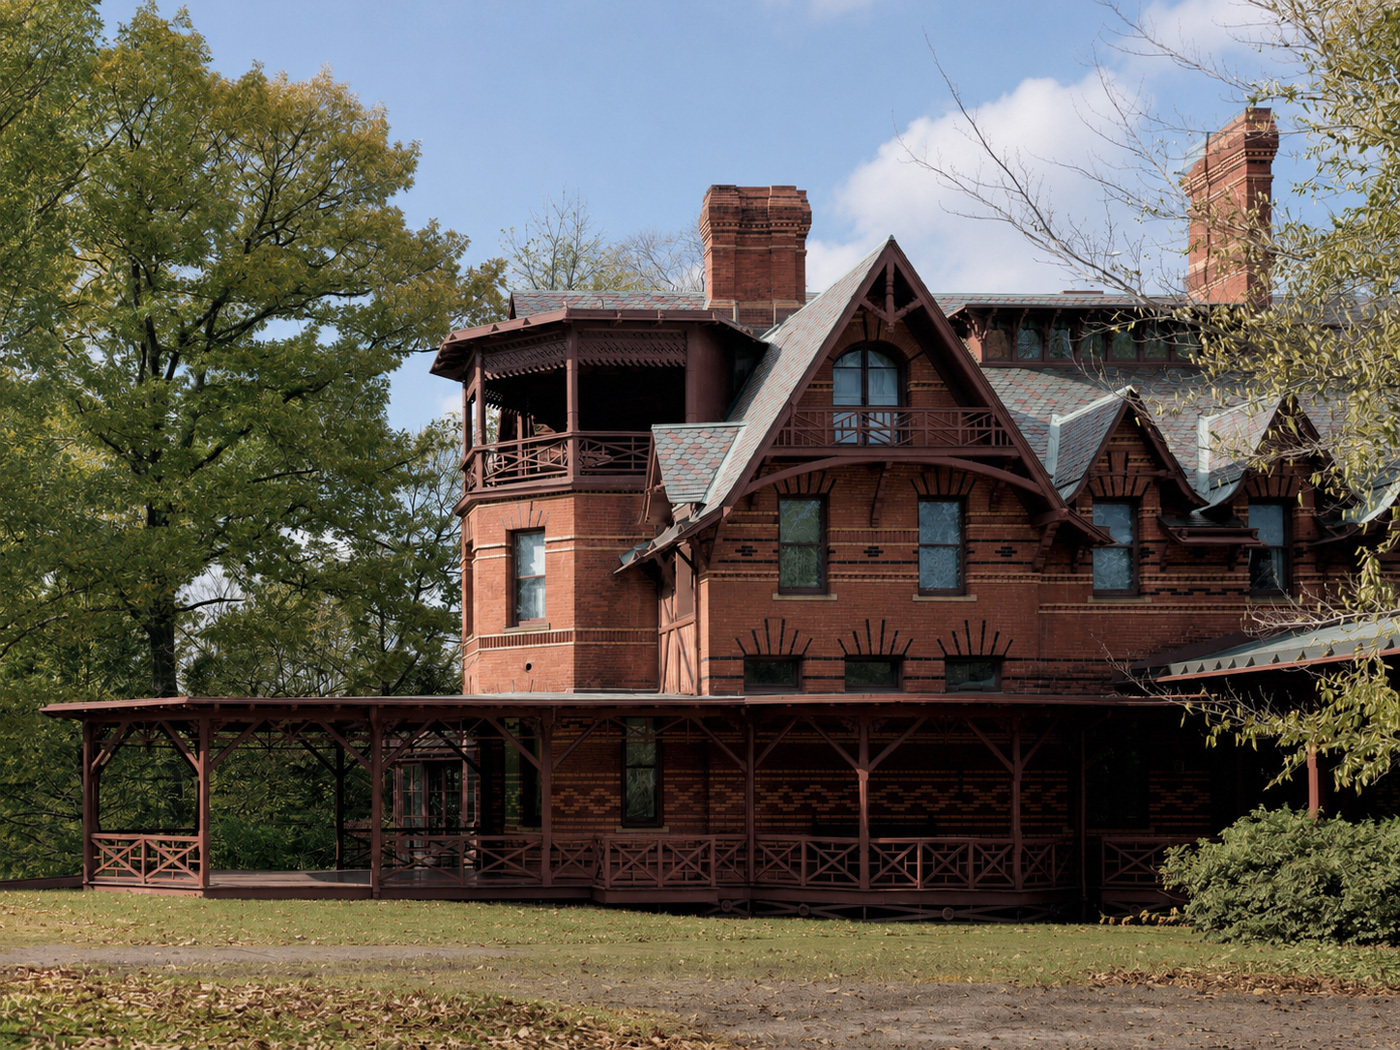
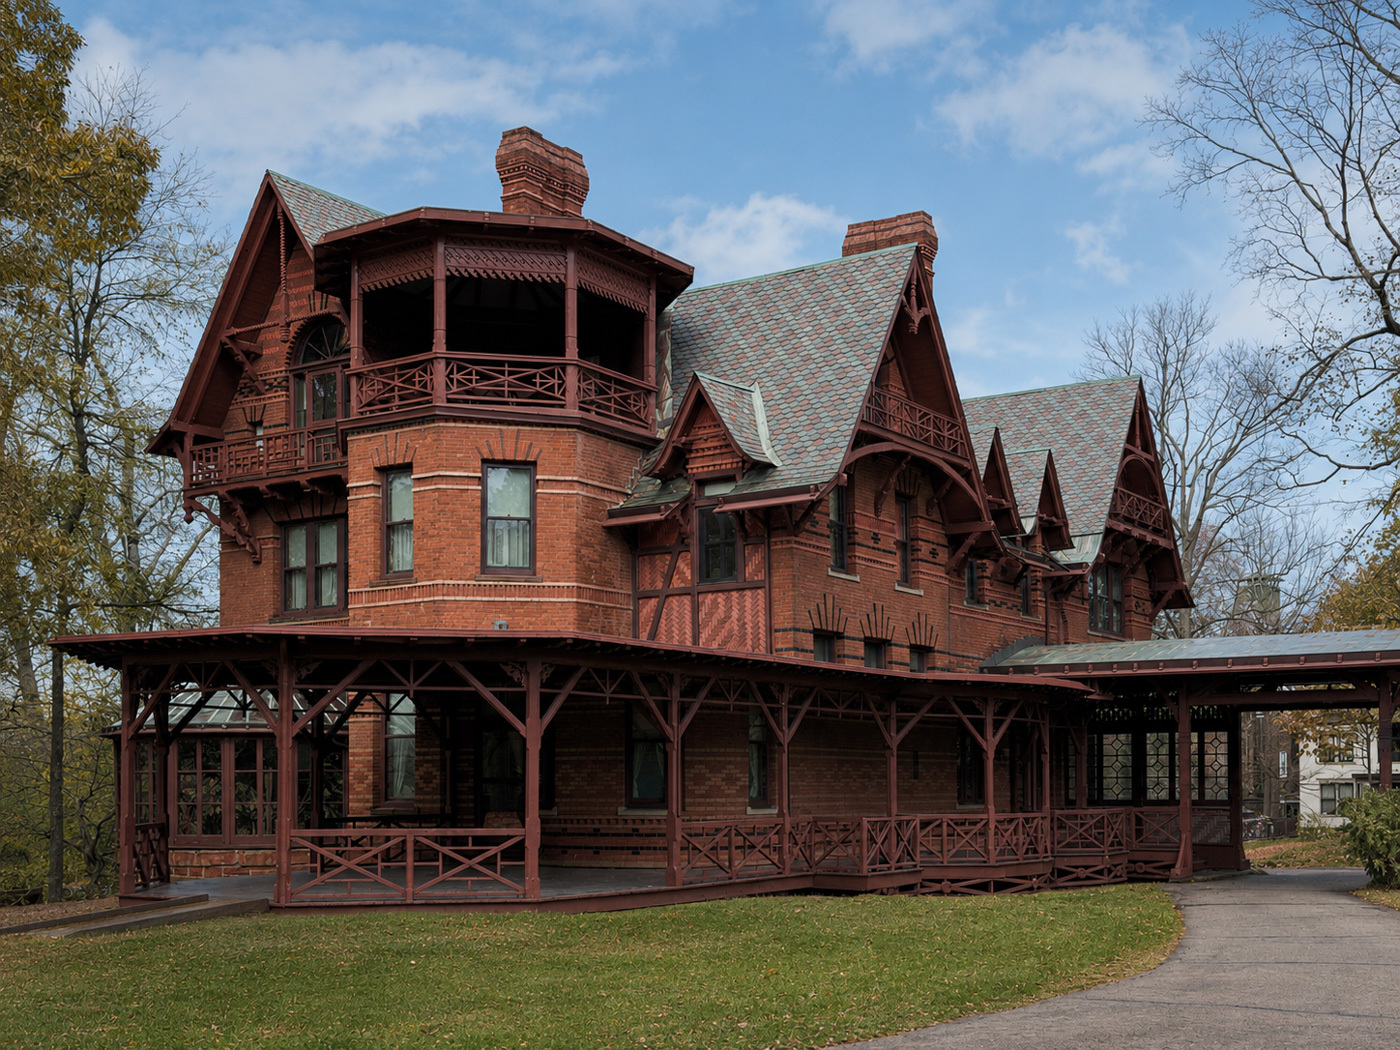
The Mark Twain House in Hartford, Connecticut, completed in 1874, illustrates the overlap between Stick Style and other Victorian traditions. Designed by Edward Tuckerman Potter with associate Alfred H. Thorp, it combines elaborate wooden gable and porch details with richly patterned brickwork. Its mixture of materials and ornament shows how Stick features could contribute to a broader picturesque composition.
During the 1880s, Stick Style increasingly overlapped with and gave way to Queen Anne architecture, which developed more varied wall surfaces, projecting forms, and ornamental treatments. Stick Style remained less widespread, but its emphasis on geometric woodwork established a distinctive place within Victorian architecture. Surviving buildings preserve the relationship between patterned surfaces, decorative carpentry, and the expressive possibilities of wood.