Shingle
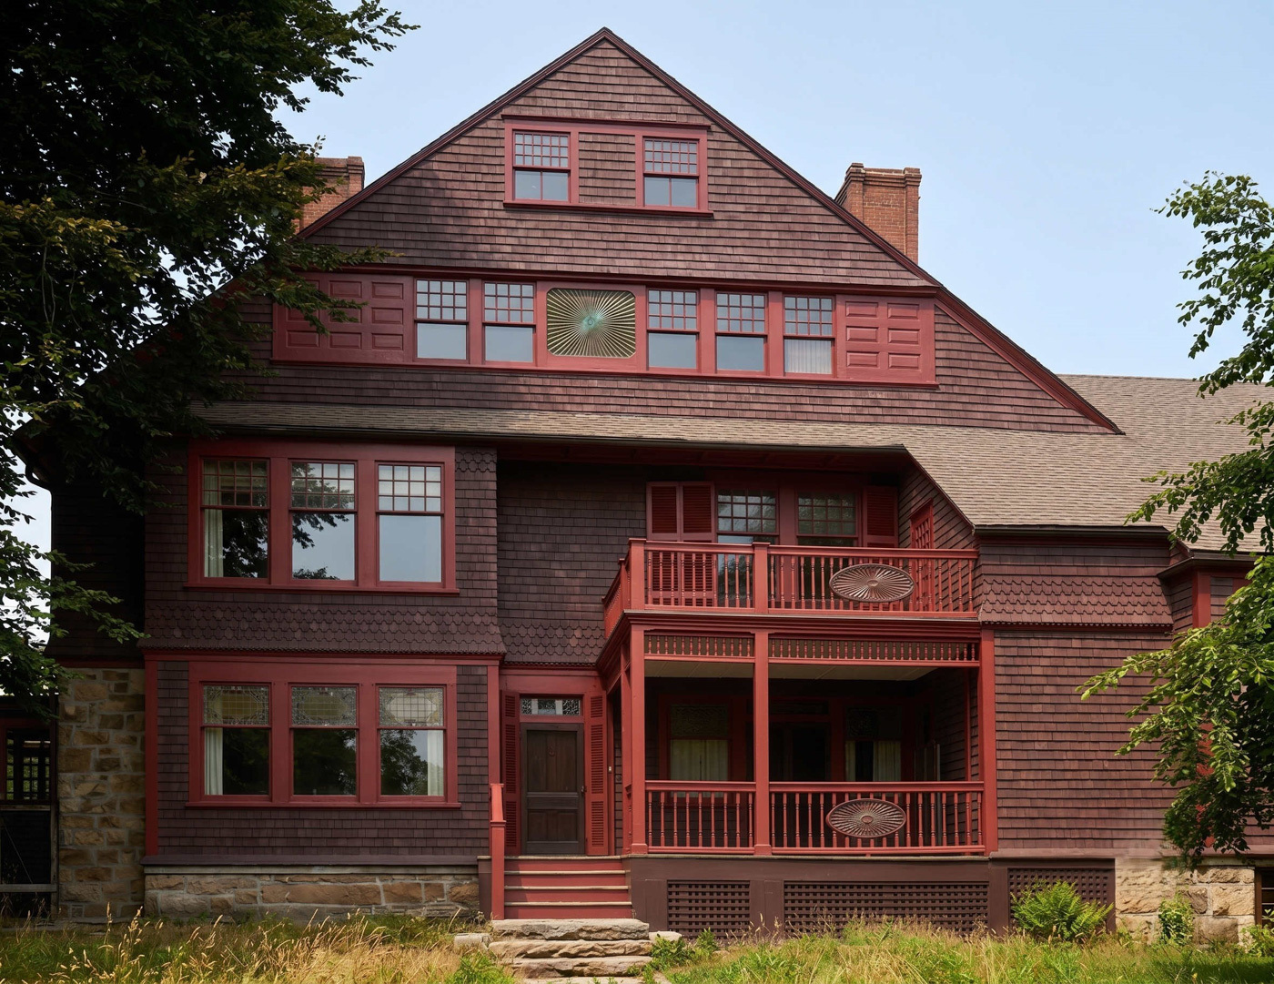
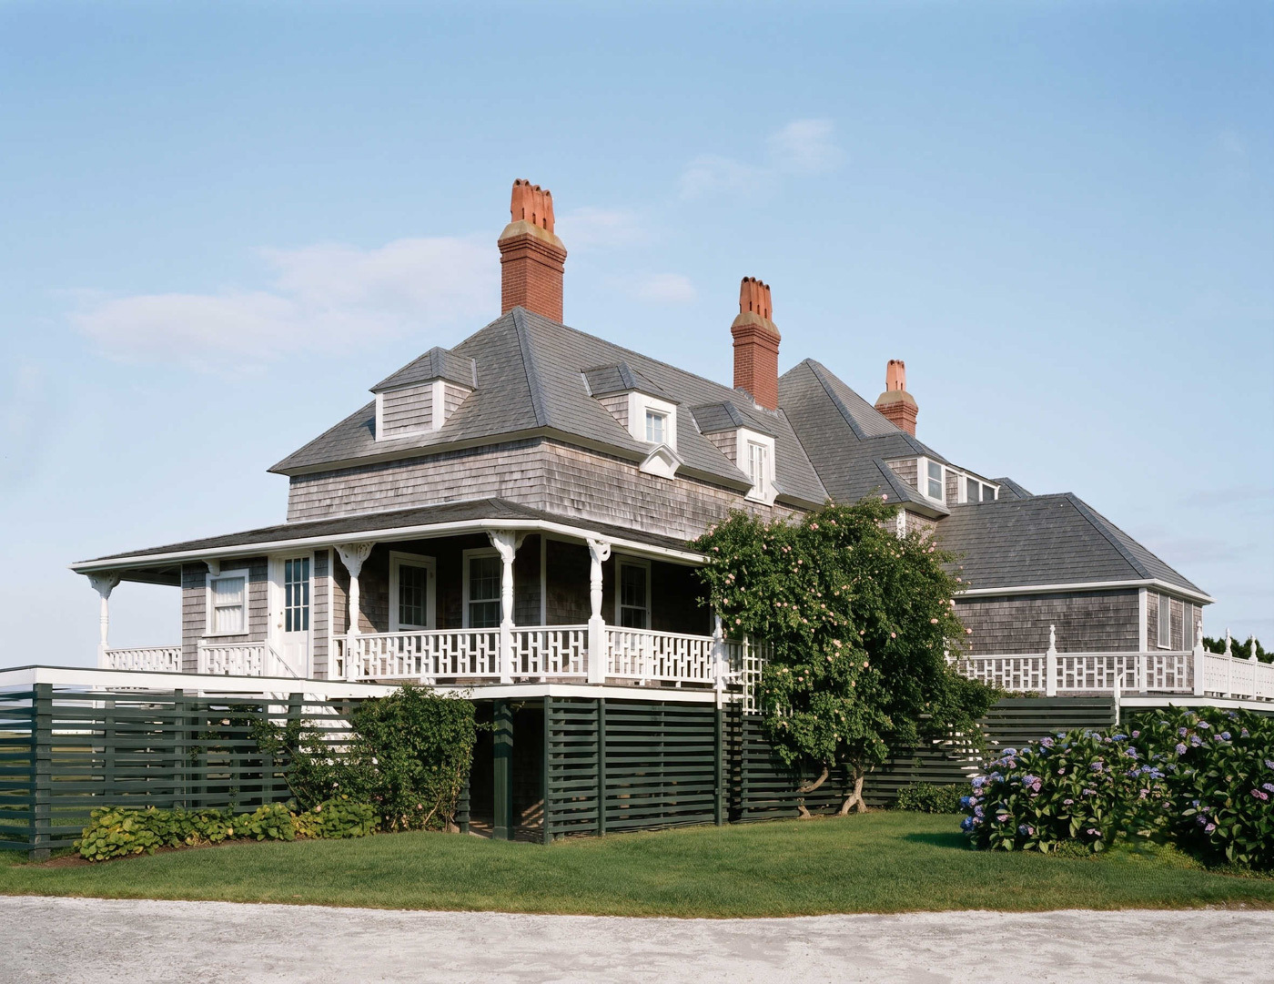
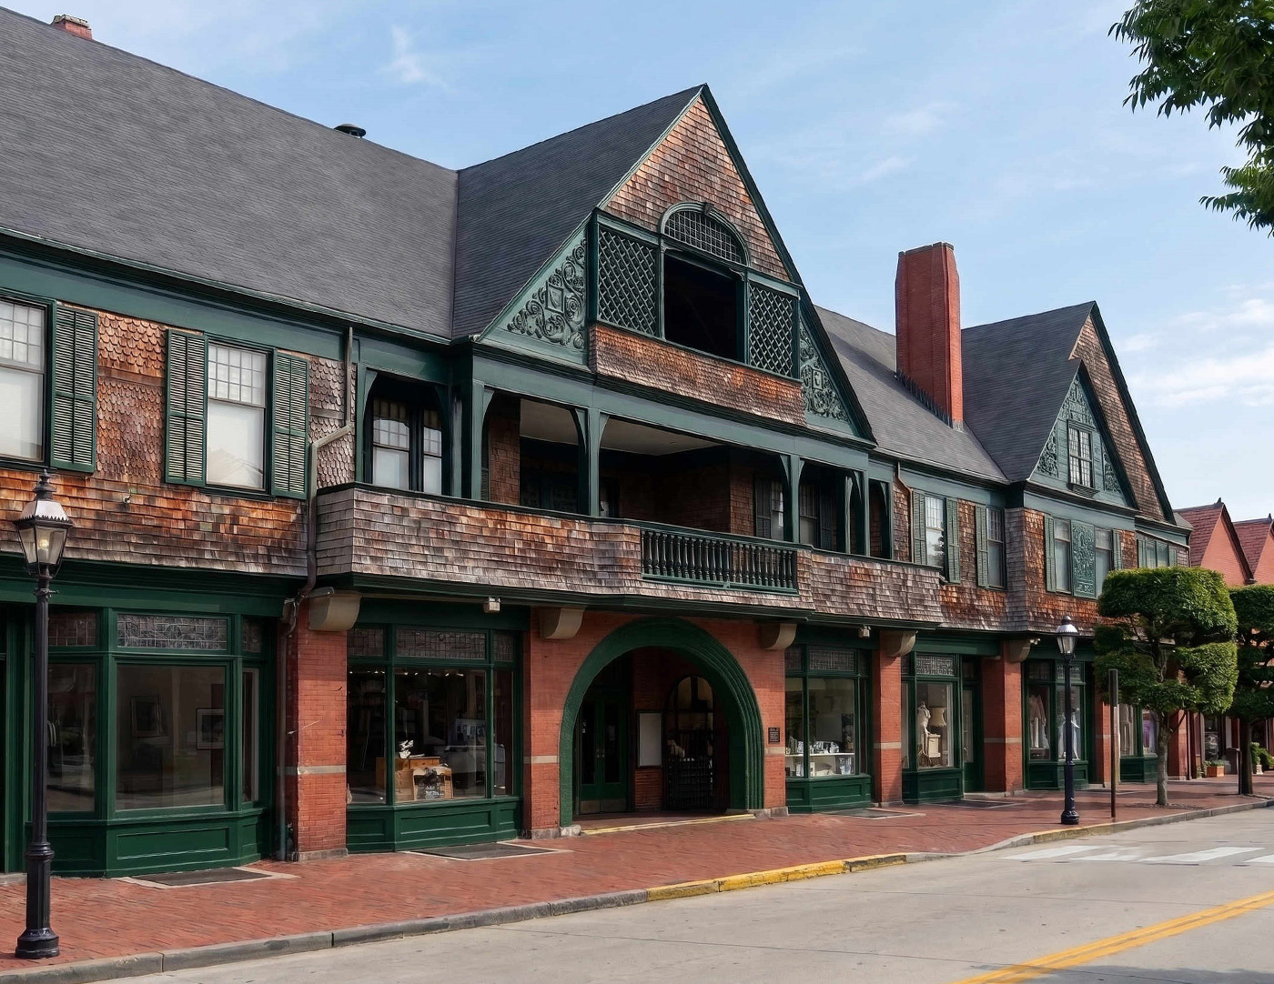
Continuous shingle surfaces, sweeping rooflines, and carefully detailed woodwork give these houses their informal character.
What Is Shingle?
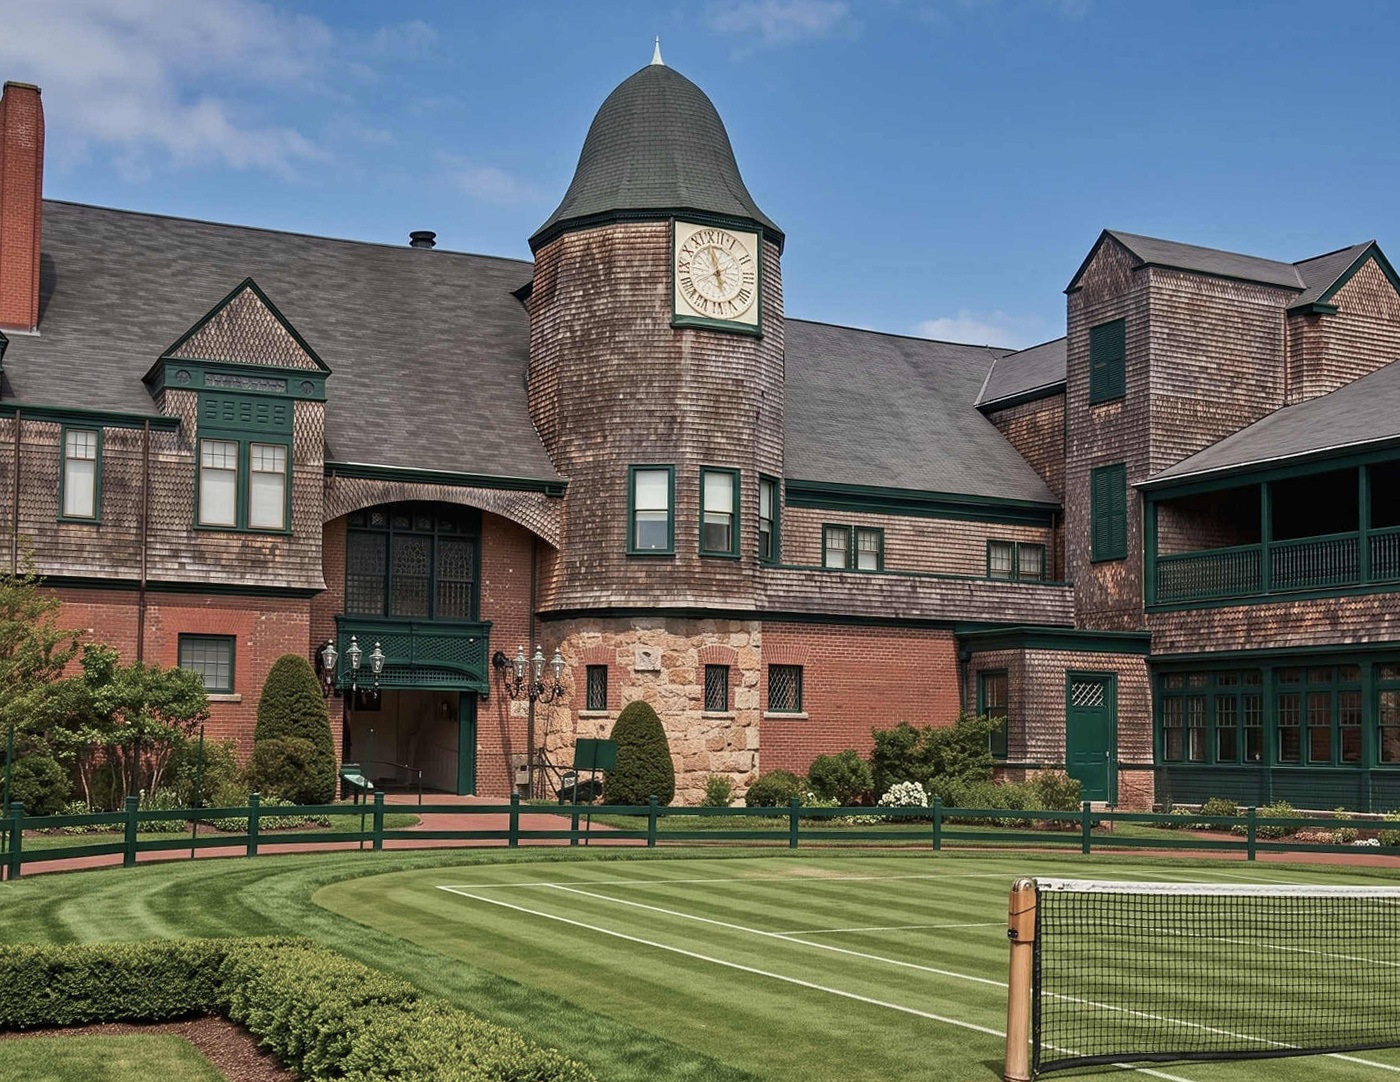
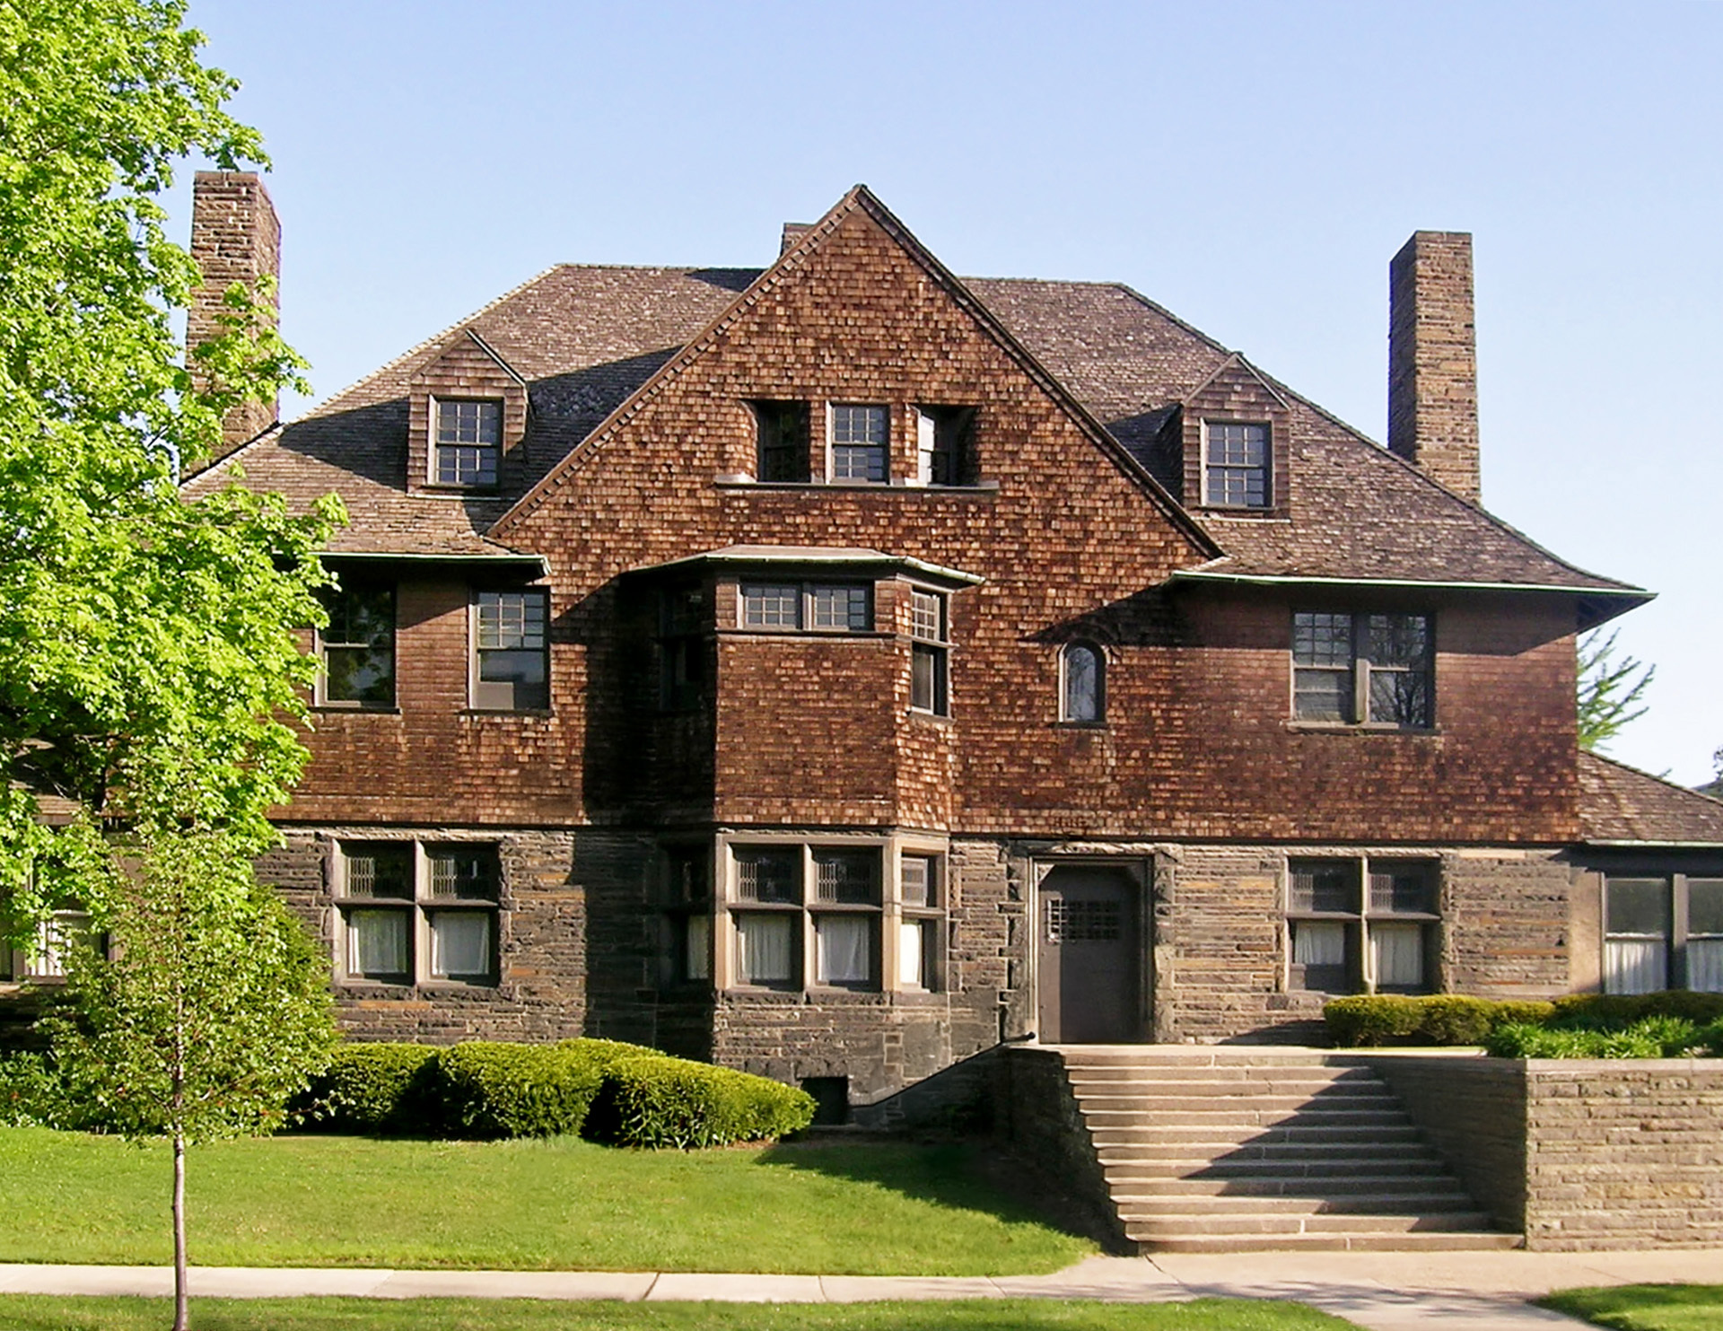
Shingle Style is an American architectural style that became prominent from approximately 1880 to 1900. It developed in New England and became closely associated with large seaside houses and summer cottages. Continuous wood shingles unify the buildings’ varied forms, covering walls, gables, and sometimes towers and porch supports.
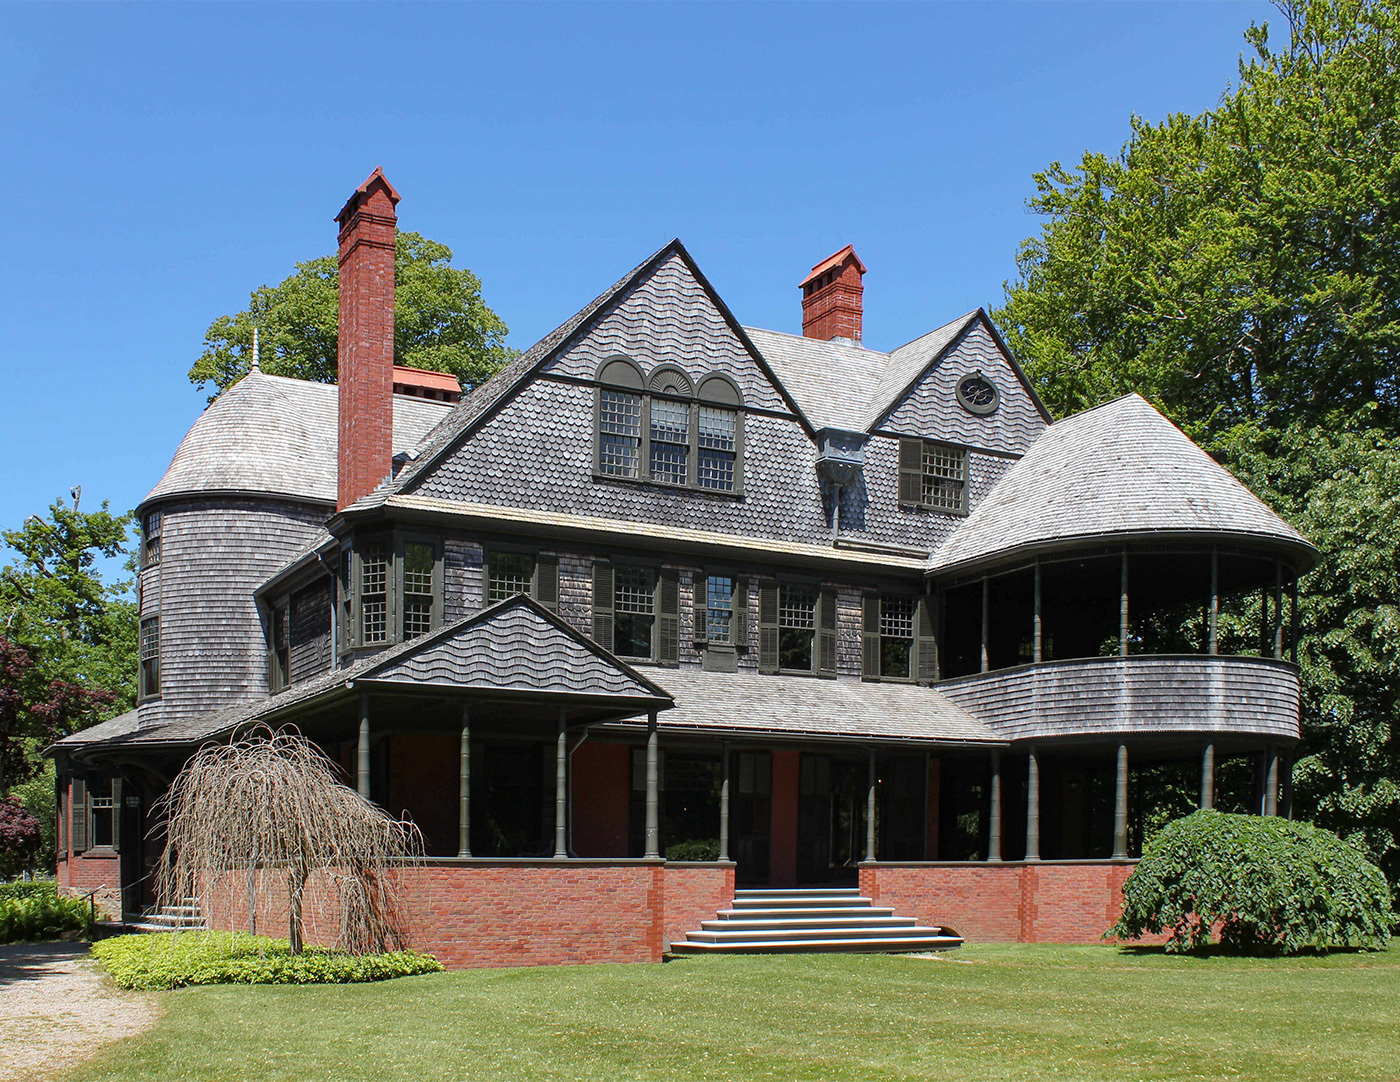
Broad porches, asymmetrical compositions, and complex rooflines give these houses an informal appearance. Stone or brick may form the lower walls, while shingles cover the upper stories. Exterior ornament is generally restrained, allowing the building’s shape and surface materials to establish its character.
The Collection




Shingle Characteristics
Shingle Style architecture brings varied building forms together beneath a continuous covering of wood shingles. Gables, bays, porches, and occasional towers form an irregular composition, while restrained exterior trim maintains a sense of unity. Windows are often grouped, and broad porches connect interior rooms with sheltered outdoor spaces.
- Continuous wood-shingle cladding
- Asymmetrical façades and irregular plans
- Sweeping roofs with intersecting gables or gambrels
- Broad porches and sheltered verandas
- Grouped windows with divided panes
- Stone foundations or masonry lower stories
- Restrained exterior ornament
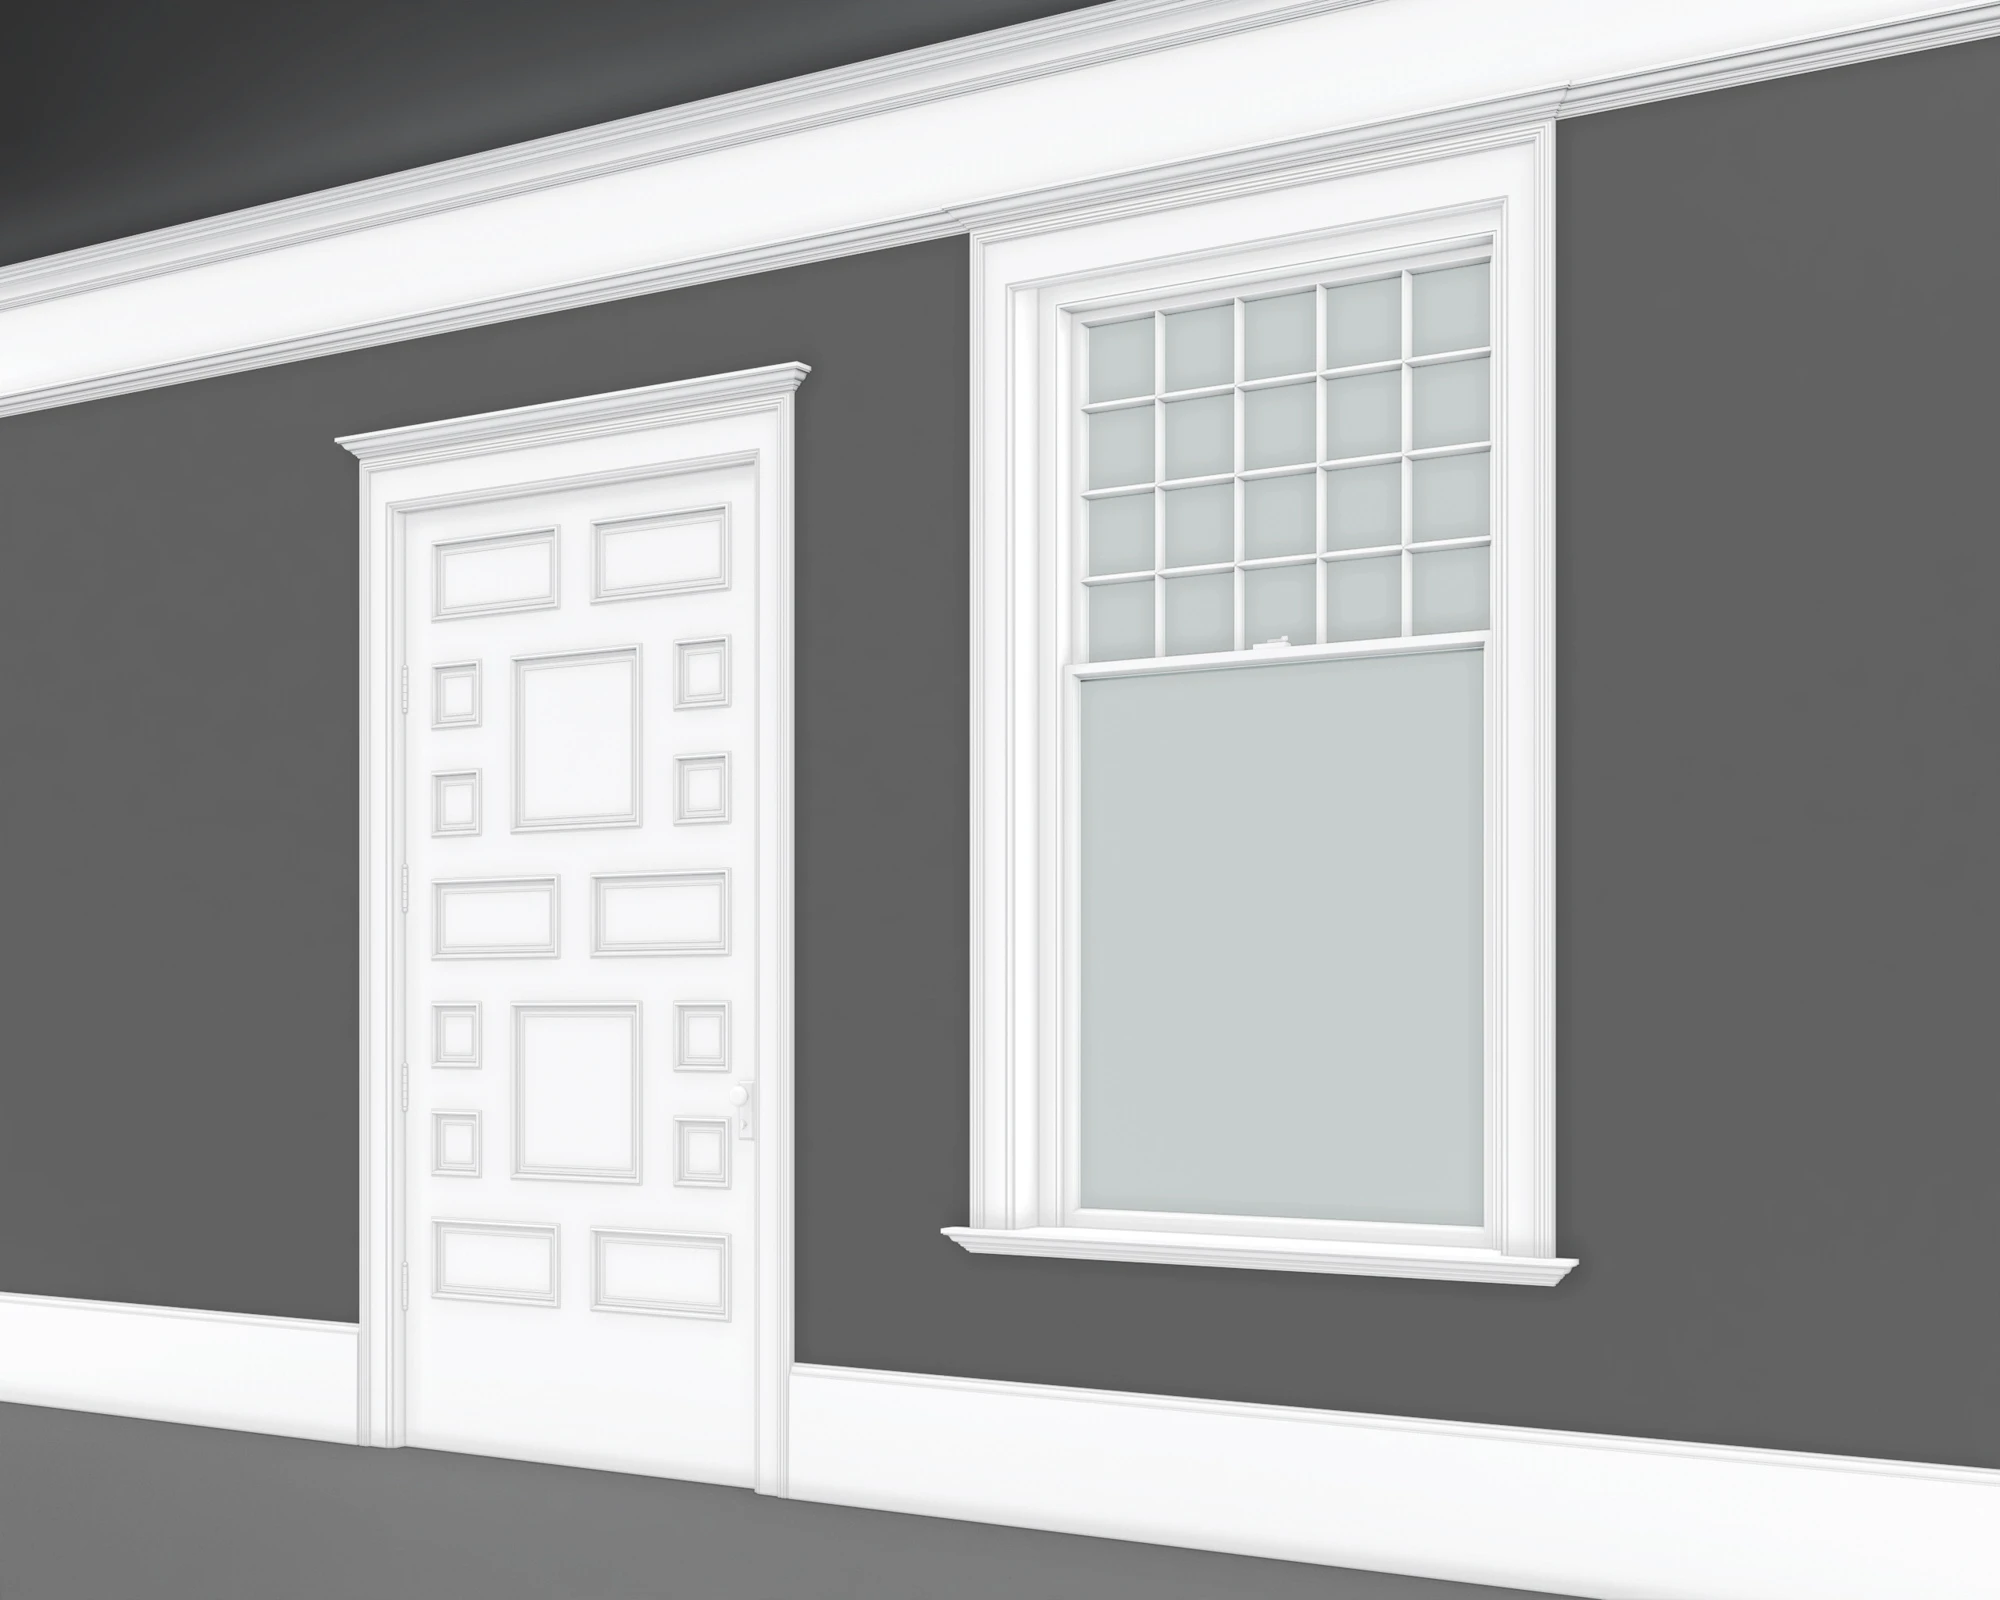
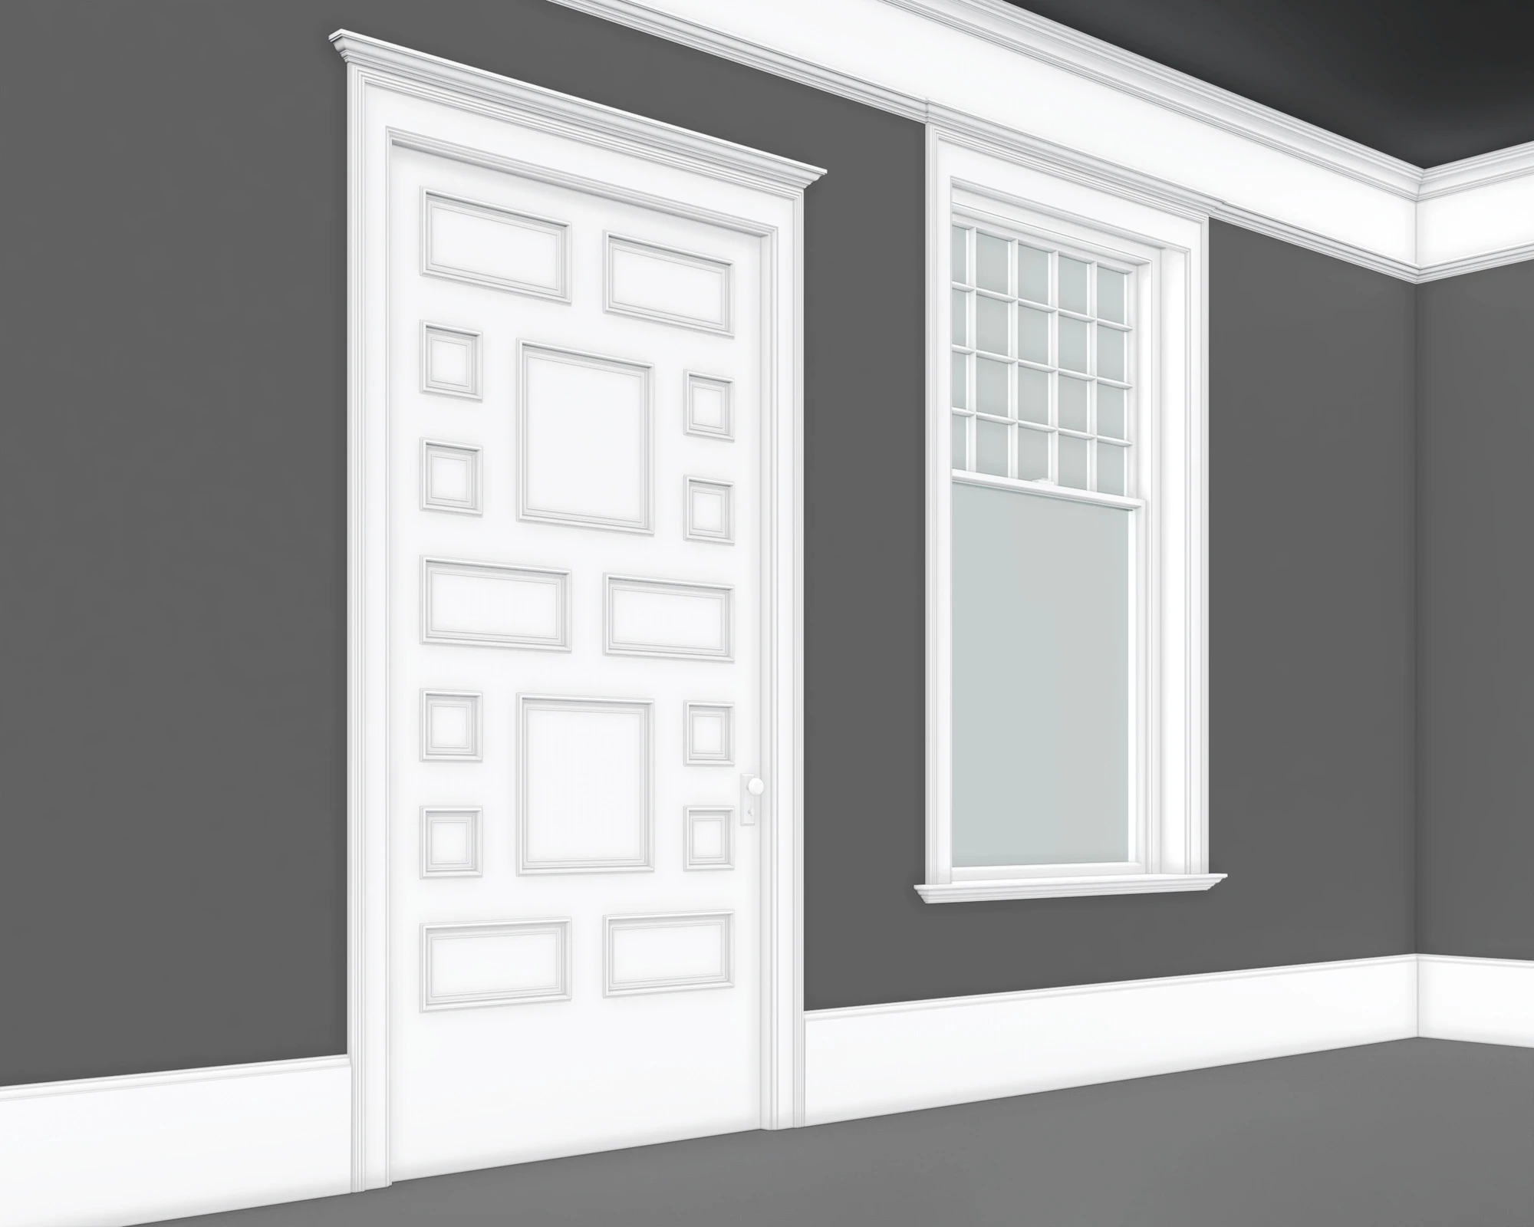
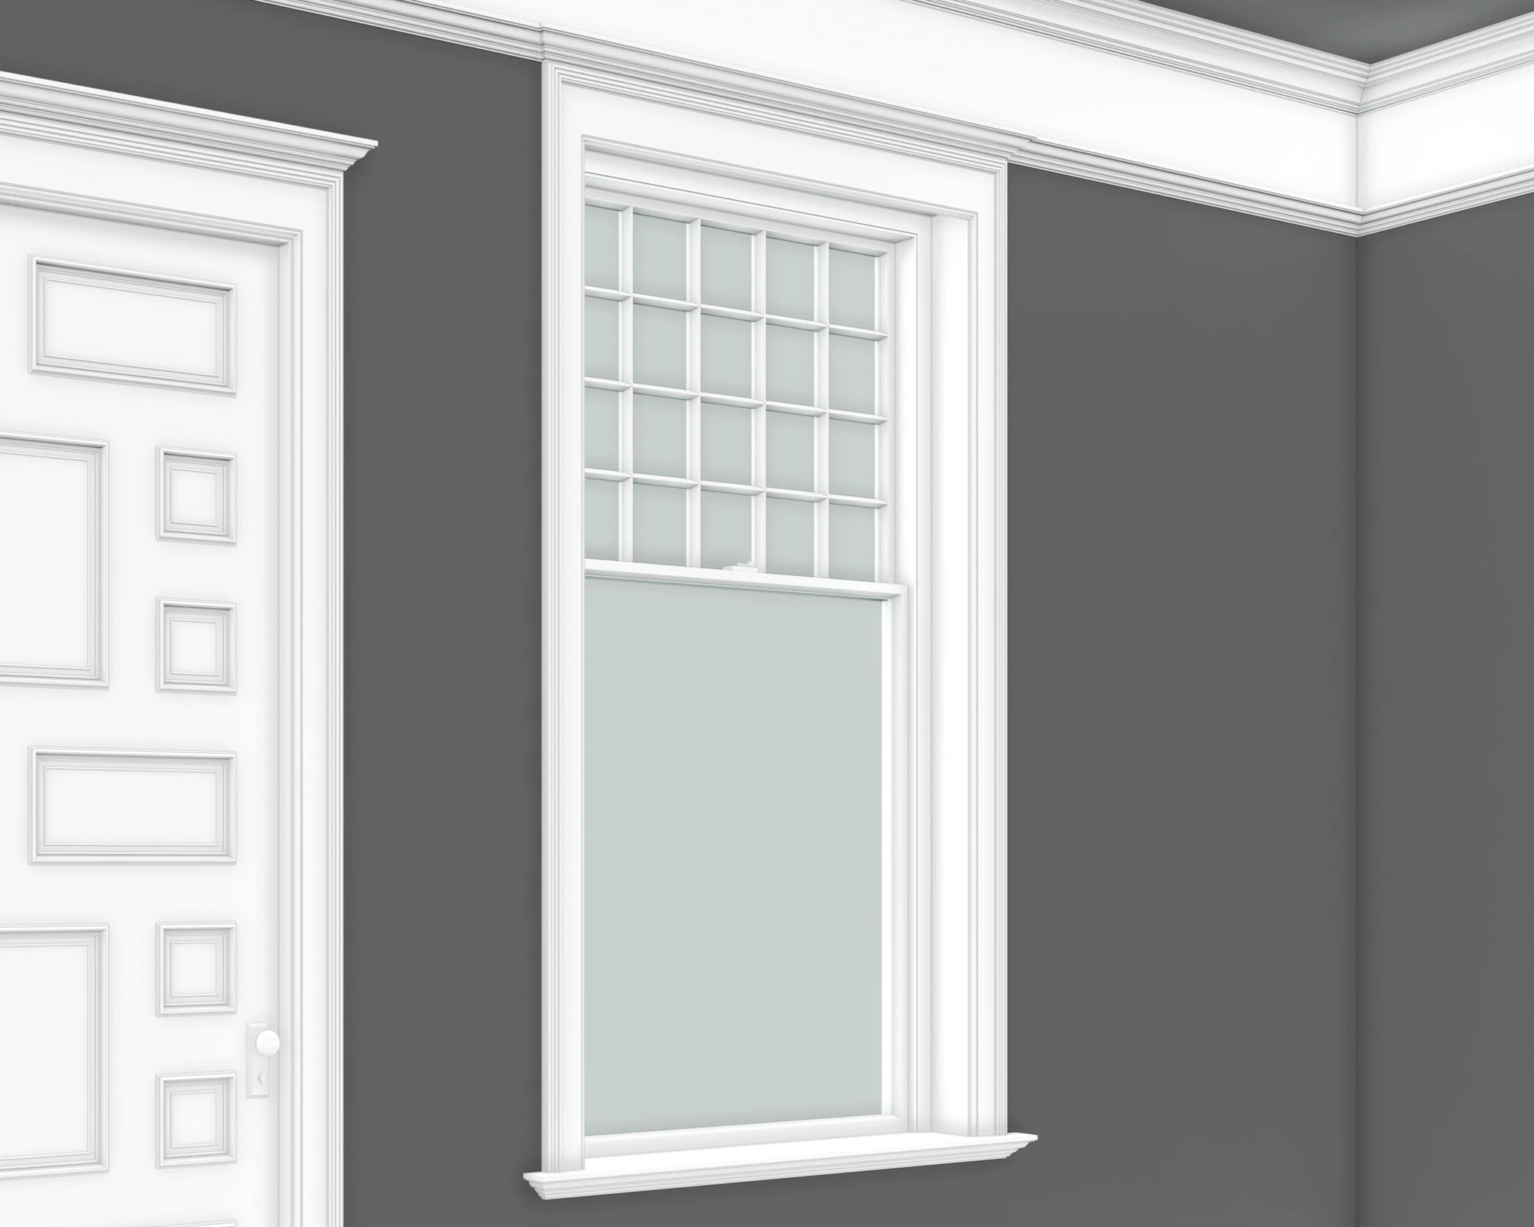
SHINGLE STYLE MOULDINGS
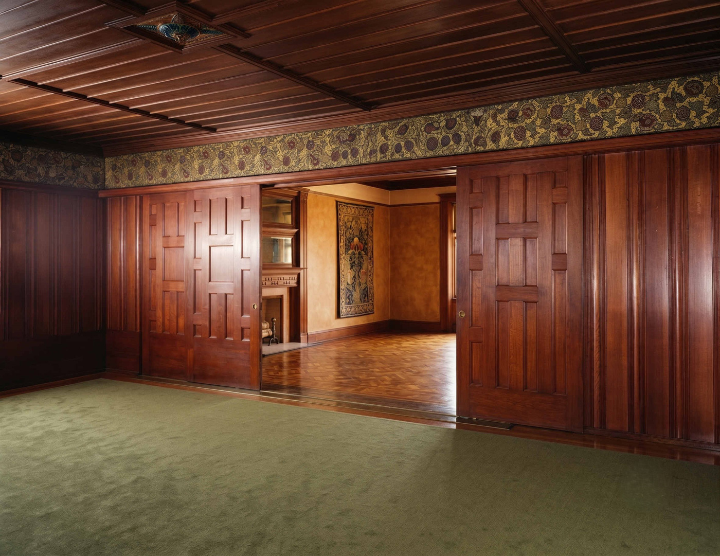
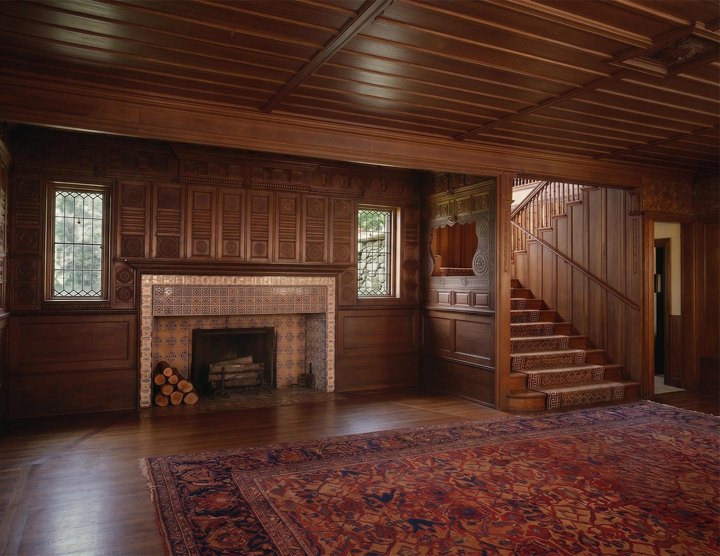
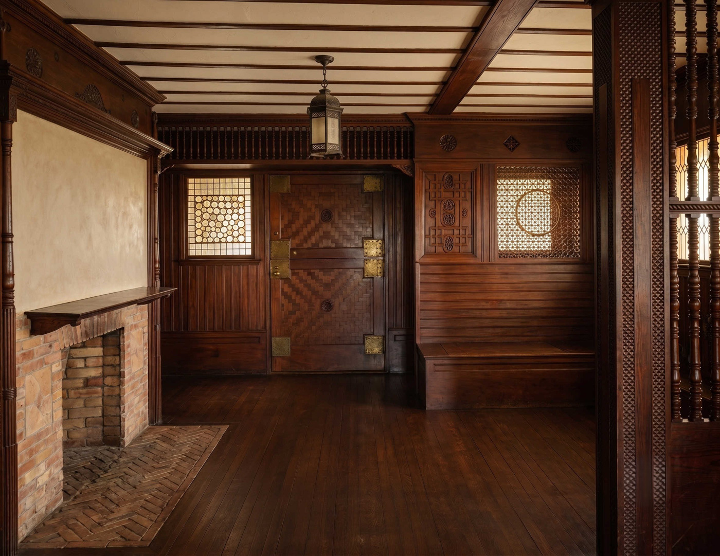
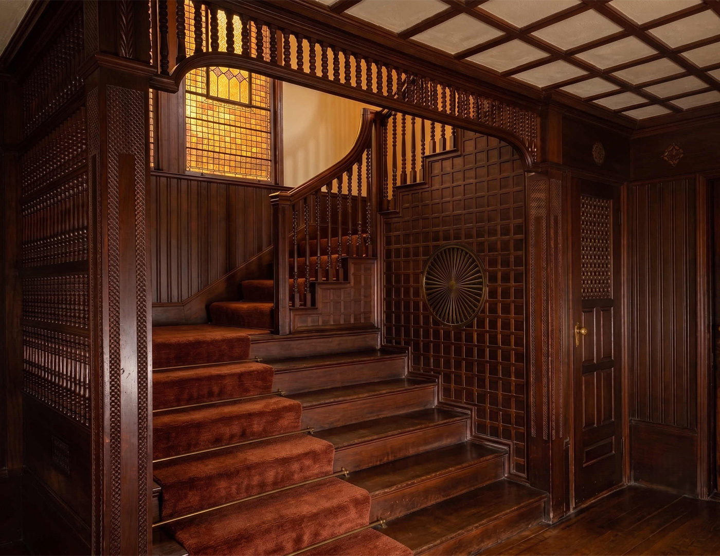
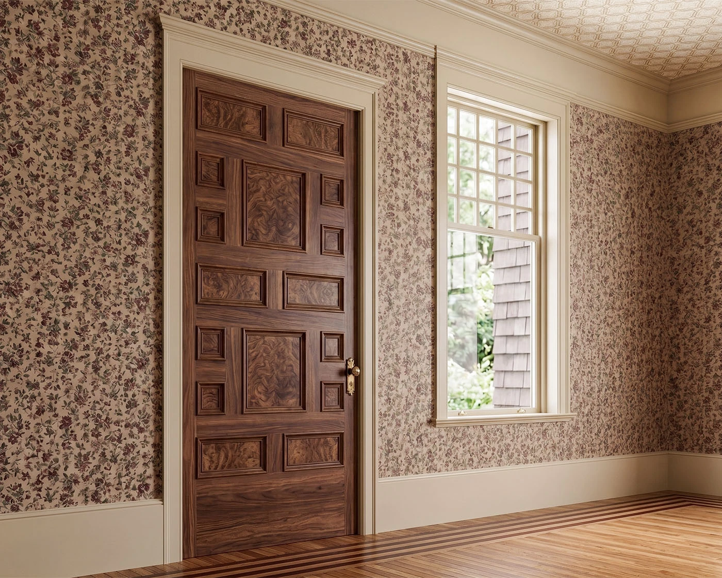
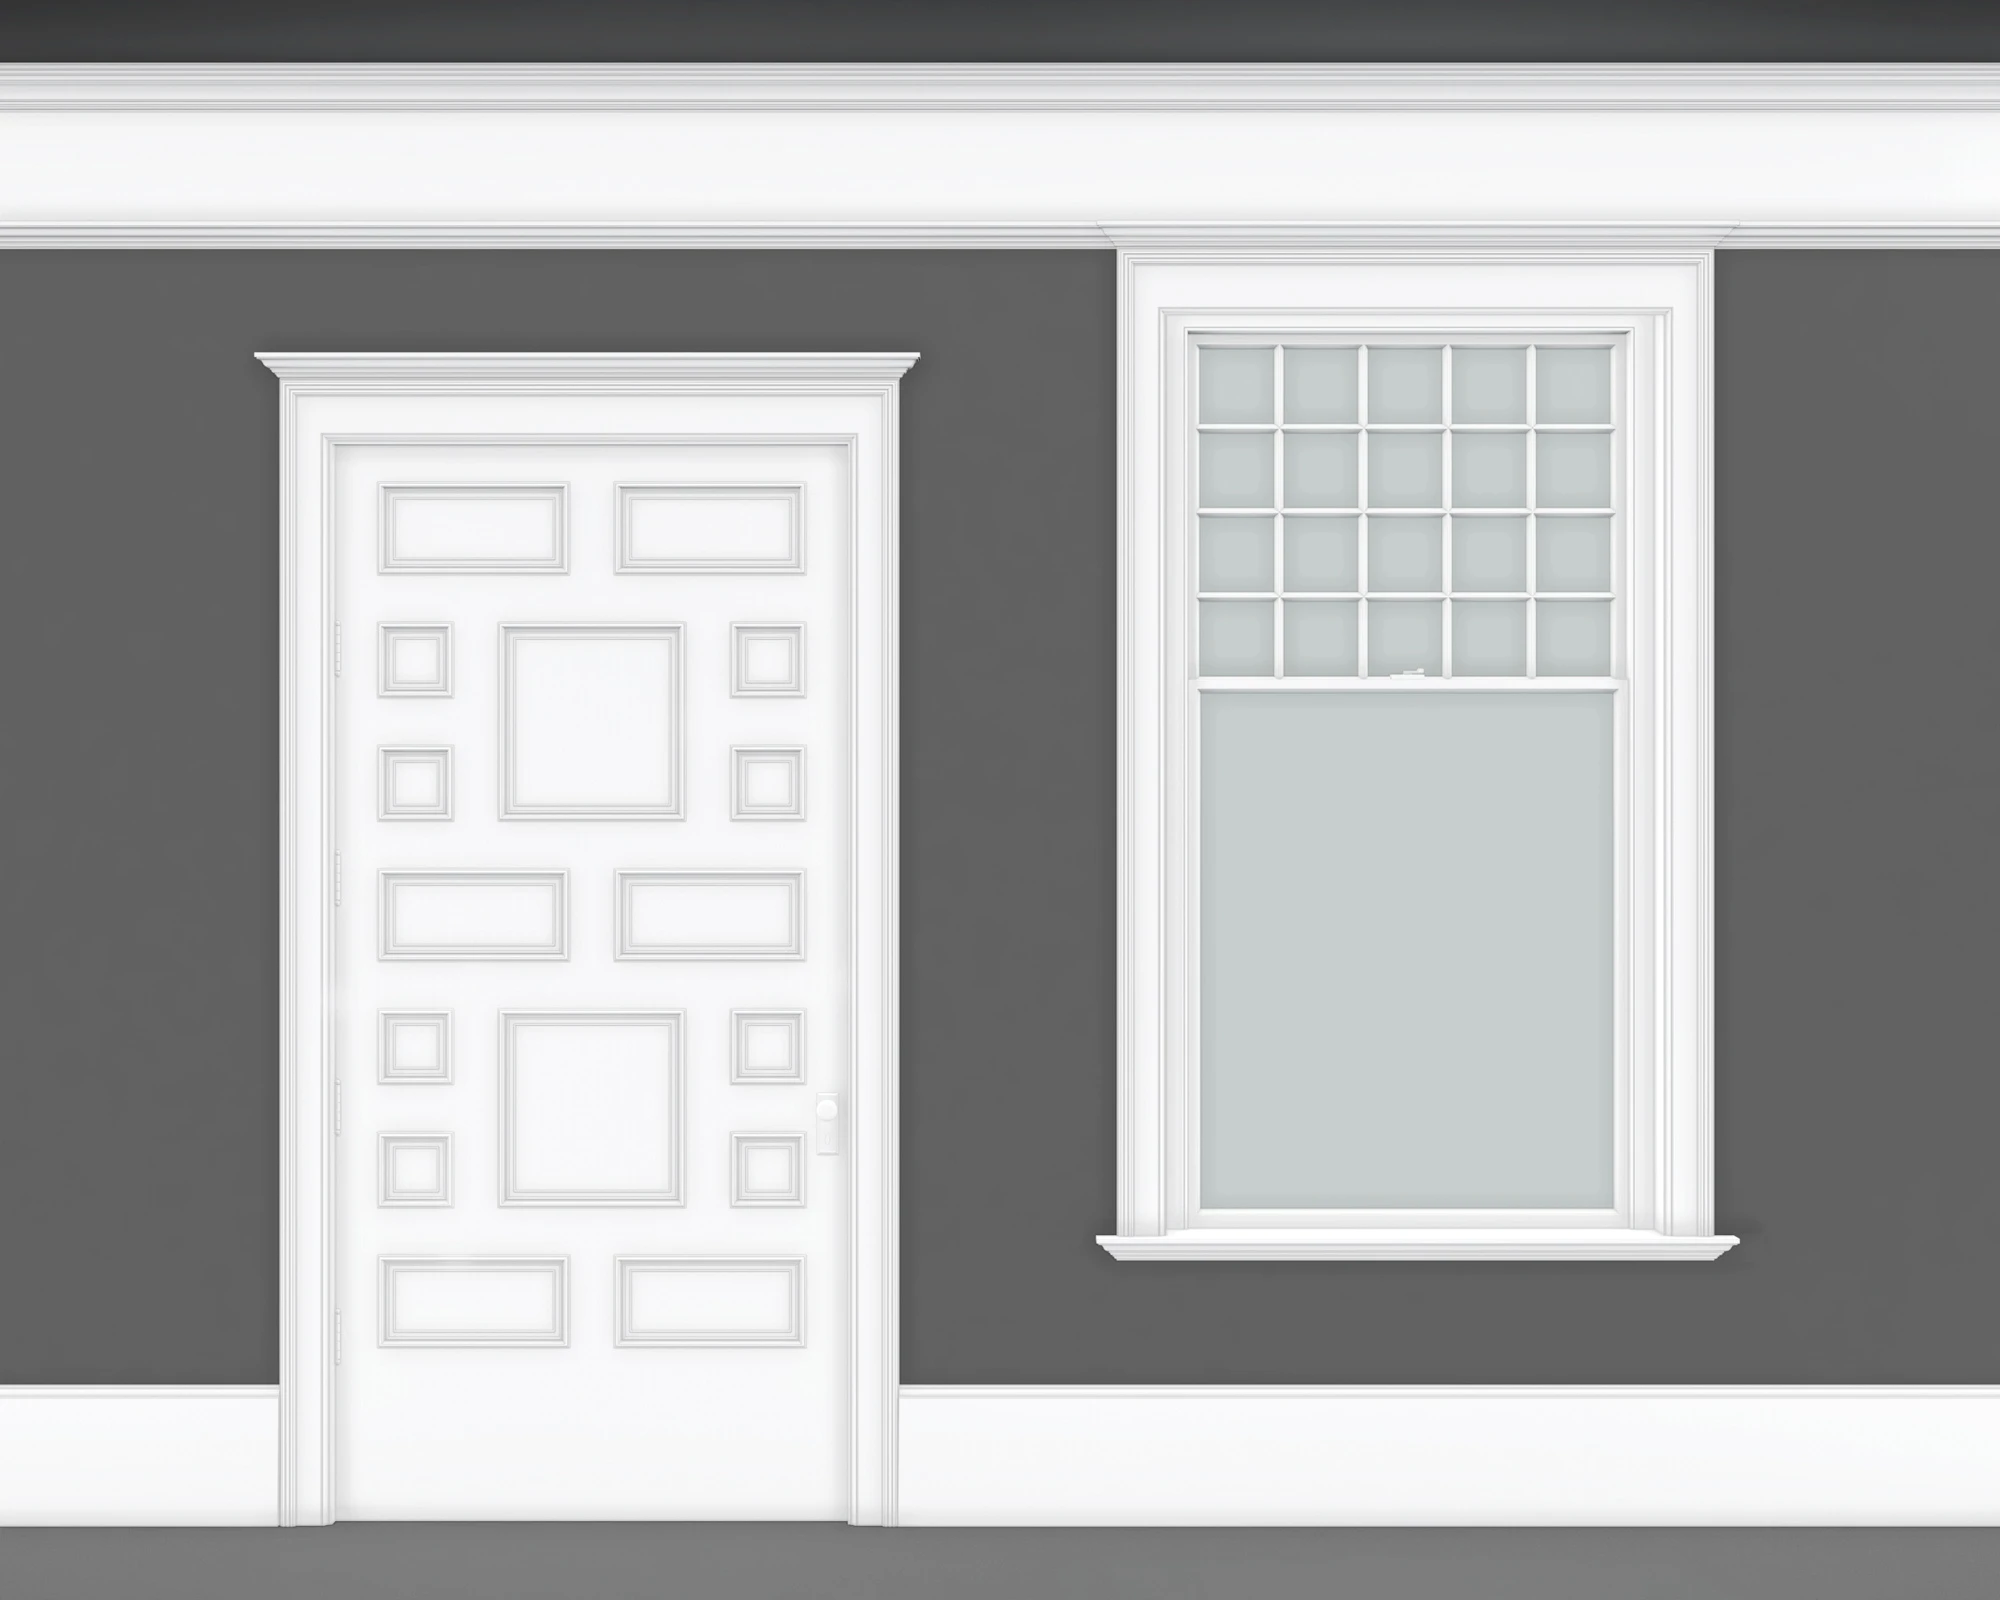
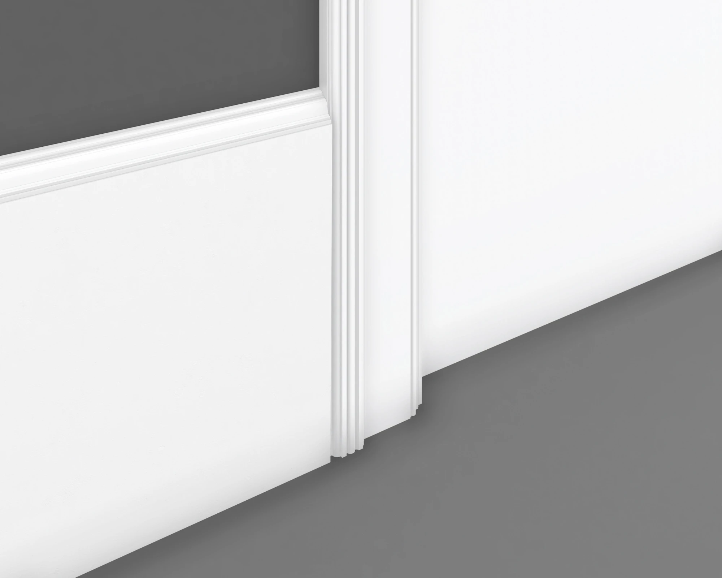
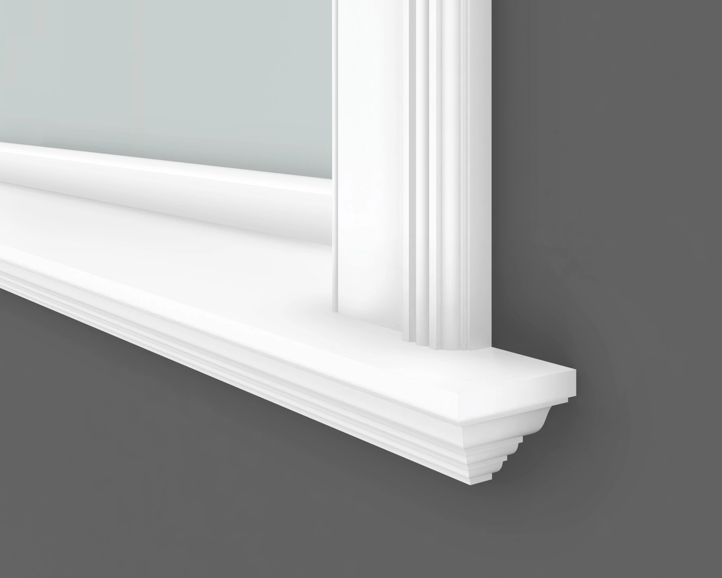
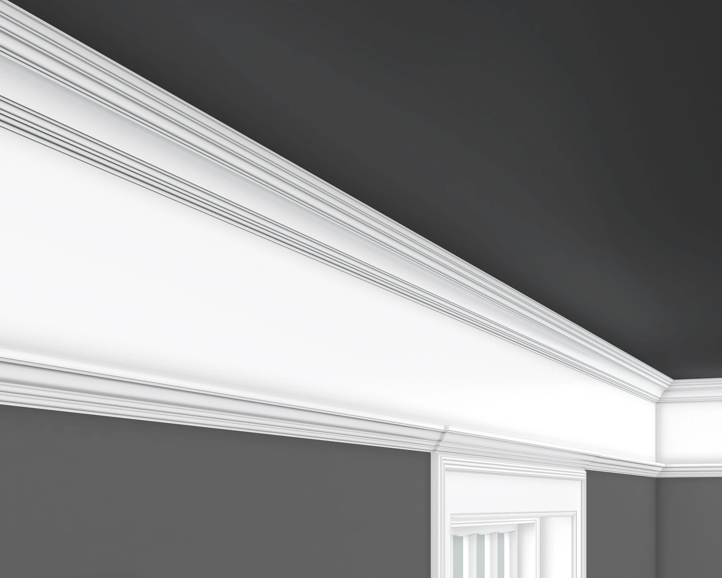
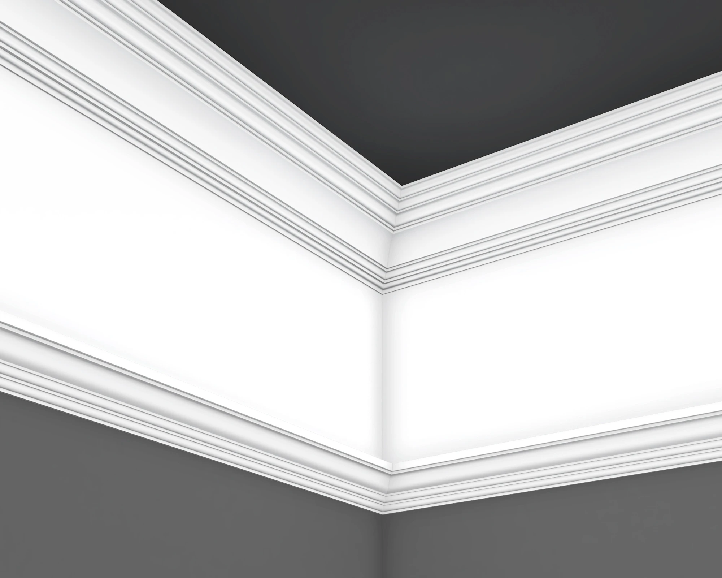


Shingle Style mouldings draw on traditional profiles such as ogees, ovolos, coves, and fillets. Door and window casings, cornices, and baseboards combine broad surfaces with smaller moulded details, while panel mouldings give doors and wall treatments additional definition.
The scale and arrangement of the woodwork vary between buildings and rooms. Smaller profiles can be repeated to create narrow outlines and finely patterned surfaces, alongside broader panels and more substantial trim. Layered mouldings and changes in depth give interiors texture and detail.
Shop Now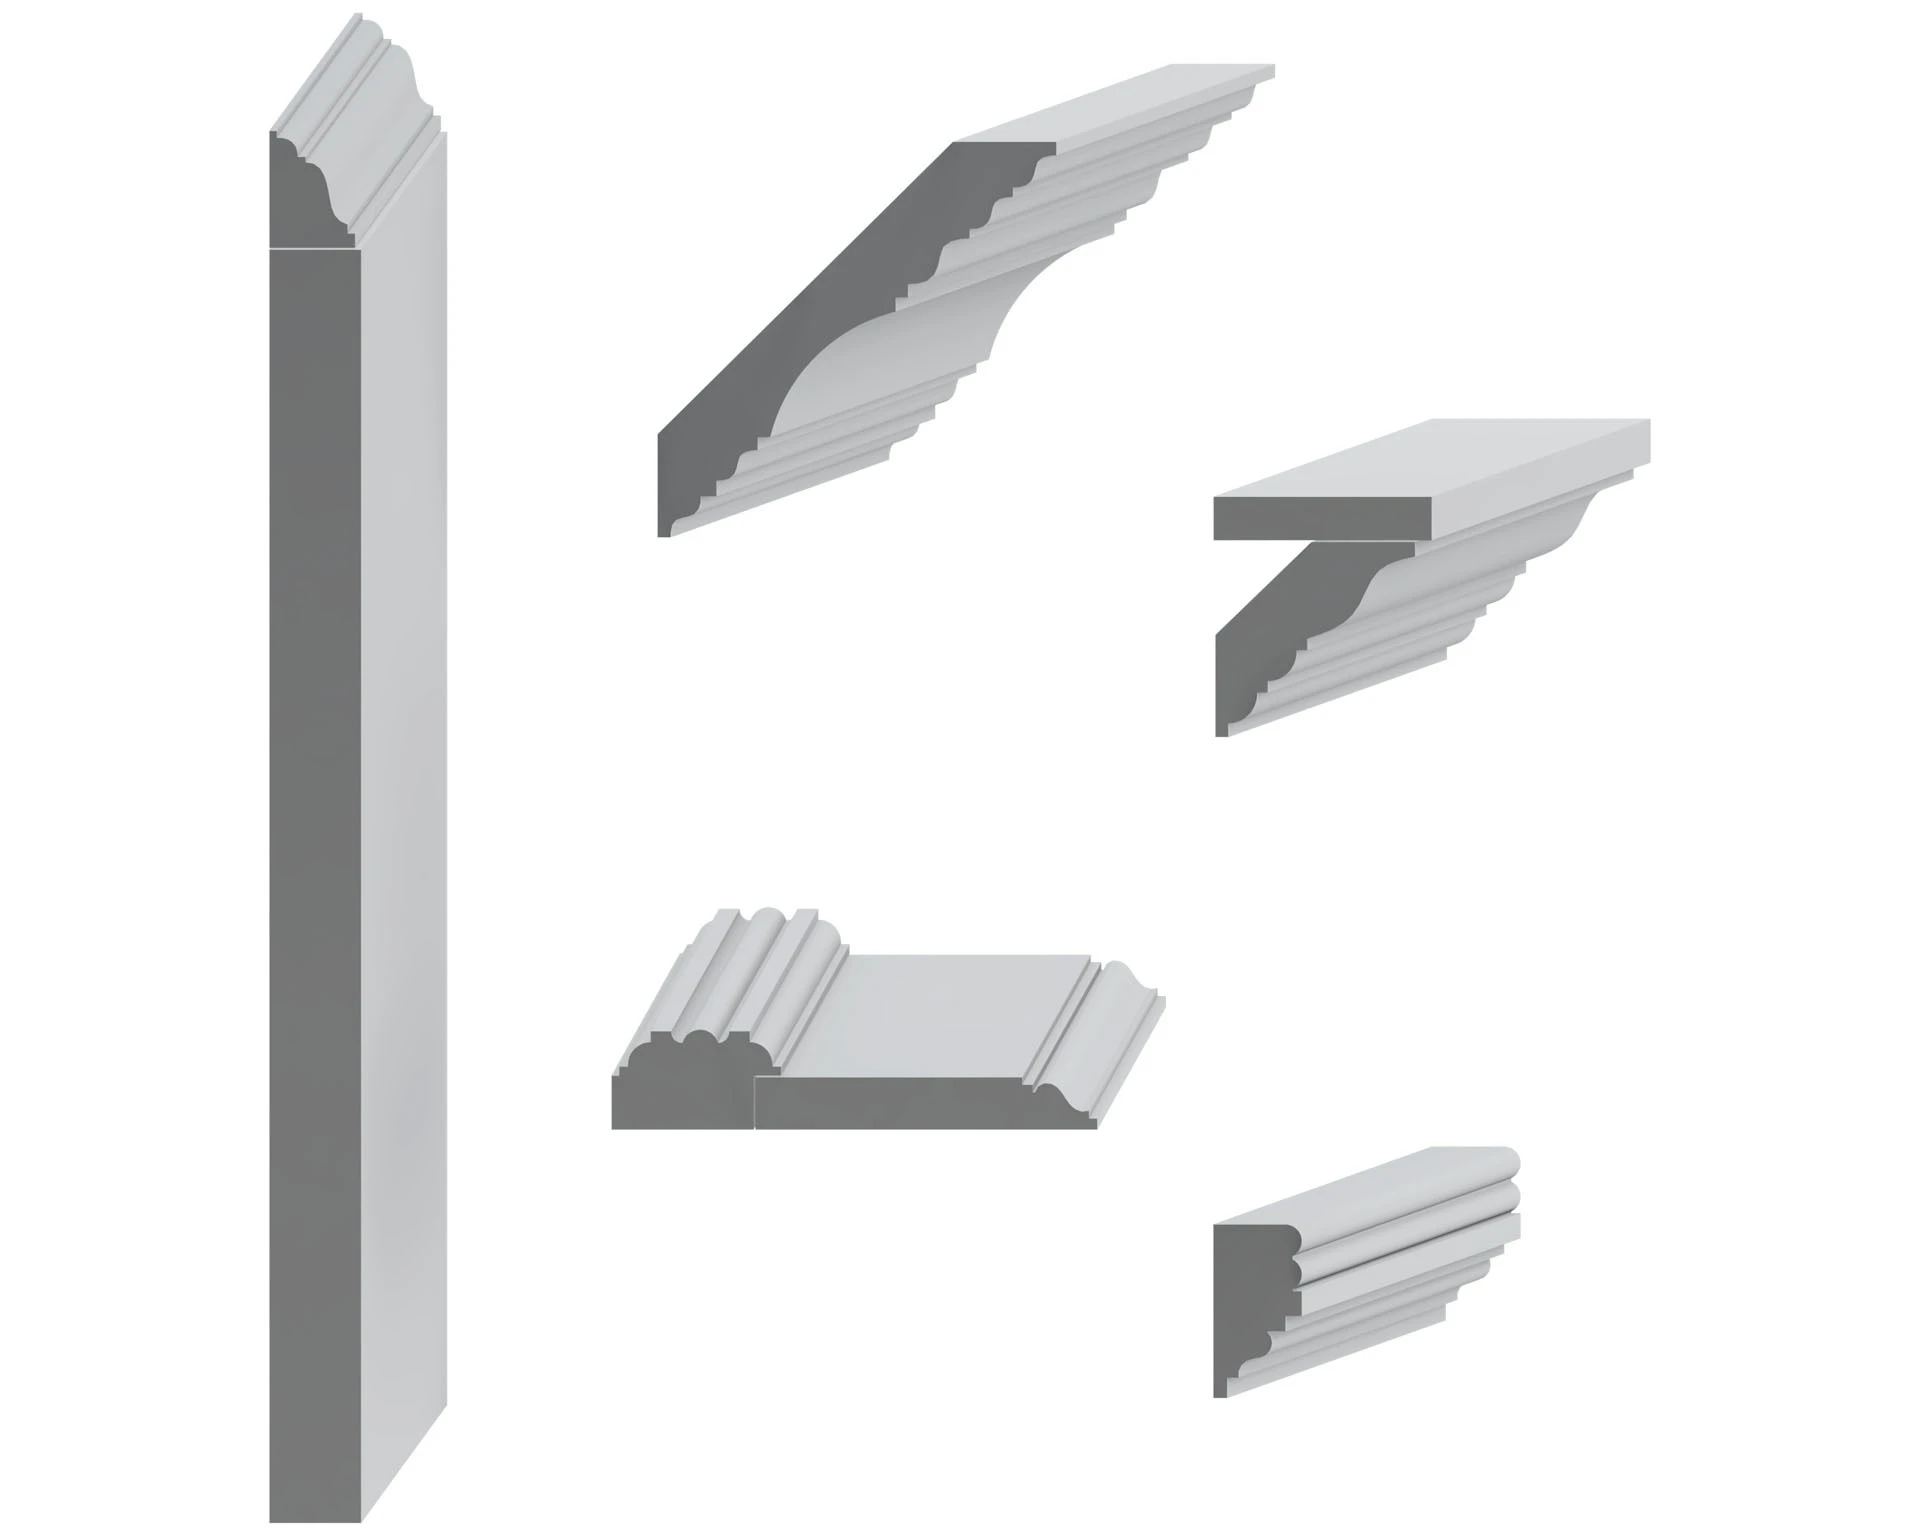
Period Details & Drawings
History of Shingle
Shingle Style developed in the late nineteenth century as American architects explored new approaches to domestic design. Earlier New England buildings provided an important source of inspiration, alongside the renewed interest in colonial architecture associated with Colonial Revival. The style also drew on Queen Anne architecture’s asymmetrical forms and broad porches, while stone lower stories and broad arches reflected the influence of Richardsonian Romanesque.
Becoming especially prominent between 1880 and 1900, Shingle Style found an important setting in northeastern resort communities. Newport, Cape Cod, eastern Long Island, and coastal Maine provided opportunities for architects to design substantial summer houses. Continuous shingle surfaces unified complex rooflines, projecting bays, and sheltered porches, giving these buildings an informal appearance suited to their coastal surroundings.
Architectural firms including McKim, Mead & White and Peabody & Stearns helped establish the style through prominent residential commissions. McKim, Mead & White’s Isaac Bell House in Newport, completed in 1883, remains an important surviving example. Its natural materials, craftsmanship, and open interior layout demonstrate the architectural experimentation associated with the style. Peabody & Stearns’ Kragsyde in Manchester-by-the-Sea, Massachusetts, similarly brought an elaborate country house into close relationship with its coastal setting.
Although their relaxed appearance suggested simplicity, many Shingle Style houses were substantial, individually designed buildings for wealthy clients. The style remained closely associated with architectural commissions rather than becoming as widespread as Queen Anne. Surviving examples preserve its distinctive combination of unified exterior surfaces, varied building forms, and carefully designed interiors.