DUTCH COLONIAL STYLE MOULDING PROFILES & GALLERY




ABOUT DUTCH COLONIAL ARCHITECTURE

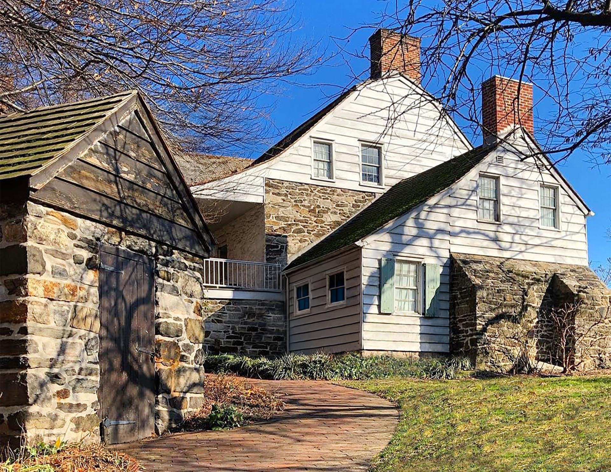

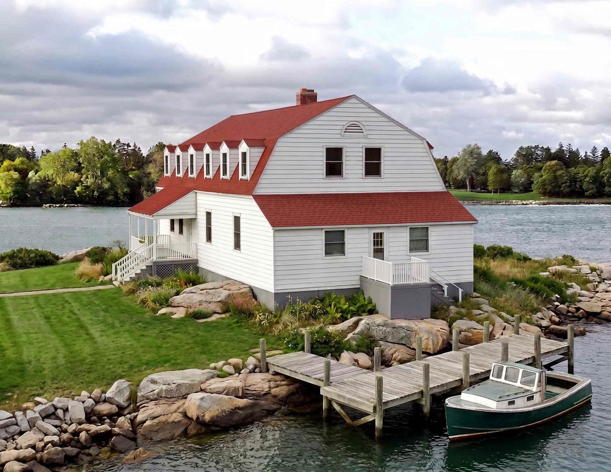
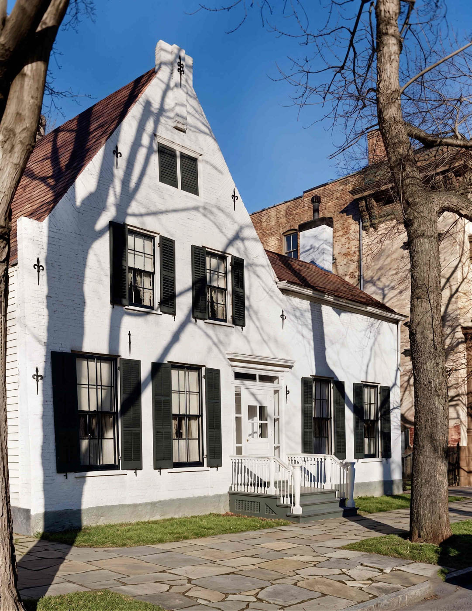
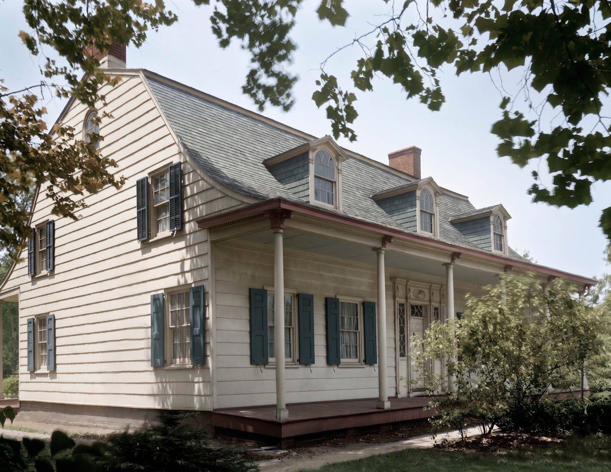
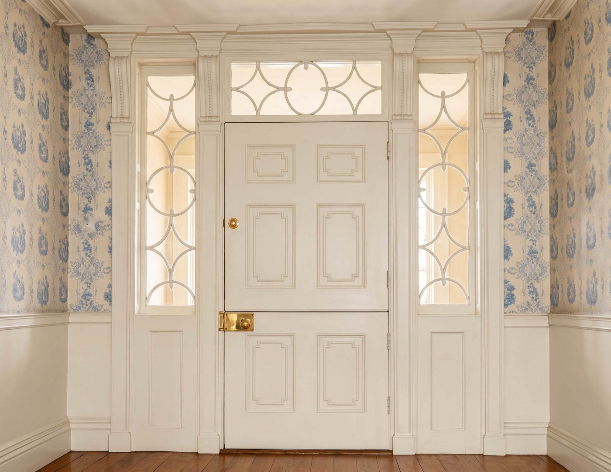
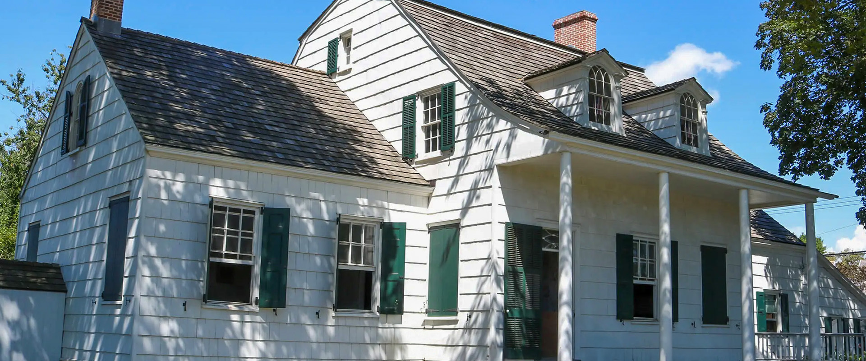
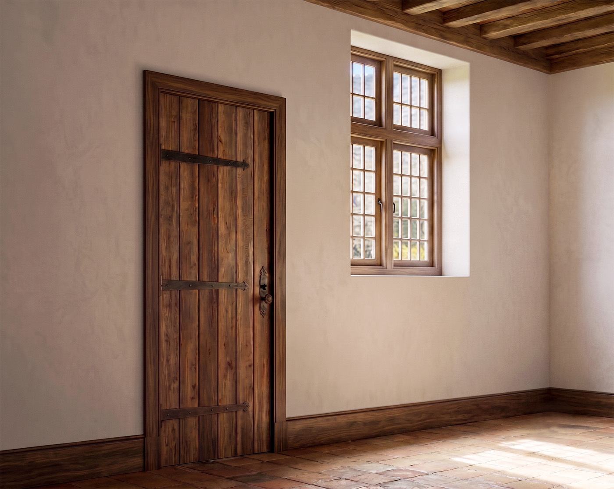
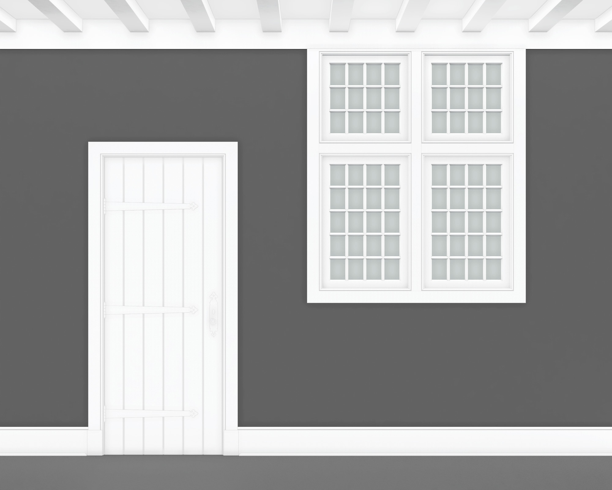
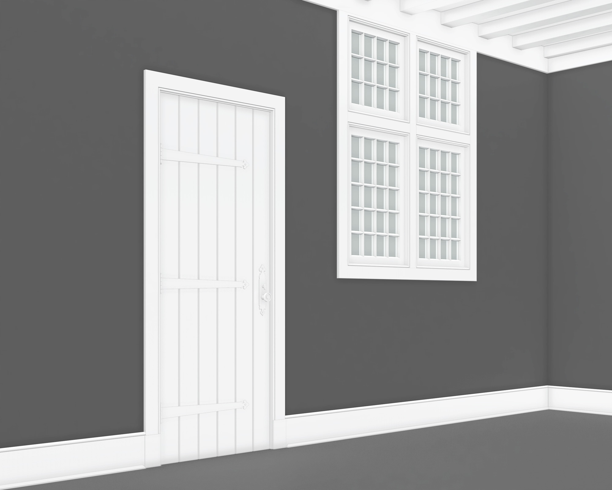
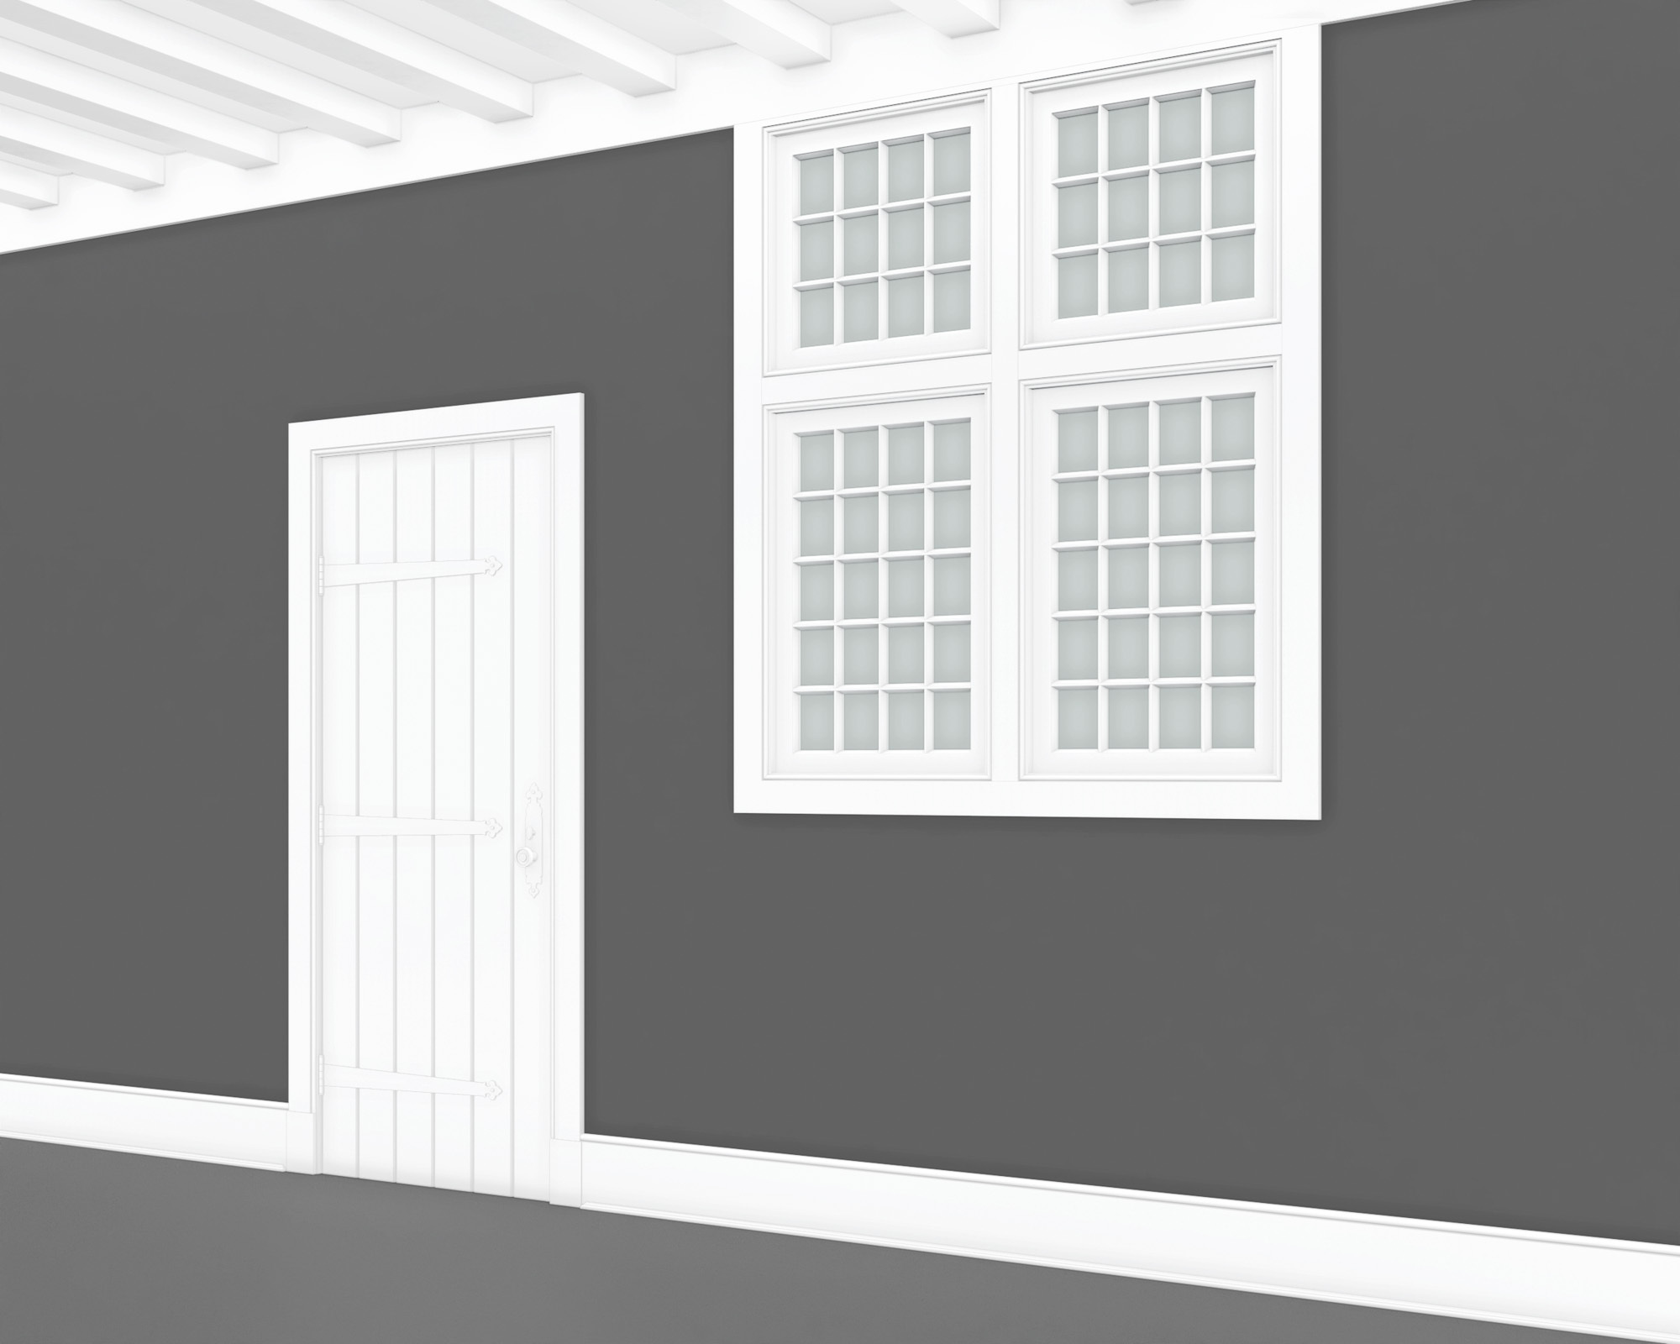
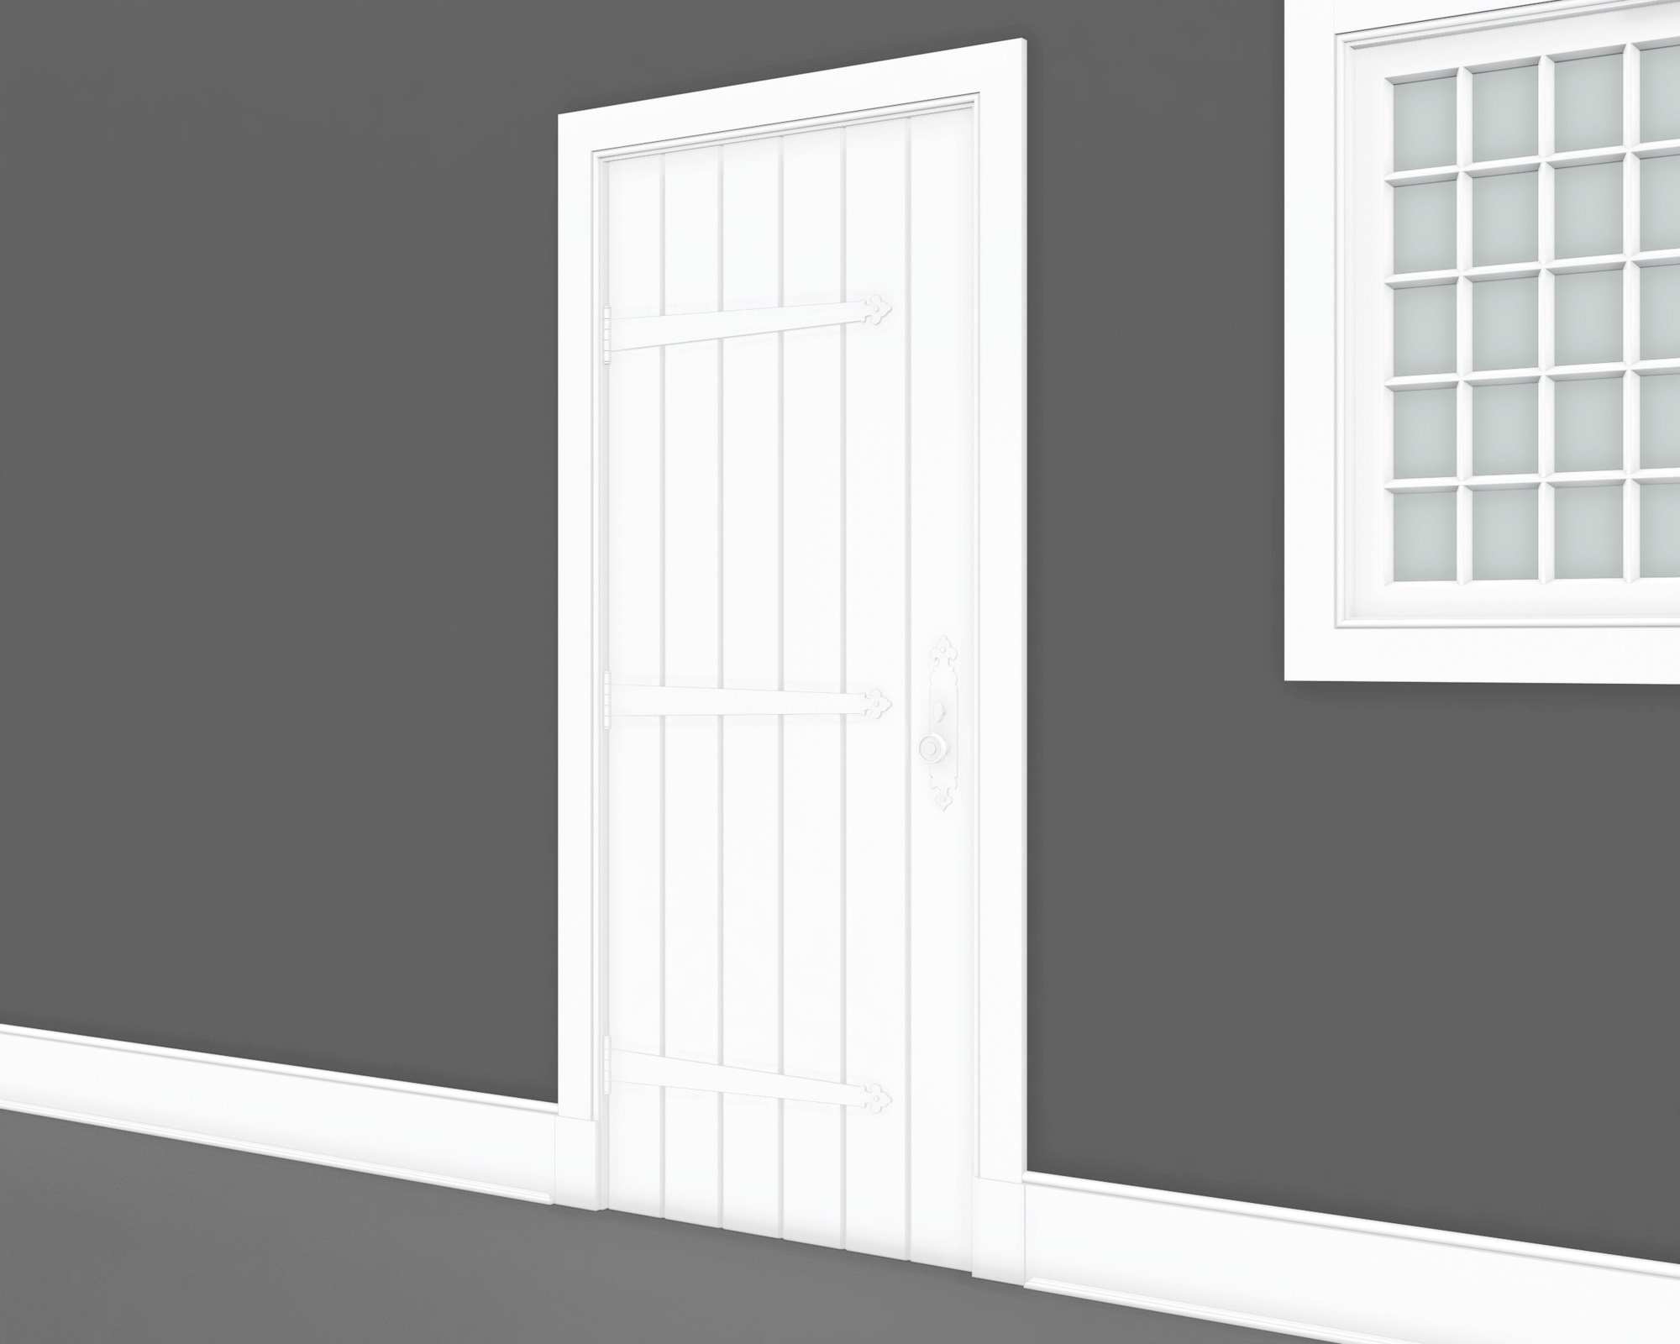
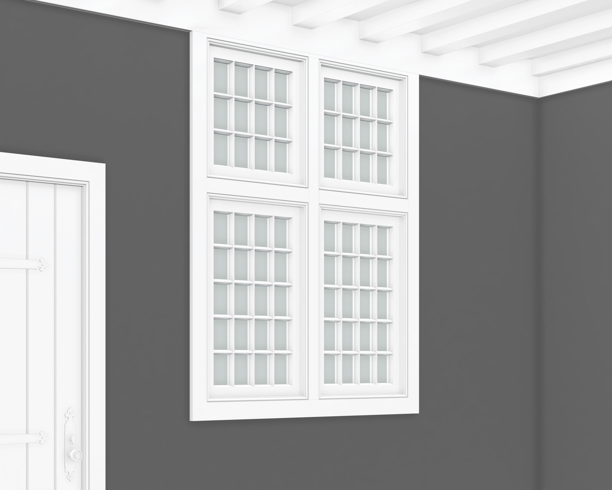
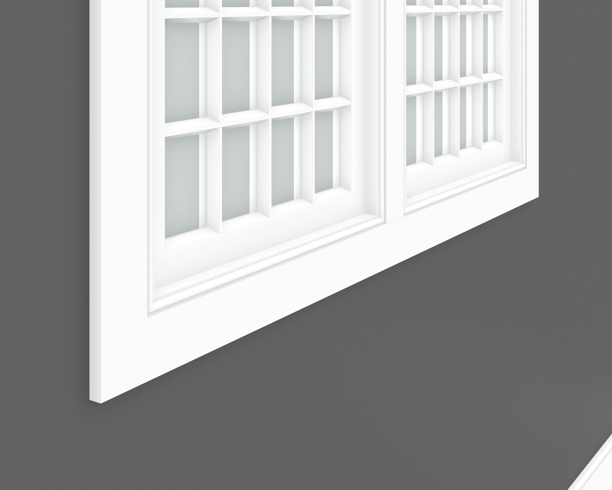
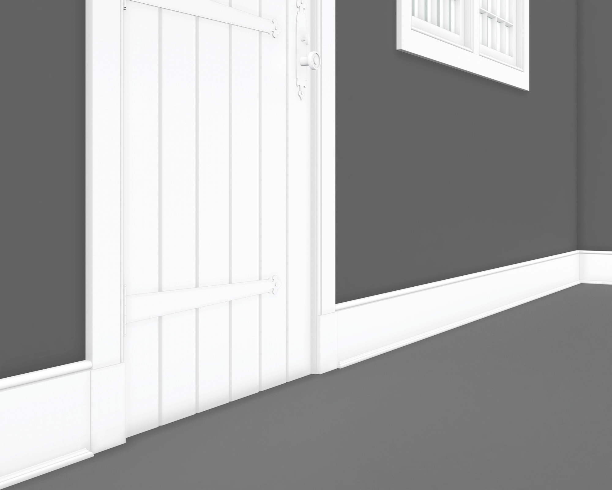
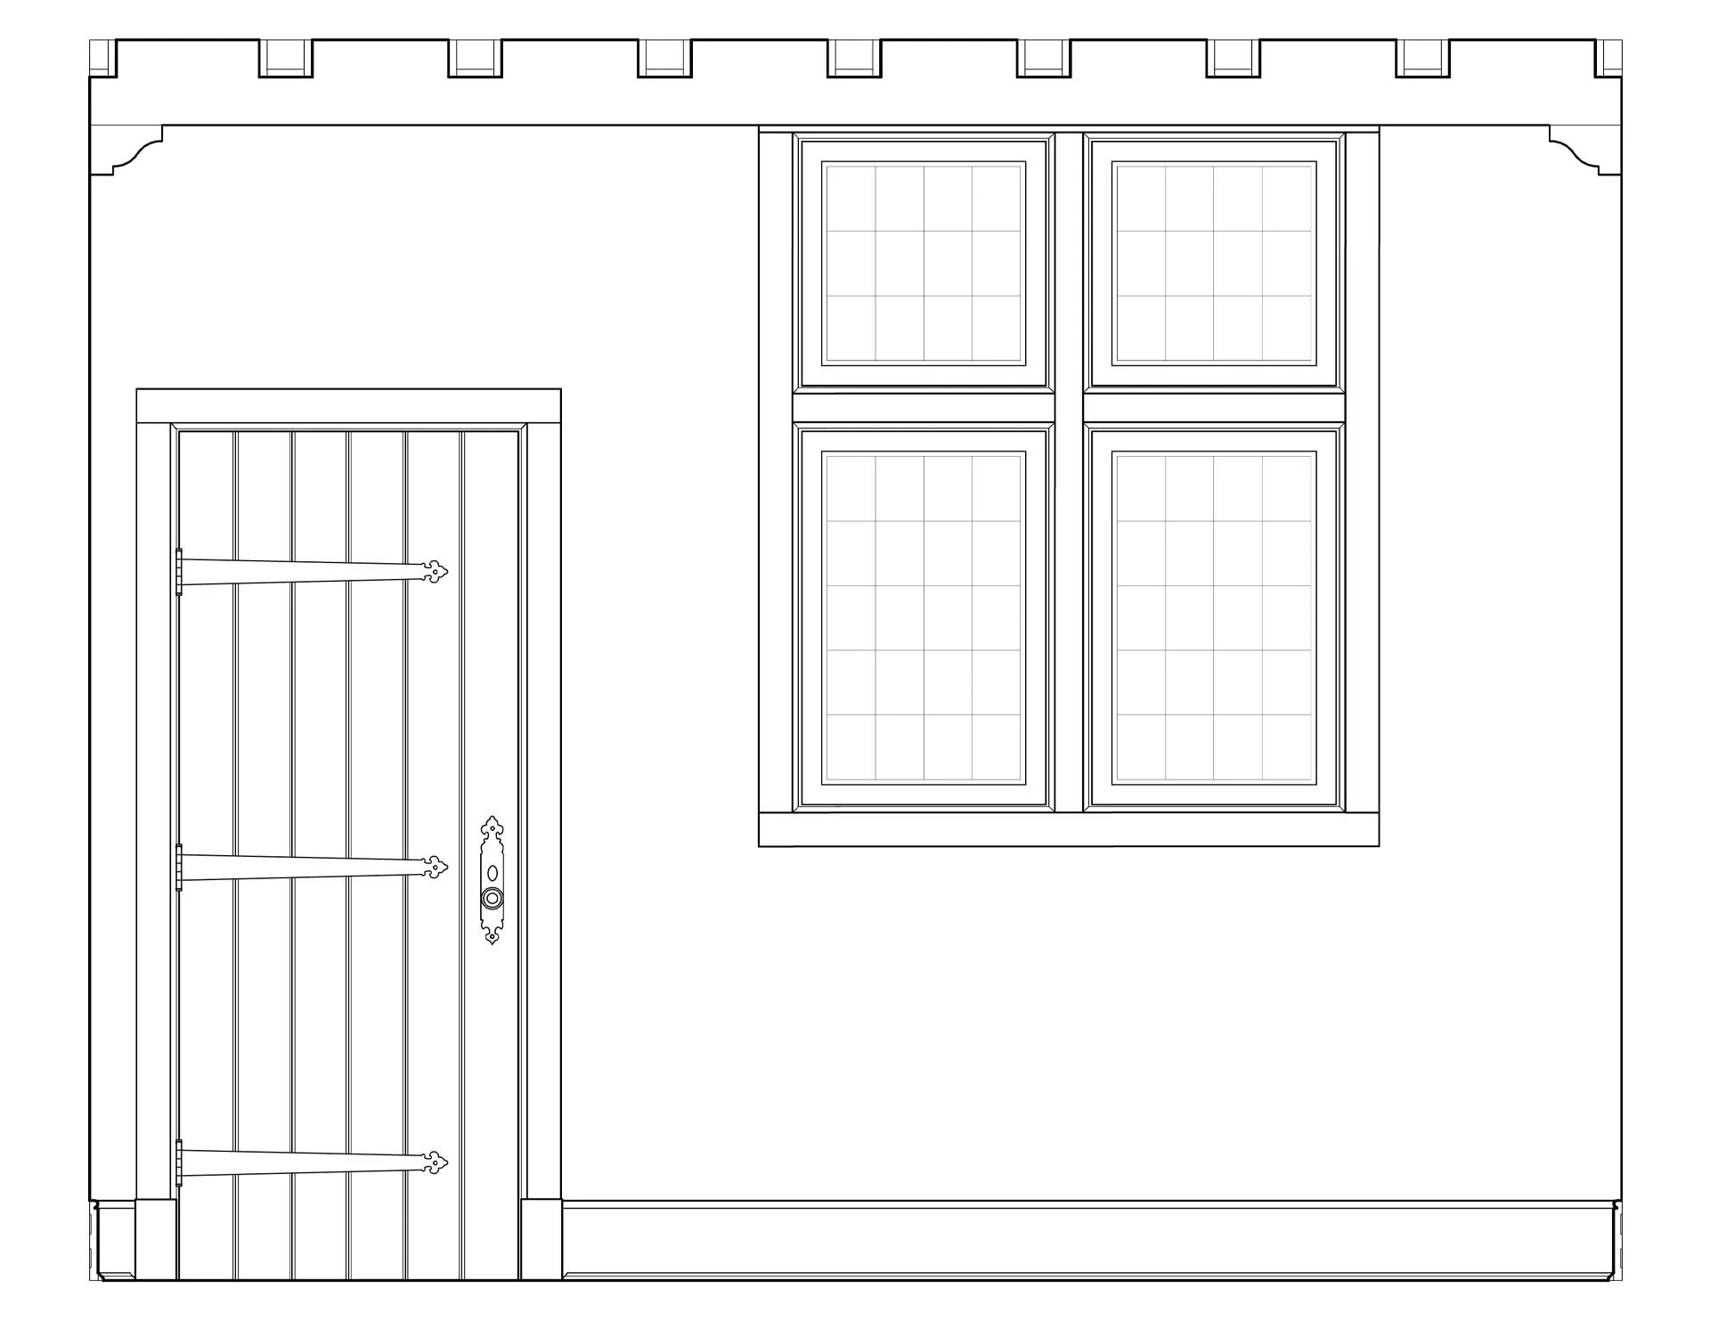
Dutch Colonial is a style of domestic architecture usually characterized by gambrel roofs having curved eaves along the length of the house. The early houses built by settlers were often a single room, with additions added to either end and very often a porch along both long sides. Typically, walls were made of stone and a chimney was located on one or both ends. Common were double-hung sash windows with outward swinging wood shutters and a central double dutch door.
DUTCH COLONIAL STYLE MOULDINGS
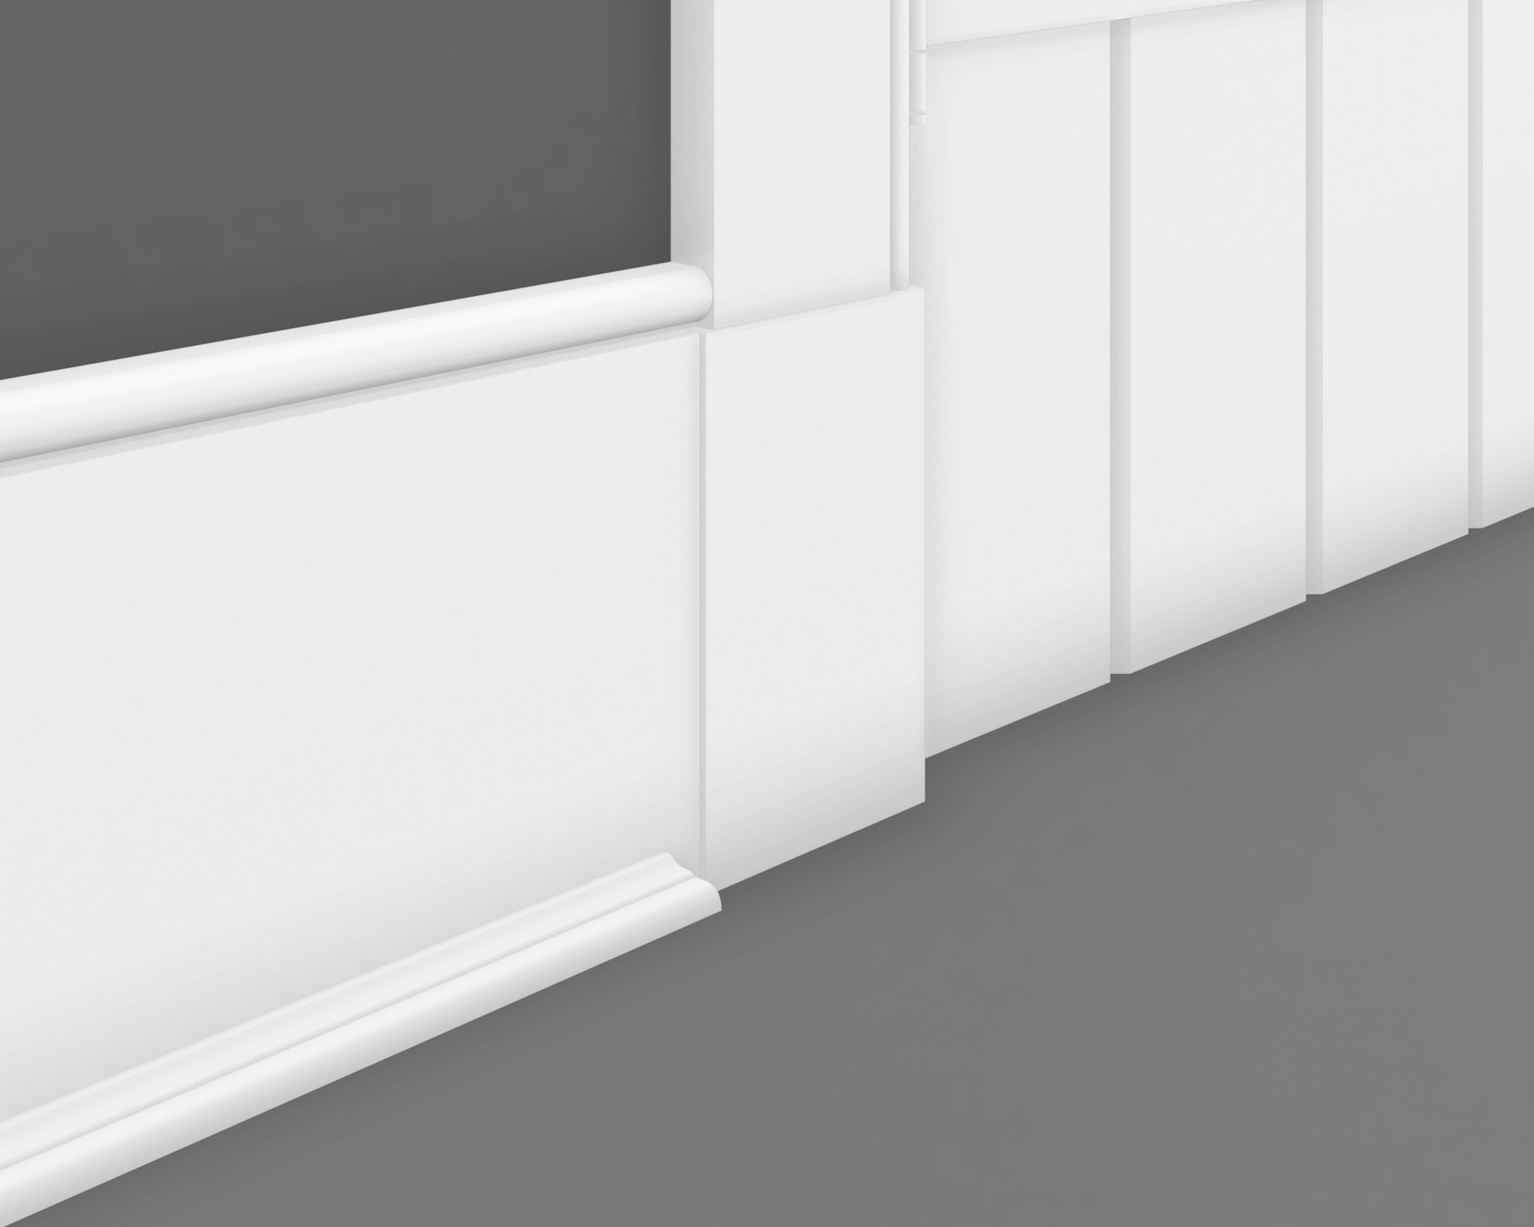
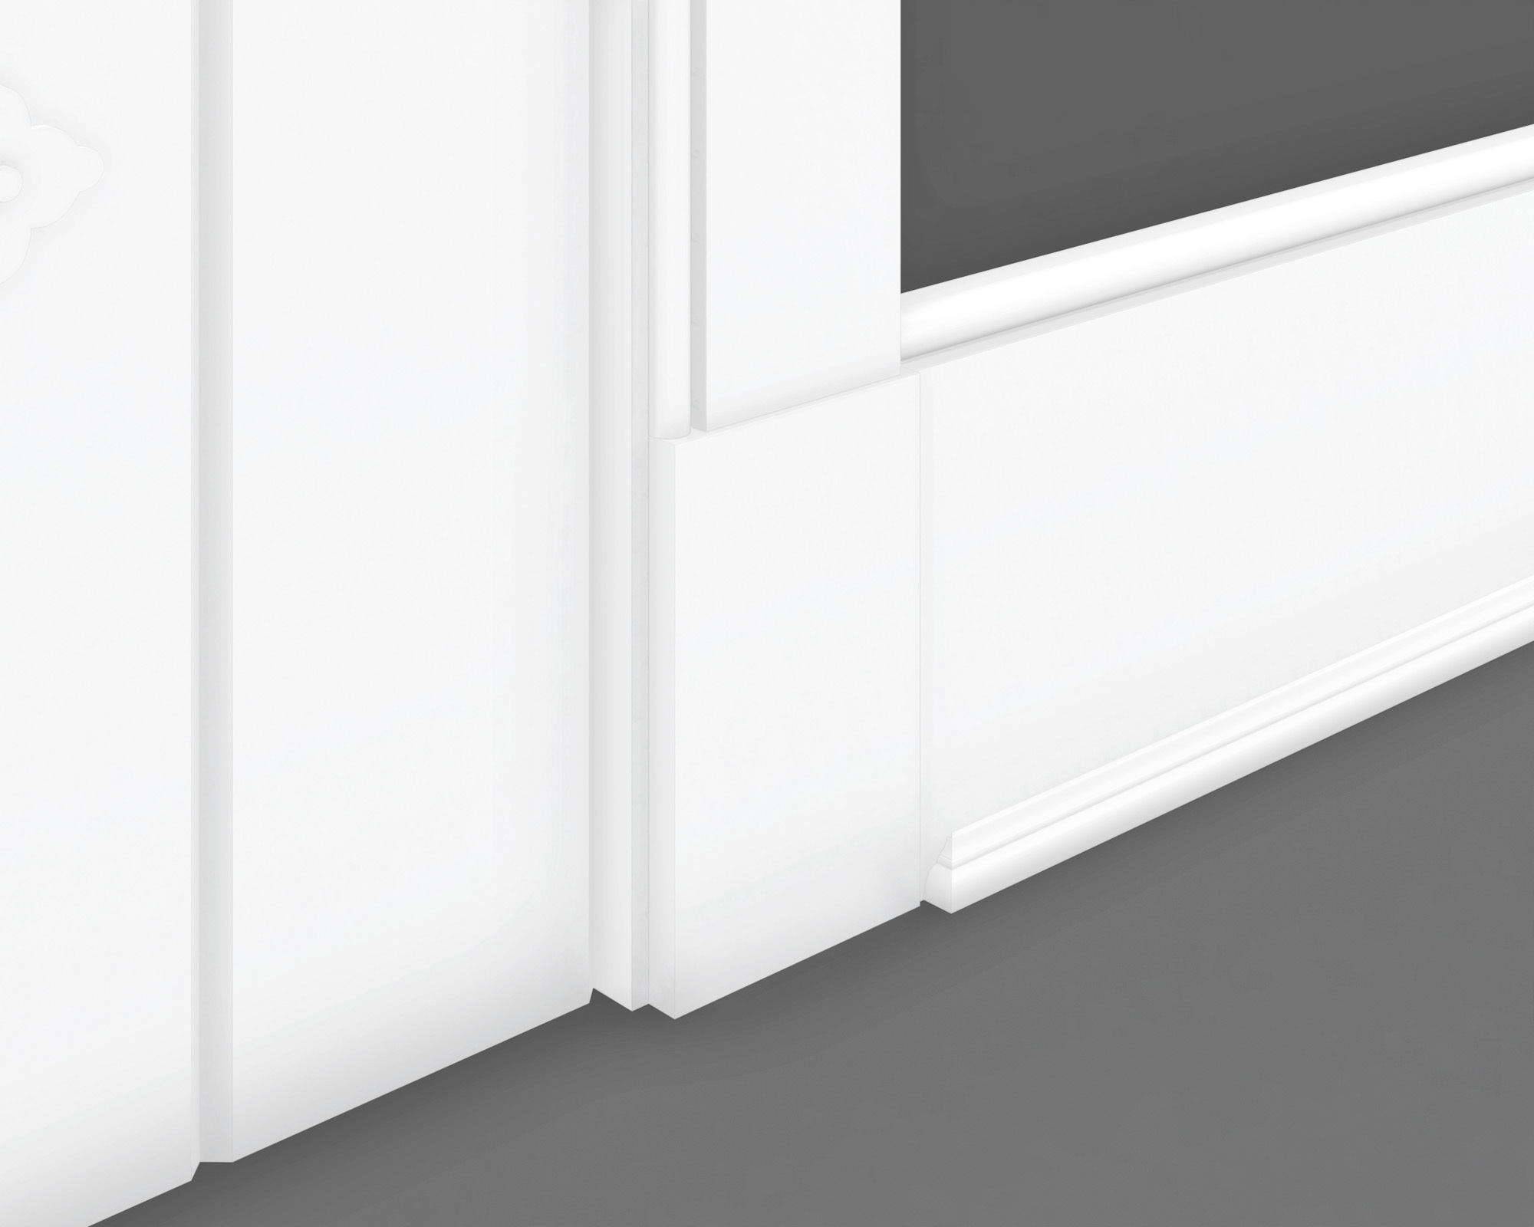
Dutch Colonial style mouldings are typically simple and efficient in design and incorporate basic shapes of the quirk and bead, fillet, ogee, cove, and ovolo.
HISTORY OF DUTCH COLONIAL STYLE
The founding of New Netherland in the early seventeenth century marked the beginning of Dutch Colonial architecture in North America, as Dutch settlers adapted the architectural traditions of their homeland to a new landscape. Encompassing present-day New York, New Jersey, Delaware, and portions of Connecticut, New Netherland was established by the Dutch West India Company as a commercial enterprise to support the fur trade, giving rise to a prosperous colonial society shaped by commerce.
As the colony expanded, farms and villages proliferated along the Hudson River, Long Island, and surrounding waterways. Although England assumed control of New Netherland in 1664, Dutch cultural influences remained remarkably resilient, and architectural traditions continued to flourish well into the eighteenth century. Historical documentation and surviving buildings illustrate how homes evolved from modest vernacular dwellings into increasingly refined residences while preserving their distinctly Dutch character.