Farmhouse
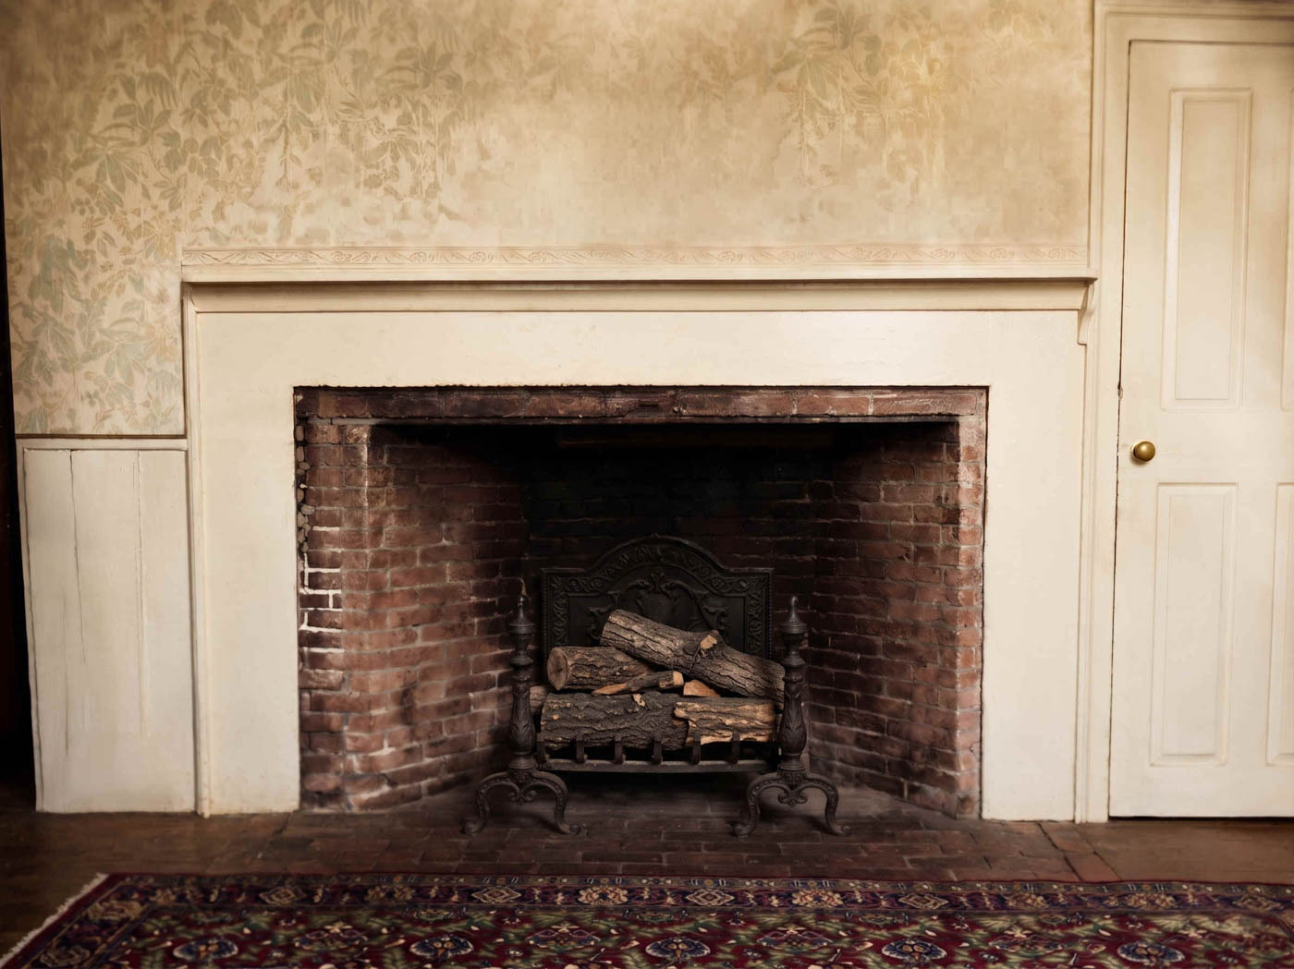
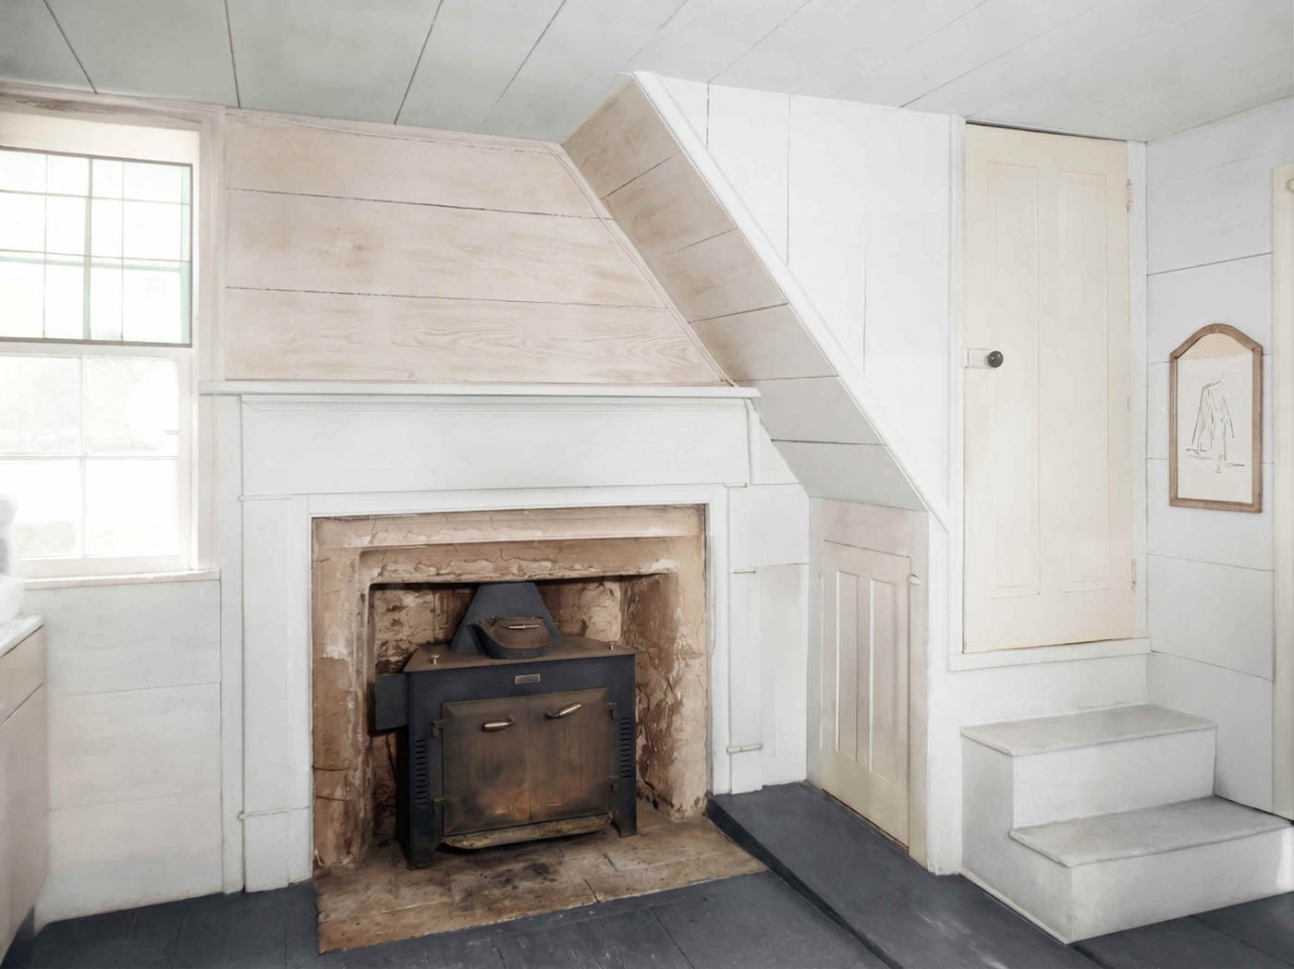
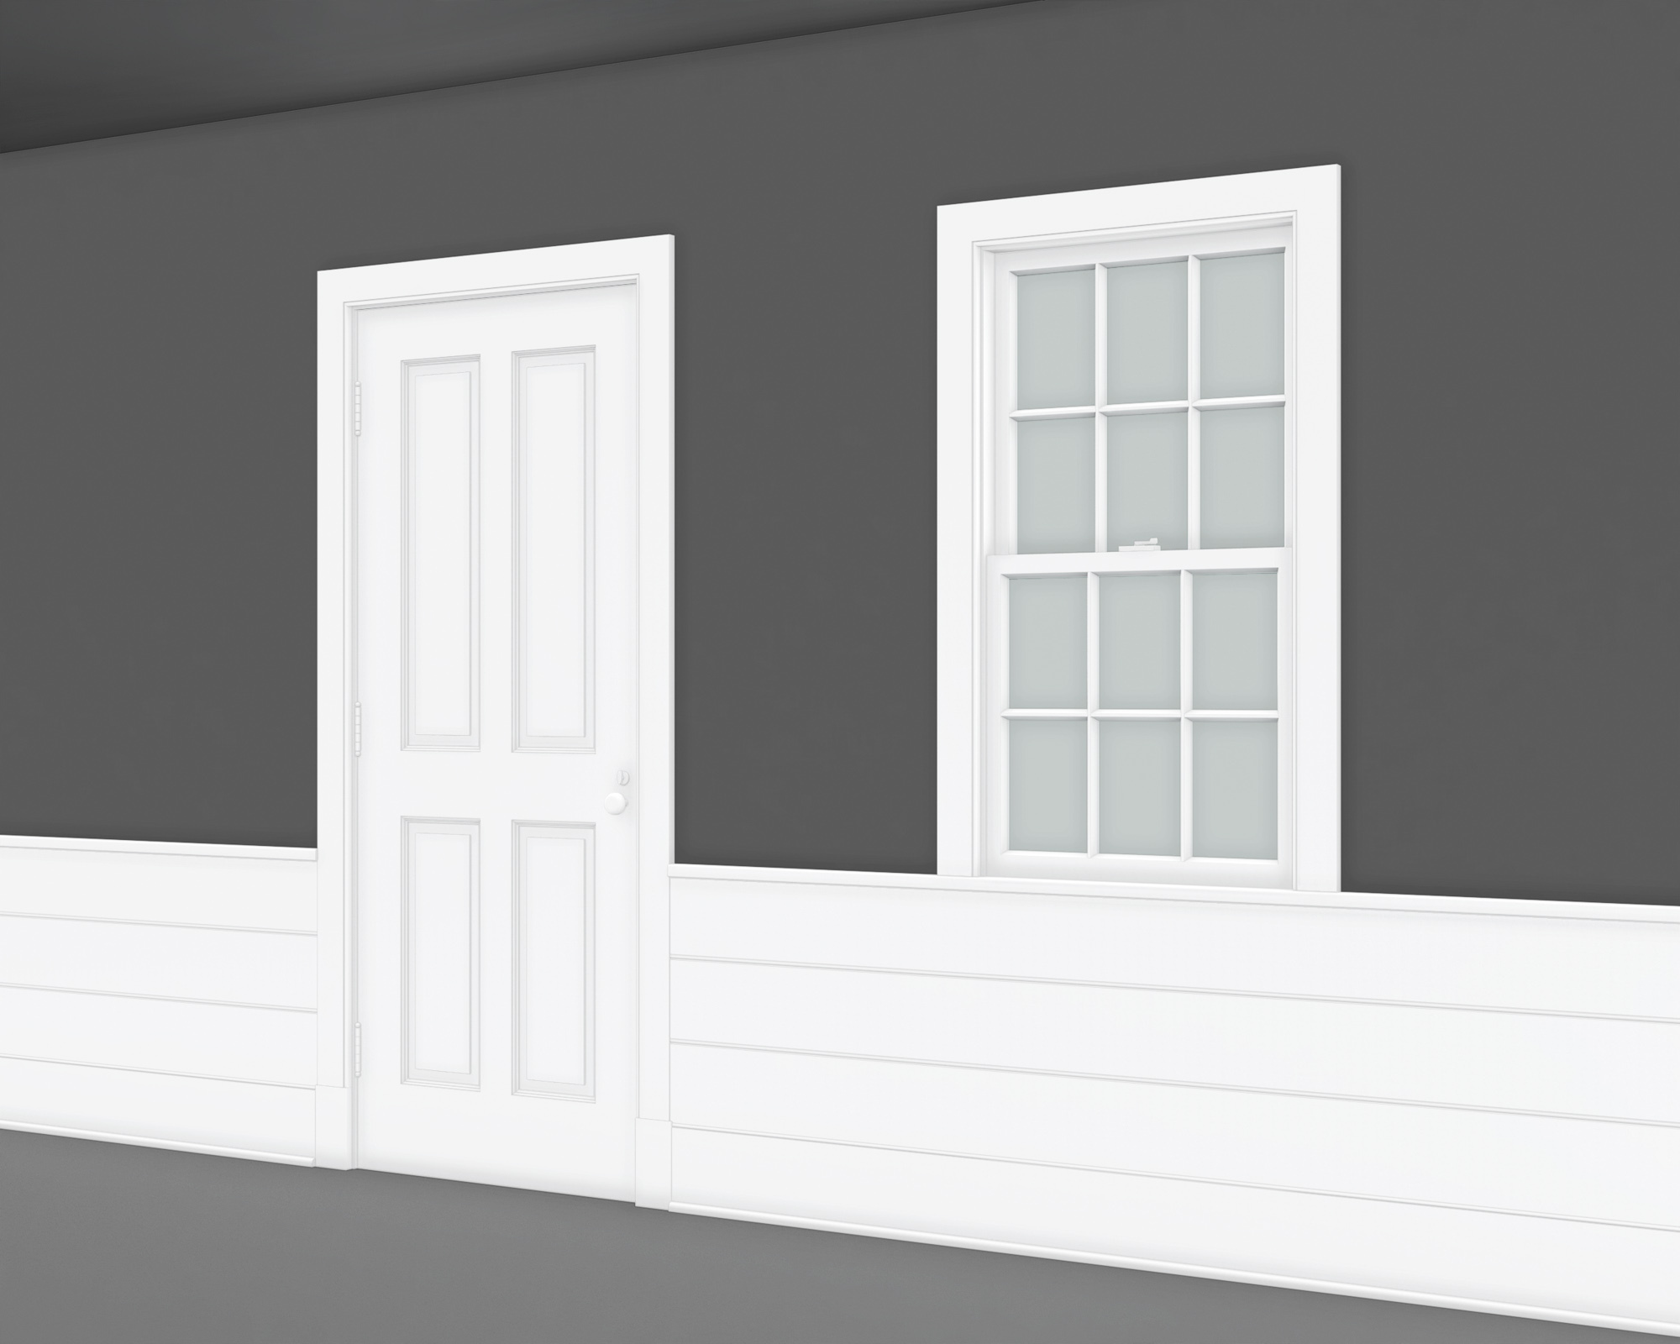
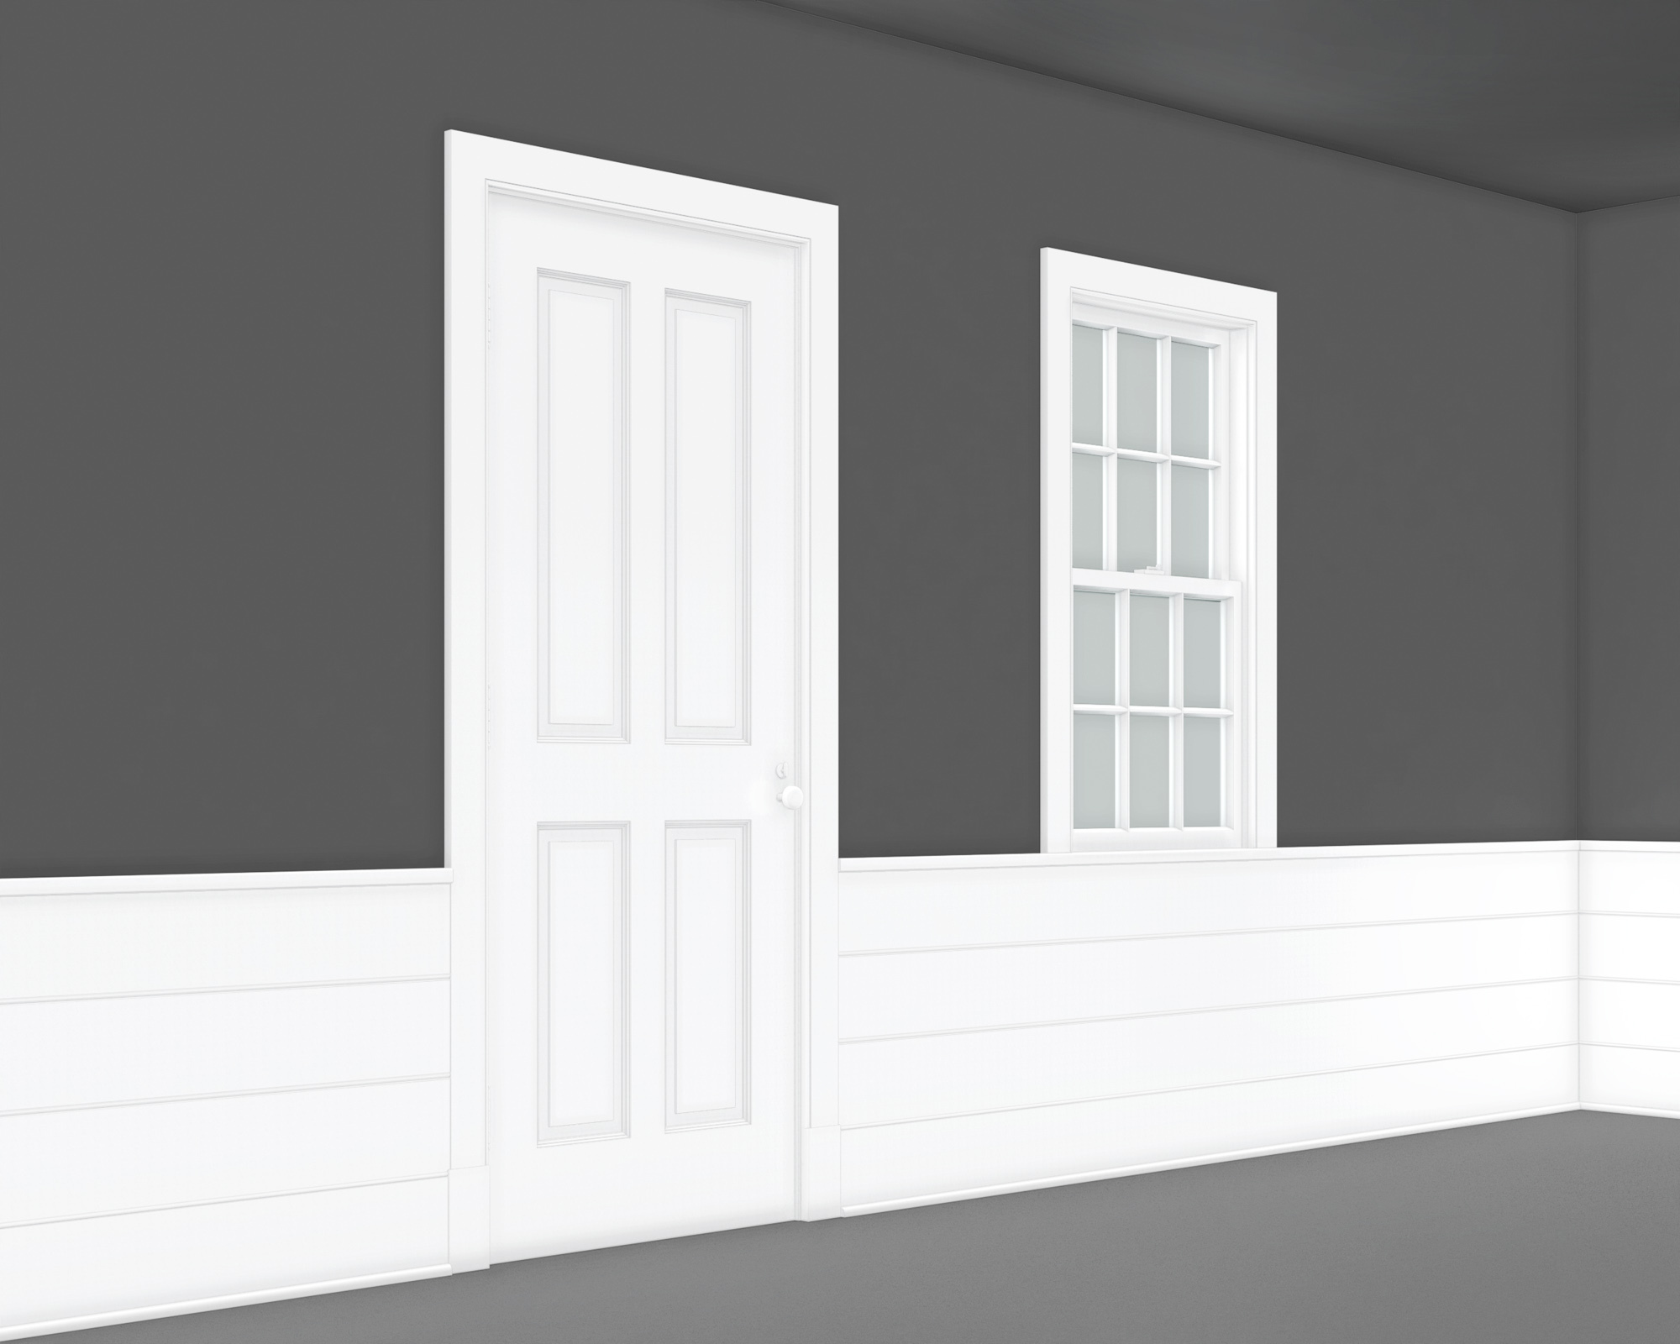
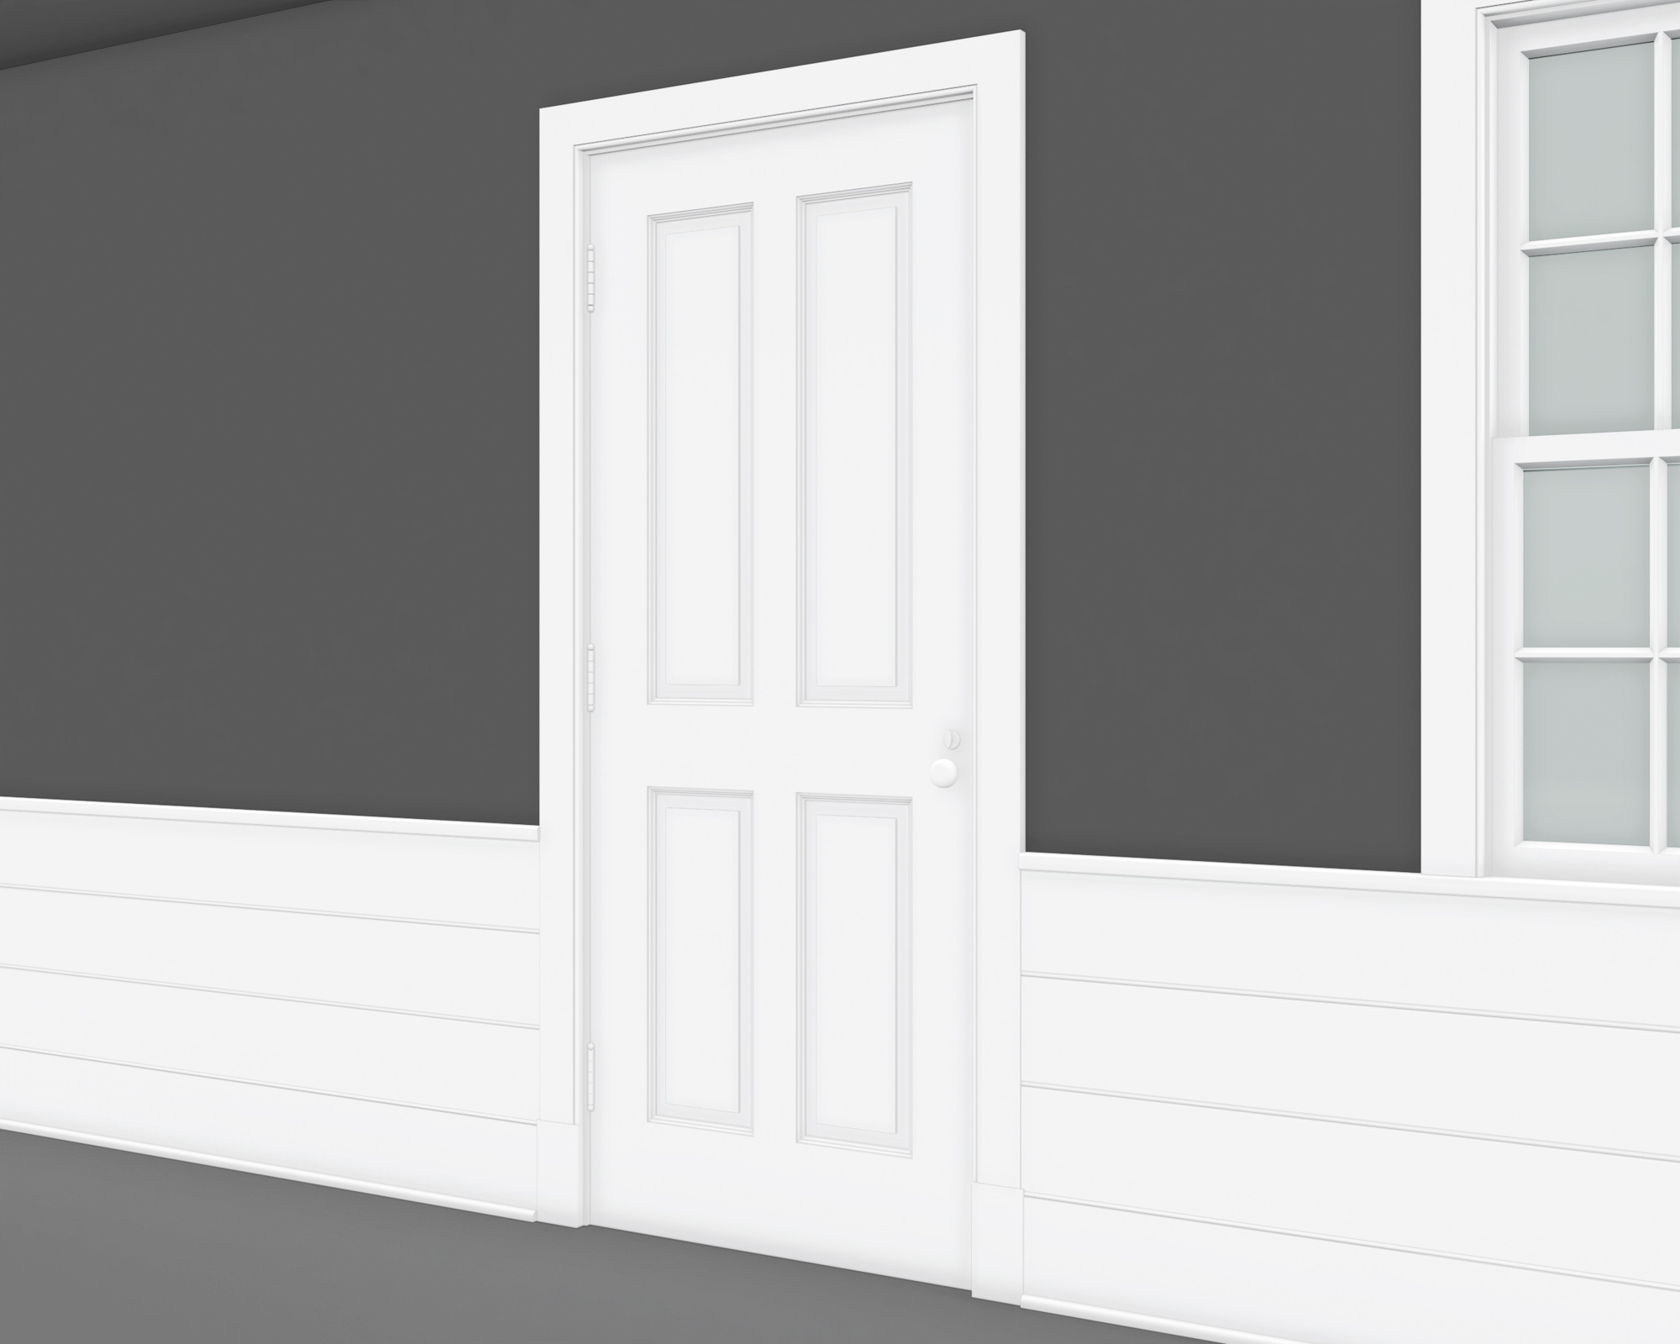
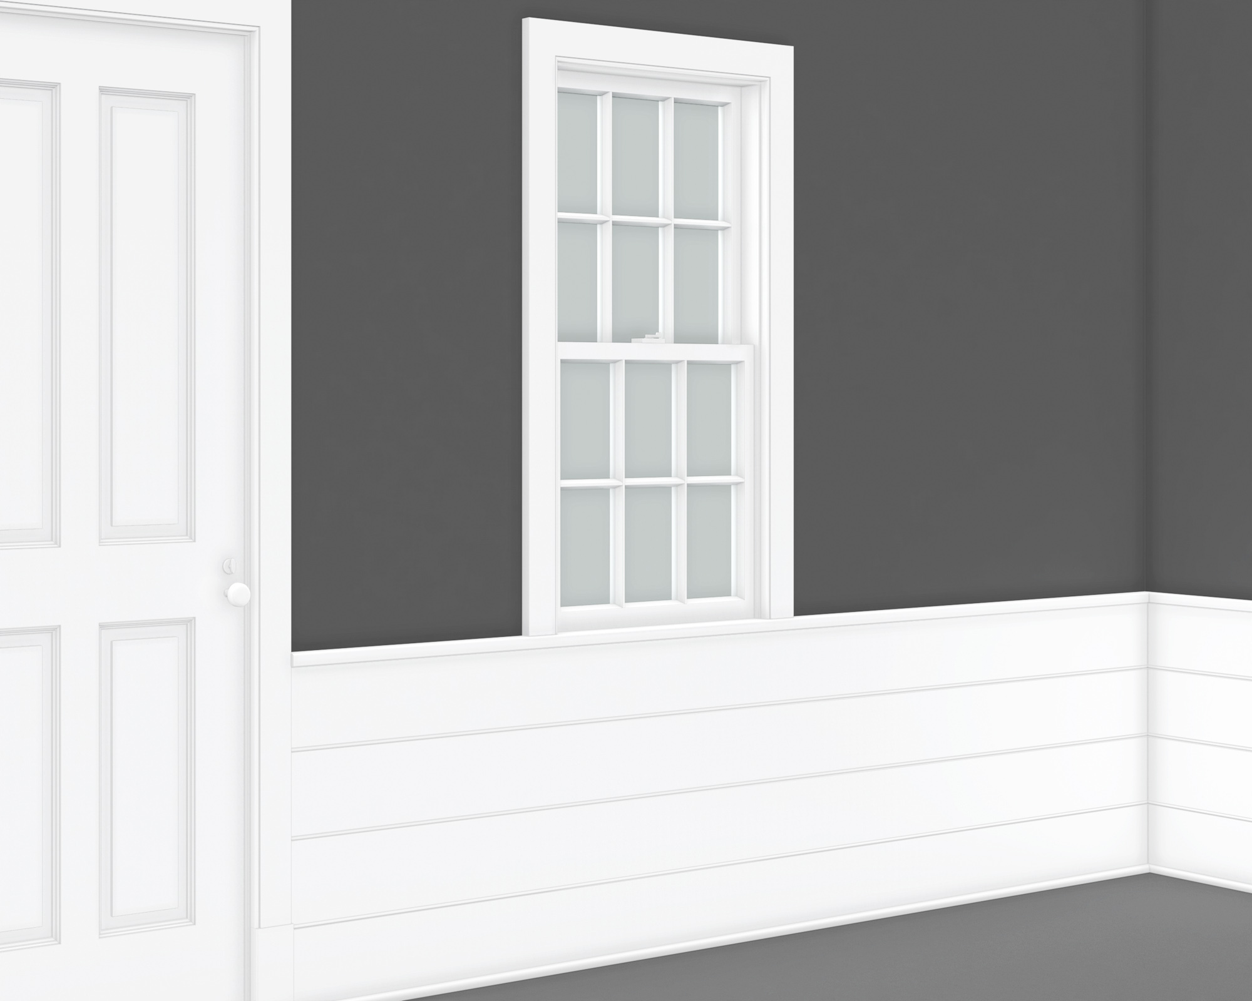
Plain boards, subtle beads, and restrained mouldings reflect the practical character of rural interiors.
What Is Farmhouse?
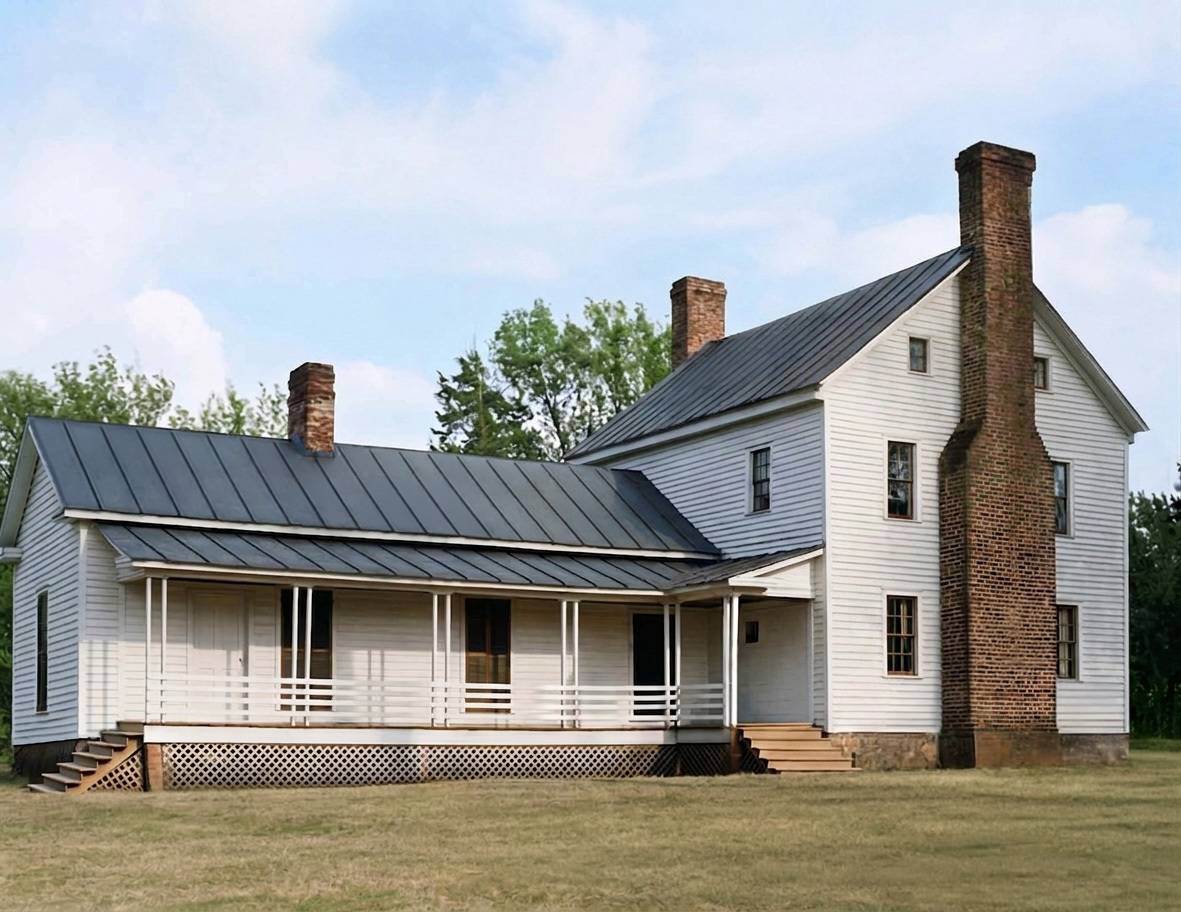
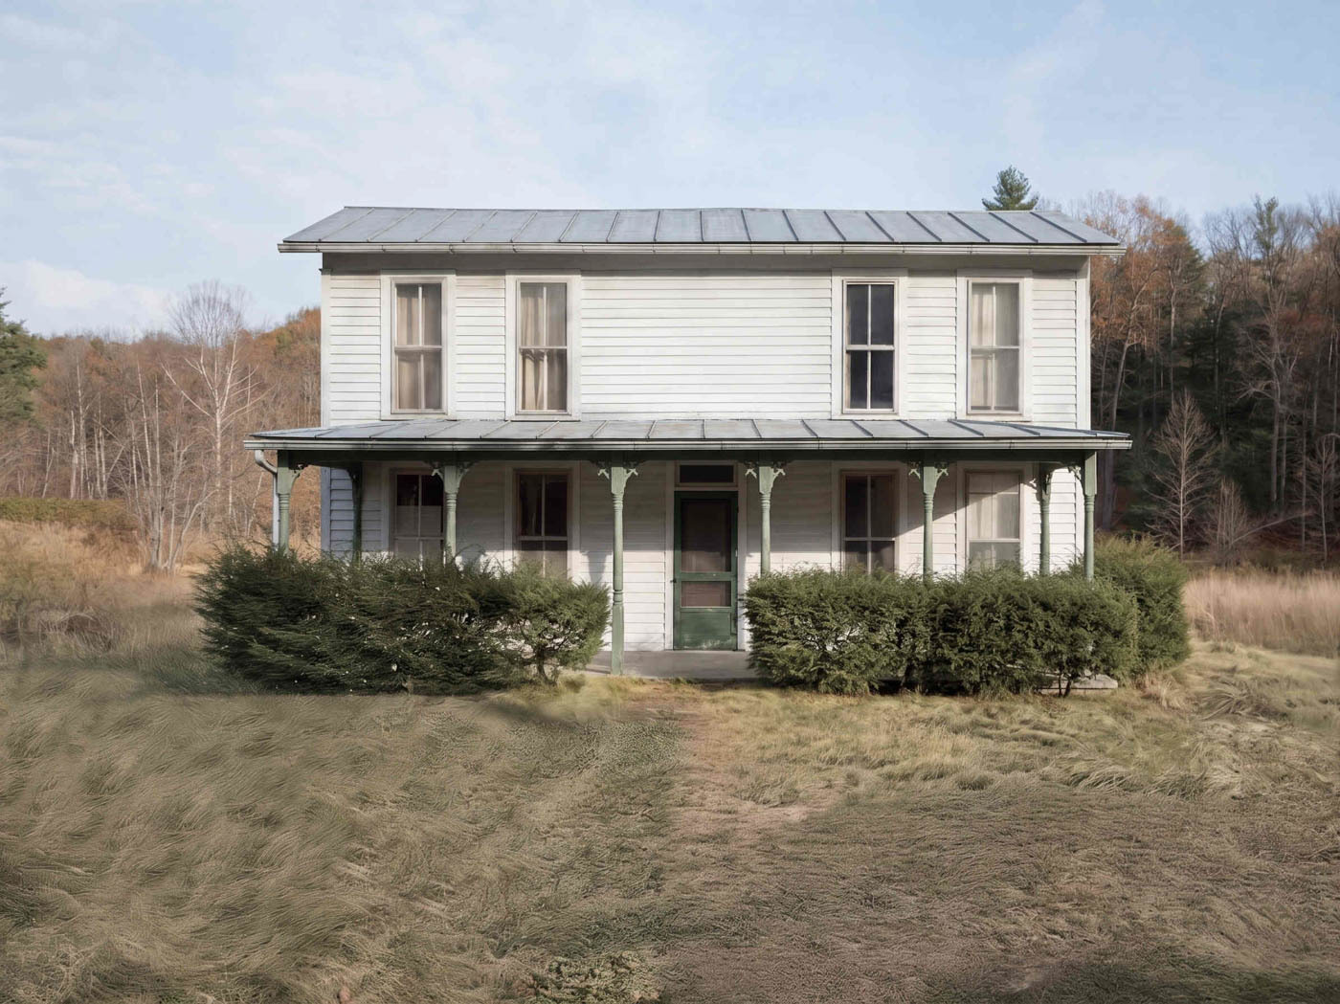
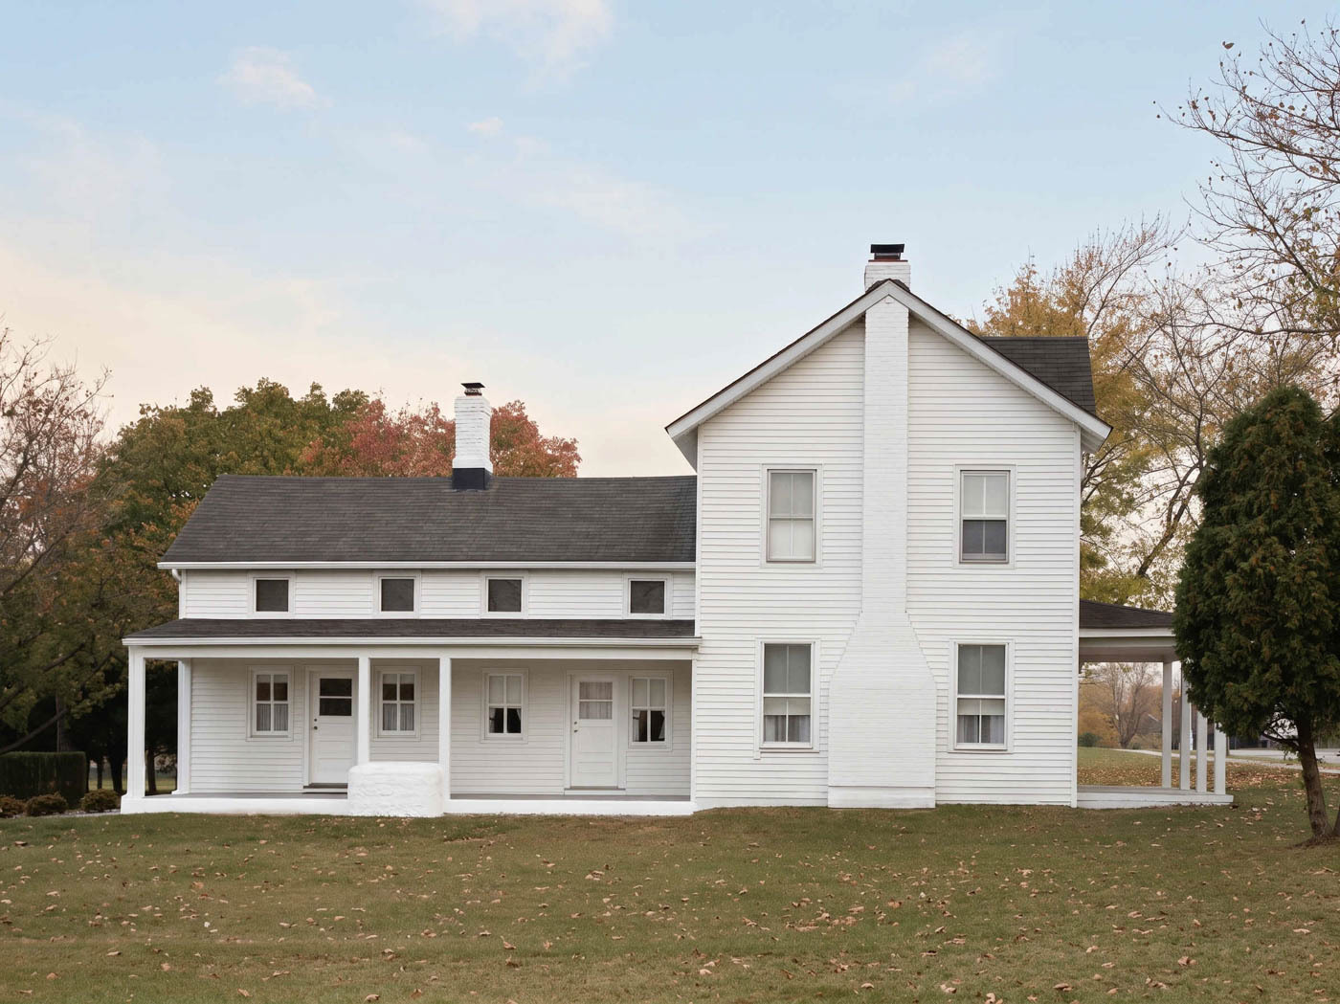

A farmhouse is a residence associated with an agricultural property, traditionally housing farm families and workers near fields, barns, and other working buildings. Farmhouse architecture encompasses a range of regional building traditions and period styles, with its form shaped by climate, available materials, household resources, and local construction practices.
Practical room arrangements supported domestic life, cooking, food storage, and daily movement between the house and farm. Houses were enlarged and adapted as families and agricultural operations changed. Their architecture combines these everyday requirements with the craftsmanship and design preferences of their owners and builders.
The Collection




Farmhouse Characteristics
Farmhouses combine practical planning with regional construction traditions. Their appearance reflects the period in which they were built, the materials available, and additions made by successive generations. In simpler examples, familiar building forms, balanced proportions, and straightforward woodwork provide architectural character with restrained ornament.
- Practical room layouts and service spaces
- Regional wood, brick, or stone construction
- Gabled roofs and additions built over time
- Porches and sheltered side or rear entrances
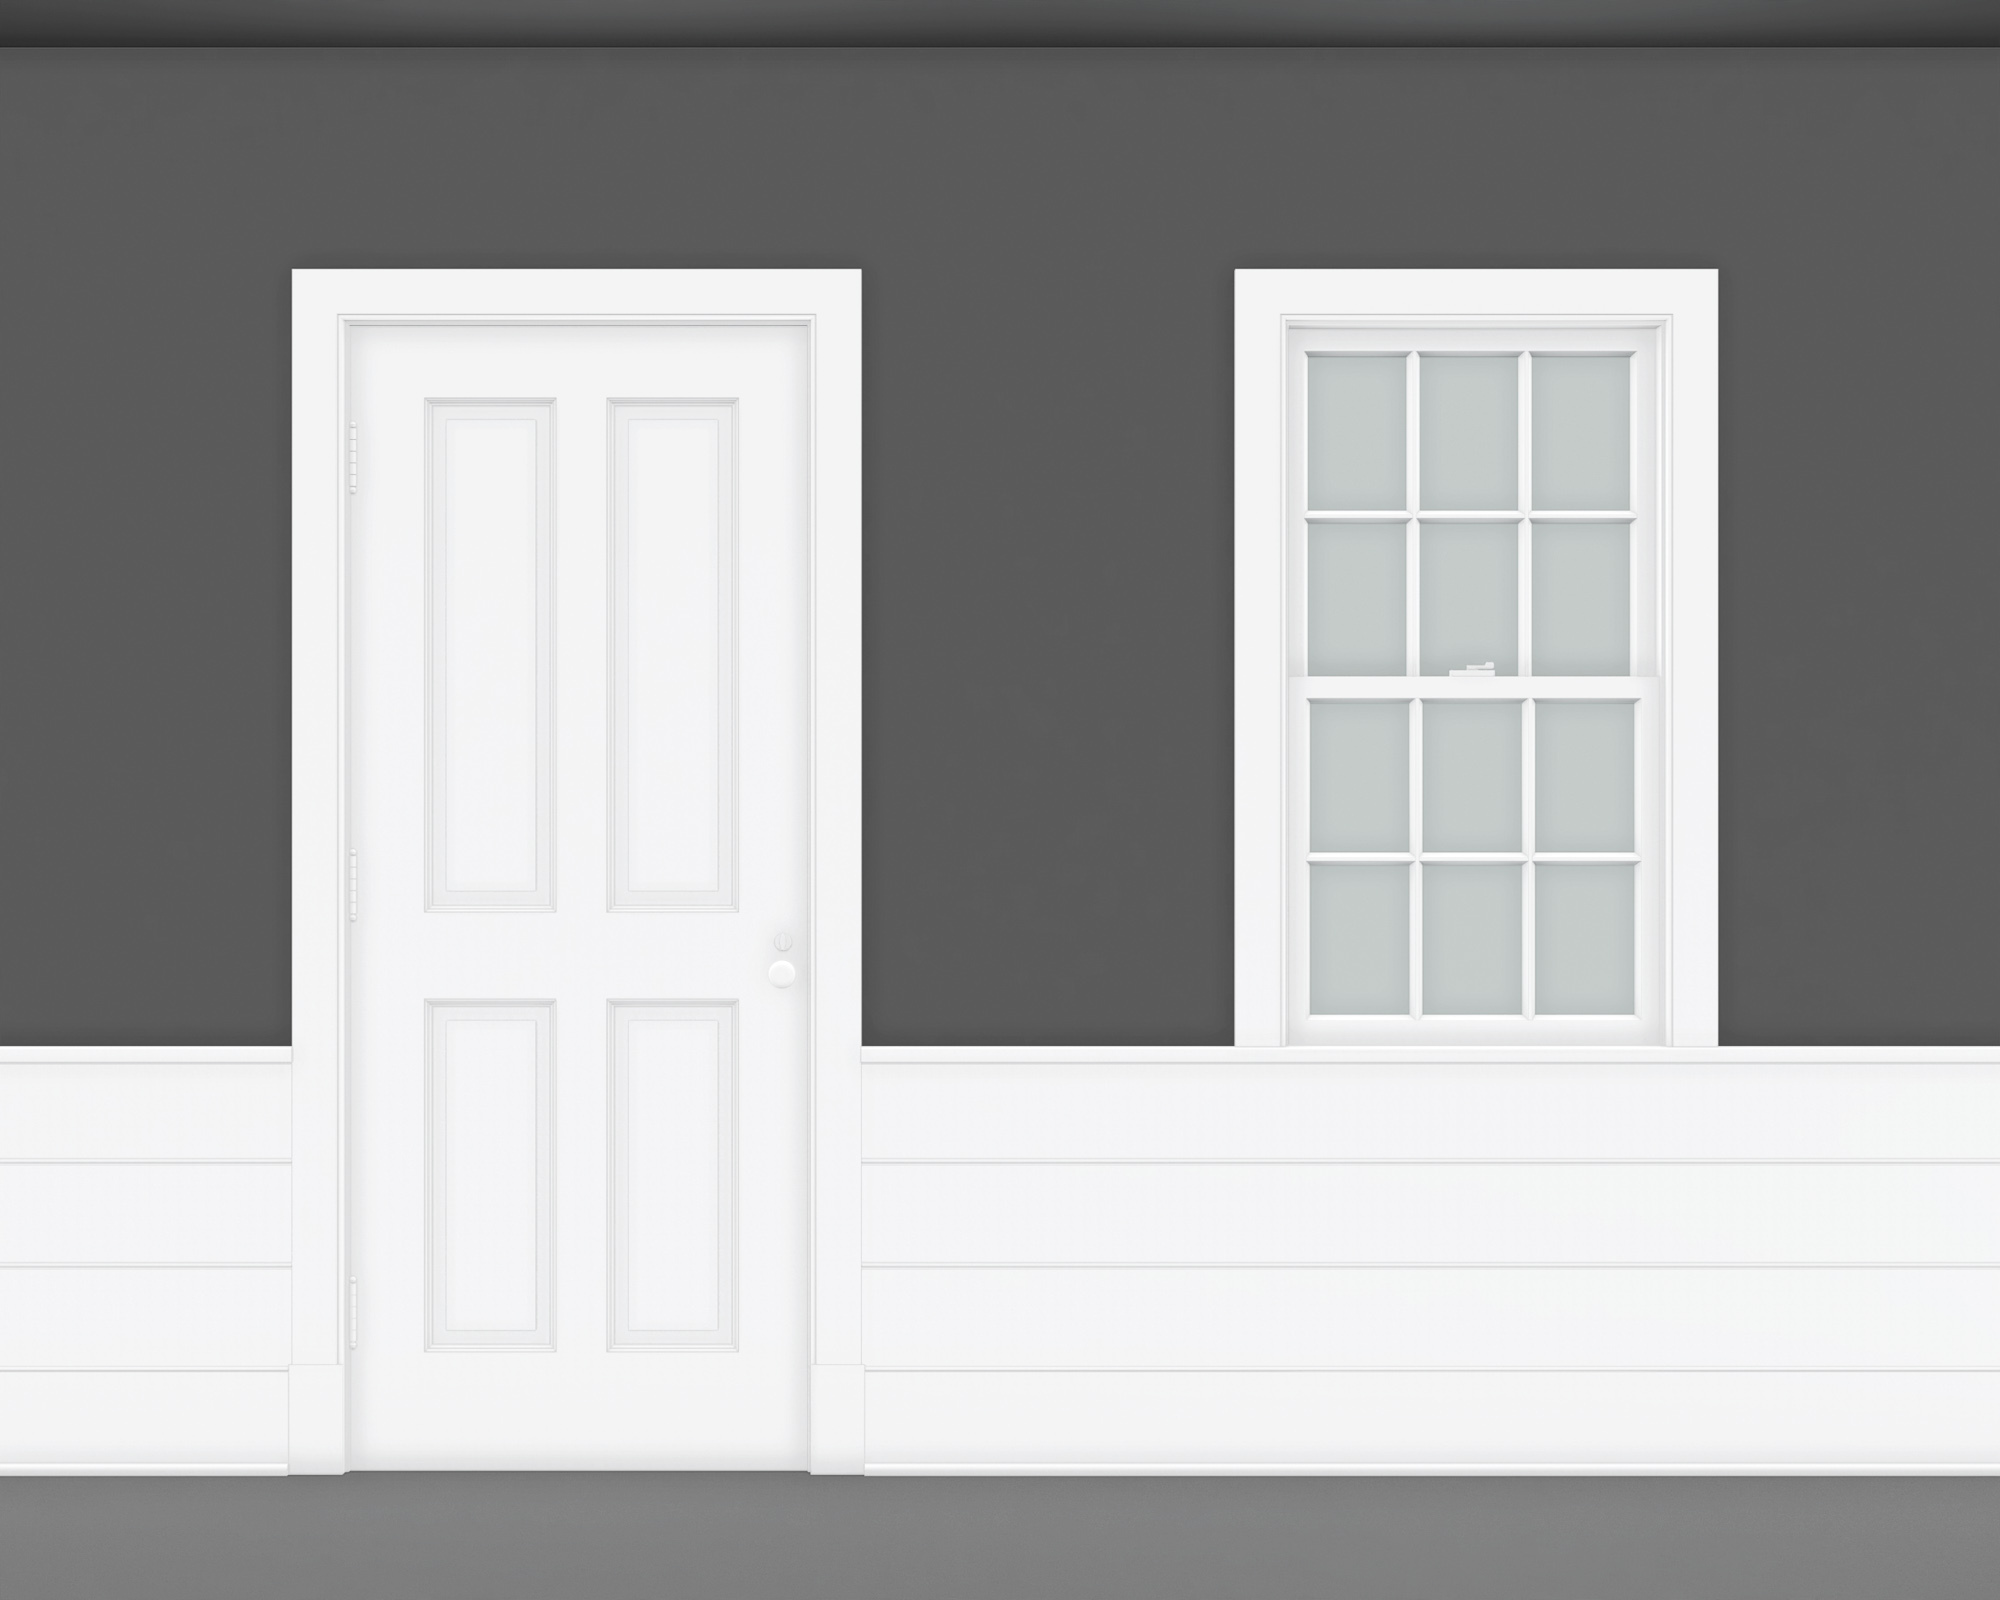
- Plain door and window casings
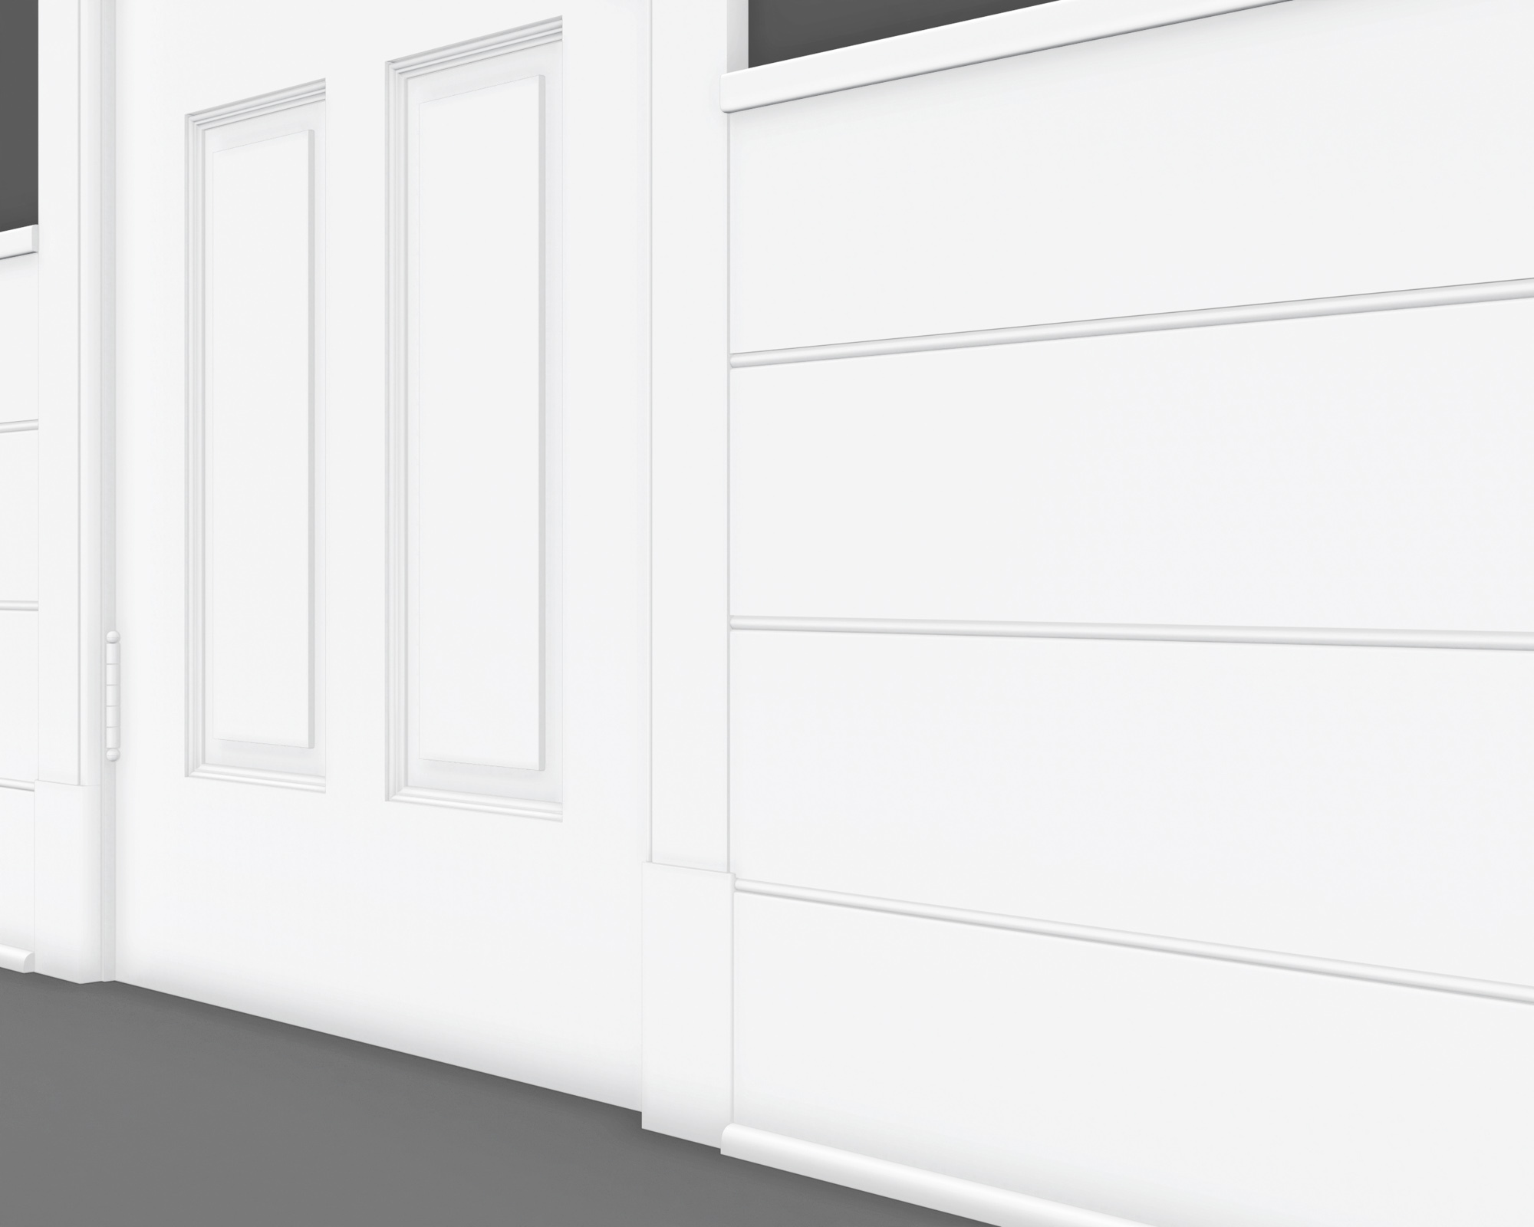
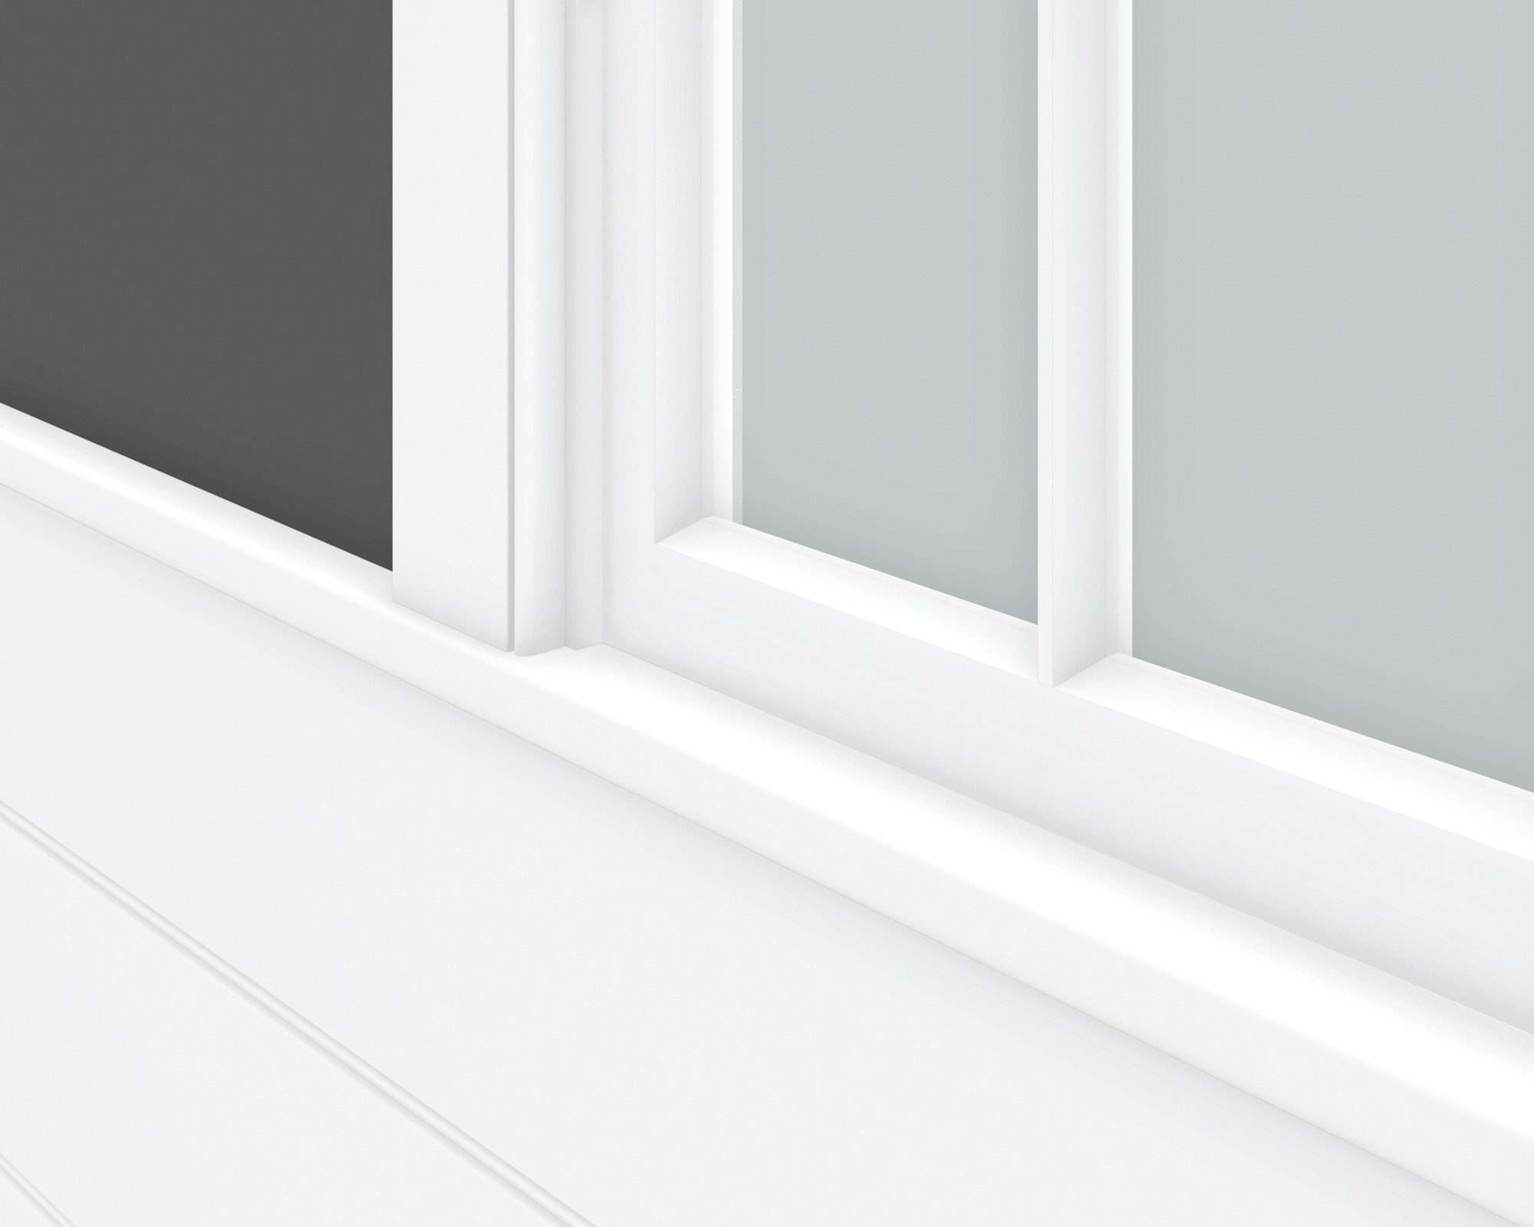
- Board wainscoting and restrained trim details
FARMHOUSE MOULDINGS
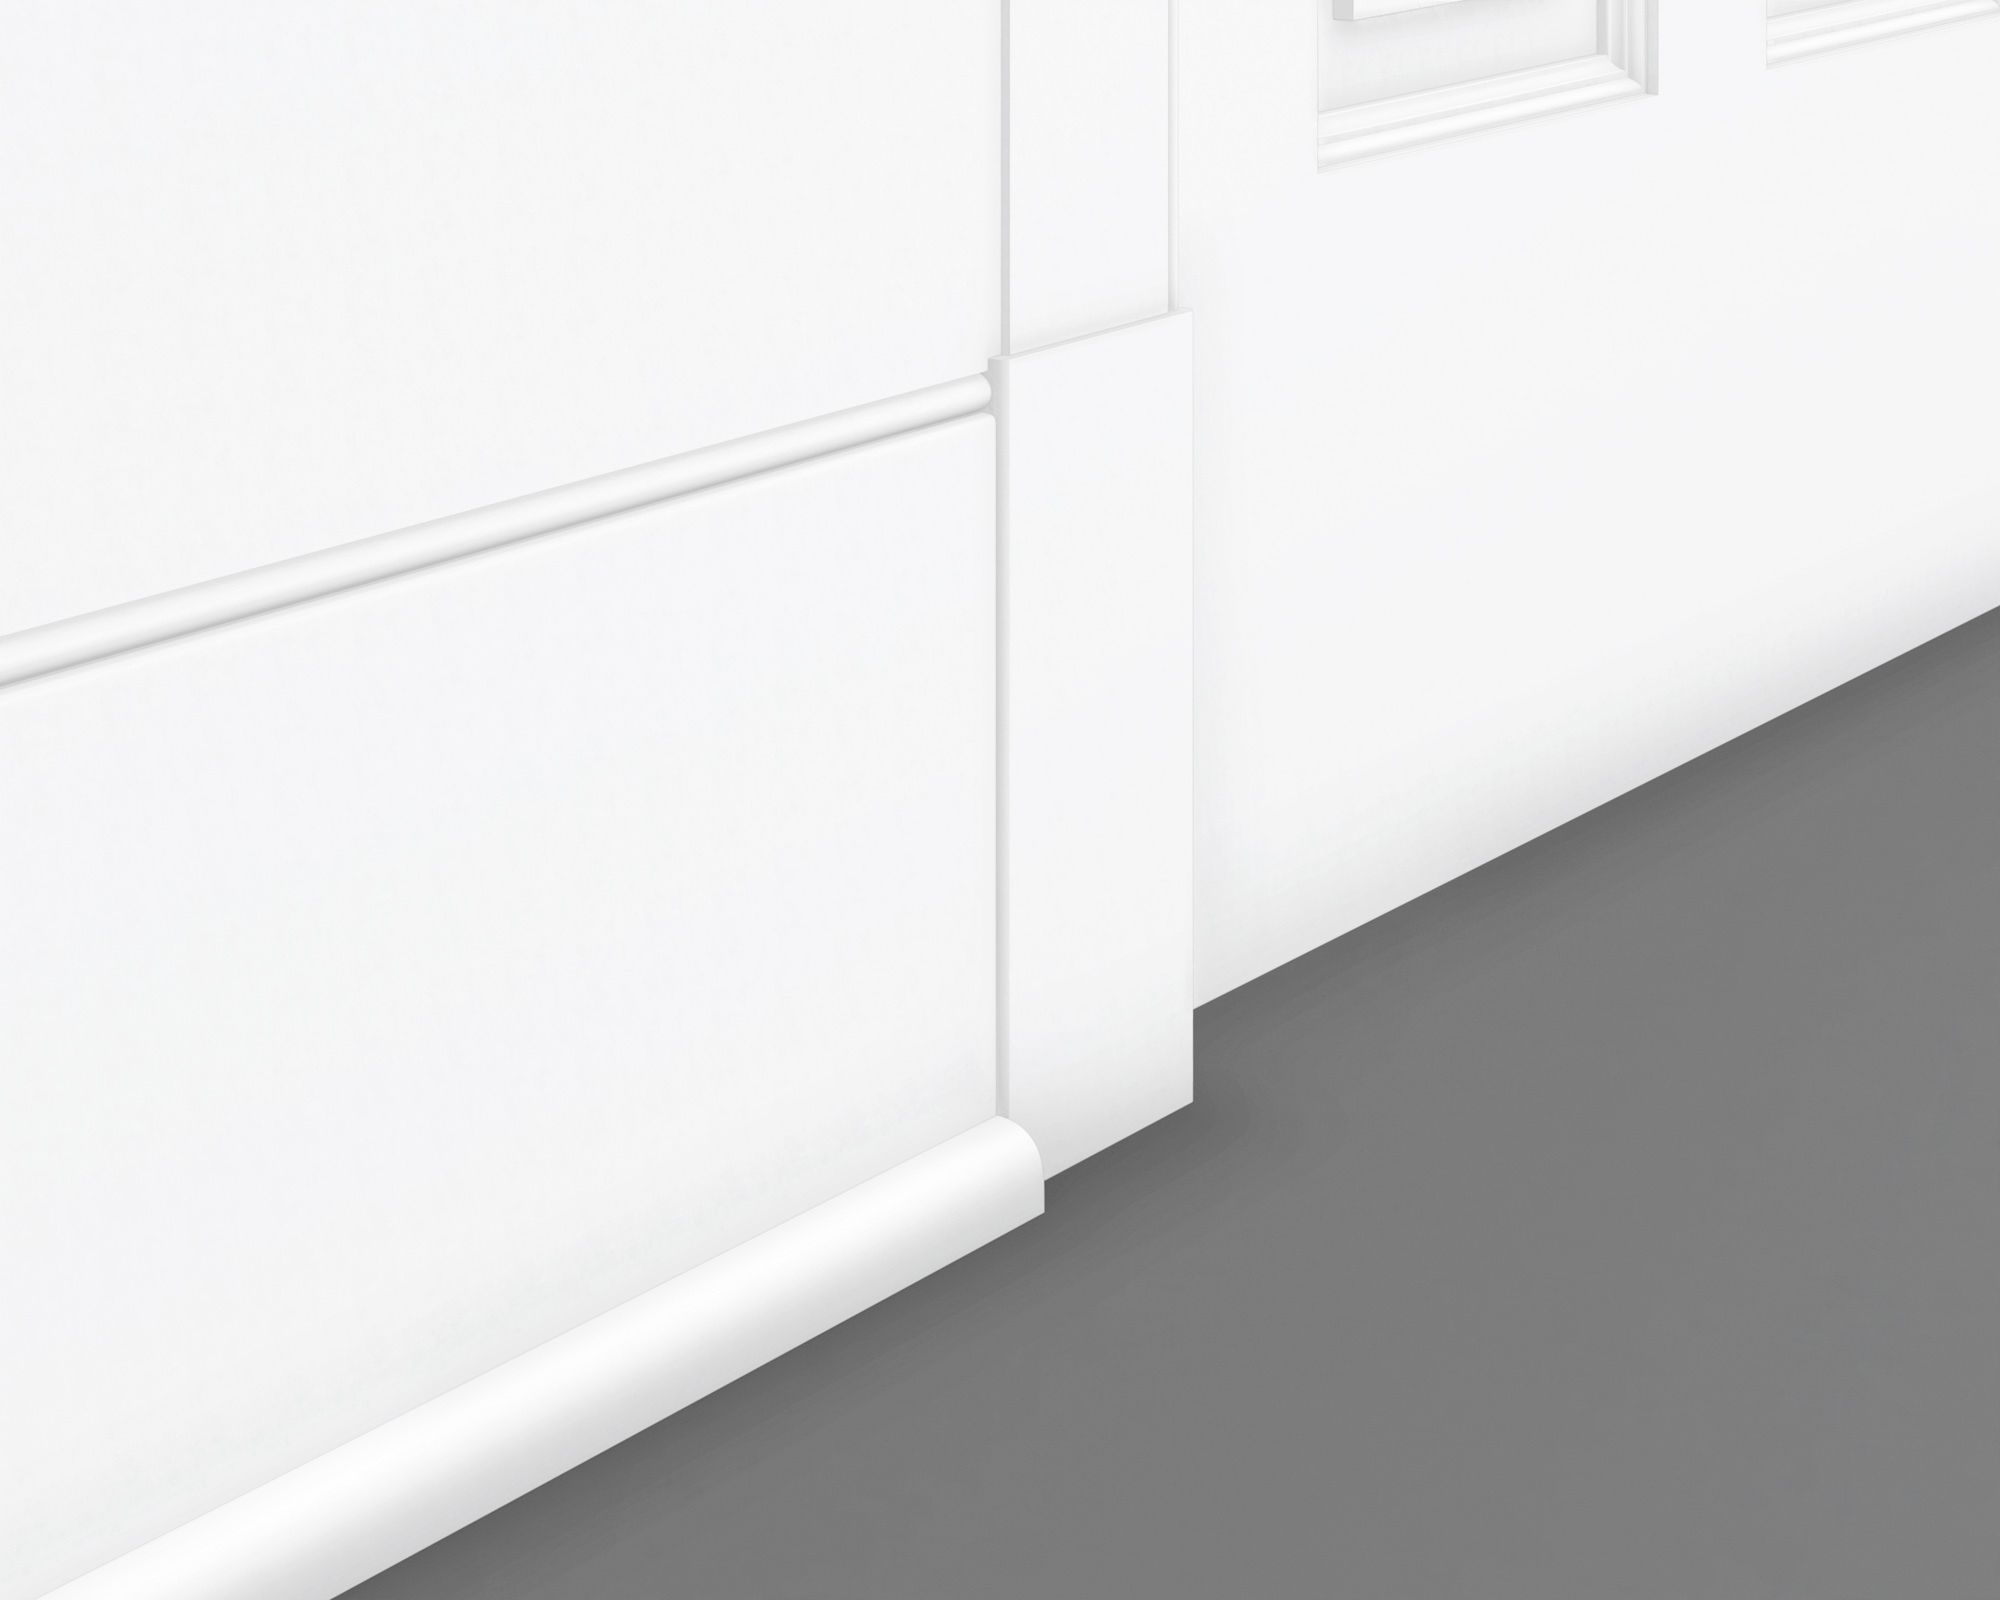
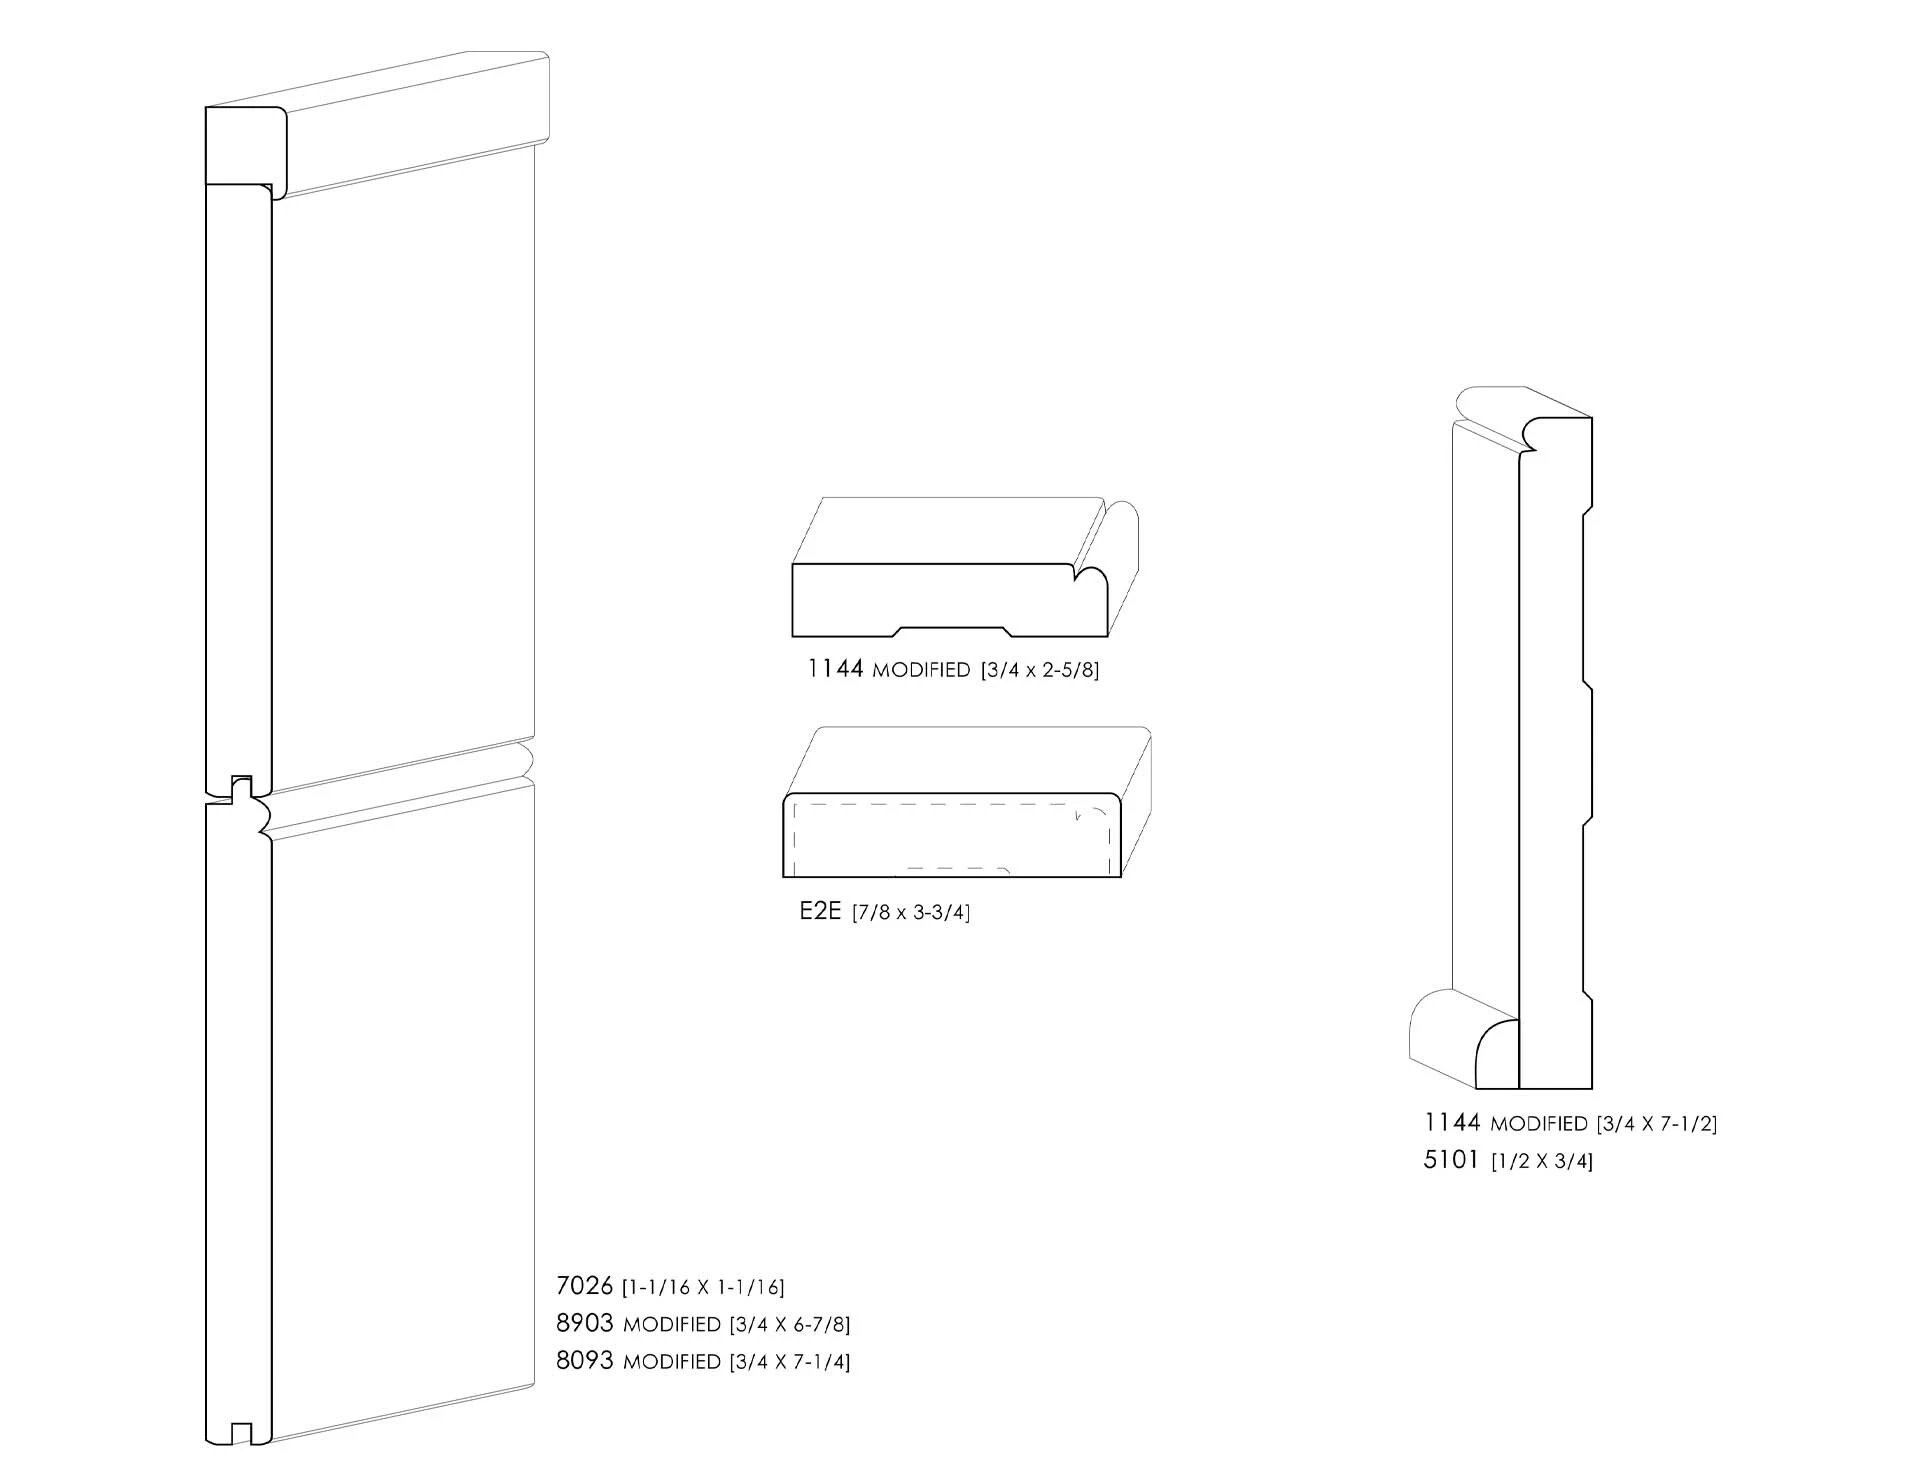
Farmhouse mouldings draw on familiar vernacular and period profiles, with an emphasis on clear forms and restrained detail. Plain boards and S4S lumber, surfaced on four sides, form casings, baseboards, and wall paneling. Small beads, quirks, coves, and quarter rounds add definition at transitions and edges.
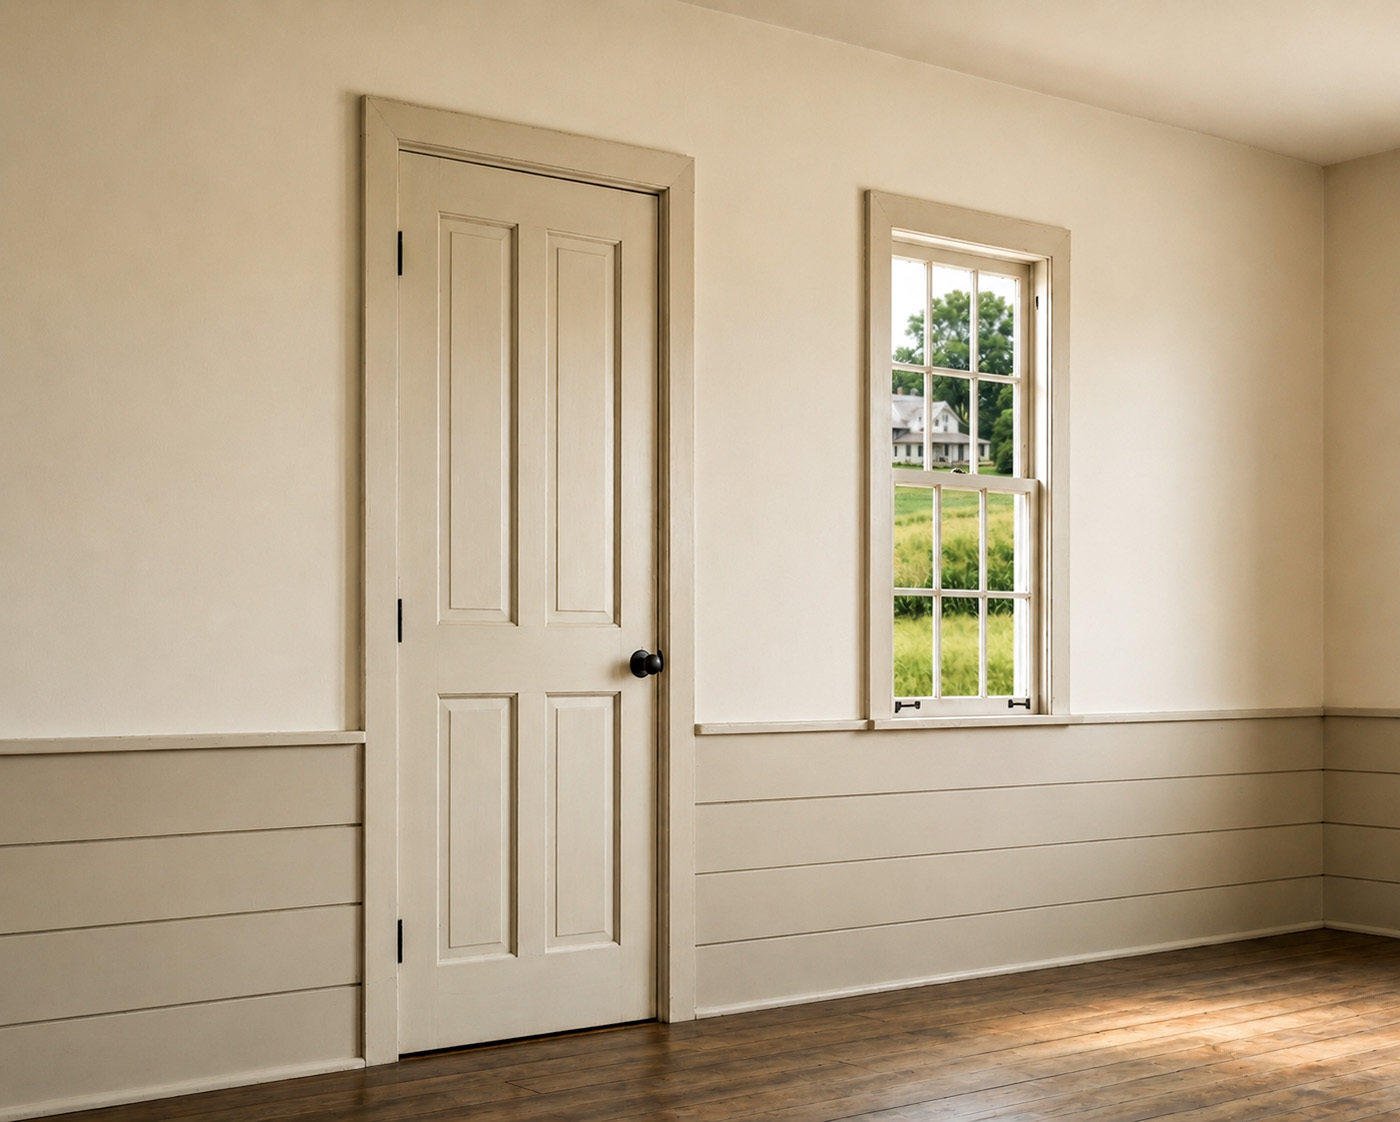
The illustrated collection combines broad, flat casings with board wainscoting, simple caps, and modest baseboard details. Beaded edges and small curved profiles introduce subtle decoration while retaining the straightforward character of the woodwork. More elaborate period profiles, including ogees, also belong to the wider farmhouse tradition.
Shop Now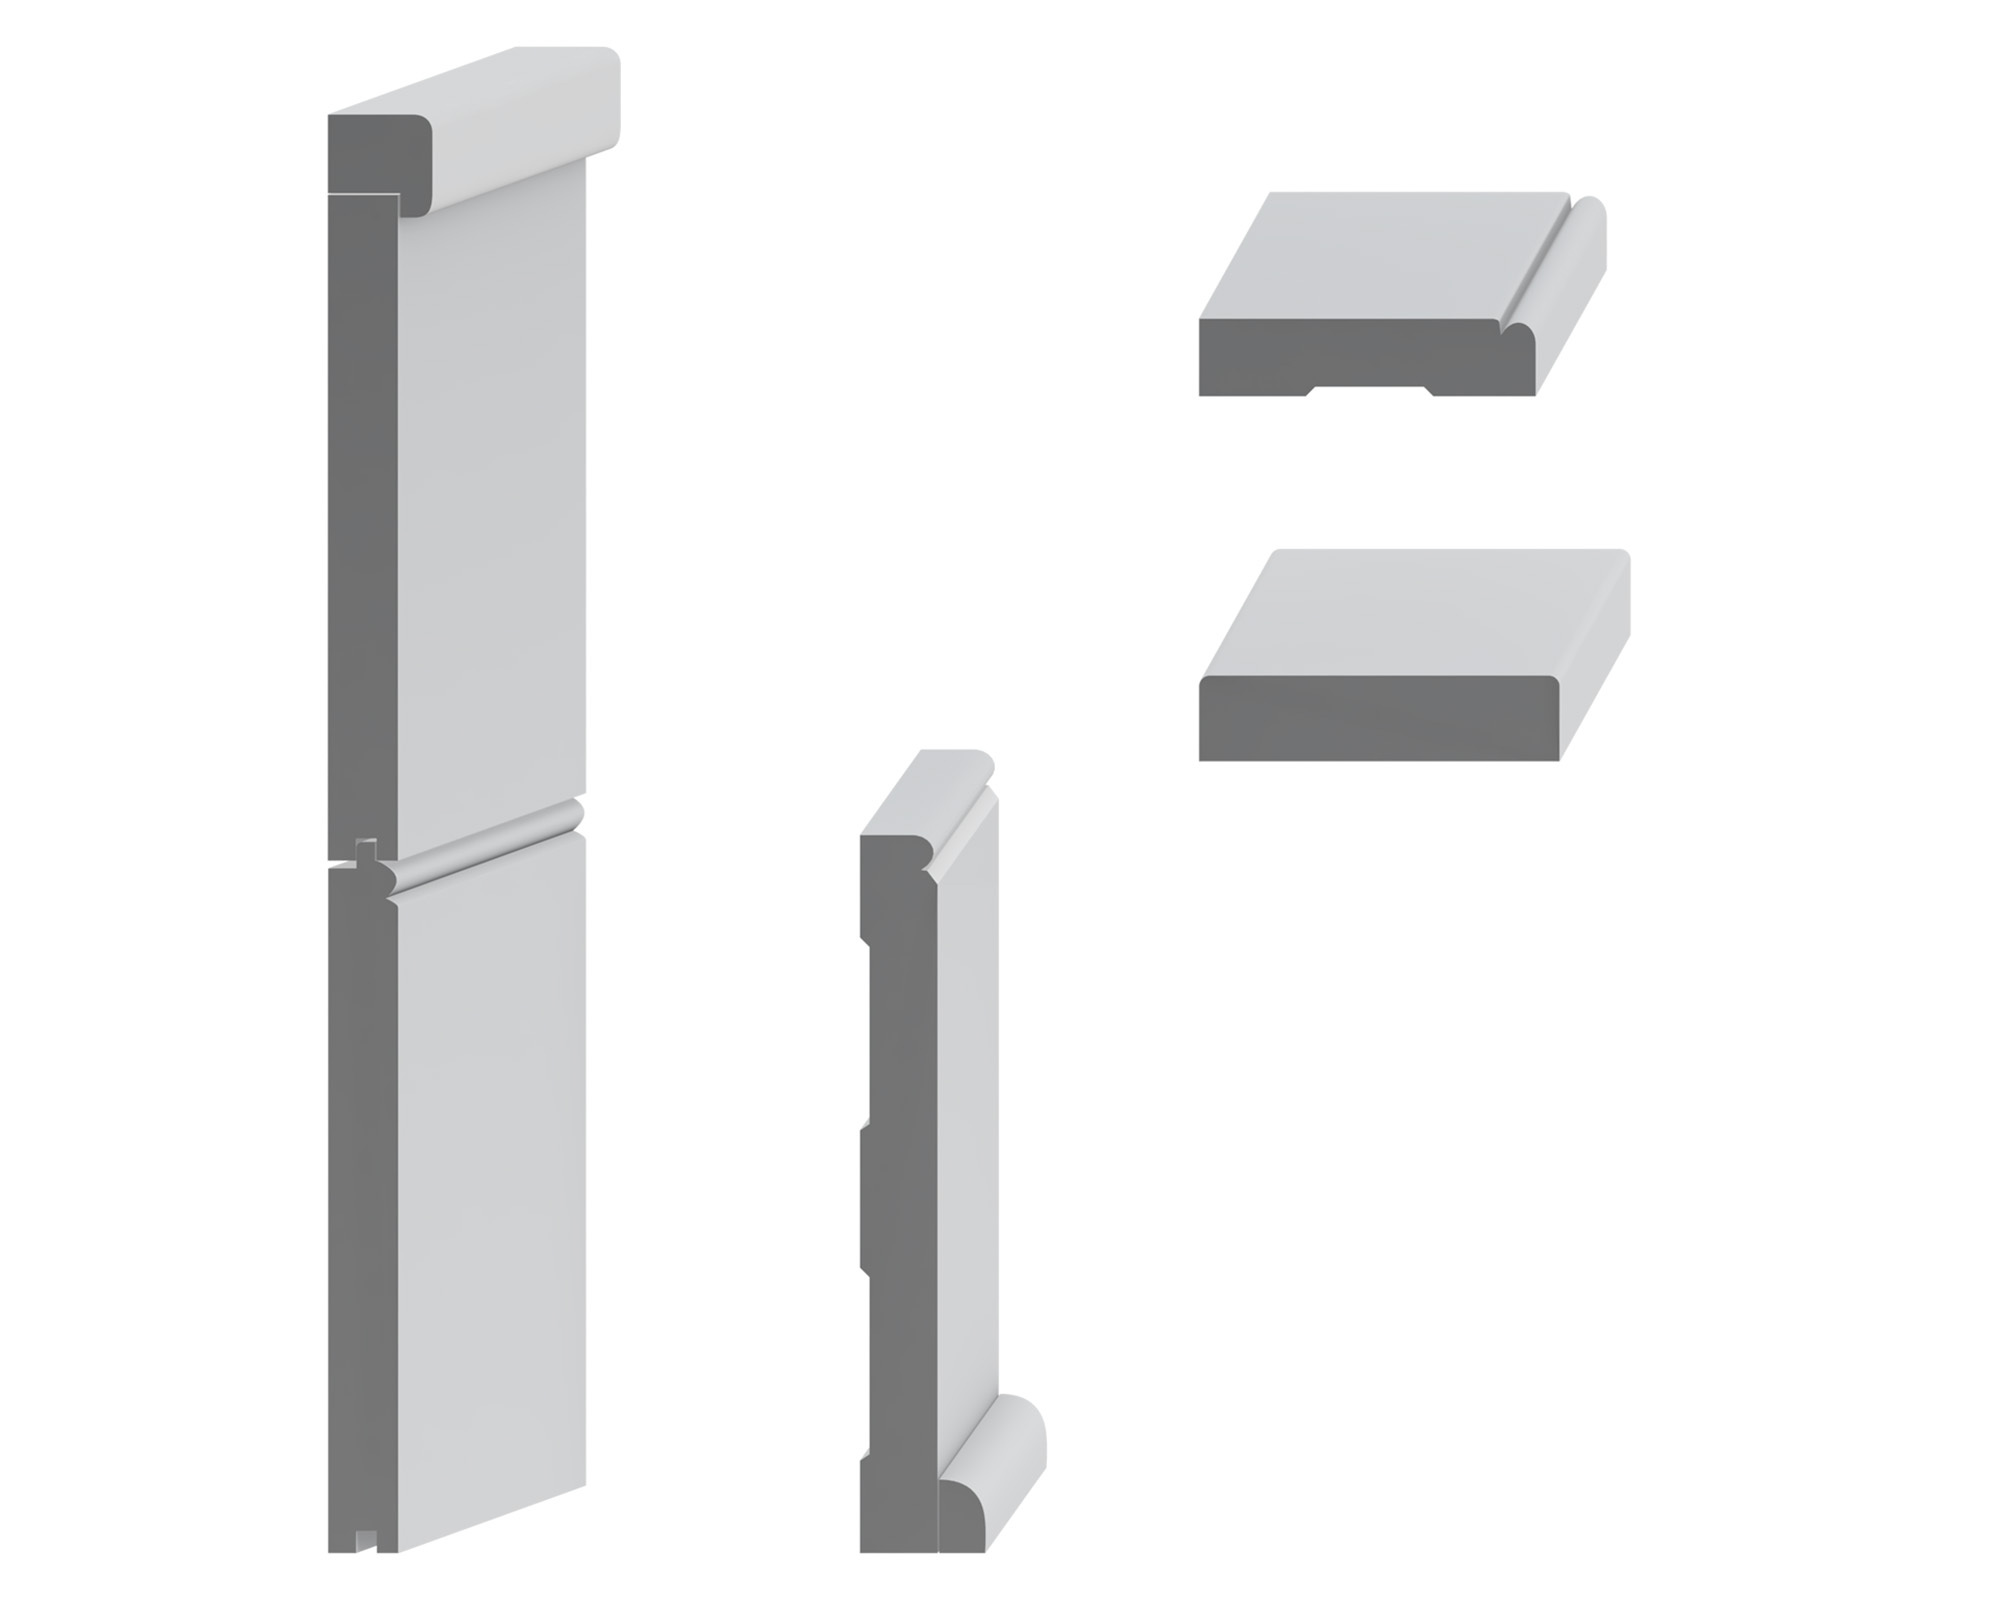
Period Details & Drawings

History of Farmhouse
Farmhouse architecture developed over successive centuries as agricultural communities expanded across North America. Builders adapted familiar construction methods to regional climates, locally available materials, and the practical needs of rural households. English, Dutch, German, French, and Scandinavian settlers brought building traditions that were modified through local experience, producing a range of regional farmhouse forms and details.
These houses provided a domestic center for agricultural life, accommodating families, food preparation, storage, and activities connected with the surrounding farm. Their appearance also reflected contemporary architectural preferences. Rural millwork drew on the same profile vocabulary found in colonial-era, Georgian, and Federal interiors, with the level of ornament shaped by household resources, local craftsmanship, and access to materials.
Throughout the nineteenth century, westward expansion, agricultural prosperity, and the growth of the railroad network changed rural construction. Improved transportation brought lumber, manufactured building components, and architectural millwork to more communities. Rural builders combined these products with established carpentry traditions, allowing farmhouses to incorporate increasingly varied casings, baseboards, doors, porches, and decorative details while continuing to serve the practical needs of farm life.
During the twentieth century, changing agricultural practices and residential expectations prompted further alterations to farmhouses. Kitchens, service areas, and living spaces were updated, while additions accommodated new household needs. Surviving farmhouses preserve this layered history of settlement, cultivation, and family life, with their construction and woodwork recording how rural communities adapted over time.