
Spanish Colonial
Thick plastered walls, sheltered courtyards, and restrained wood mouldings give this architecture its distinctive character.
What Is Spanish Colonial?
Spanish Colonial architecture developed in the Americas as Spanish building traditions were adapted to local materials, climates, and Indigenous construction practices. In the United States, it is associated with historic settlements in Florida, the Southwest, and California. The missions and ranches of the Southwest and California formed part of a broader Spanish-Mexican building tradition.
Homes typically feature simple, solid construction, thick adobe or masonry walls, and sheltered outdoor spaces. Mission churches share many of these construction methods but often have more elaborate façades and interiors, combining European architectural influences with local craftsmanship.

The Collection
Spanish Colonial Characteristics
Spanish Colonial houses are often one story, with plastered adobe or masonry walls, rounded corners, and sheltered outdoor spaces. Roof forms vary by region, from flat roofs to pitched clay-tile roofs. Exposed timber beams and substantial wood doors contribute to the interiors’ rustic character.
- Thick adobe or masonry walls
- Plaster finishes and softly rounded corners
- Flat roofs or red clay-tile roofs
- Deeply recessed door and window openings
- Enclosed courtyards and shaded porches
- Exposed beams and substantial wood doors
- Restrained ornament in domestic interiors
SPANISH COLONIAL MOULDINGS
Spanish Colonial architecture uses familiar classical shapes, but much of its architectural ornament is formed in stone or plaster. In houses, wood mouldings are generally used with restraint, complementing plaster walls, exposed timber beams, and substantial doors.
Profiles such as ogees, quarter rounds, and fillets add definition around doors and panels, while small quirks create crisp separations between adjoining profile elements. These details give the woodwork character while maintaining the simple, solid appearance of the interior.
Shop Now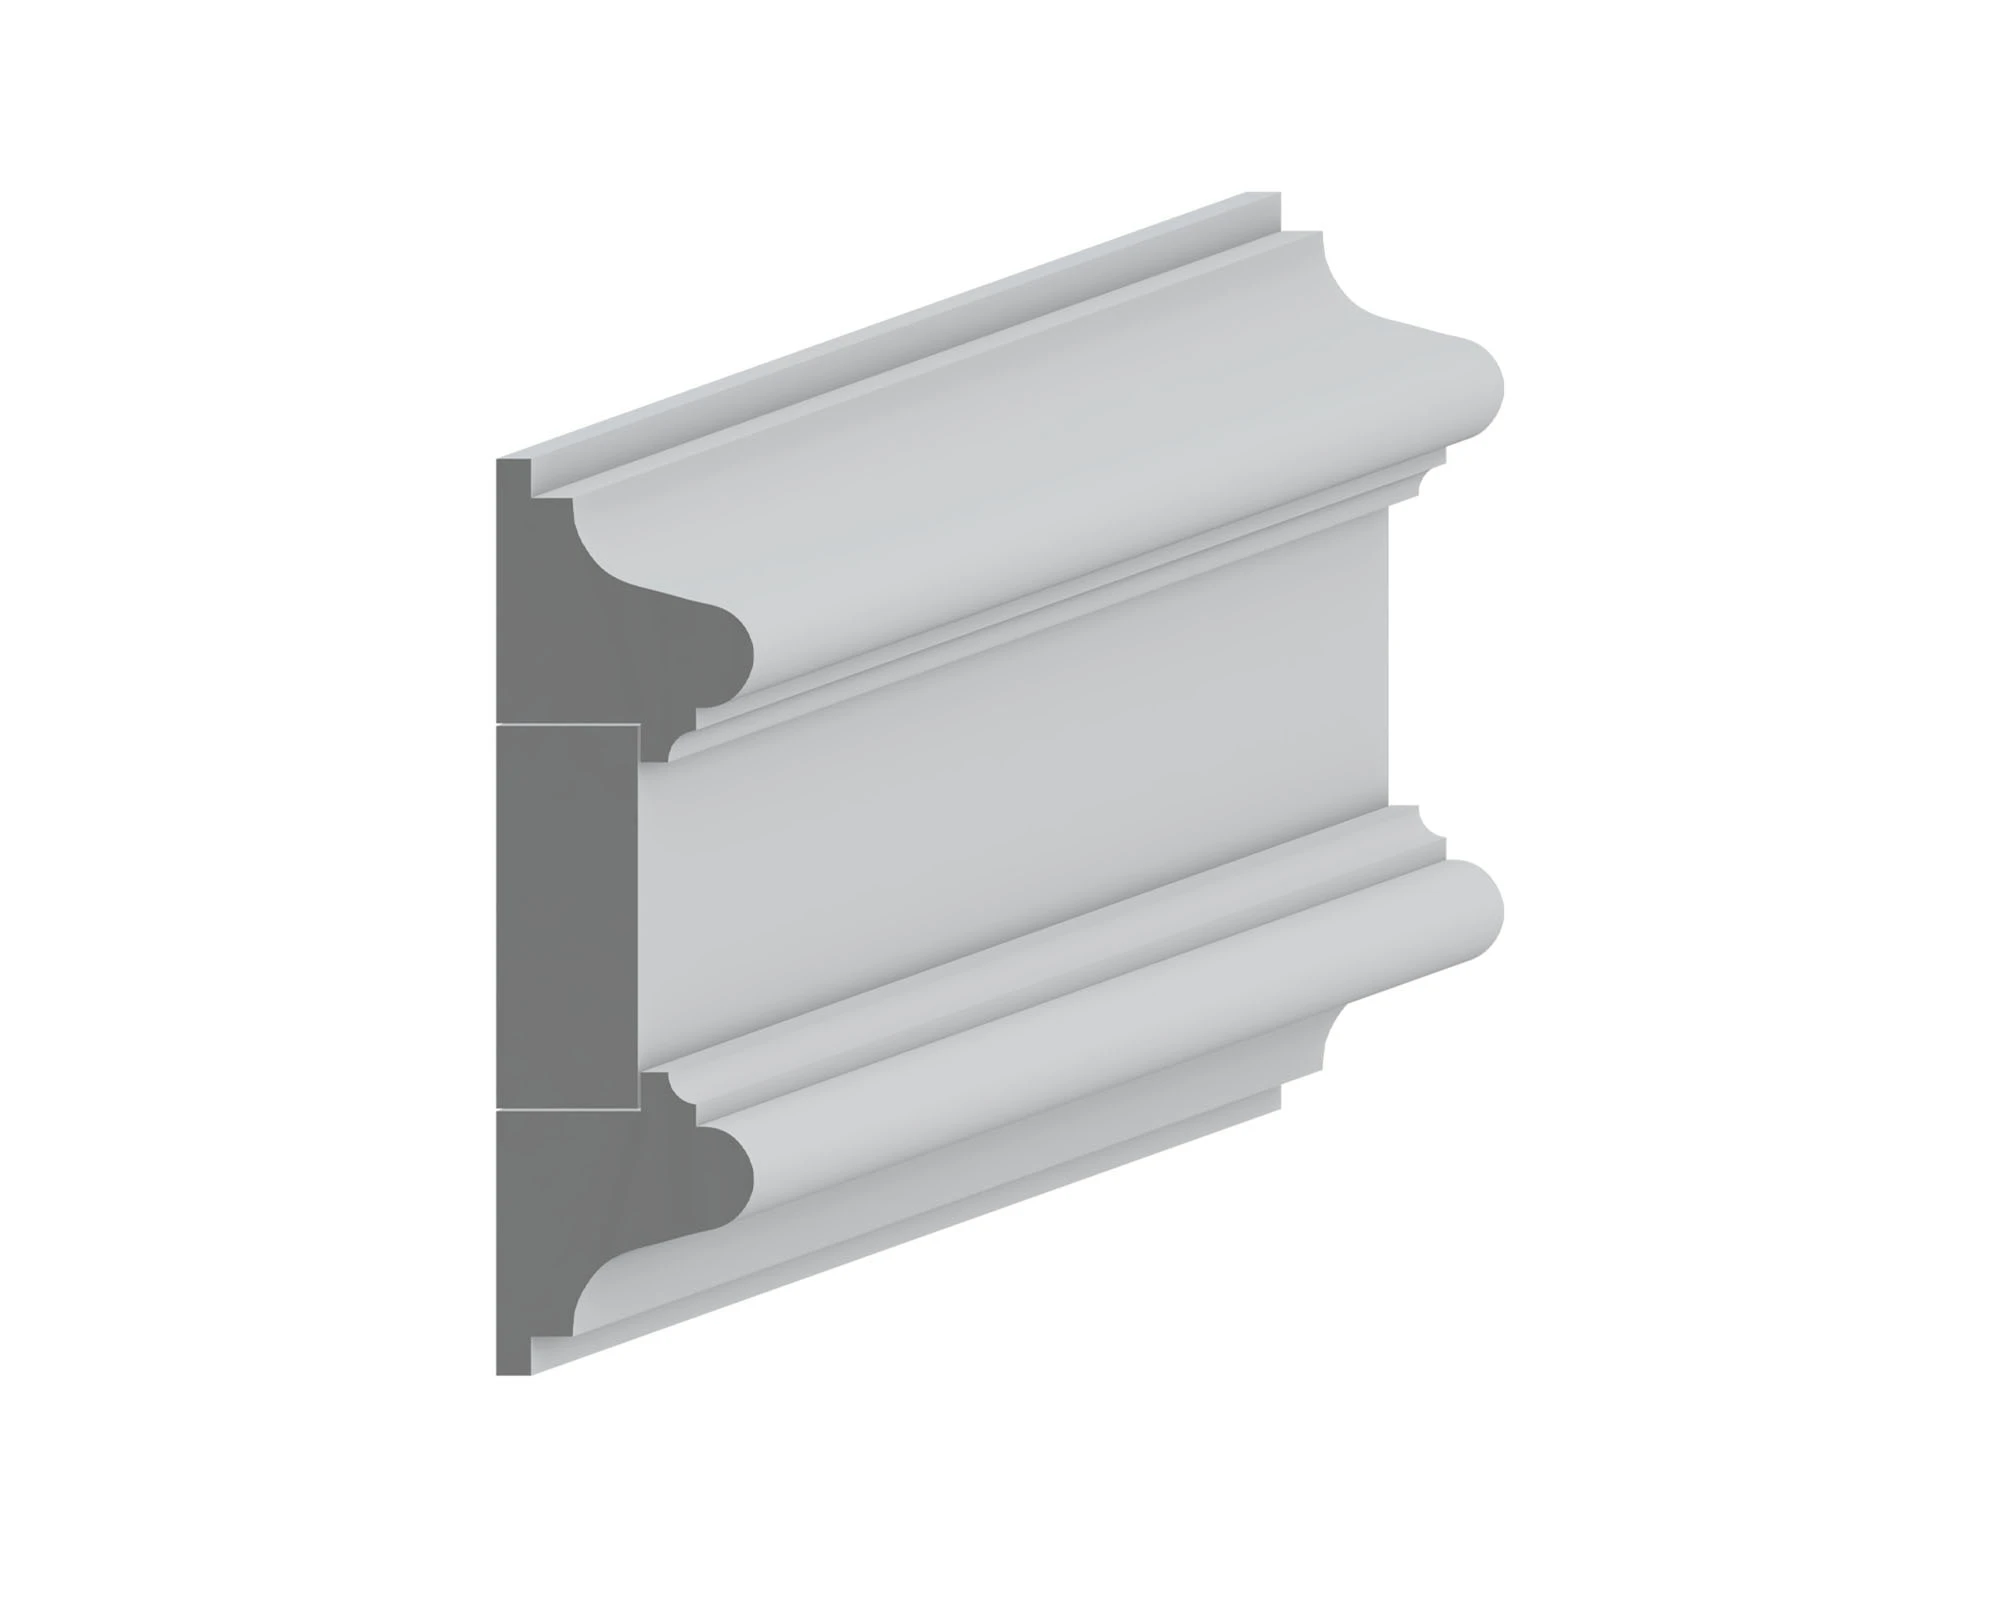
Period Details & Drawings


History of Spanish Colonial
Spanish Colonial architecture developed as Spain established settlements in the Americas beginning in the sixteenth century. In what is now the United States, early traditions took shape in Florida and New Mexico, followed by mission and settlement networks in Texas, Arizona, and California. These buildings connected Spanish architectural practices with the broader traditions of New Spain, including present-day Mexico.
Local materials, climate, and Indigenous knowledge shaped each region’s construction. Adobe walls and timber roofs were common across much of the Southwest, while coquina stone became important in St. Augustine, Florida. Plaster finishes protected adobe walls, and courtyards and covered porches provided sheltered outdoor space.
Houses and ranch buildings generally used modest forms and limited ornament. Mission churches were often more elaborate, combining European religious plans and Baroque-inspired details with local craftsmanship. Indigenous communities supplied much of the labor and contributed building techniques and decorative traditions.
During the late nineteenth and early twentieth centuries, this heritage inspired Mission Revival and Spanish Colonial Revival architecture. These movements, alongside Mediterranean Revival, reinterpreted historic features for modern houses and public buildings. Their popularity helped establish the continued use of Spanish-inspired design, particularly in California, Florida, and the Southwest.


