Romanesque Revival
Round arches, textured masonry, and substantial woodwork express a bold interpretation of medieval European architecture.
What Is Romanesque Revival?
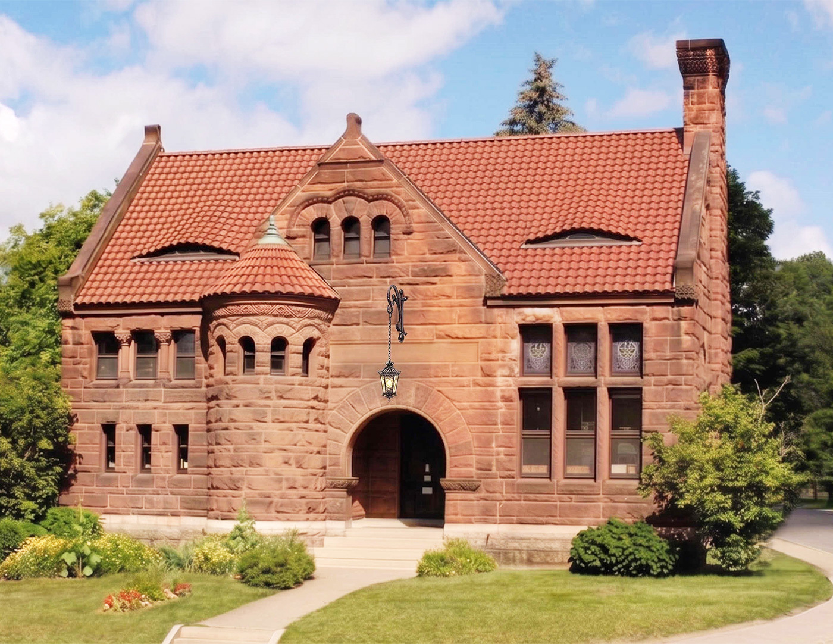
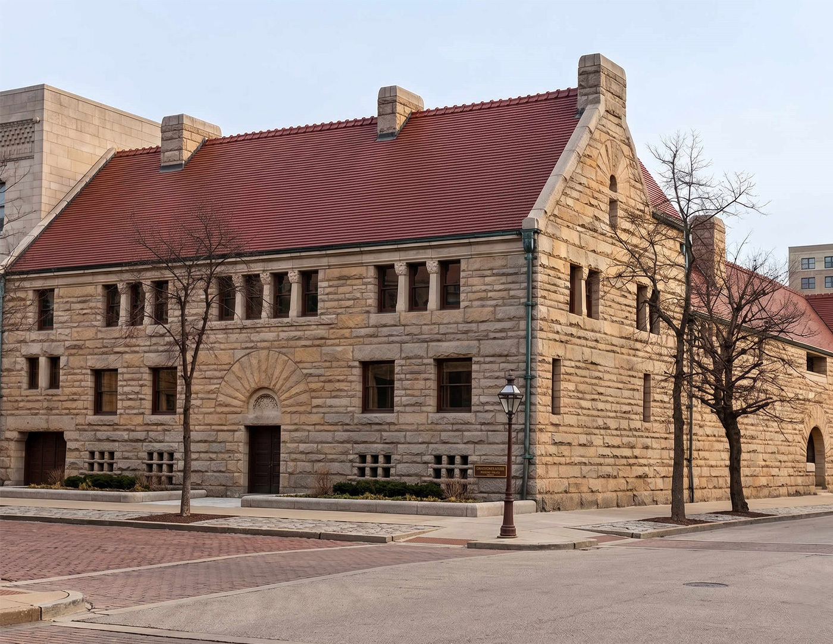
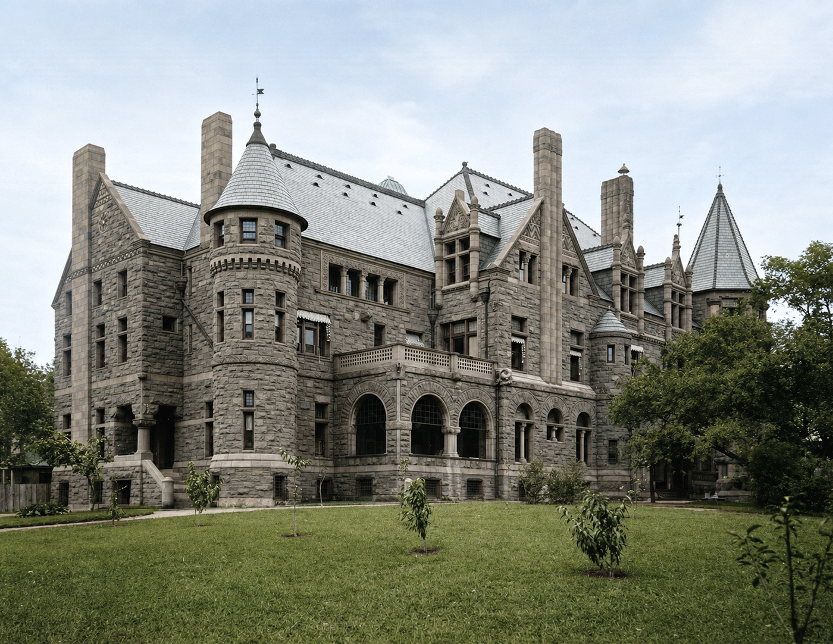
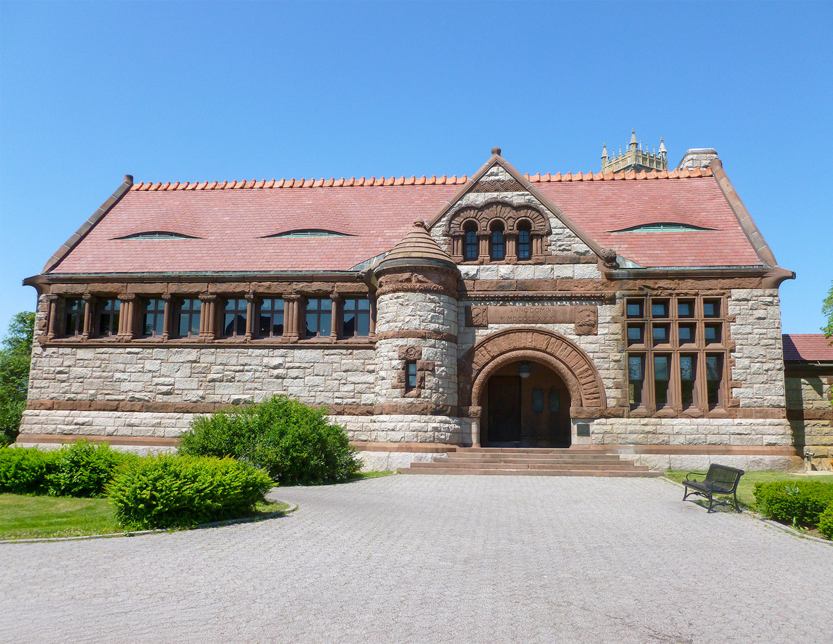
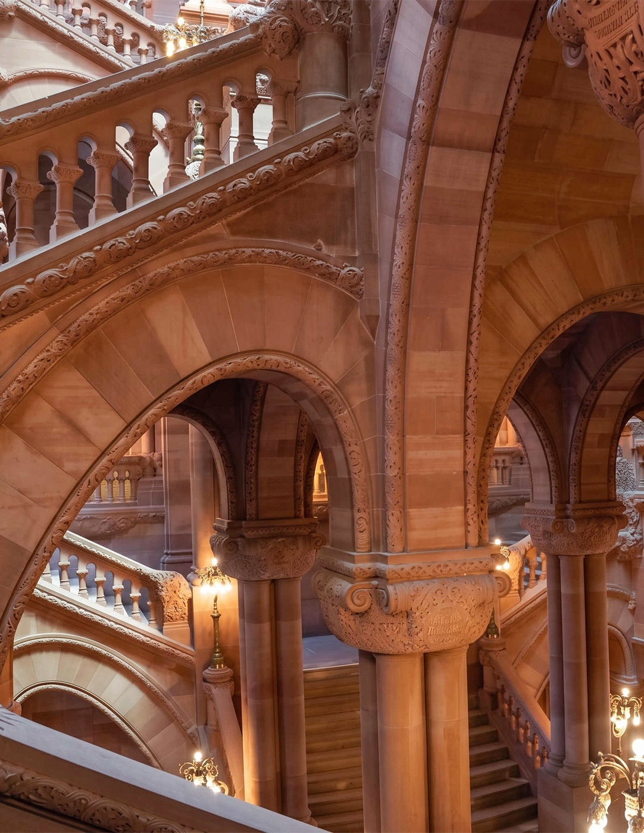
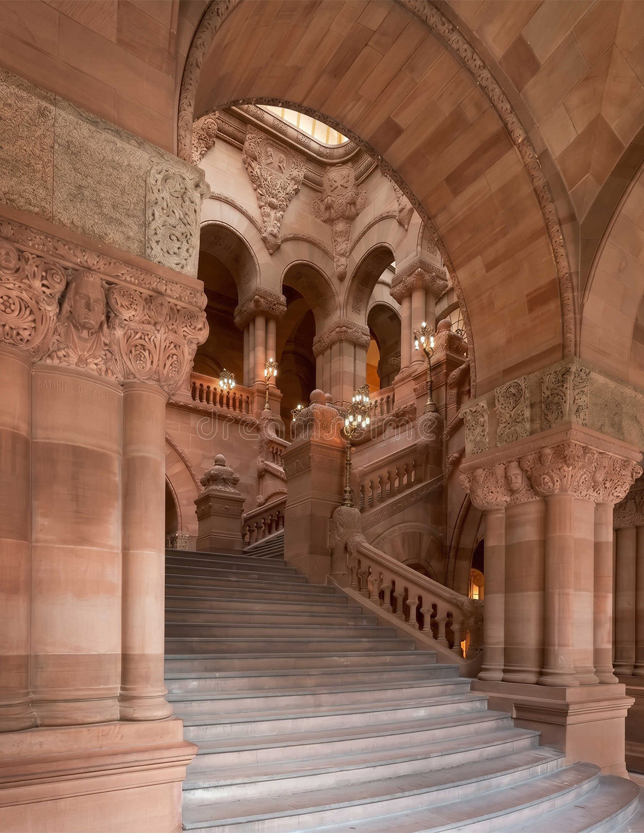
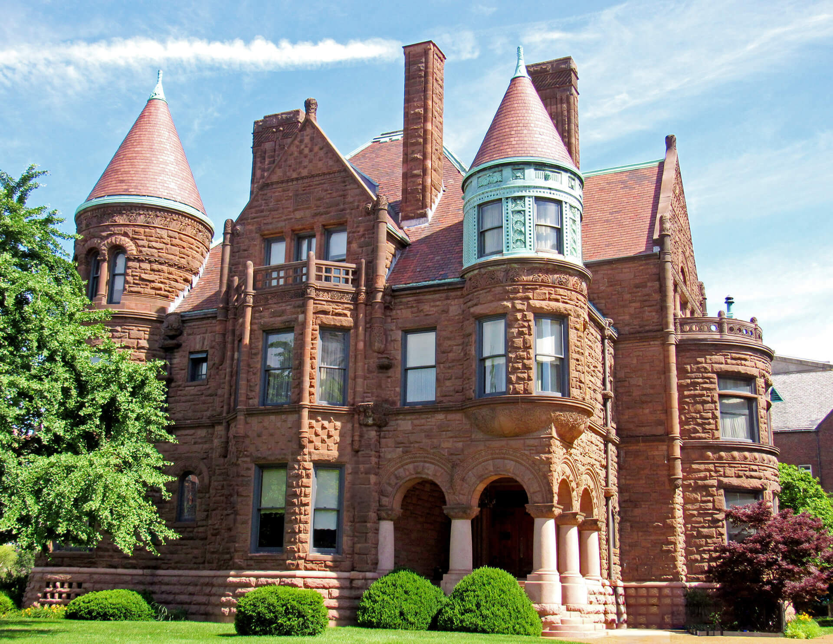
Romanesque Revival is a nineteenth-century architectural style inspired by the medieval buildings of Europe, particularly the churches and monasteries of the eleventh and twelfth centuries. Round arches, substantial masonry walls, short columns, and deeply recessed openings give buildings a strong sense of mass and depth.
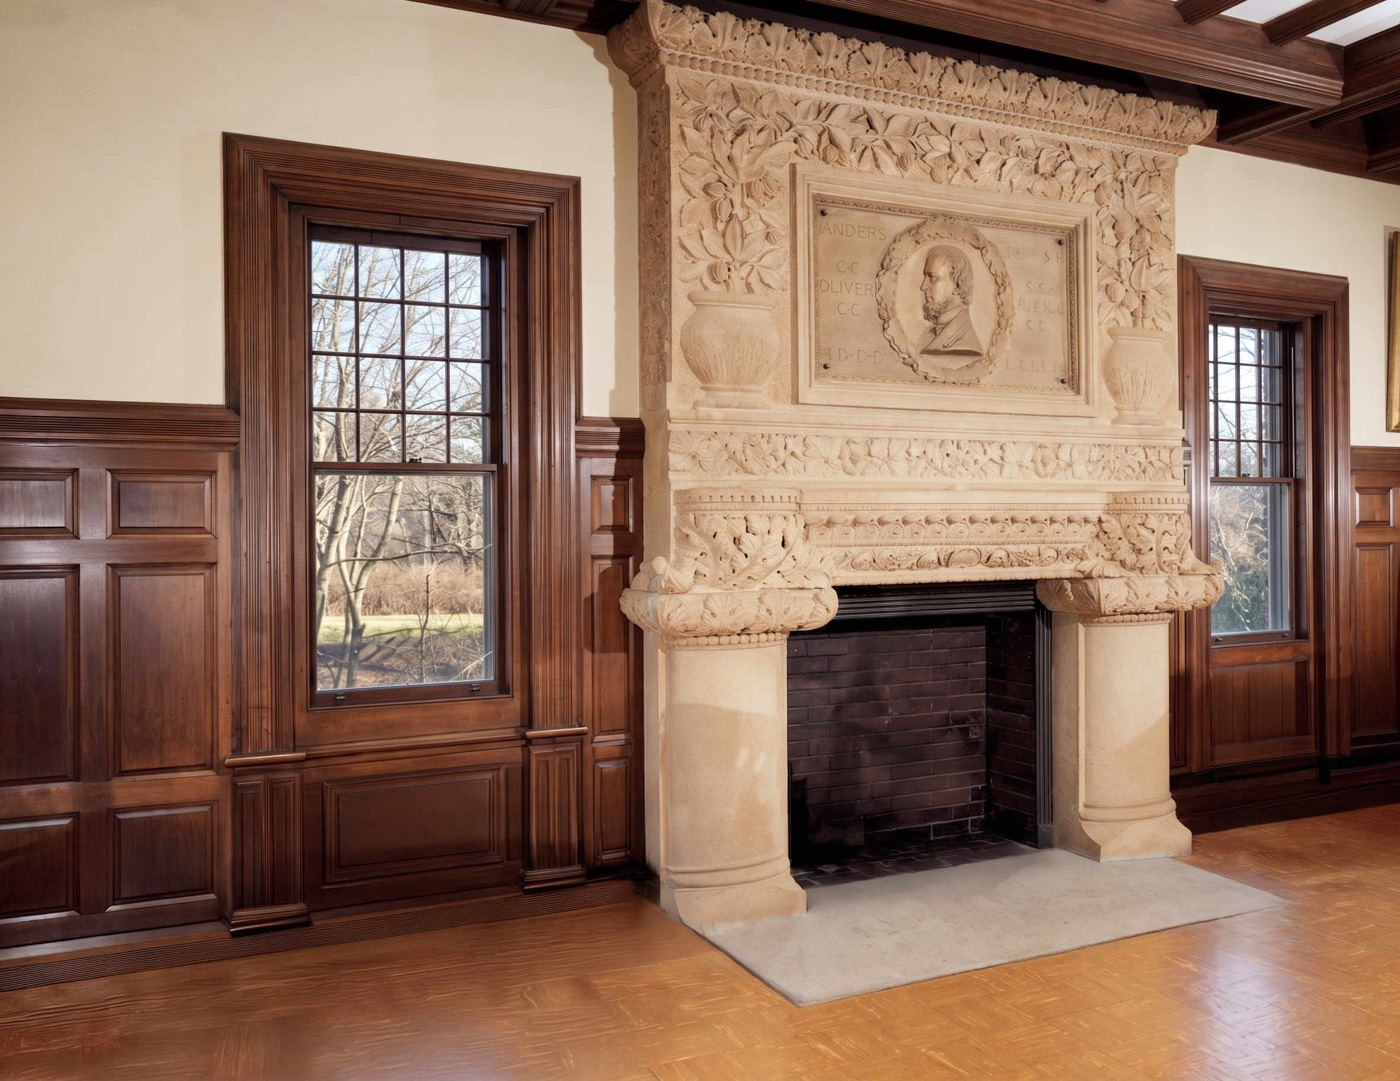
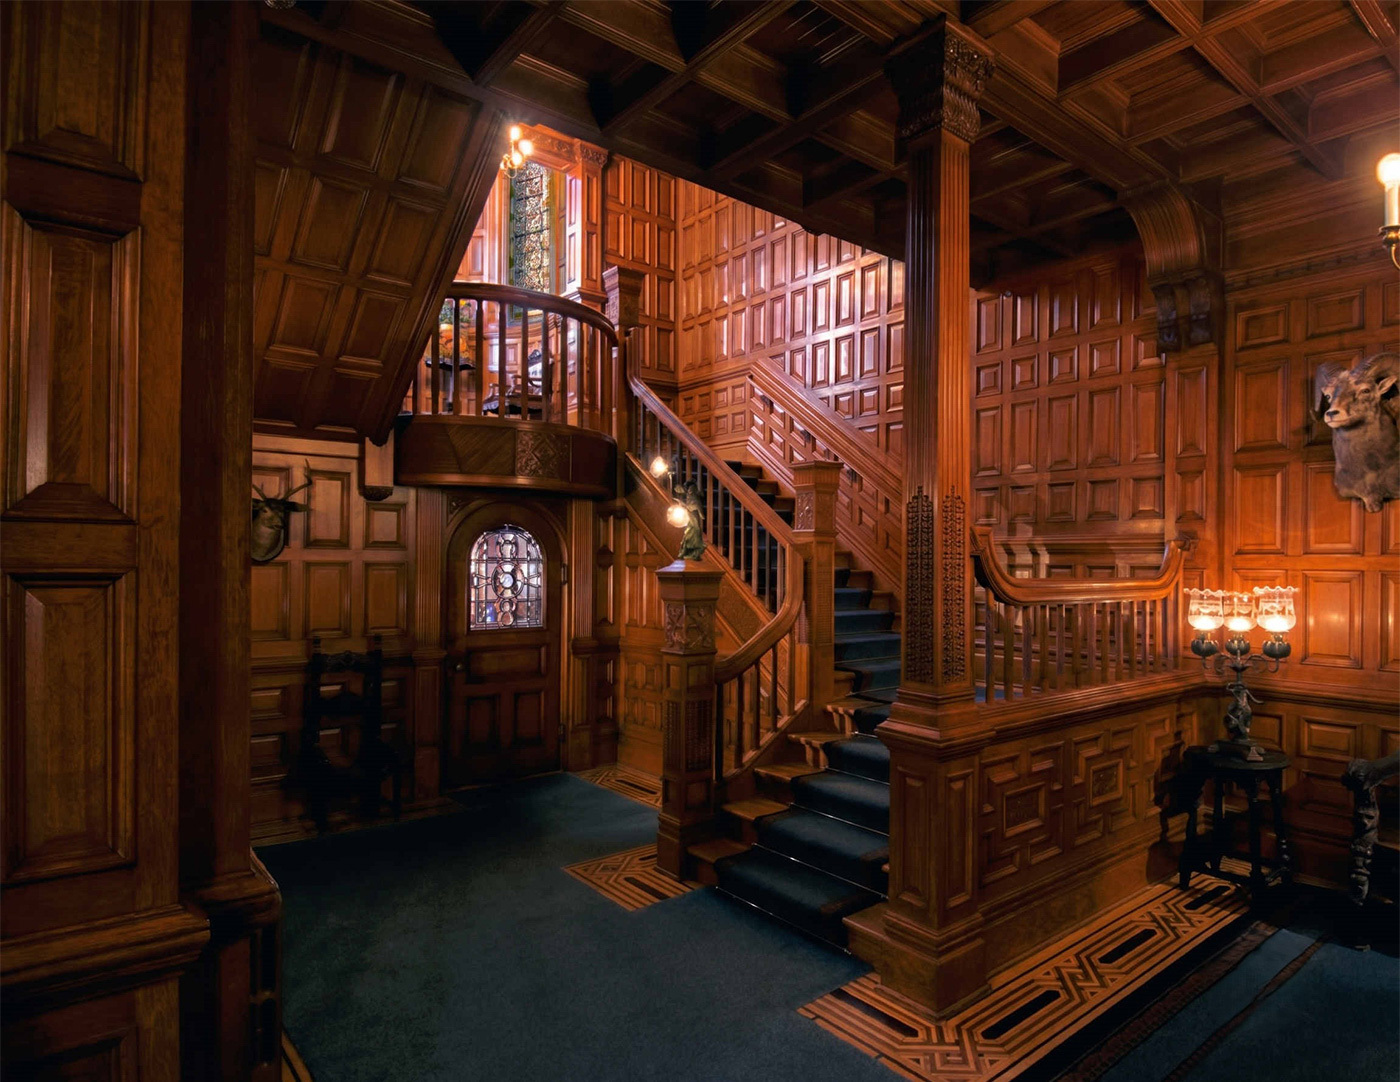
In the United States, the style appeared in churches, libraries, courthouses, railway stations, commercial buildings, and residences. Architect Henry Hobson Richardson developed an influential interpretation during the 1870s and 1880s, known as Richardsonian Romanesque. Interiors often combine substantial door and window surrounds with paneled walls, built-in cabinetry, and boldly shaped mouldings.
The Collection












Romanesque Revival Characteristics
Romanesque Revival architecture emphasizes mass, texture, and deeply modeled surfaces. Broad arches frame entrances and windows, while rough-faced stone, brick, and carved details give walls a substantial presence. Towers, projecting bays, and broad gables create varied compositions. Contrasting masonry colors and materials add definition to arches, wall bands, and other architectural features.
- Broad round arches over doors and windows
- Substantial stone or brick walls
- Recessed entrances and deep window openings
- Short columns with carved capitals
- Broad gables and prominent roof forms
- Square towers and round or polygonal turrets
- Contrasting masonry bands and carved ornament
ROMANESQUE REVIVAL MOULDINGS
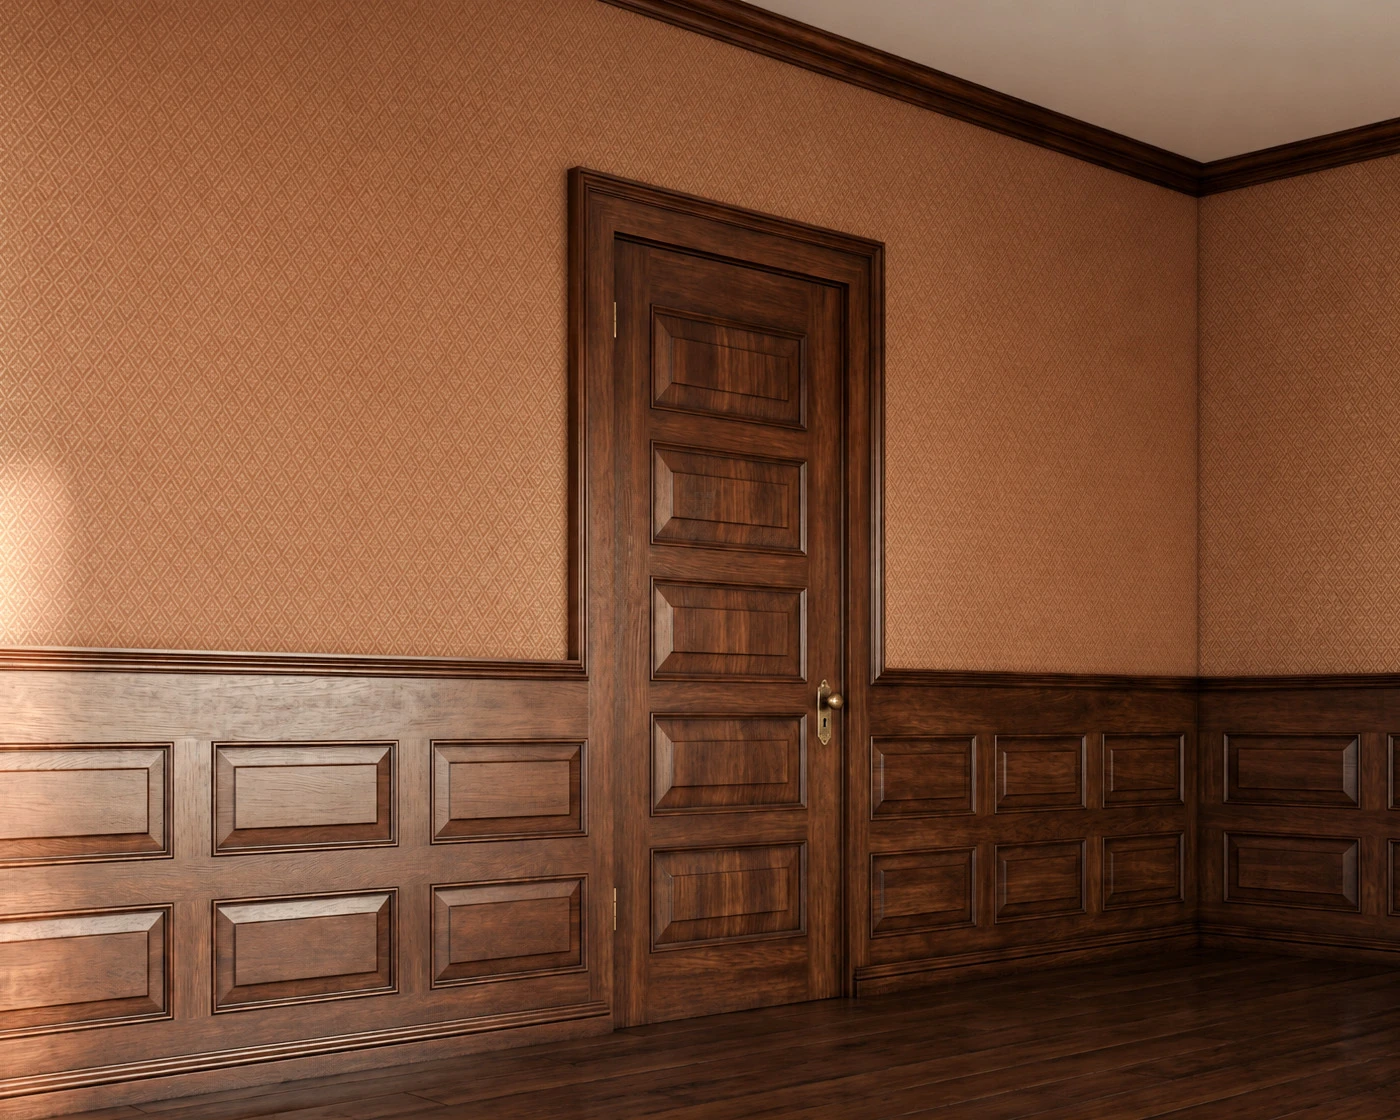

Romanesque Revival mouldings combine bold torus and cove profiles with smaller fillets, quirks, cavettos, and ogees. Rounded projections and deep concave curves create strong shadow lines, while finer details sharpen the transitions between surfaces. Substantial door and window casings, cornices, baseboards, and panel mouldings complement the architecture’s broad forms.
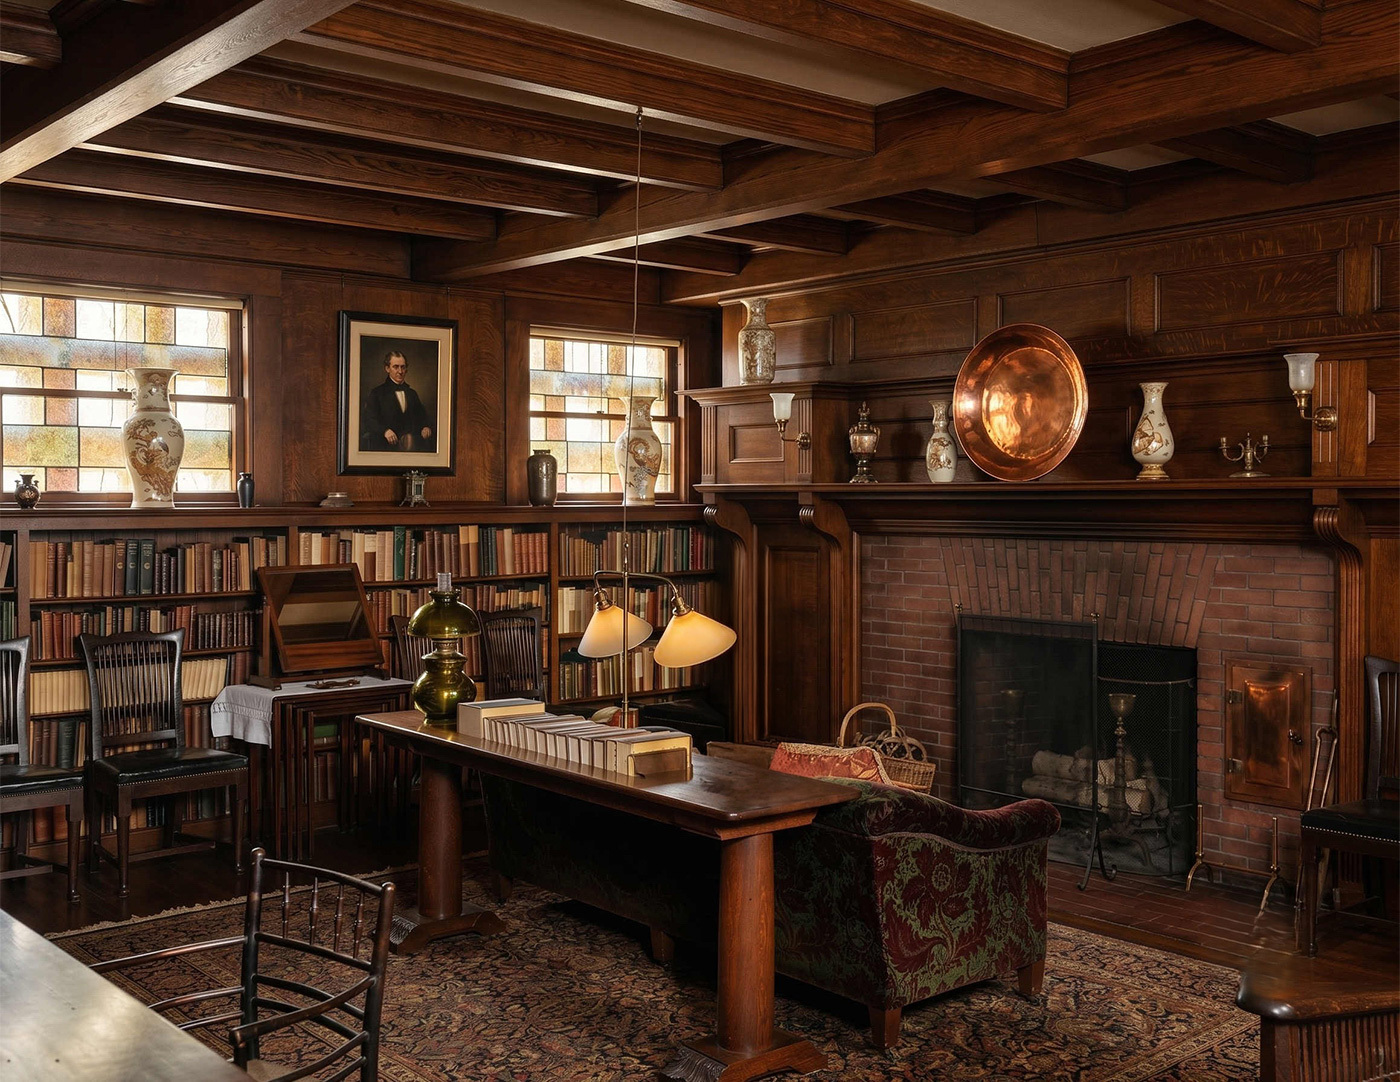
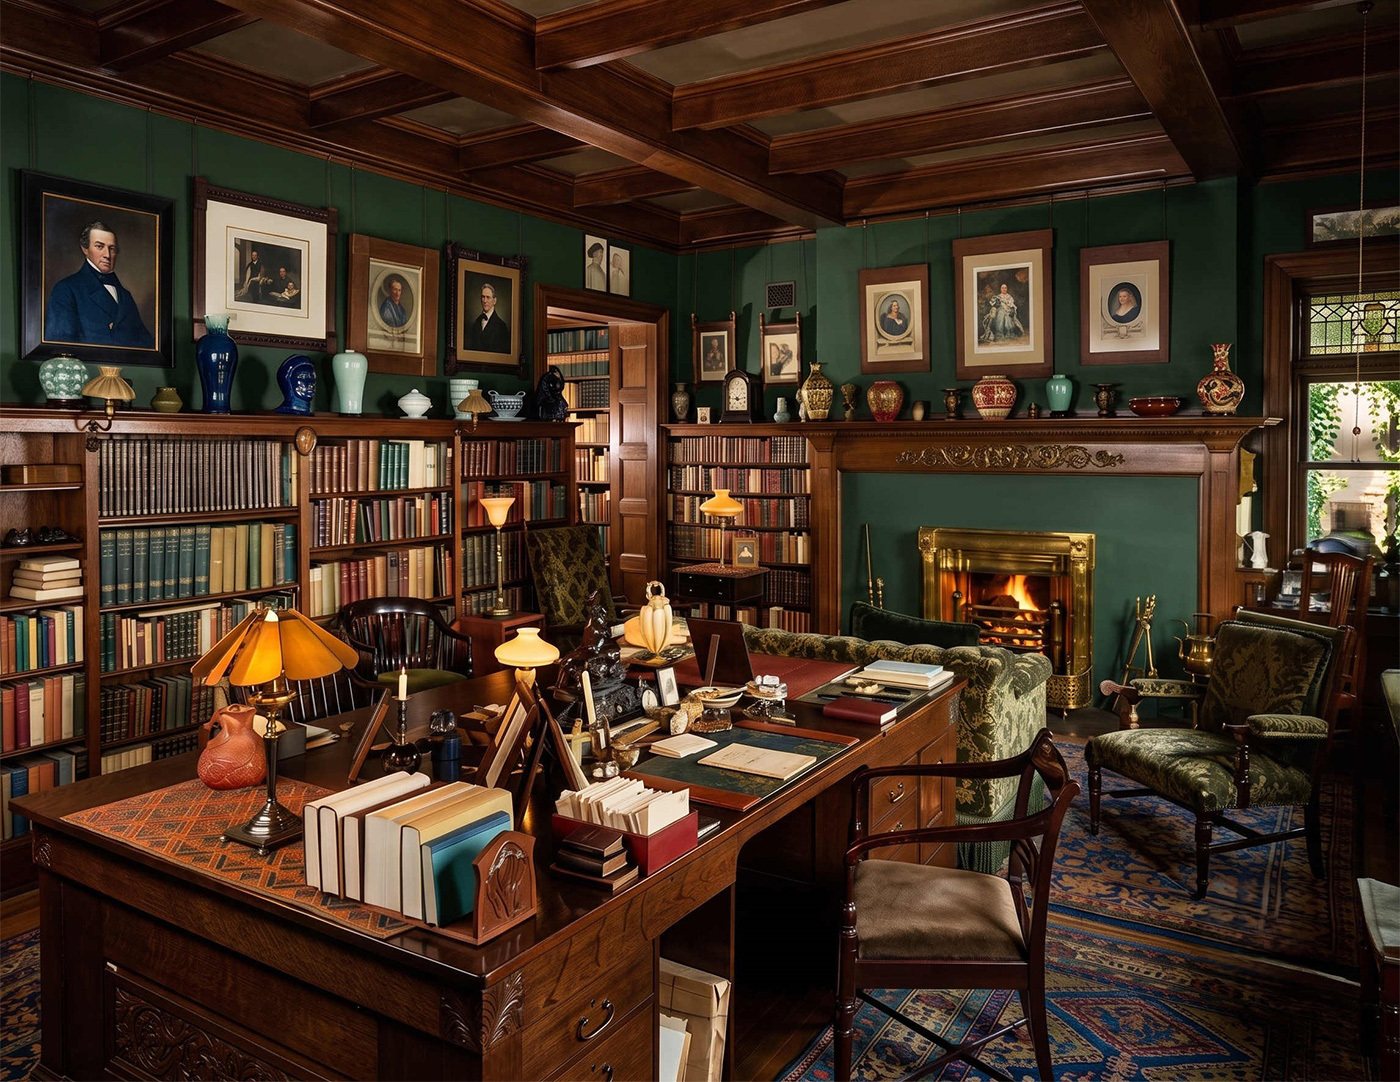
Wood trim, built-in cabinetry, paneling, beamed ceilings, doors, and windows often receive transparent finishes that reveal the grain. Dark stains can reinforce the interior’s substantial character, but the finish varies with the building and room. Coordinated profiles and carefully scaled assemblies give the woodwork continuity throughout the interior.
Shop Now
Period Details & Drawings

History of Romanesque Revival
Romanesque Revival developed during the nineteenth century as architects renewed their interest in medieval European buildings. Alongside Gothic Revival, it offered architectural sources beyond the classical traditions that had dominated many formal buildings. Round arches, substantial walls, towers, and carved ornament recalled the churches and monasteries of the medieval Romanesque period.
The style reached the United States by the 1840s, influenced in part by contemporary European architectural movements and the German Rundbogenstil, or “round-arched style.” One prominent early example was James Renwick Jr.’s Smithsonian Institution Building in Washington, D.C., begun in 1847 and completed in 1855. Renwick initially explored a Gothic design before developing the Romanesque scheme that won the competition in 1846. Its red sandstone walls and varied towers offered a deliberate departure from the classical architecture associated with the capital.
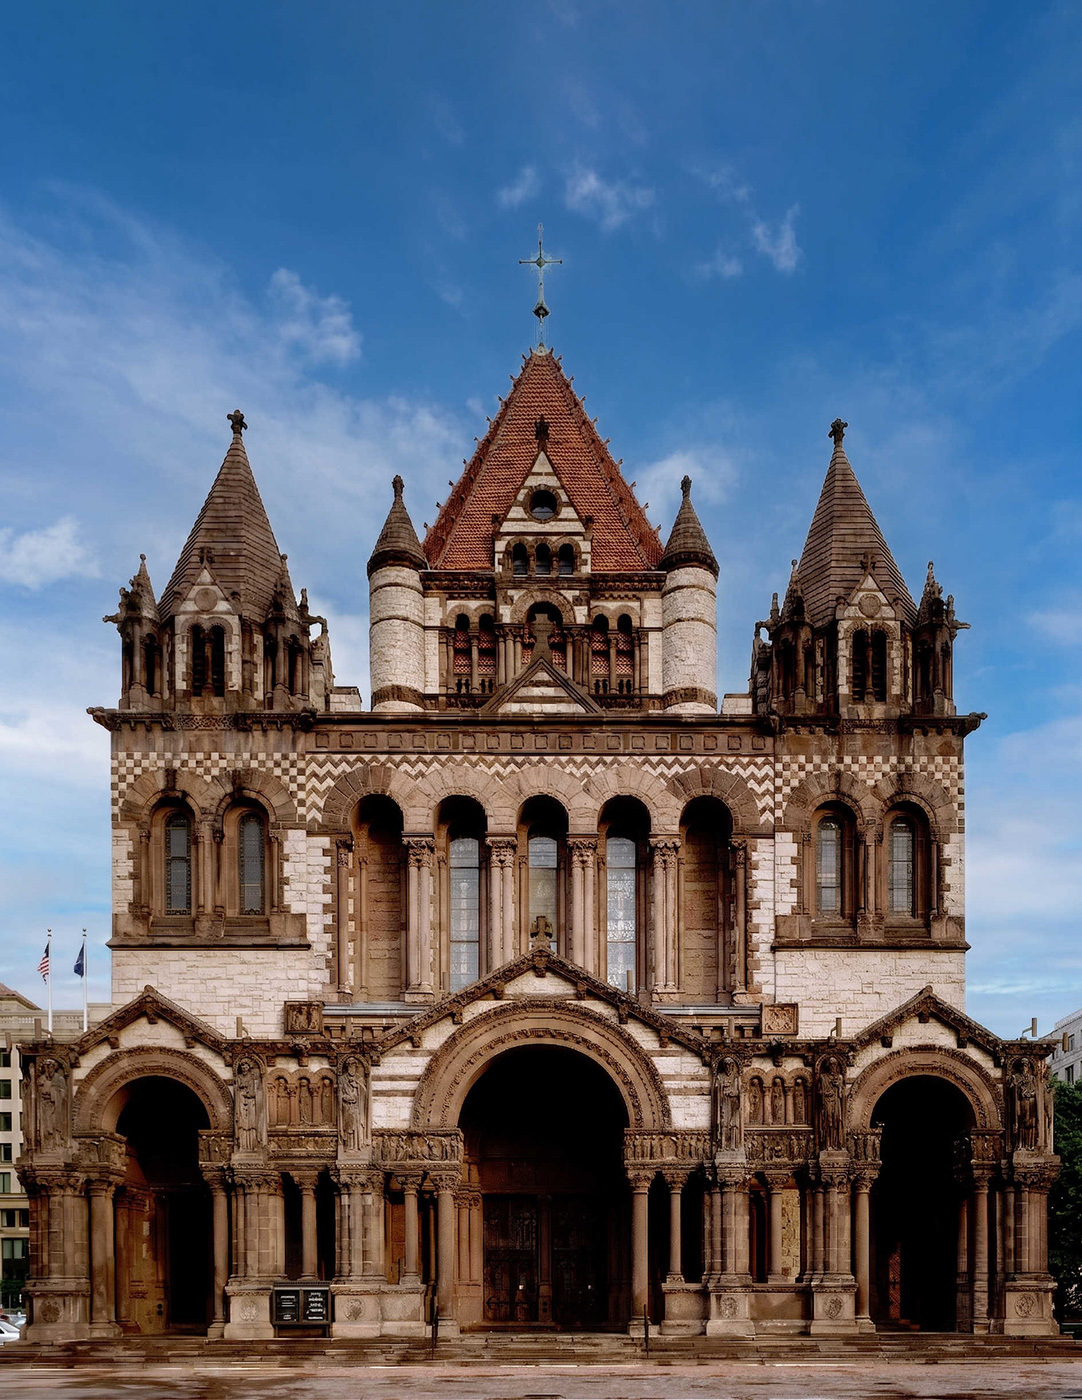
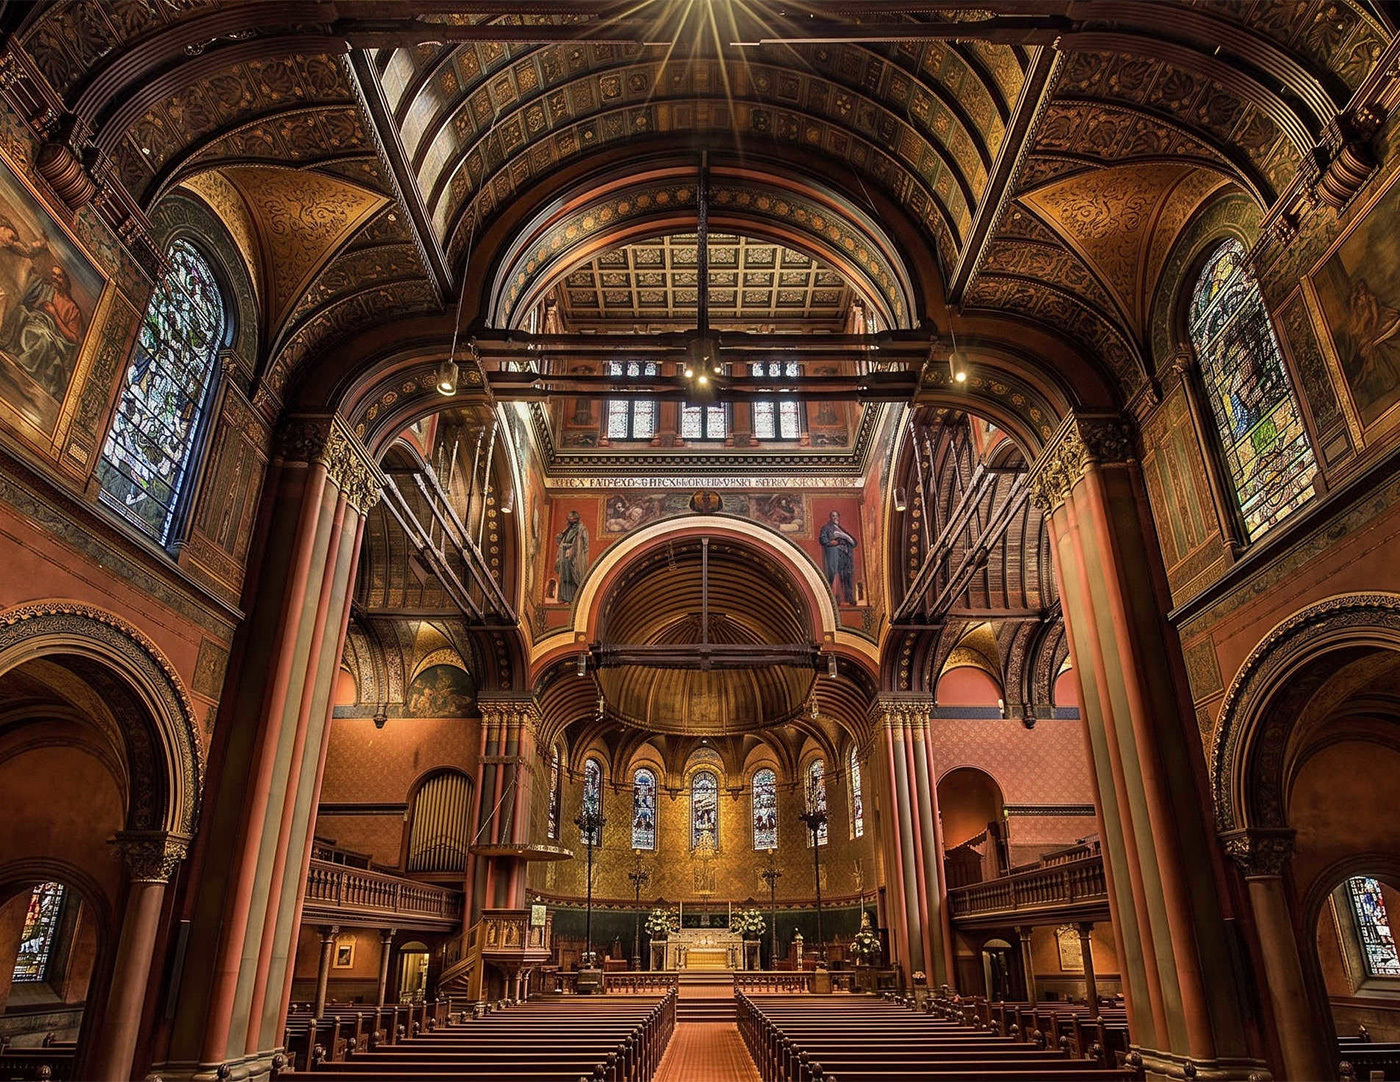
During the 1870s and 1880s, Henry Hobson Richardson developed a distinctive American interpretation. Educated at the École des Beaux-Arts in Paris, he studied European precedents while adapting their forms to contemporary buildings. Broad arches, rugged masonry, strong geometric volumes, and carefully composed openings became hallmarks of his work. Trinity Church in Boston, completed in 1877, brought national attention to this approach and helped establish what became known as Richardsonian Romanesque.
Richardson applied his architectural ideas to libraries, railway stations, civic buildings, and private houses as well as churches. His influence continued after his death in 1886, spreading through publications and the work of other architects. Romanesque Revival became an important part of late Victorian architecture, with substantial masonry exteriors complemented by interiors featuring carefully coordinated woodwork, decorative finishes, and architectural ornament.