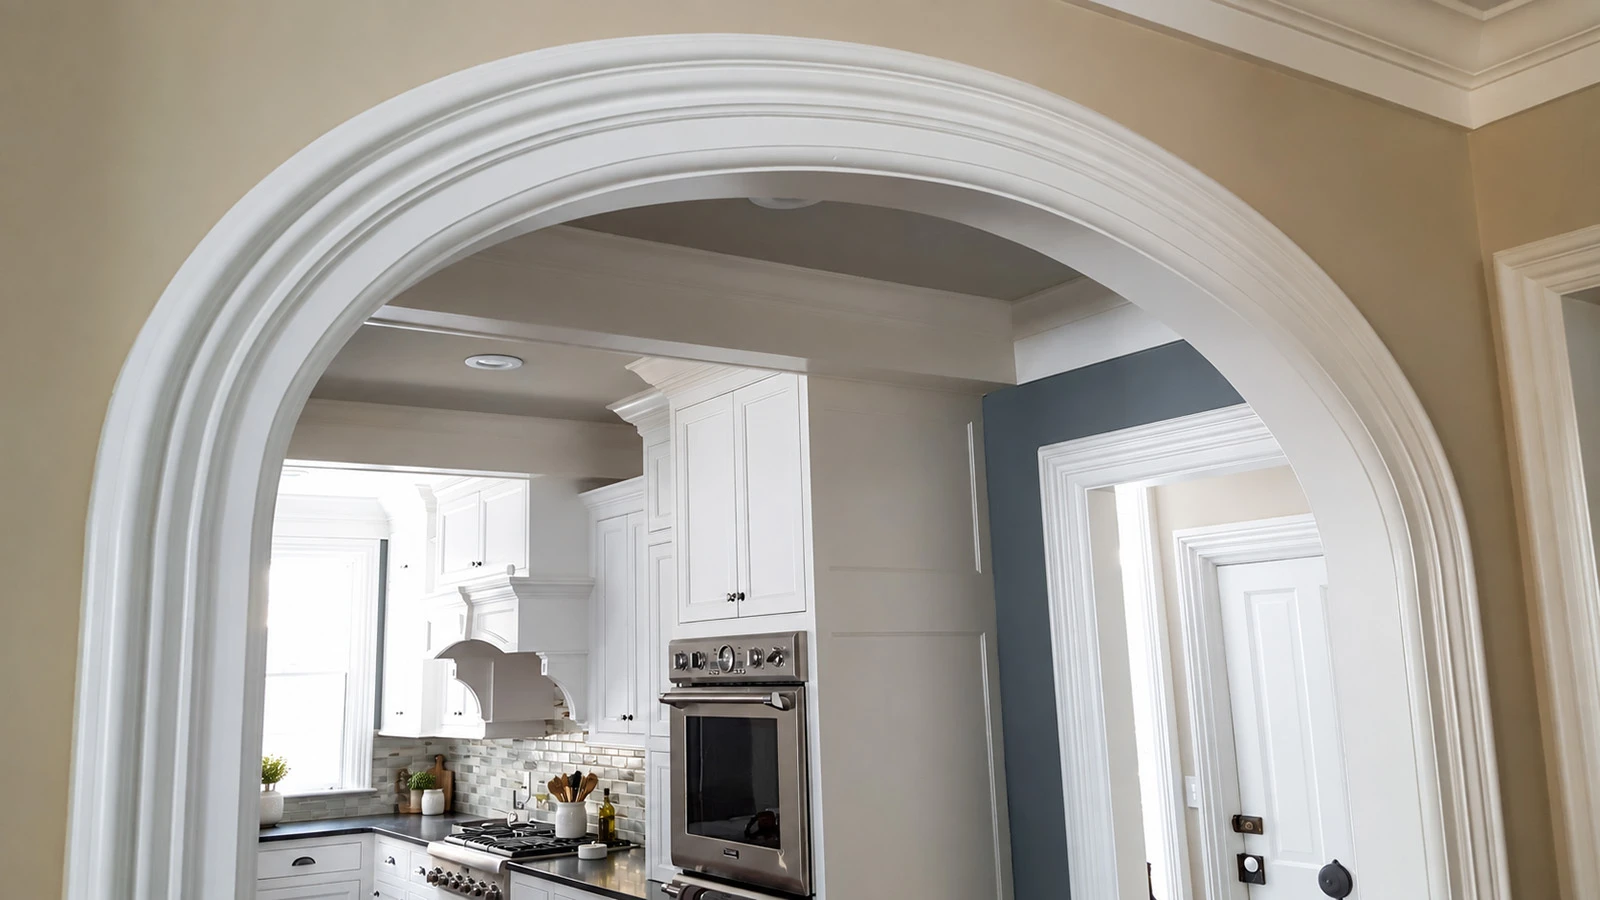
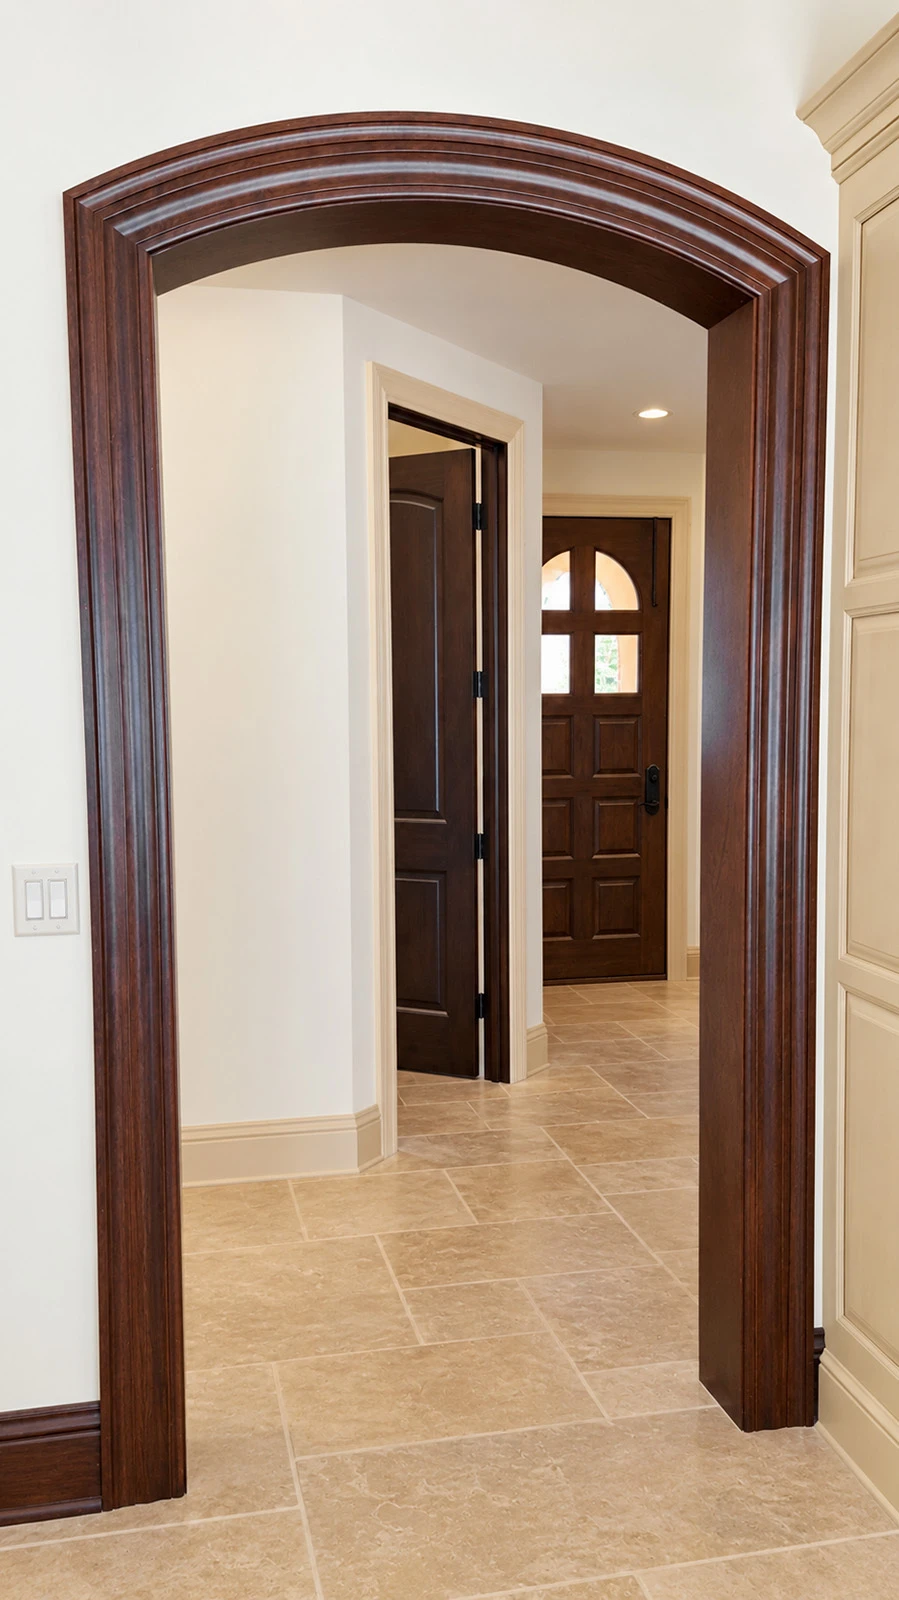
There’s more to architecture than straight lines. When a project calls for custom wood arches, radius moulding, or curved wood moulding, Mouldings One can help develop the trim needed for arched doorways, windows, cased openings, and other radius conditions where straight stock will not fit.
For many projects, the curved portion is not a separate design from the straight trim. Most Mouldings One casing and backband profiles can be reviewed for reproduction as a matching wood arch or radius head that connects to the straight legs. Not every profile or radius will work, so each request is evaluated based on the profile, opening geometry, adjoining trim, material, and project requirements. Start with an existing Mouldings One profile, or send drawings, samples, photos, and available measurements to begin a custom arch moulding quote.
Custom wood moulding for curved architecture
Linear runs call for straight moulding, but arches and other curved conditions have their own geometry. A radius component must follow that geometry while preserving the depth, width, projection, and profile details that make the surrounding trim read as one assembly.
That continuity is especially important when a wood arch or radius head connects directly to straight casing or backband. The goal is for the profile to carry through the curve and meet the straight legs with consistent proportions, reveal, species, and finish. Most casing and backband profiles can be considered for this type of matching radius work, but the feasibility depends on the combination of profile shape and radius.
Custom wood arches and radius mouldings are used in new construction, additions, renovations, and historic restorations where straight moulding cannot follow the required geometry or new work must coordinate with existing millwork.
Common applications for custom arches and radius moulding
Radius moulding covers more than the curved casing above a standard doorway. Mouldings One can review architectural conditions where the profile, curve, and adjoining components need to be planned together.
Arched doorways, windows, casing, and backbands
Arched doorways, pass-throughs, cased openings, and windows commonly require a matching radius head above the straight legs. Arched window casing and doorway trim should continue the same profile as the straight pieces below rather than read as unrelated trim.
The same approach can apply to backbands that build out the outside edge of the casing. If your project uses an existing Mouldings One profile, identify the corresponding window and door casing profile or backband so the curved condition can be reviewed against the straight trim package.
Arched door and window jambs
Radius casing and radius jambs are different components. Casing is the finish trim around the opening, while the jamb forms the finished inside surface. Mouldings One can review custom arched door and window jambs in addition to radius casing, and the two may be supplied together.
Because jambs have their own width or depth and thickness, they also require additional measurements beyond the dimensions used for the casing or radius head.
Eyebrows, segmental arcs, ellipses, and decorative radius conditions
Not every arch is a half-round. Radius moulding may be required for eyebrow arches, segmental arcs, elliptical or oval openings, quarter-rounds, full circles, panel moulding, and other decorative curves. The geometry determines what information is needed and whether a profile can be produced for that condition.
If you are still evaluating the architectural treatment around an opening, Mouldings One also has a guide to decorative archways and moulding design.
Curved walls, transitions, and historic restoration
Curved walls and other transitions can require custom wood radius moulding or a flexible moulding solution, depending on the profile, radius, location, and finish. Panel moulding and decorative trim may also need to follow a radius rather than a straight wall plane.
Historic renovations can require new curved components to coordinate with trim that is no longer available as a standard profile. Samples, drawings, photographs, and measurements help Mouldings One evaluate a project-specific match and the proportions of the surrounding woodwork.
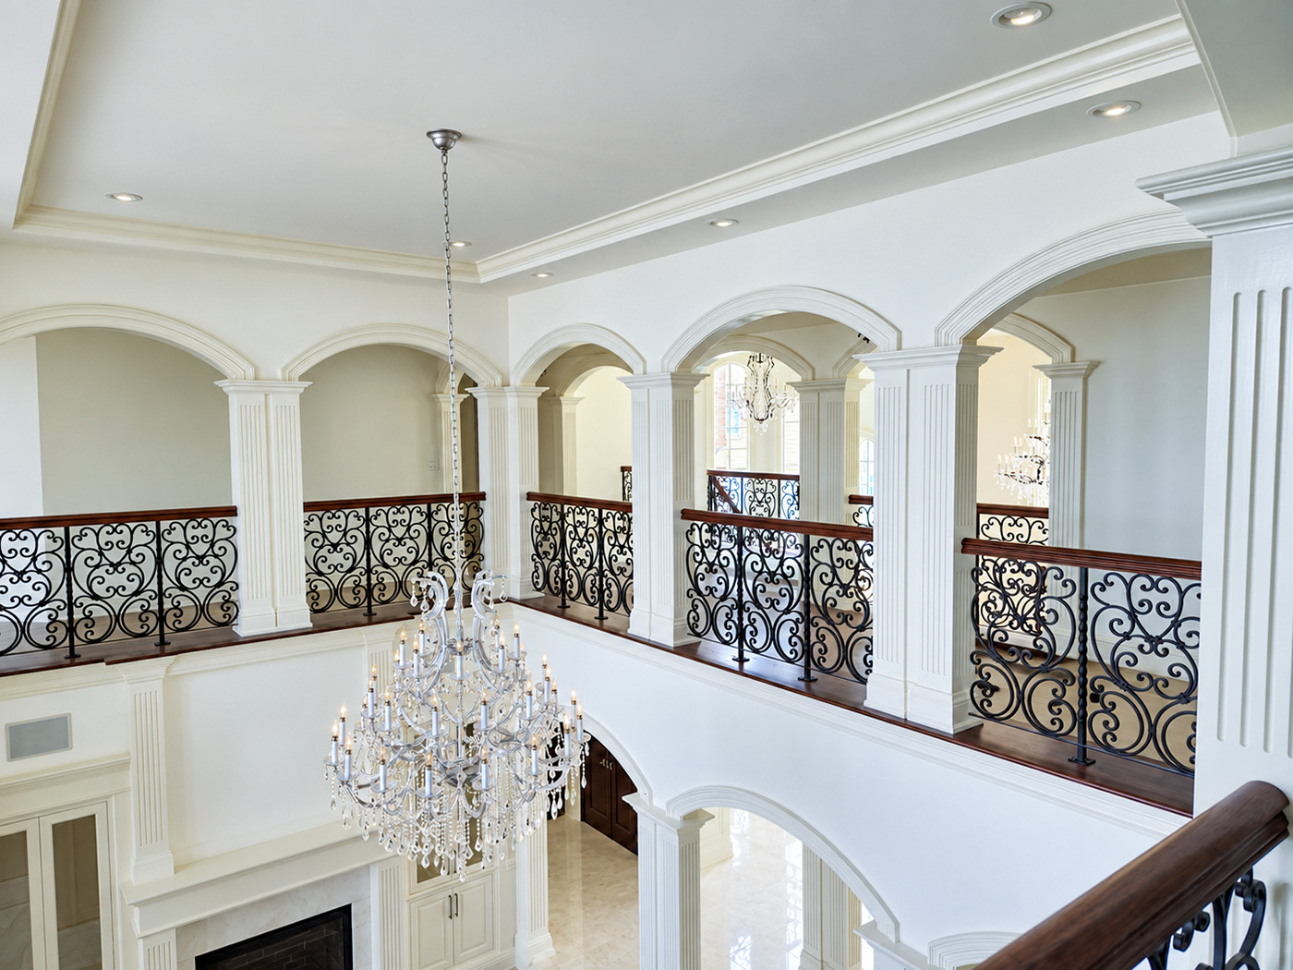
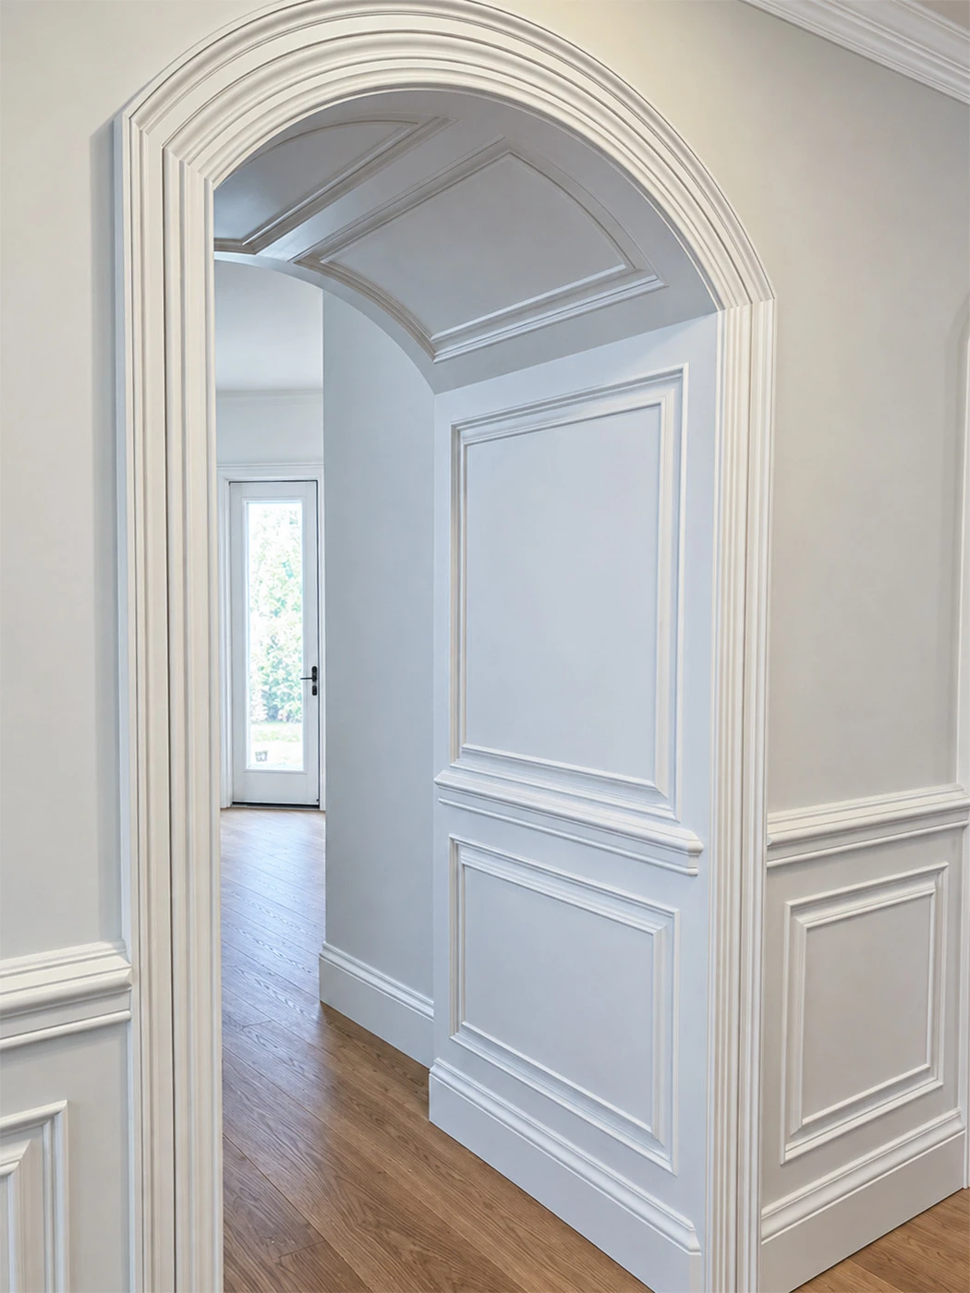
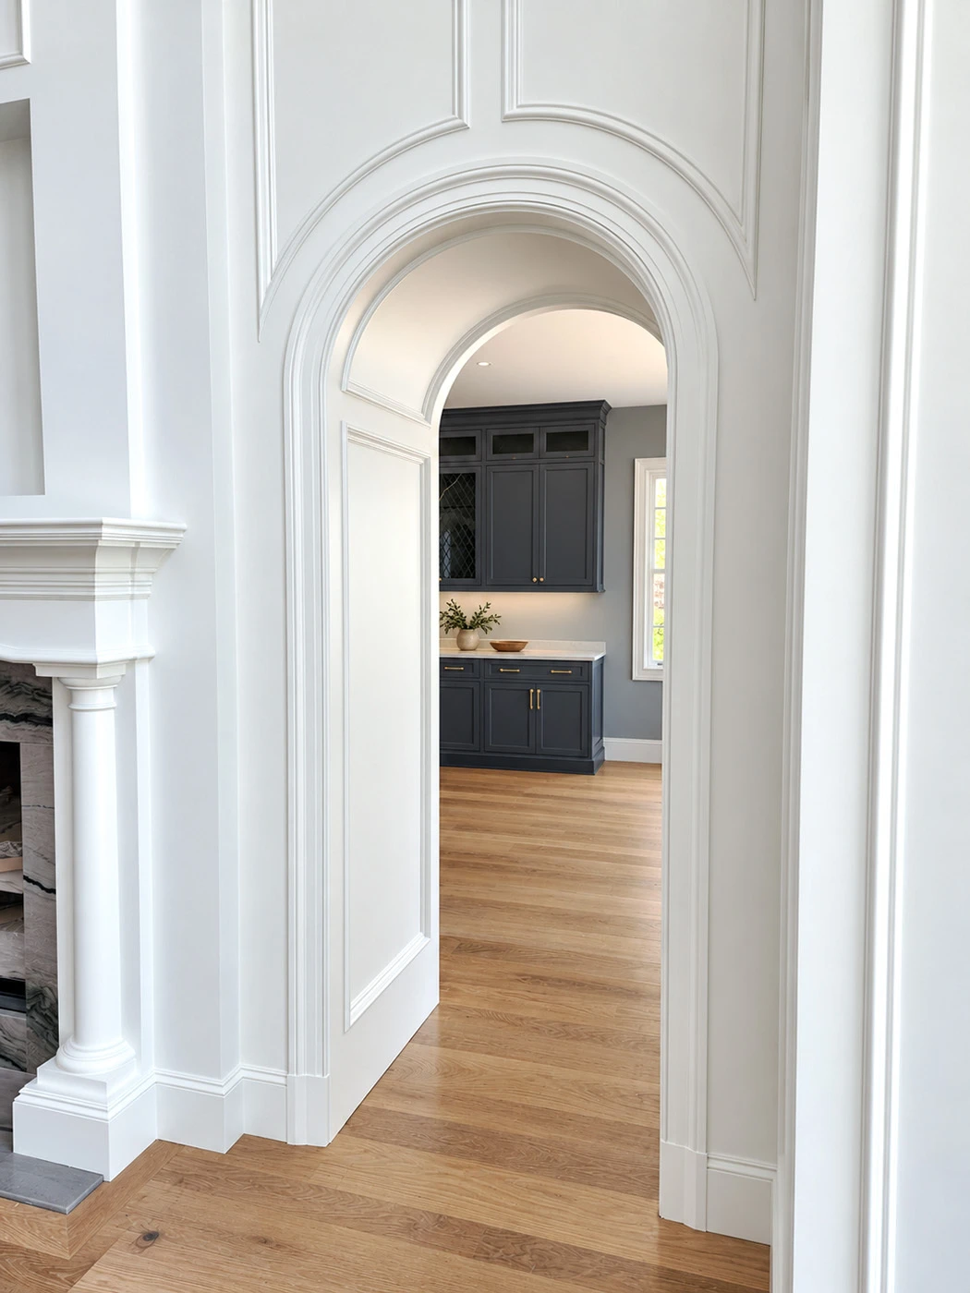
Choosing the right custom arch or radius profile
Start by reviewing Mouldings One’s existing straight profiles. The profile reference establishes the shape and proportions to carry into the curved section, while the radius and project conditions determine whether that profile is suitable for the application.
If a stock profile does not match existing trim, Mouldings One can review a project-specific custom moulding solution. For renovations and restorations, a clean physical sample is often the strongest reference for contour, depth, and proportion. Photographs, measurements, sketches, and architectural drawings add context.
The profile is only part of the decision. Wood species and finish intent also matter, especially when the radius component will sit directly beside existing straight trim. Grain character and natural wood color can vary, so the project should be reviewed for the appropriate species and finish approach rather than assuming a visual match based on profile shape alone.
Measurements and details required for a custom radius quote
Accurate dimensions help Mouldings One review feasibility and prepare the quote. Measurements should be based on the finished opening, not the rough opening.
For a typical arch, provide the finished inside width and the height or rise measured at the center. For a true-radius arc, half-round, quarter-round, or full circle, also provide the radius when known along with the finished inside width, or chord, of the arch.
Confirm whether the arch dimensions include the 1/4-inch reveal. Measurements are normally taken inside-to-inside of the jamb or frame. If you provide outside-to-outside measurements, include the jamb thickness so the opening geometry can be interpreted correctly.
Additional measurements for radius jambs
For an arched door or window jamb, provide the jamb width or depth and thickness in addition to the opening dimensions. These measurements are needed even when the jamb and radius casing are quoted together.
Ellipses and ovals
For an ellipse or oval, the finished width and height are sufficient for a quote. A full-size template is required before production can proceed so the final geometry can be confirmed.
Along with the opening dimensions, include the Mouldings One profile number when you are matching an existing profile, or send the sample, drawing, or photos that define the custom profile. Also note the wood species, finish intent, quantity, number of openings or pieces, and any adjoining straight trim that must align with the radius component.
Flexible polyurethane moulding for curved applications
In addition to custom wood arches and radius heads, Mouldings One can review flexible polyurethane moulding, often called flex trim, for projects where a flexible profile is appropriate. Common applications include curved walls, baseboard, chair rail, crown moulding, and other interior or exterior curved conditions.
Mouldings One reviews these applications in-house and can source flexible material made to match the corresponding solid-wood profile, helping the curved section coordinate with straight wood moulding elsewhere in the project.
Flexible polyurethane moulding can be useful because it:
- Accommodates a wide range of radii.
- Uses durable polyurethane construction.
- Can be painted, with stainable options available for many profiles.
- Can be used for appropriate interior and exterior applications.
- Can be created to match an existing wood profile.
- Is supported by a manufacturer-backed lifetime warranty.
The right choice depends on the profile, curve, location, finish, and project requirements. Mouldings One can review the condition and determine which approach is appropriate for the quote.
Radius flex crown moulding
Flexible crown requires different information than baseboard or chair rail because it does not bend in the same orientation. Radius flex crown generally needs to be pre-bent for the specific application.
For a radius flex crown quote, provide the radius of the wall or ceiling, identify whether the curve is concave on the inside or convex on the outside, and show the orientation of the crown profile, including which edge is the top and which is the bottom. These details establish how the profile needs to follow the surface and prevent the curve from being specified in the wrong direction.
Starting your custom arch or radius moulding project
You do not need to wait until every project detail is finalized. Start with the information you have, including finished opening dimensions, drawings, photographs, samples, profile references, and details about adjoining straight trim.
The Mouldings One team can review the desired profile, curve condition, casing or jamb requirements, material, and project scope, then identify any information gaps before the quote is finalized. For existing Mouldings One profiles, CAD files can also help you confirm dimensions and understand how a profile relates to the surrounding trim package.
For more guidance on when a curved architectural condition may require a custom profile, see the curved molding and arch trim guide.
Request your custom arch and radius moulding quote
Ready to request a quote for custom wood arches, radius moulding, or flexible moulding? Send Mouldings One the project details you have available, including finished opening dimensions, drawings, samples, photos, an existing profile reference, species and finish expectations, and the quantity required. Our team can review the profile, curve, adjoining trim, material requirements, and project scope to determine feasibility and prepare the appropriate quote.
Request a quote to get started.