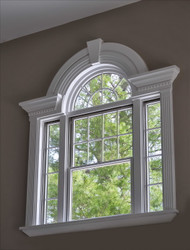
Curved Molding & Arch Trim: Wood Radius vs. Flexible Moulding
8th Sep 2026
Curved openings and walls need trim that follows the shape without breaking the visual continuity of the surrounding moulding. For a typical arched doorway or window, straight wood casing is used for the vertical legs, while the curved head is made as a matching wood arch or radius section.
That does not usually mean the moulding profile itself is custom. In most cases, the profile already exists in the Mouldings One collection, and the curved component is custom-made for the opening. A completely new custom profile is more likely when an existing historic or project-specific moulding needs to be reproduced, or when the design calls for a profile that is not already available.
Curved walls and other radius conditions may require a different approach. Depending on the application, Mouldings One may recommend a custom wood radius section or flexible moulding. For project-specific guidance and quoting, see Mouldings One’s Custom Arches service.
How straight casing and radius heads work together
Straight moulding works for straight runs, but it generally cannot follow the curved head of an arched opening while maintaining the intended profile. Instead, straight casing forms the legs, and a matching wood radius head follows the geometry of the curve.
When the casing includes a backband, a matching radius backband can also be produced for the curved portion. The profile and radius still need to be reviewed before quoting.
Common applications for curved and radius moulding
Arched doorways and windows
Arched doorways, pass-throughs, cased openings, and arched windows commonly combine straight legs with a curved head. Straight casing can be used on the vertical portions, but the top of the opening needs a radius section made for that geometry.
The curved piece will often match the same casing profile used on the straight legs, and a matching radius backband can be reviewed when the assembly includes one. Openings may include segmental arches, half-rounds, quarter-rounds, full-rounds, ellipses, and ovals. For design ideas, see the guide to enhancing archways with decorative mouldings.
Panel moulding, eyebrows, and decorative arcs
Radius moulding can also be used for decorative applications such as panel moulding layouts, eyebrows, arcs, and other curved details where the moulding follows a specific shape or radius.
Radius casing, backbands, and jambs
Radius casing and radius jambs are different parts of the opening. The casing is the finish trim around the face of the opening. The jamb forms the finished inside surface of the opening.
A project may need radius casing only, or an arched or radius jamb as well. When both are needed, the jamb requires additional dimensions because its width or depth and thickness are separate from the radius-head measurements.
Curved walls and flexible moulding
Curved walls and similar surfaces often call for flexible moulding rather than a custom curved wood section. Flexible polyurethane moulding can be considered for applications such as baseboard, chair rail, and crown moulding where the trim needs to follow the radius of a wall or other curved surface.
Mouldings One reviews the application in-house to determine whether custom wood radius moulding or flexible moulding is the better fit based on the profile, radius, finish, and project requirements.
Historic restorations and renovations
Historic work often involves matching or reproducing an existing moulding profile in a curved condition. The existing casing or other trim may no longer correspond to a profile that is readily available.
In that situation, the project may require a new knife or tooling to reproduce the original profile. Once the profile is established, the curved or radius component can be made to coordinate with the existing straight trim. Mouldings One’s Custom Mouldings service covers this type of profile matching and reproduction work.
The same approach applies to renovations and additions that need to coordinate with established millwork.
Custom radius section versus custom moulding profile
For most arch and radius work, the custom part is the geometry, not the moulding profile. You can start with an existing casing profile or backband from Mouldings One. The straight pieces use that profile, and the curved head is custom-made to match it for the opening.
A completely custom profile is more relevant when reproducing historic or existing trim that is not represented by an available profile, or when creating a new design. Samples, drawings, photographs, or other references can define that profile before the radius component is produced. If you know the Mouldings One profile number, the CAD files can help confirm the reference and dimensions.
What to provide for an arch or radius moulding quote
Accurate finished-opening dimensions make it easier to review the geometry and prepare a quote. Whenever possible, measurements should be based on the planned finished opening, measured to the inside of the jamb or frame. If only rough-opening dimensions are available, please identify them as rough, as additional information may be needed.
Measuring arches and radius heads
For most arches, provide:
- The finished inside width of the opening.
- The height or rise measured at the center to the inside of the arch.
- Measurements taken inside-to-inside of the jamb or frame whenever possible.
- Confirmation of whether a 1/4-inch reveal is already included in the measurements or needs to be added.
- The jamb thickness if you are supplying outside-to-outside measurements instead of inside-to-inside measurements.
For true-radius conditions such as arcs, half-rounds, quarter-rounds, and full-rounds, you can also provide the radius when it is known.
Also identify the Mouldings One casing or backband profile when one is being used. For existing trim, provide a sample, drawing, sketch, or clear photographs when available, along with quantity, wood species, and finish intent.
Radius jamb measurements
If the project includes an arched or radius jamb, also provide the jamb width or depth and the jamb thickness. These are separate from the finished opening dimensions and are needed even when the radius jamb and casing are being reviewed together.
Ellipses and ovals
For an ellipse or oval, the finished inside width and height are enough for Mouldings One to prepare a quote. A full-size template is required before production can proceed so the final geometry can be confirmed.
Request your custom arch or radius moulding quote
For an arched opening, radius head, curved casing, radius jamb, or another curved condition, start with the Custom Arches service and the project information you have. When you are ready to move forward, request a quote. Mouldings One can review the condition and determine whether it calls for a matching wood radius section, flexible moulding, or a completely custom moulding profile.
Frequently asked questions
Can straight casing be used around the curved head of an arch?
Straight wood casing is used for the vertical legs, but it generally cannot follow the curved head. The curved portion normally requires a matching wood arch or radius section.
Can a Mouldings One casing or backband profile be made as a matching radius section?
Most applicable Mouldings One casing and backband profiles can be made as a matching radius section, depending on the profile and radius, so the curved section connects naturally to the straight legs.
When is flexible moulding used instead of a wood radius section?
Flexible moulding is often considered for curved walls, baseboard, chair rail, and crown moulding. Mouldings One reviews the application to determine whether flexible moulding or custom wood radius moulding is the better fit.
When does the moulding profile itself need to be custom-made?
A custom profile is generally needed when reproducing trim that is not represented by an available profile or creating a new design. Typical arch work can often use an existing Mouldings One profile with a custom-made radius section.
What measurements are needed for an arch or radius quote?
Provide the finished inside width and center height or rise to the inside of the arch. Measurements are normally inside-to-inside of the jamb or frame. Confirm whether the 1/4-inch reveal is included. Outside-to-outside dimensions require jamb thickness, and radius jambs also require jamb width or depth and thickness.
Do ellipses and ovals require a template?
Width and height are sufficient for Mouldings One to prepare a quote for an ellipse or oval. A full-size template is required before production can proceed.
Can Mouldings One make an arched or radius jamb?
Yes. Arched and radius door or window jambs can be produced in addition to radius casing. Jamb width or depth and thickness are required along with the opening dimensions.