Plinth Block Sizing Guide: Casing, Baseboard & Flooring
24th Jul 2026
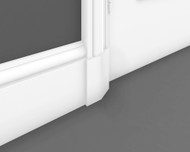
Plinth block sizing determines how cleanly the casing, baseboard, and finished floor meet at a doorway. A properly proportioned block gives each profile a defined endpoint, reducing awkward overlaps, exposed gaps, and abrupt terminations. Compare available plinth block profiles before finalizing dimensions.
The plinth block should appear deliberately coordinated with the adjoining casing and baseboard rather than follow one universal size rule. Width, height, projection, profile shape, reveals, and scale all affect how the transition resolves.
Balancing plinth block, casing, and baseboard sizes
When planning plinth block sizing, there are three key factors to consider. The block width, installed height, and maximum projection must be carefully balanced with adjoining trim to achieve a finished appearance. Changing any of these dimensions will change visual weight, reveals, and shadow lines.
Comparing trim width and door casing
Mouldings One typically recommends a plinth block approximately 1/4 inch wider overall than the door casing. This can create a defined transition at the opening, but the ideal width depends on the casing profile, backband, available wall space, and intended reveal. A block that is too wide can dominate the opening.
In some cases, an equal-width plinth block can be used. Thicker blocks and details like stepped edges, beads, or bevels can provide distinct separation without additional width. Account for any backbands, narrow wall returns, and adjacent openings when planning plinth block sizing, as they can limit lateral extension.
Aligning plinth block height with the baseboard assembly
The plinth block height should align with a clear element of the baseboard assembly. Depending on the profiles being combined, the top of the block may align with the full baseboard height, the top of its flat portion, or a distinct step in the base cap.
When the block aligns with the flat portion, the base cap may continue past it and terminate against the casing or backband. When the block aligns with the full baseboard height, the complete baseboard assembly terminates against the side of the block. The best detail depends on the profile geometry, opening scale, and visual relationship between the adjoining trim.
Evaluating thickness, projection, and reveal
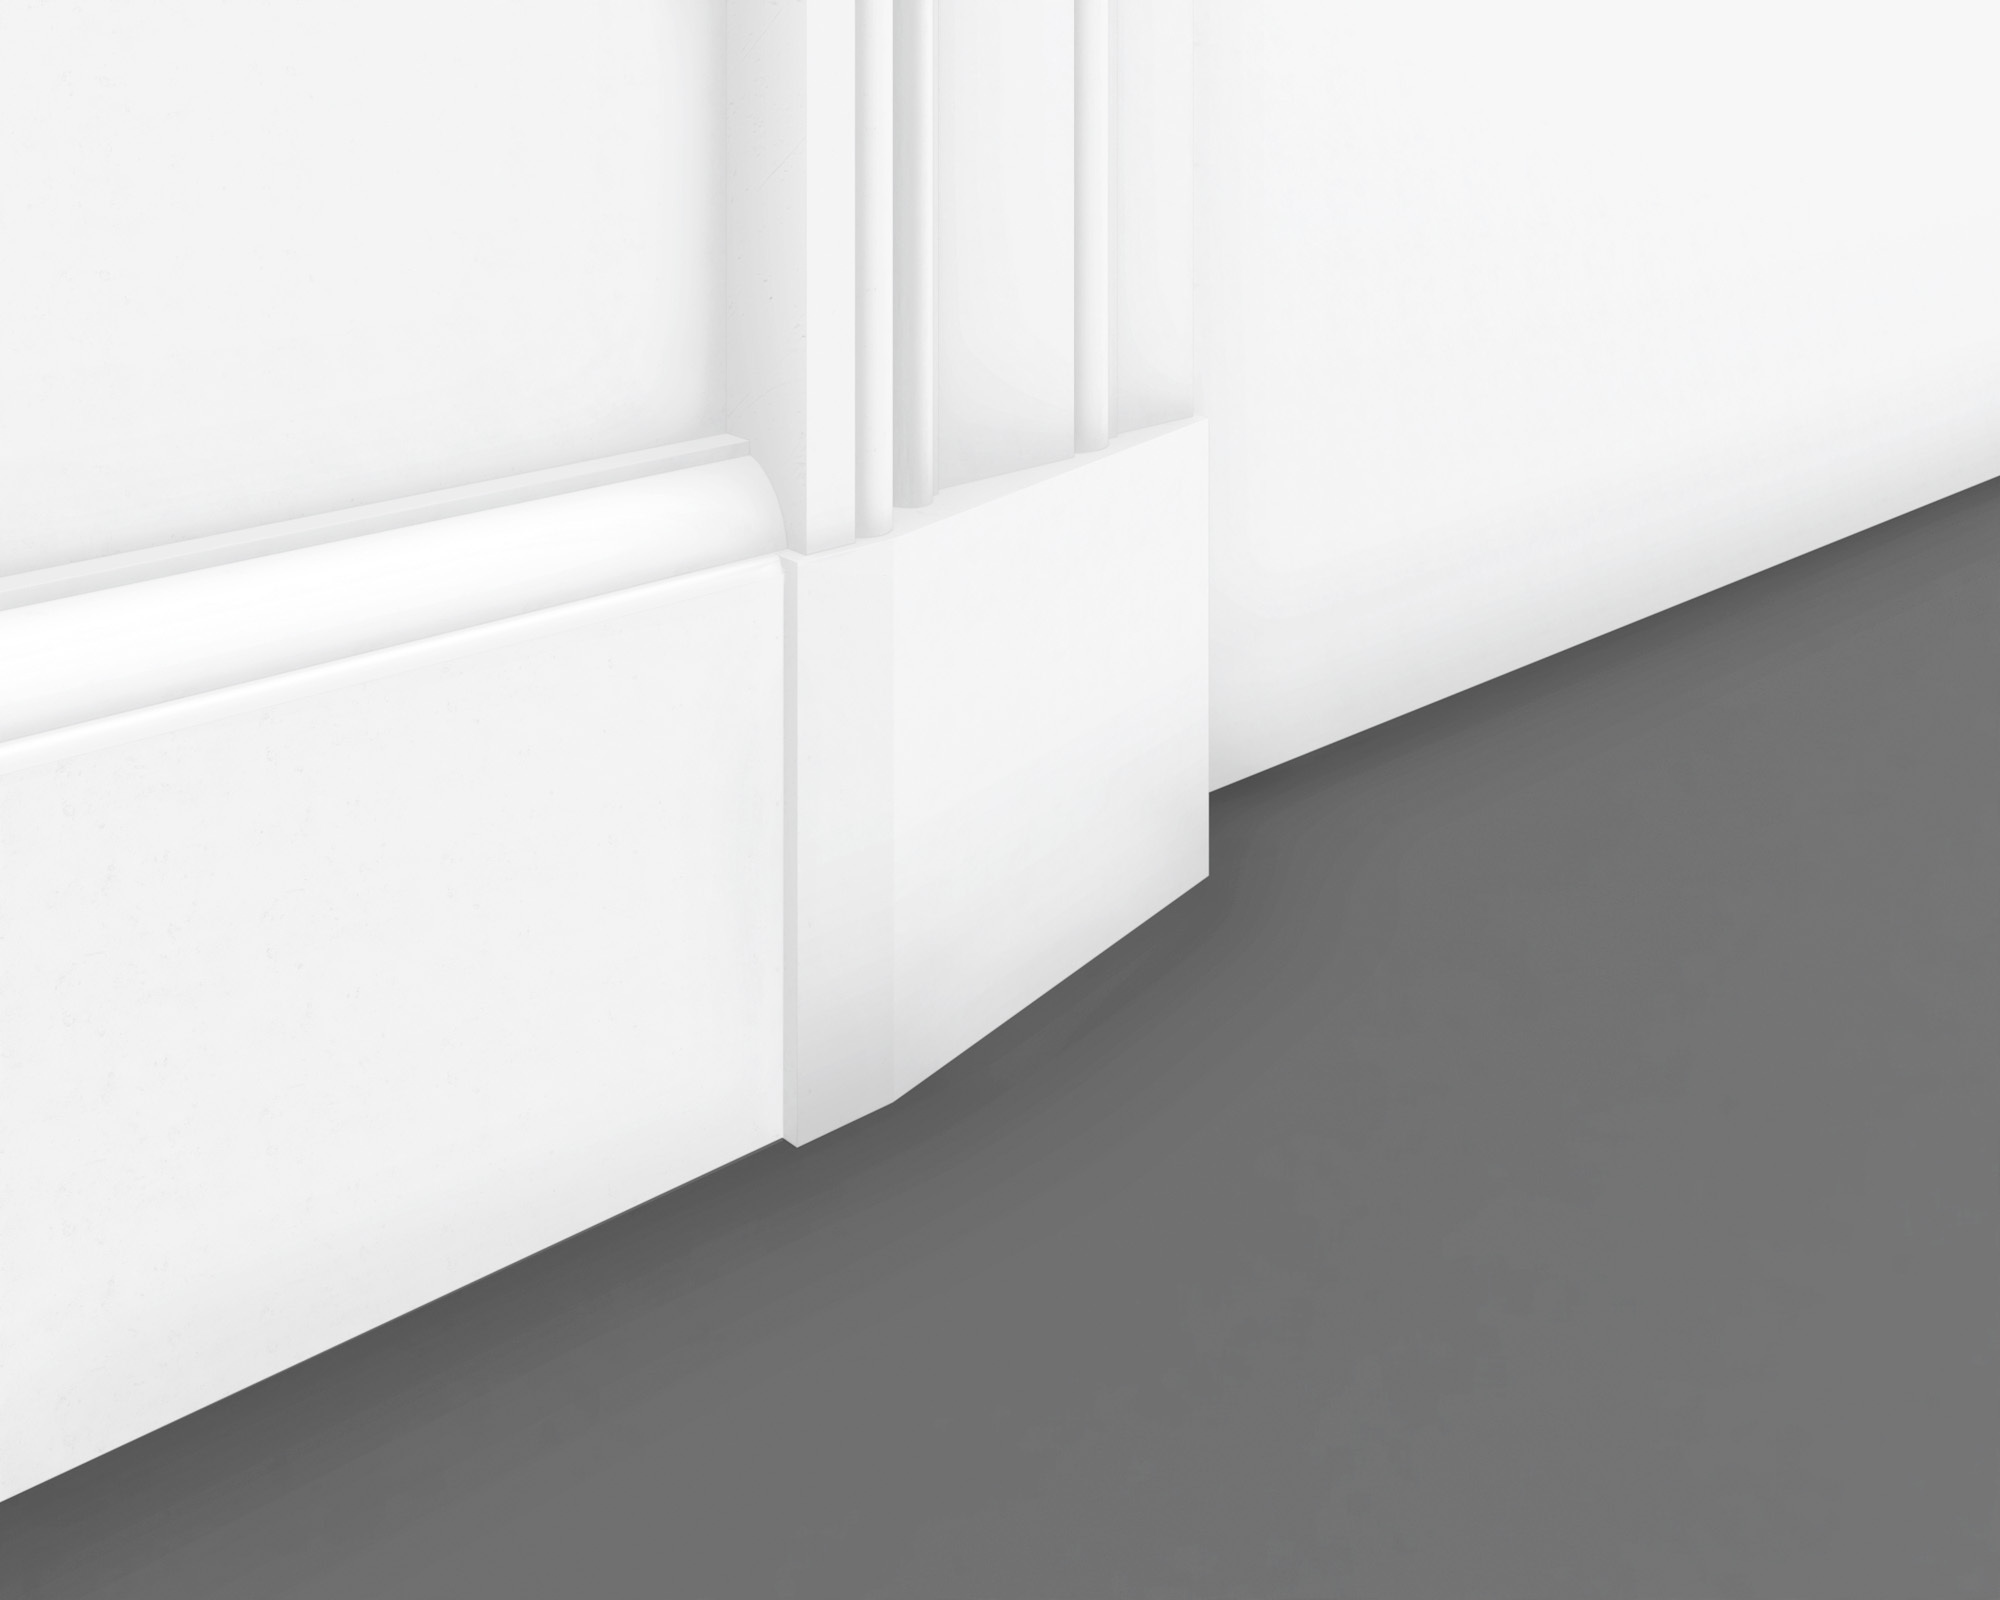
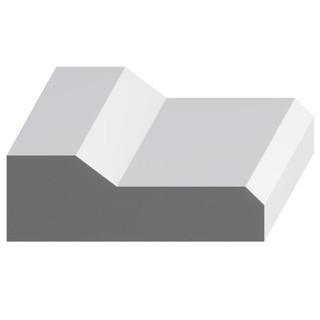
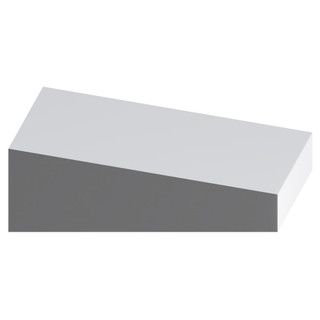
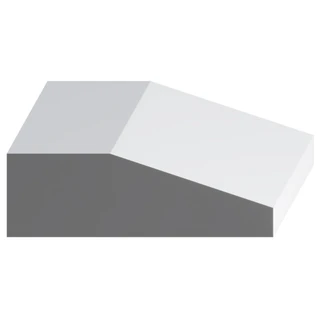
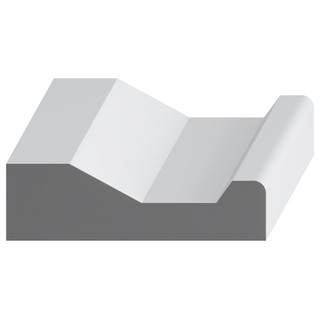
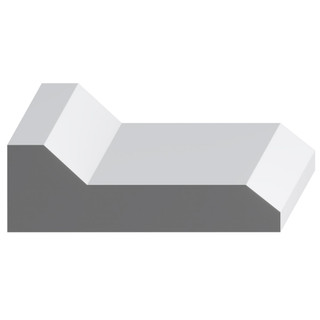
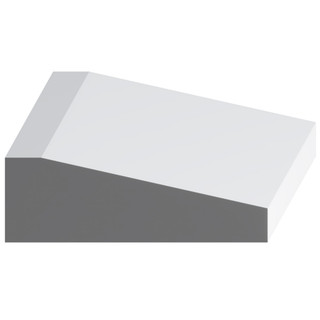
Projection is how far the plinth block extends from the wall at its furthest point. In most assemblies, the finished face of the plinth block should project slightly beyond both the casing and baseboard so neither adjoining profile sits proud of the block. However, adding too much depth can leave you with a bulky look.
It’s also important to consider how the door casing plinth block reads within the overall assembly. The side margins, upper field, and edge treatment all affect shadow lines and visual weight. You should also compare the plinth block with the adjacent base shoe, quarter round, thresholds, and doorstops.
Handling common trim transition scenarios
Door openings vary by trim style, baseboard depth, flooring, and existing conditions, so plinth block sizing should be checked against the full assembly.
Managing taller baseboards and complex assemblies
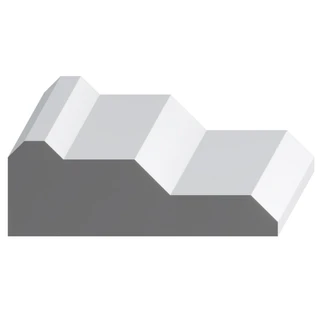
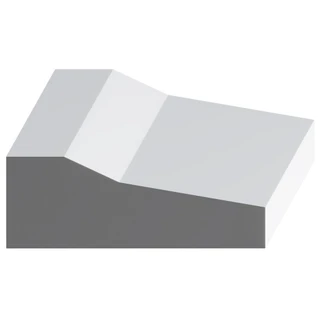
Taller or built-up baseboards require closer coordination, but they do not automatically require the plinth block to extend above the full assembly. The block may align with the top of the baseboard, its flat portion, or a distinct step in the cap. Its projection should also be checked against the flat board, base cap, and any stacked profiles.
Visual weight is an important consideration here. Deeper baseboards can overpower narrow casings. Width, height, and projection must balance with both adjoining profiles to keep each element distinct and proportional without forcing alignment.
Flooring changes, historic trim, and other irregular conditions
Keep in mind that you’ll need to assess flooring at its finished elevation once hardwood, tile, carpet, or other materials are in place. Any changes to flooring during renovations can alter proper block height and depth. Measure carefully before ordering to reduce the risk of visible gaps after installation.
When working with existing trim, details like plaster variation, paint buildup, and repairs can all alter trim transitions. Measure the actual conditions to ensure your plinth blocks align with the reality of the project instead of only working on paper.
Choosing between stock options and custom millwork
Stock plinth blocks cover many common combinations of width, thickness, projection, and edge detail. Measure each opening separately, then compare profile drawings against the actual casing and baseboard conditions before ordering.
If you’re handling historic restorations, renovations, or projects with uncommon trim dimensions or profiles, custom millwork may be required. Mouldings One can review drawings, measurements, and samples when a project needs custom millwork to coordinate with existing trim or uncommon dimensions.
Reviewing complete moulding assemblies can also help you compare the plinth block against adjacent trim instead of sizing it in isolation.
Plinth blocks for your next project
Compare the available profiles against your casing, baseboard, and finished-floor conditions. When stock dimensions do not align cleanly, request a quote for project-specific sizing or custom matching.
FAQs
How should a plinth block align with the baseboard?
The top of the plinth block should align with a clear element of the baseboard assembly, such as the full baseboard height, the top of its flat portion, or a distinct step in the base cap. The appropriate relationship depends on the profiles being combined and how the base cap terminates at the casing or backband.
Should a plinth block be wider than the door casing?
Mouldings One typically recommends a plinth block approximately 1/4 inch wider overall than the door casing. However, equal-width blocks may also work when the projection or profile shape provides enough separation. The final width should account for the casing profile, backband, available space, and intended reveal.
How thick should a plinth block be?
Do not choose thickness from a single universal measurement. Instead, confirm that the installed face projects slightly beyond the casing and baseboard while still allowing proper clearance at the jamb, base shoe, threshold, and door.
Can plinth blocks be custom-matched to existing trim?
Mouldings One can review drawings, measurements, or an existing sample to determine whether a custom profile is appropriate for a historic restoration or uncommon trim assembly. Final dimensions and feasibility are confirmed through the quote process.