Greek Revival
Classical proportions, bold woodwork, and details drawn from ancient Greek temples define this nineteenth-century style.
What Is Greek Revival?
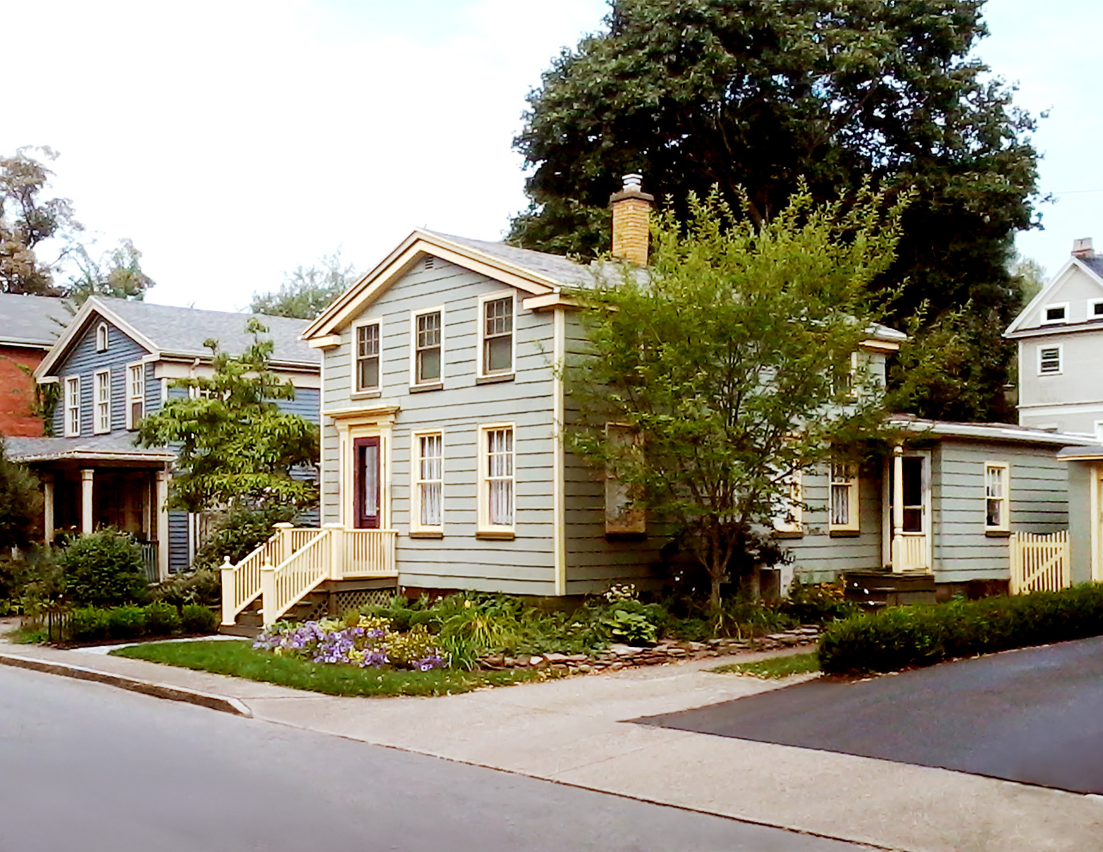
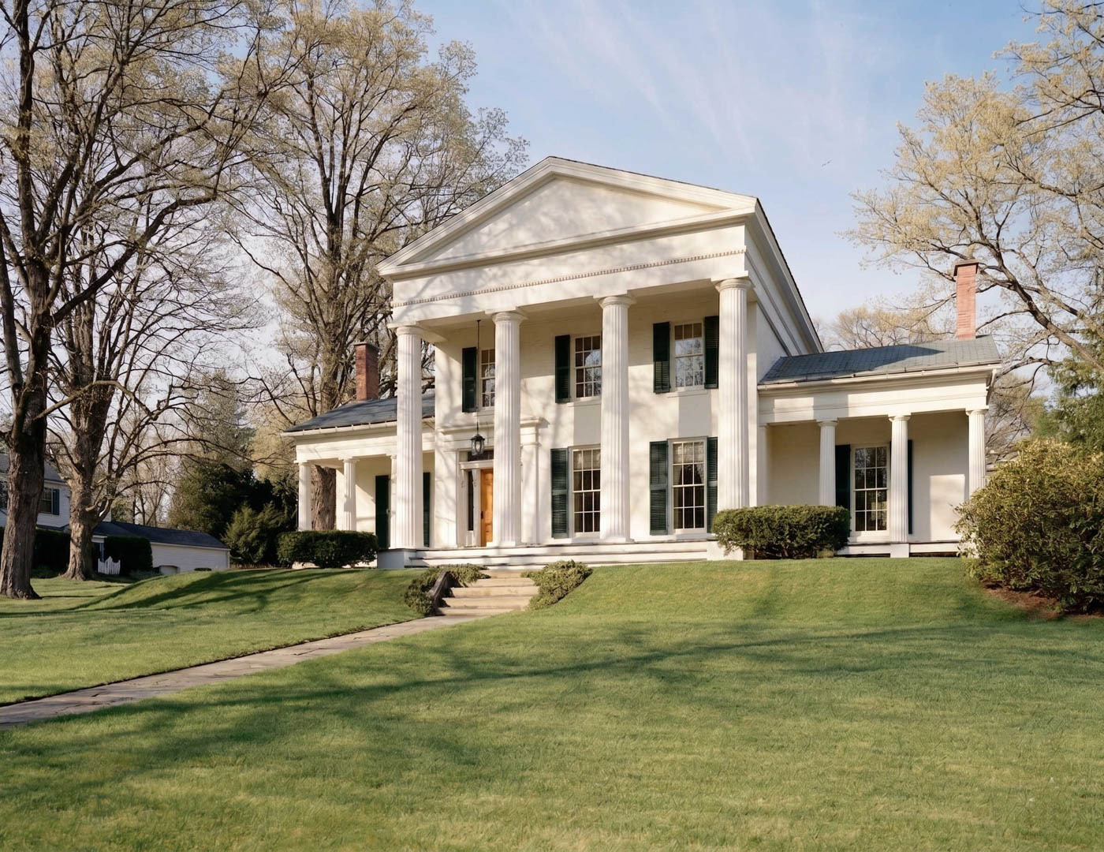
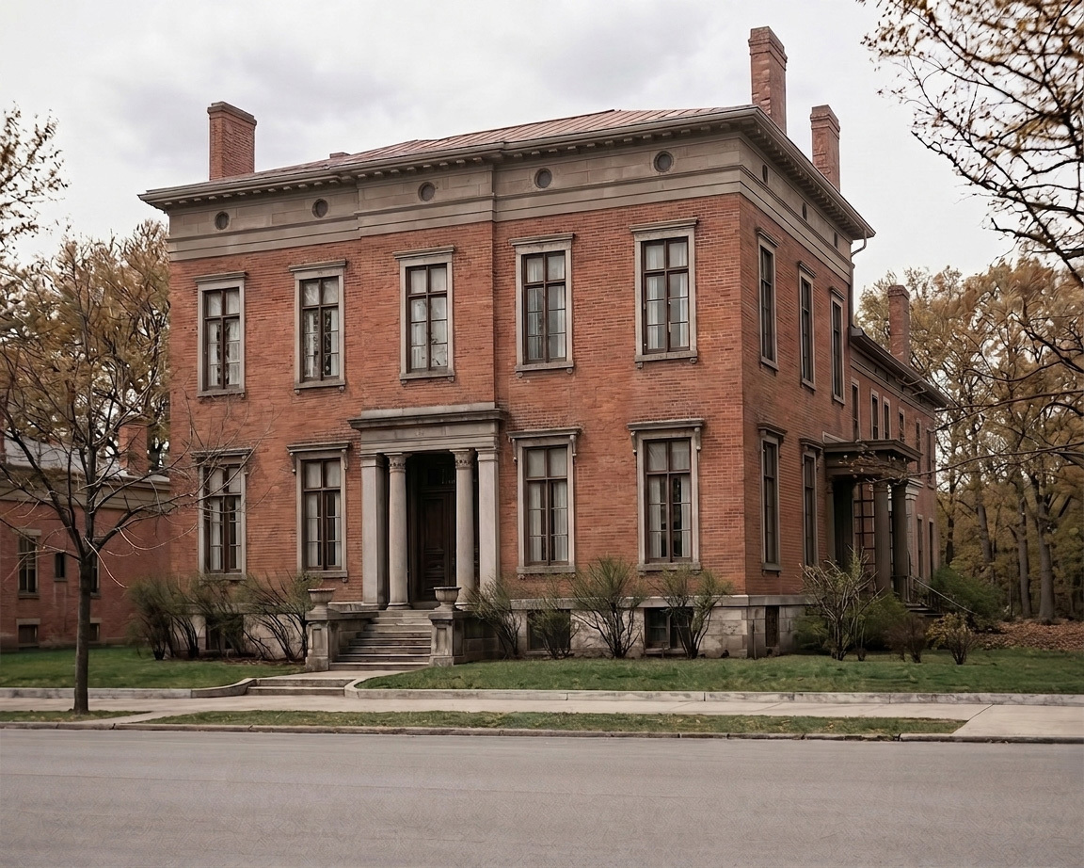
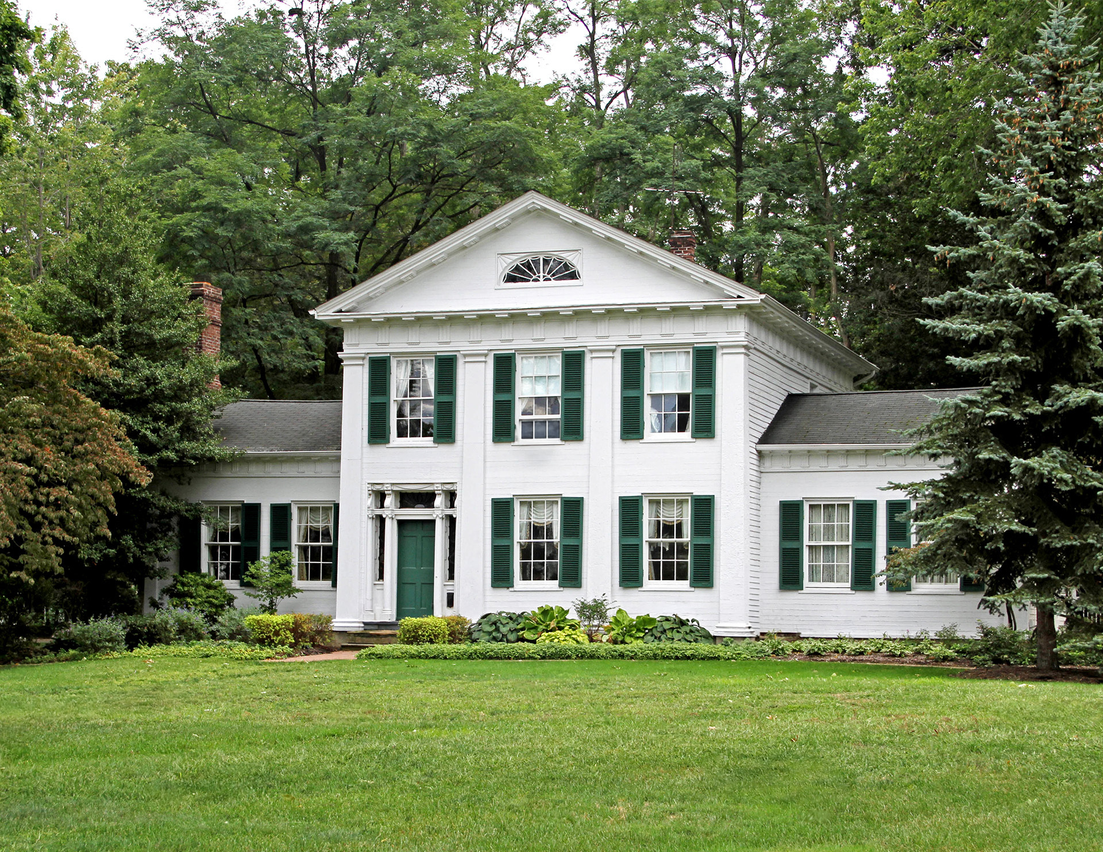
Greek Revival architecture draws inspiration from the temples and architectural details of ancient Greece. A major expression of Neoclassical design, it became widely popular in the United States from approximately 1820 to 1860, appearing in houses, churches, banks, and public buildings.
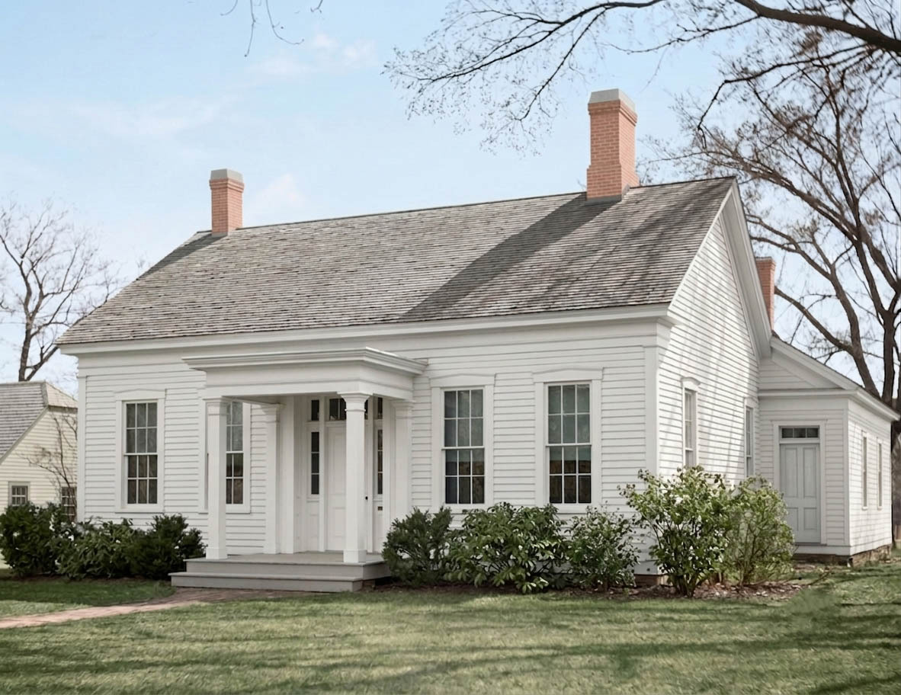
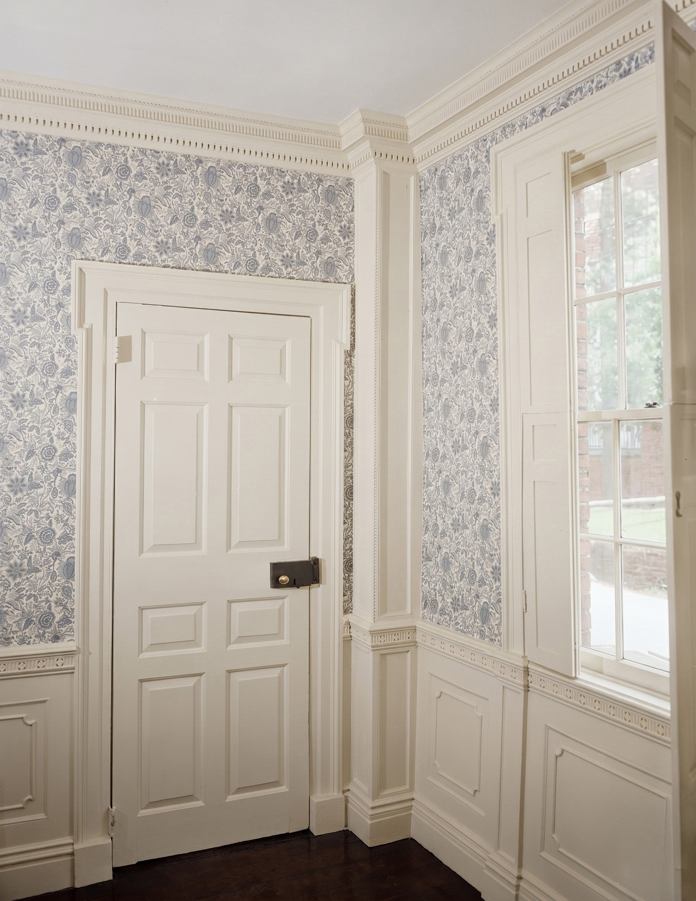
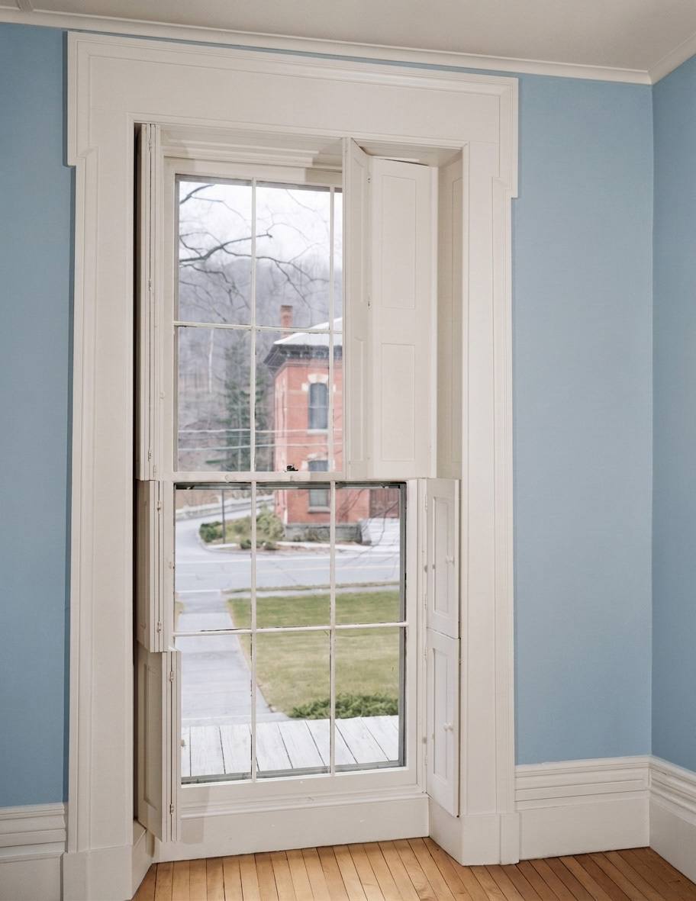
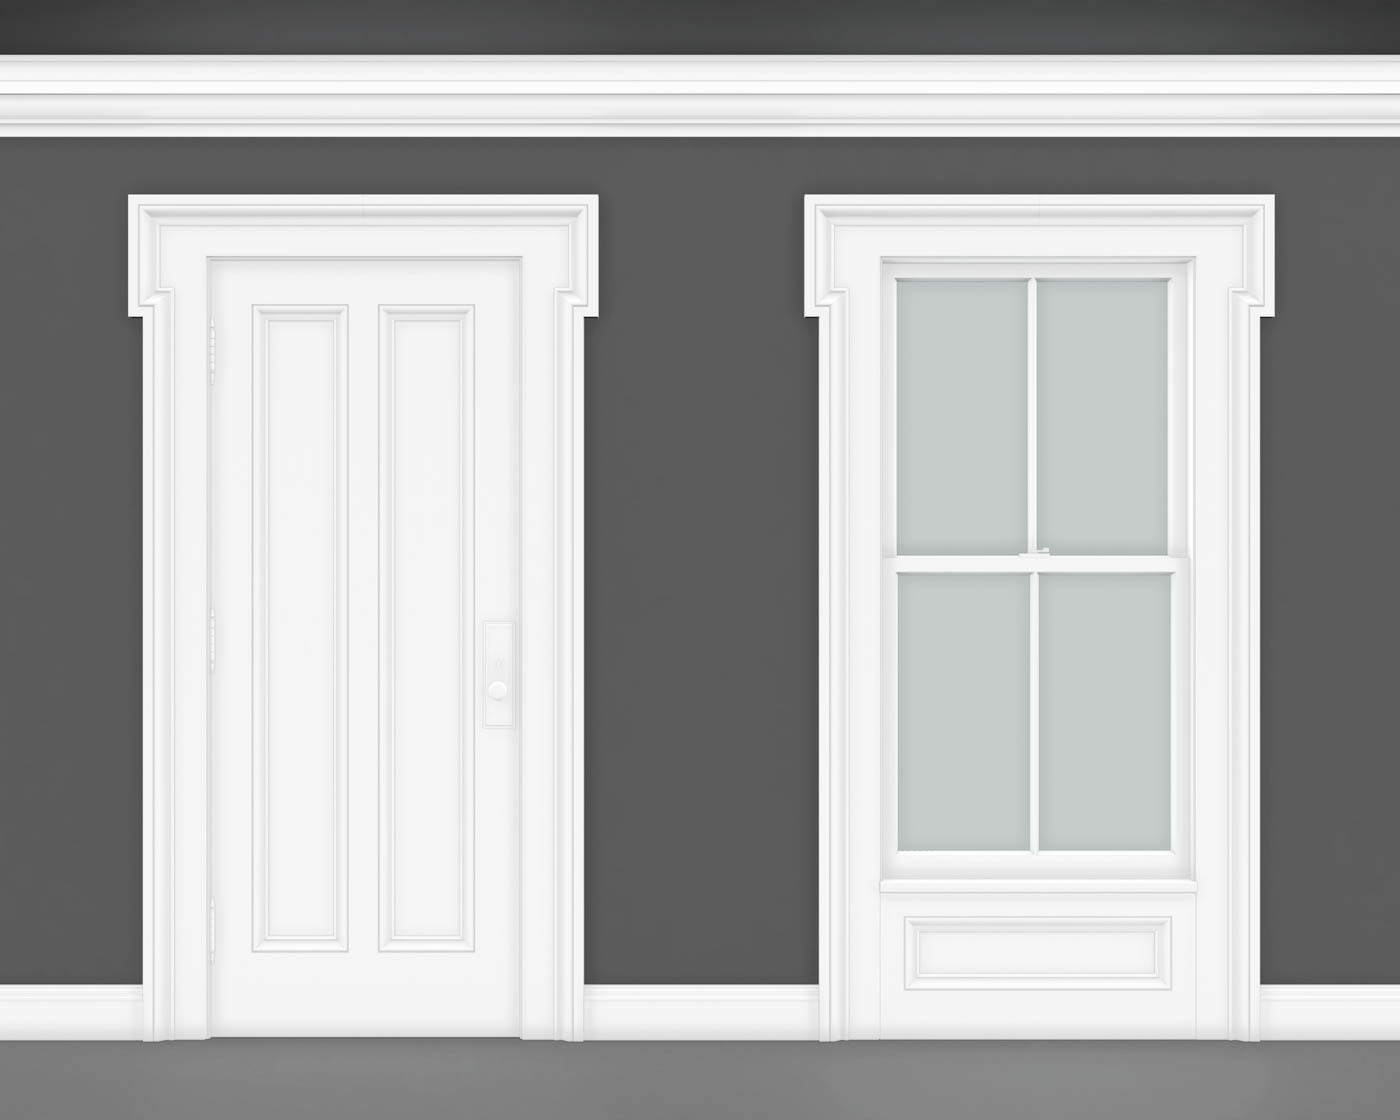
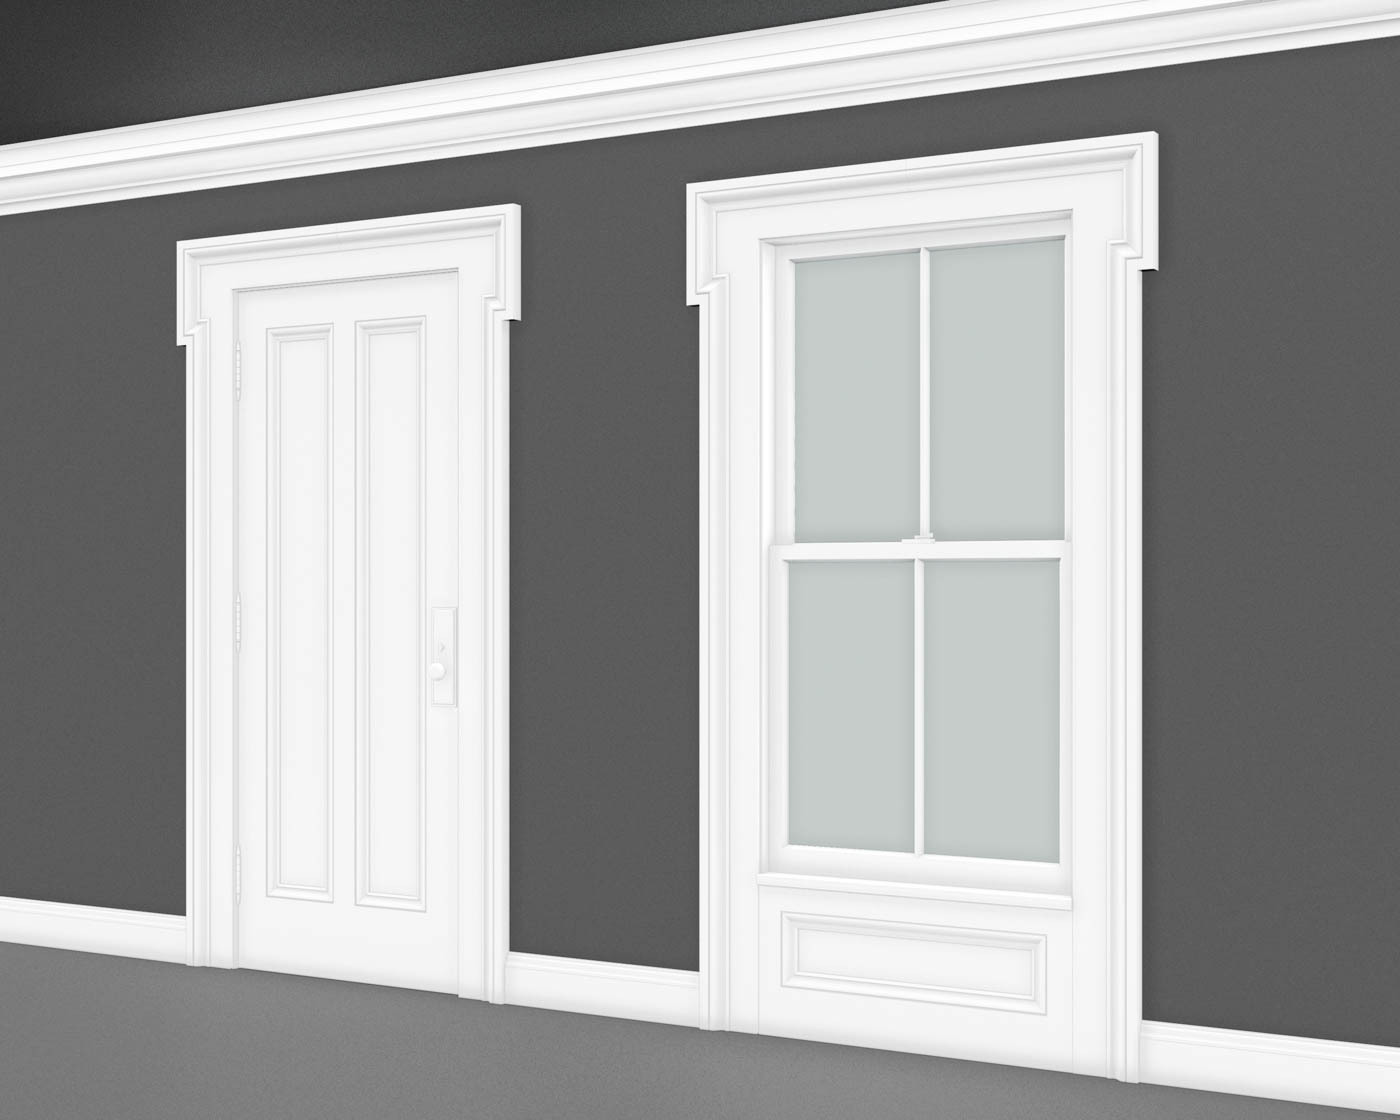
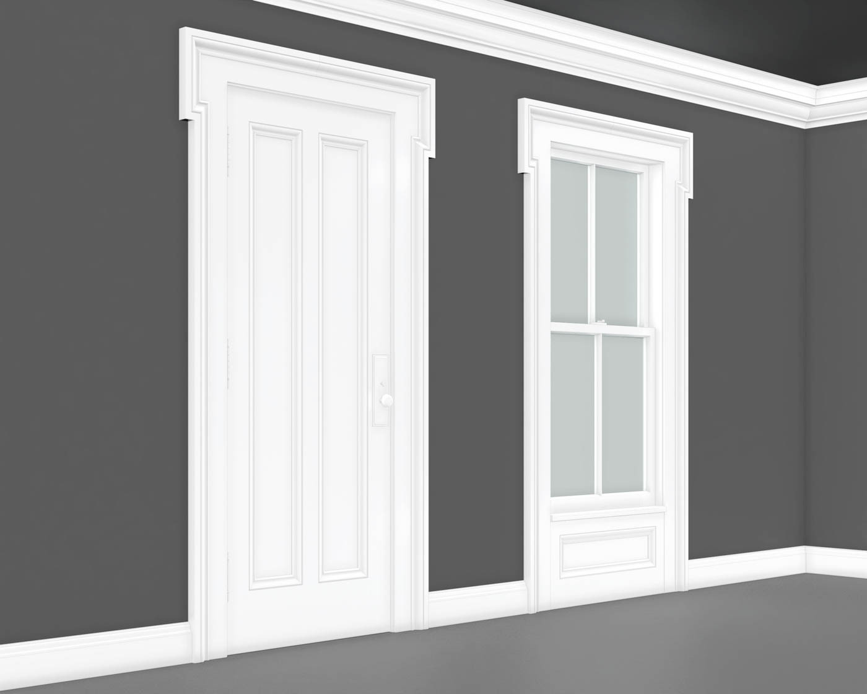
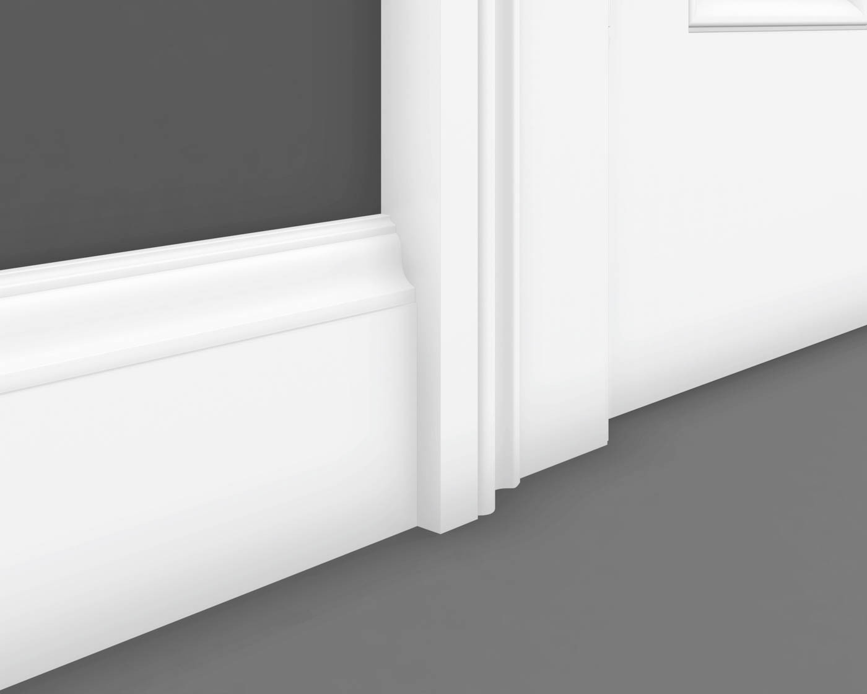
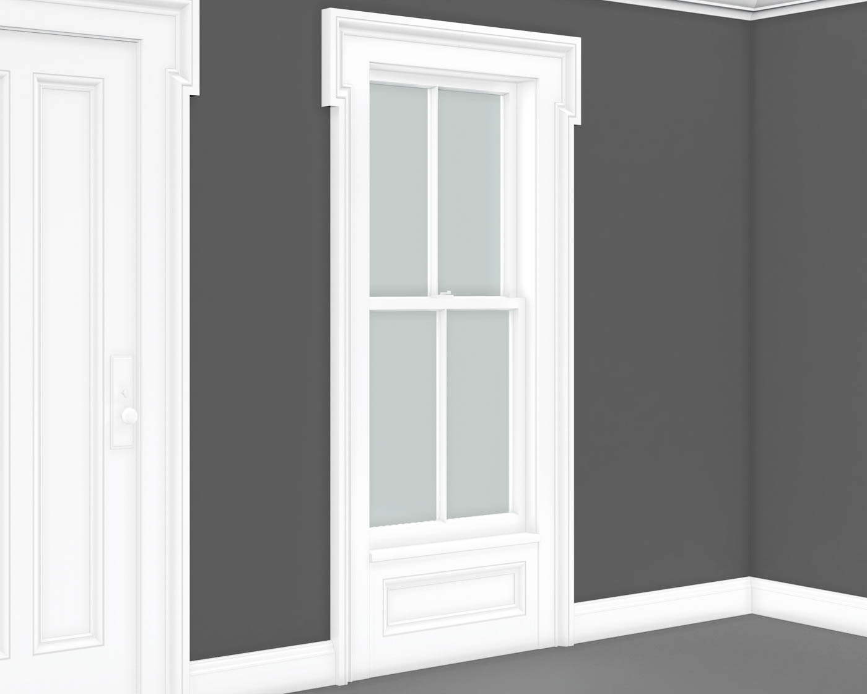
Columns, pediments, and broad entablatures give many buildings a strong classical presence. Simpler houses interpret these features through prominent cornices, pilasters, and substantial entrance trim. Inside, bold door and window surrounds, wide baseboards, and carefully proportioned mouldings carry the architectural character throughout the rooms.
Greek Revival took different forms in the East, the South, and Ohio’s Western Reserve. Builders adapted the style to local materials, climate, and building traditions. These regional differences appear in the size and layout of buildings, as well as the design of their entrances and interior woodwork.
The Collection


Greek Revival Characteristics
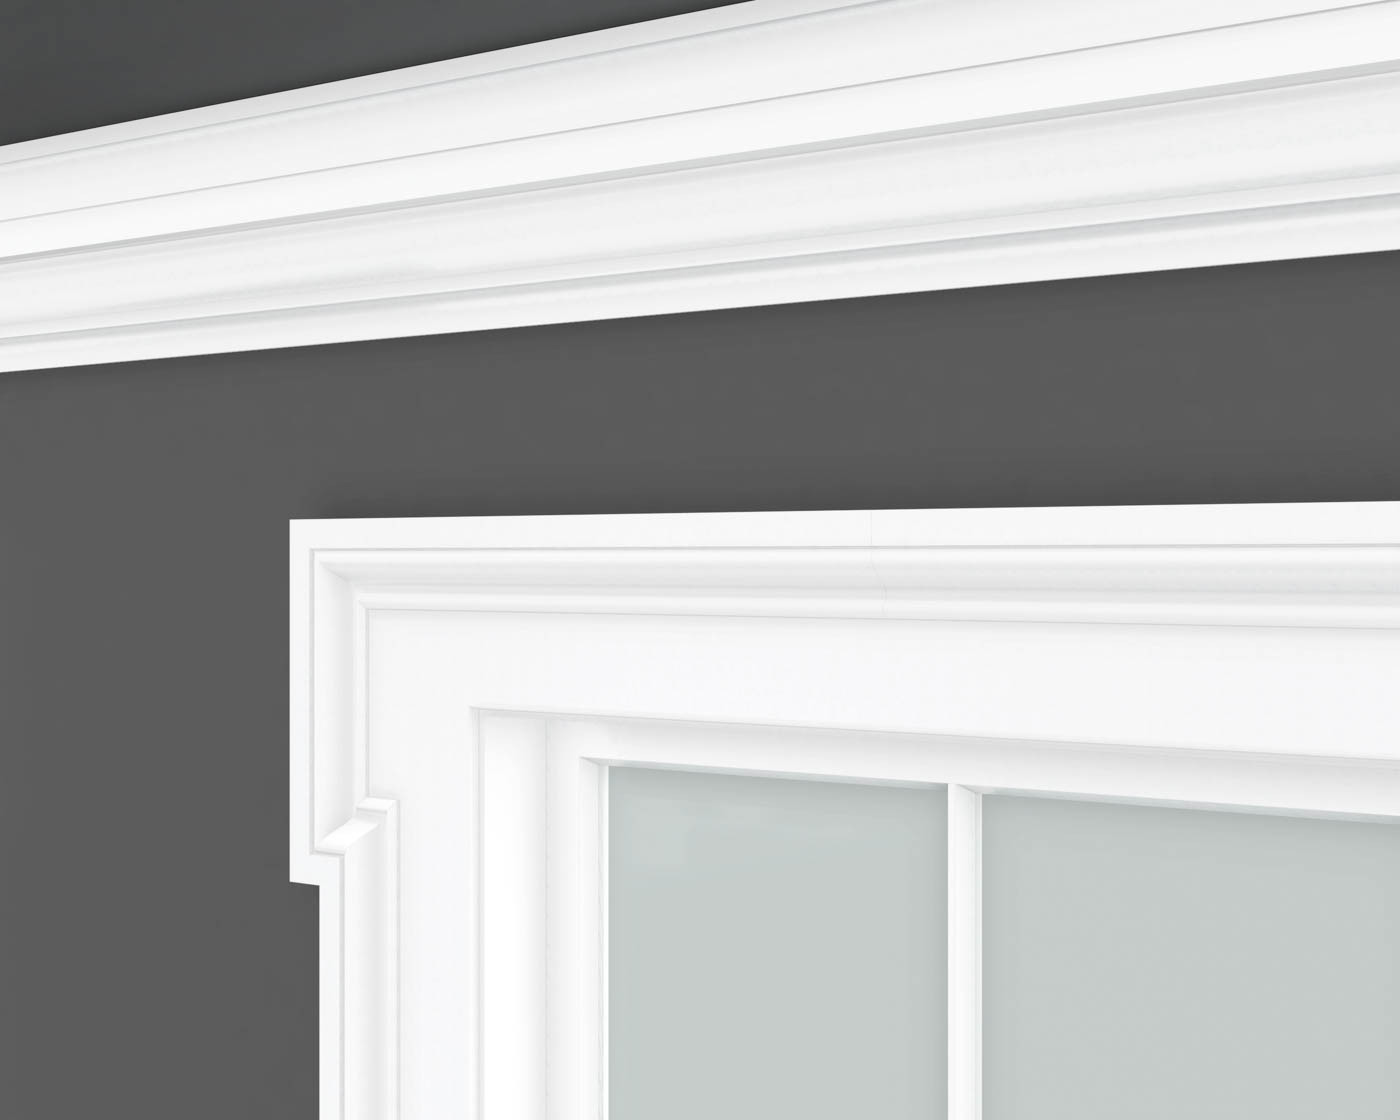
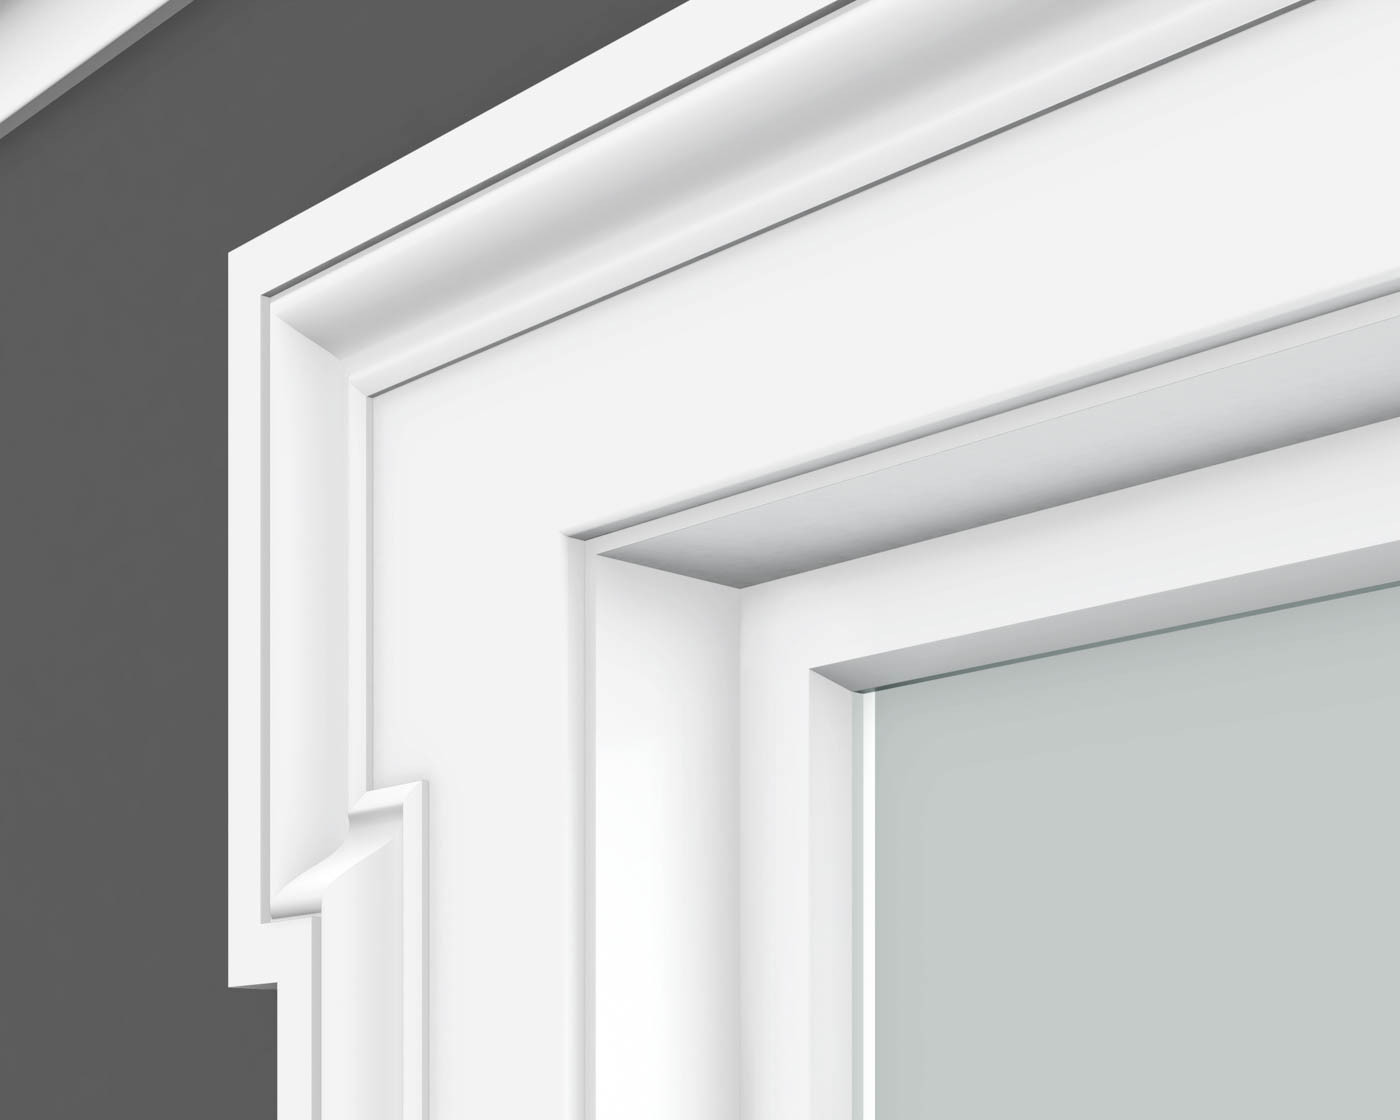
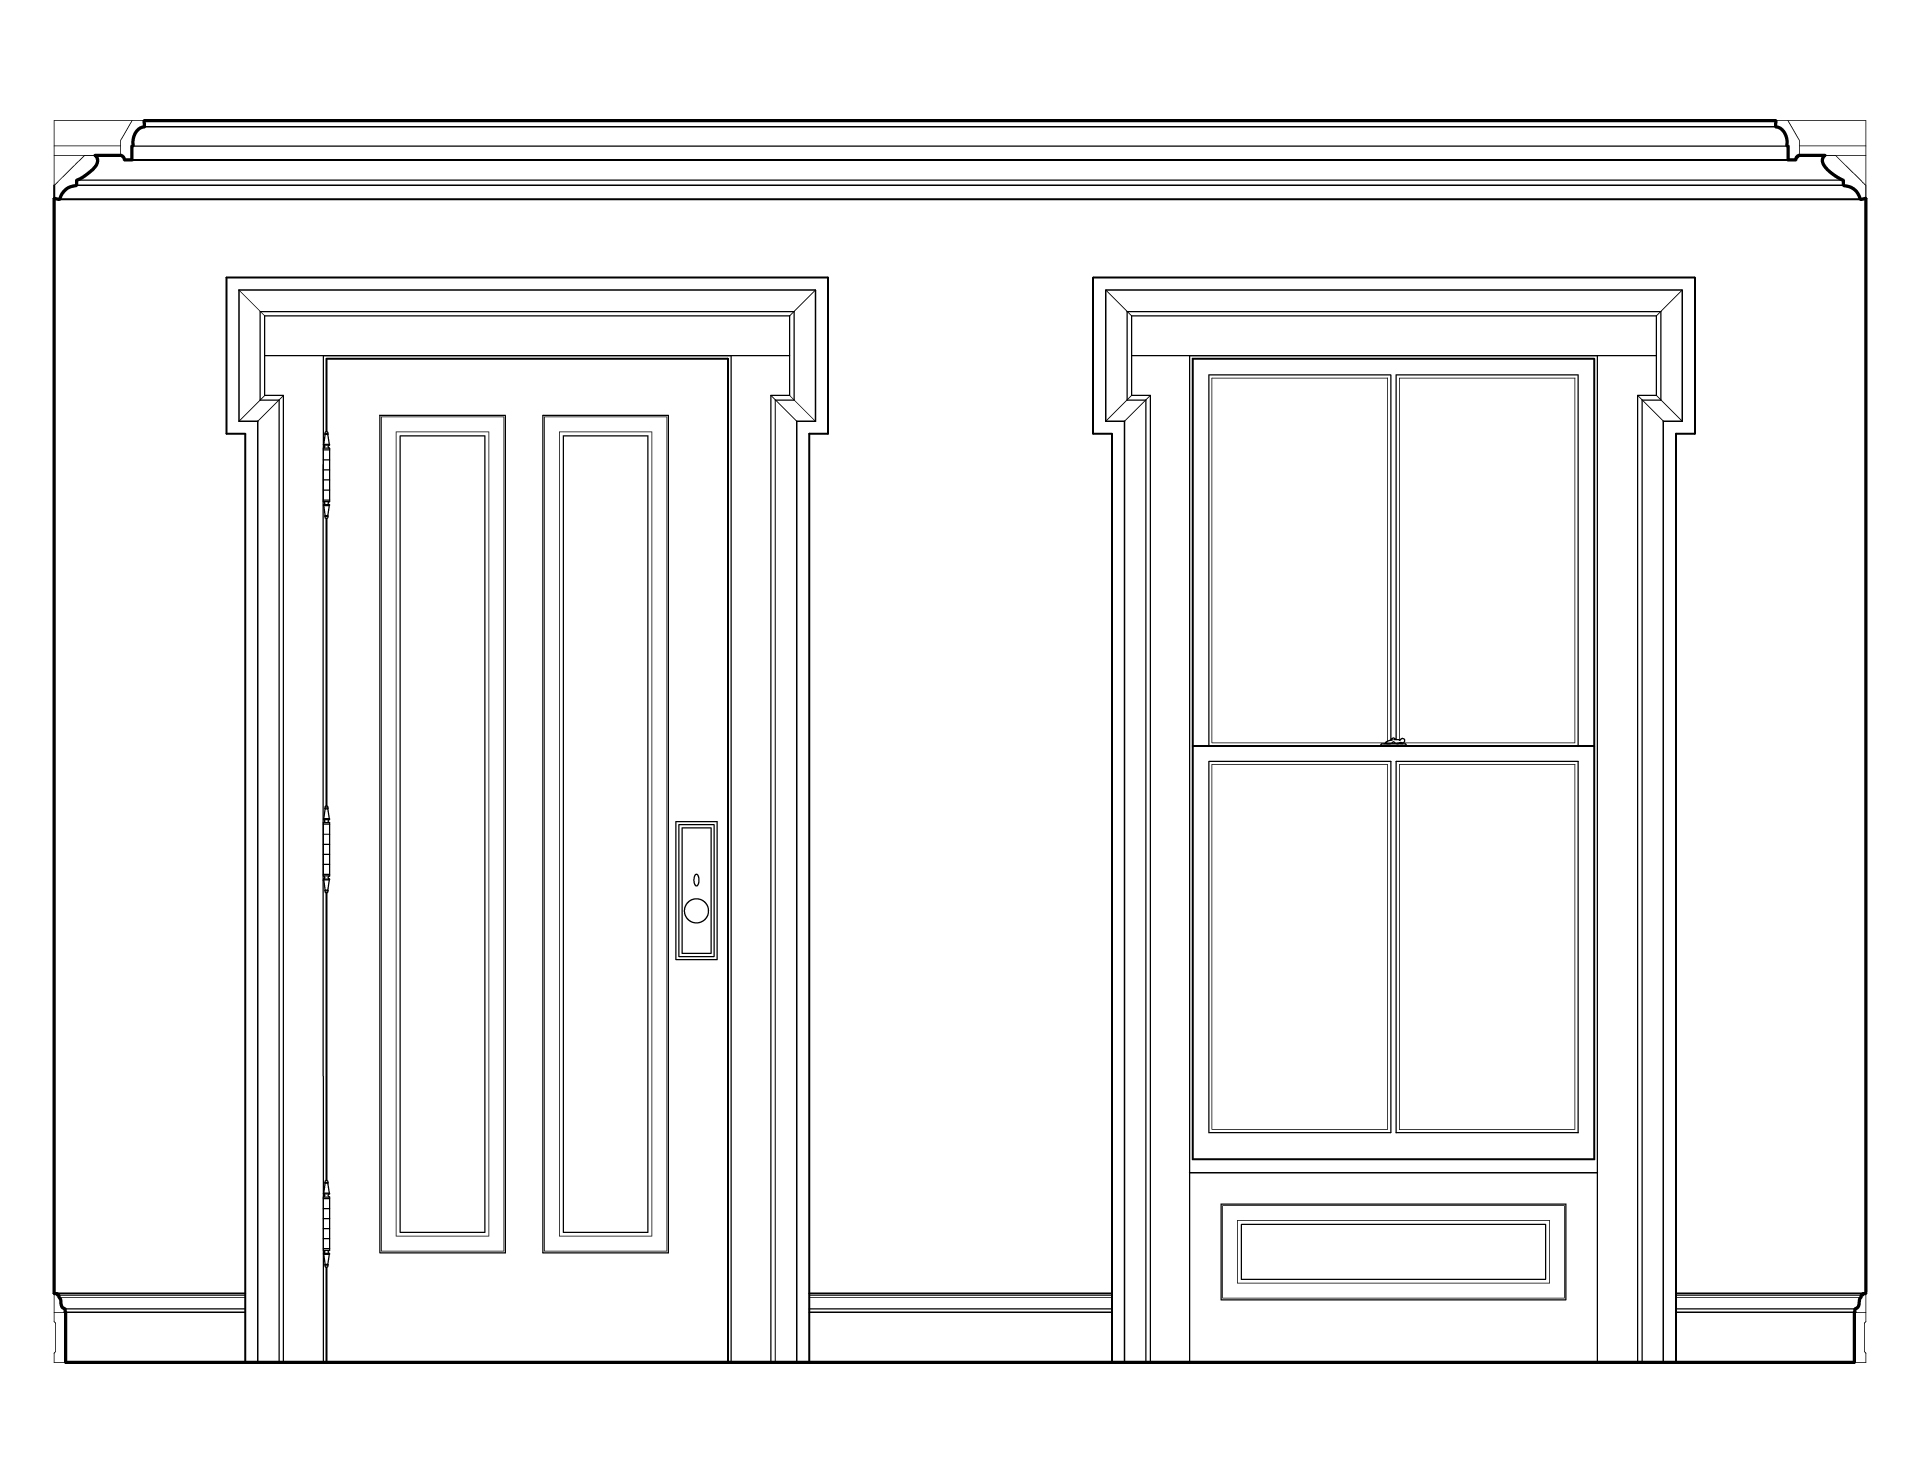
Greek Revival buildings emphasize clear proportions, strong horizontal lines, and details derived from classical architecture. Decoration ranges from plain boards and restrained profiles to elaborate carved ornament. Interior woodwork often echoes the composition of a classical building, with door and window surrounds resembling columns or pilasters supporting an entablature.
- Low-pitched roofs with pediments or prominent cornice returns
- Classical columns or pilasters supporting broad horizontal entablatures
- Substantial entrances, often with rectangular transoms and sidelights
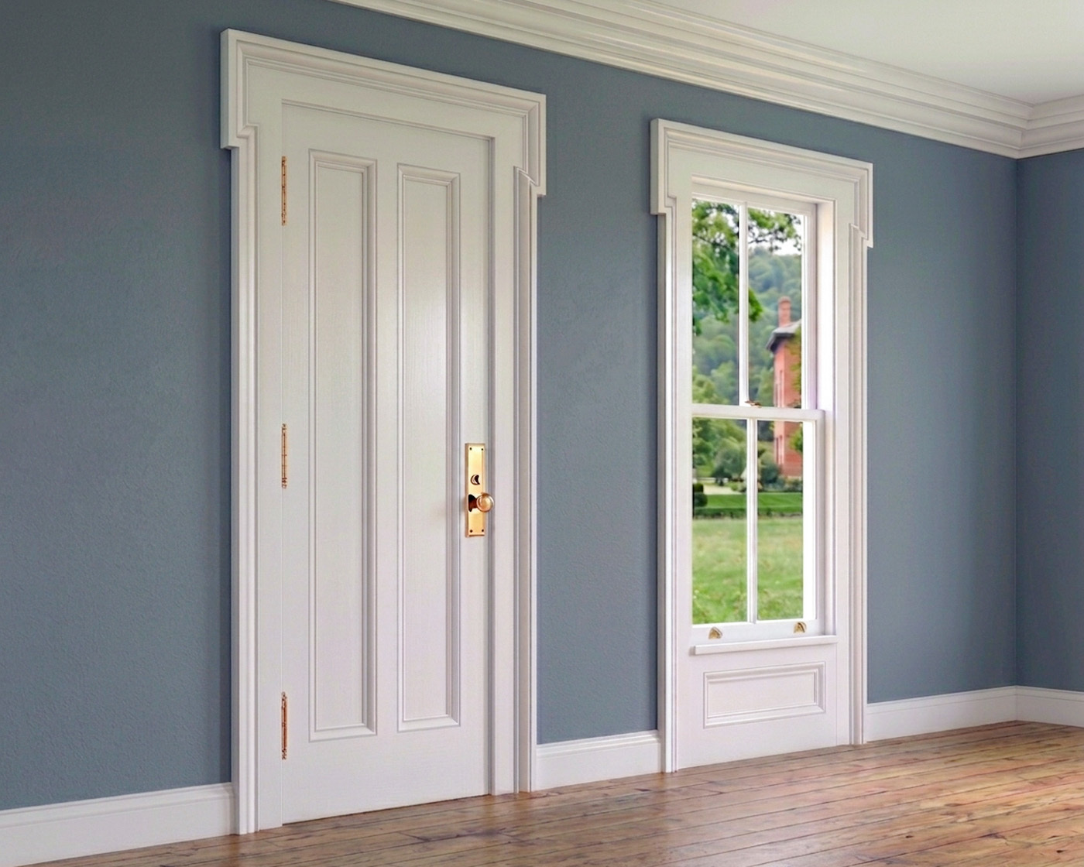
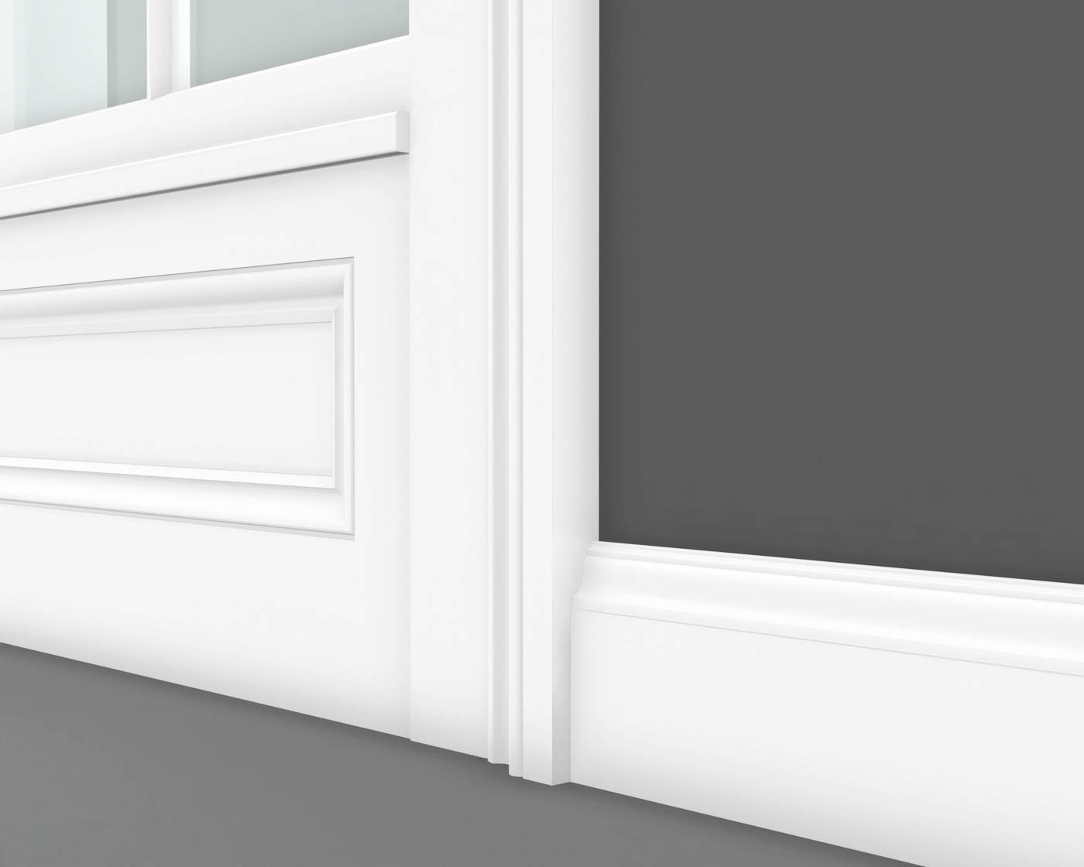
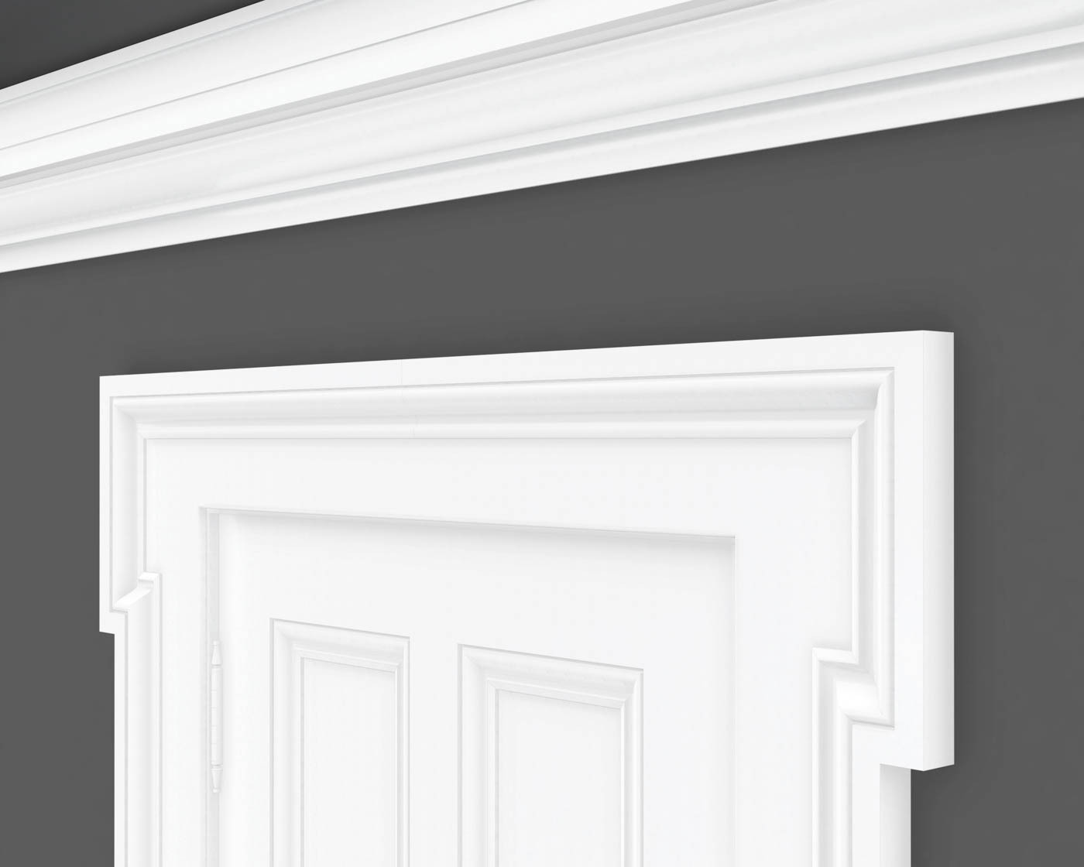
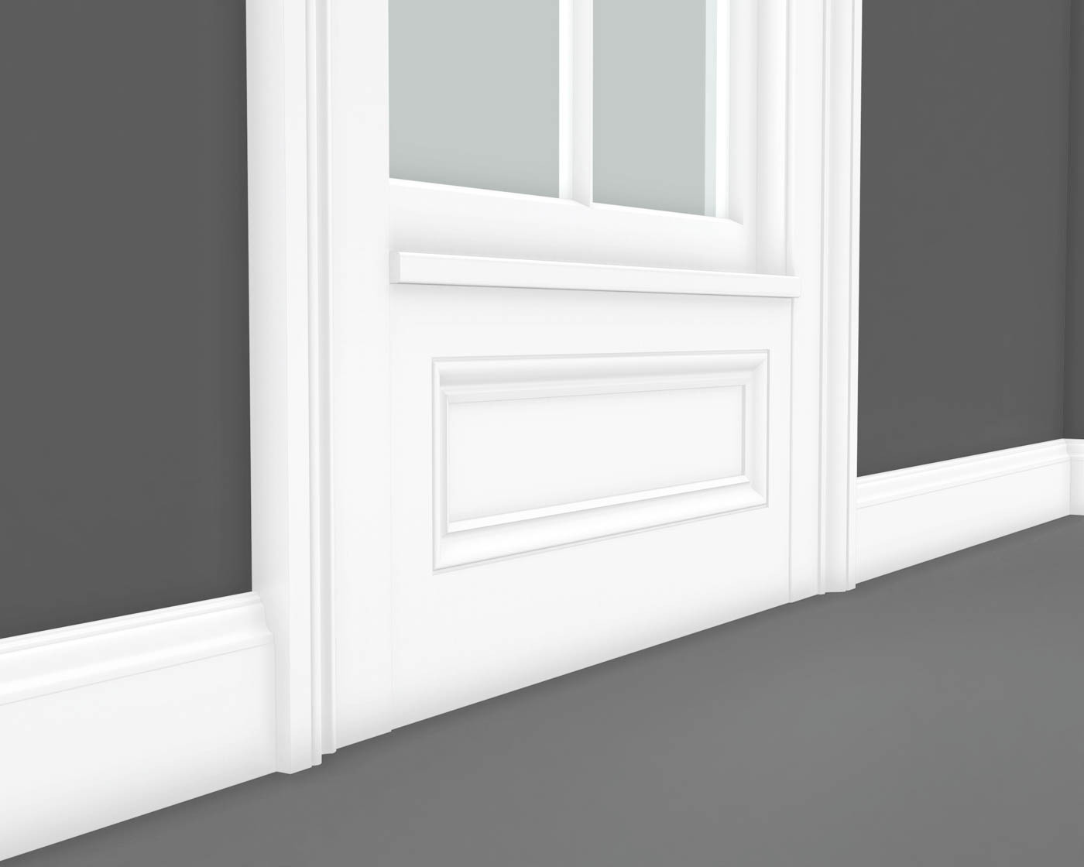
- Bold cornices, wide baseboards, and classical door and window trim
GREEK REVIVAL MOULDINGS
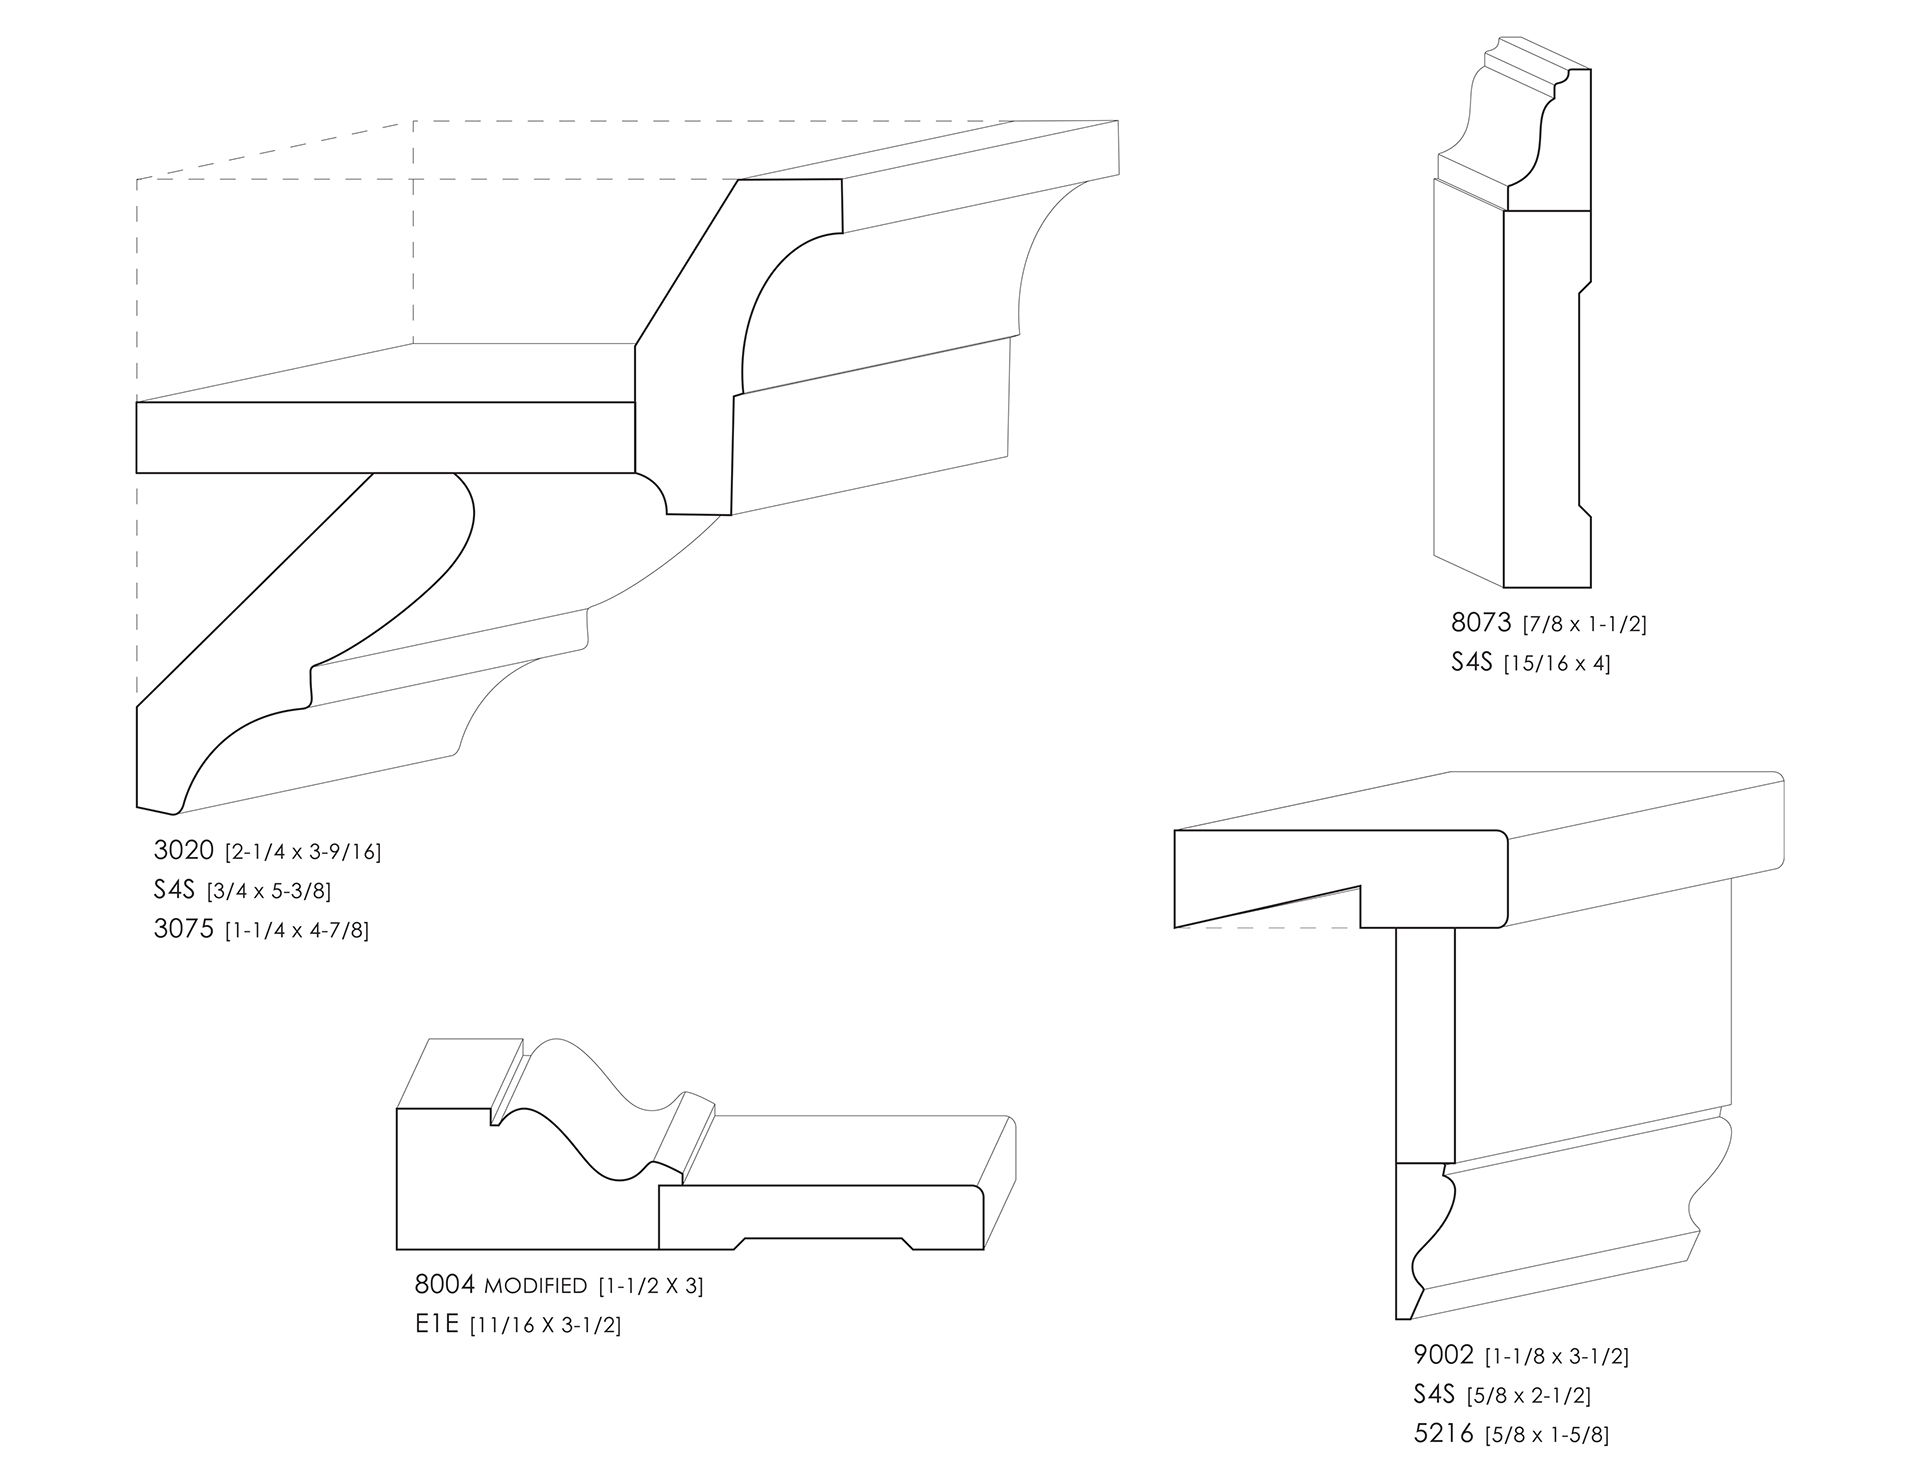
Greek Revival mouldings combine broad flat surfaces with distinctive curved profiles. Elliptical curves, echinus and beak mouldings, fillets, and chamfers create a balance of rounded shapes and crisp edges. Door and window surrounds often use substantial casing beneath a wide frieze and projecting cornice.
More elaborate examples incorporate palmettes, anthemion patterns, acanthus leaves, and scrolls. These ornaments complement the architectural framework, while simpler interiors achieve their character through proportion, profile shape, and the arrangement of the woodwork.
Shop Now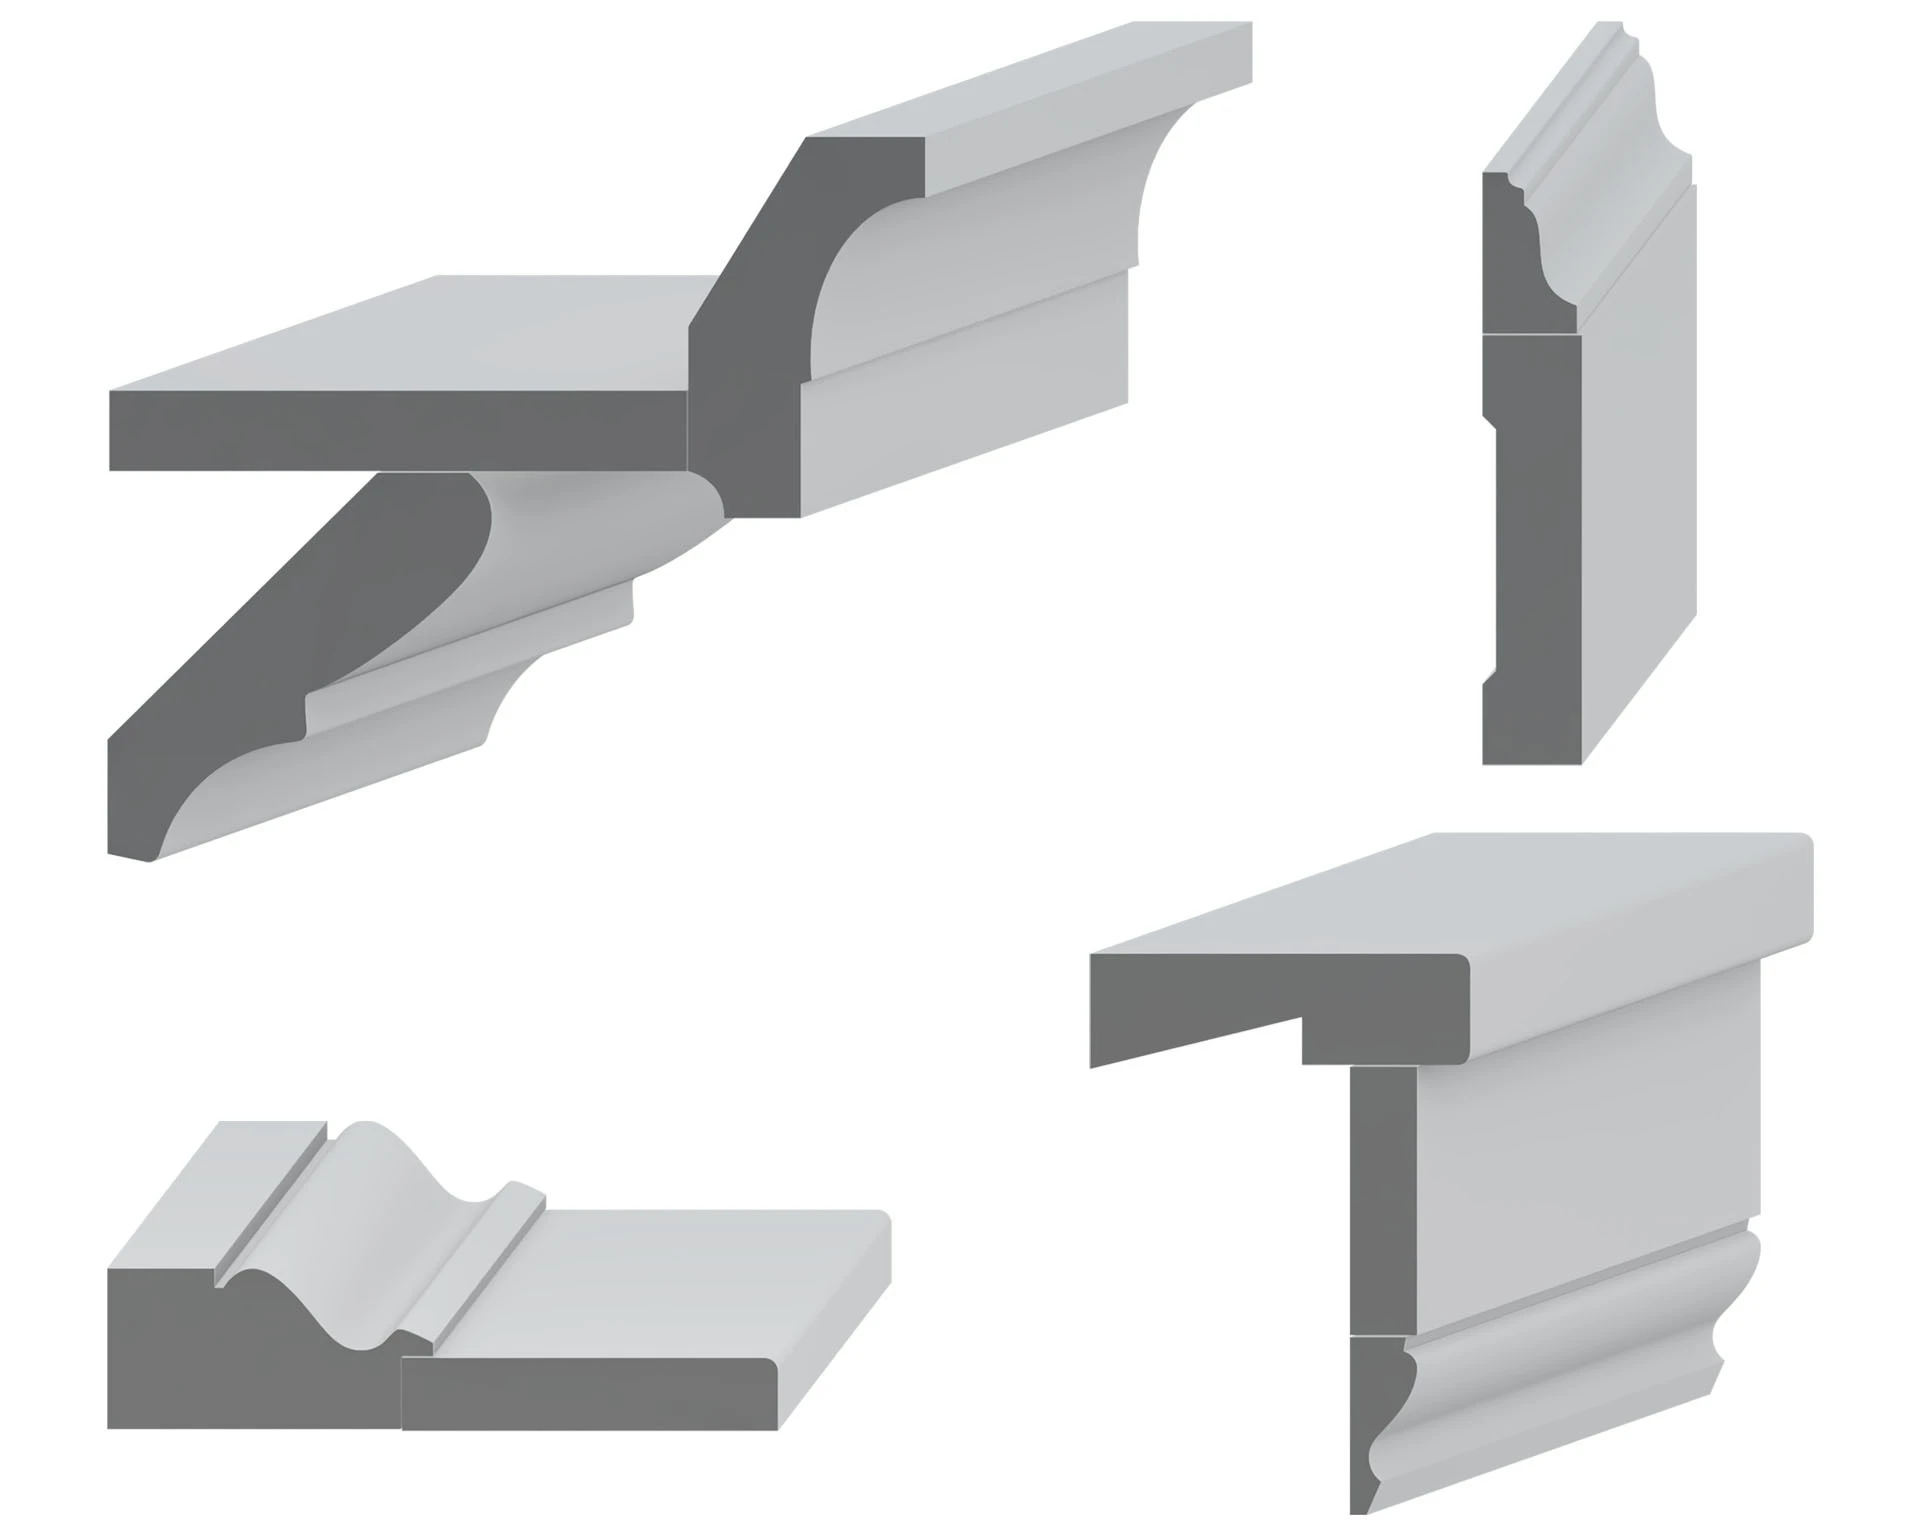
Period Details & Drawings
History of Greek Revival
Interest in ancient Greek architecture grew during the eighteenth century as architects and scholars studied surviving monuments and published detailed drawings. James Stuart and Nicholas Revett’s The Antiquities of Athens, first published in 1762, helped make Greek architectural forms better known to European designers. These studies encouraged a closer examination of Greek precedents within the broader Neoclassical movement.
In the United States, Greek Revival became widely popular during the first half of the nineteenth century. Americans associated ancient Greece with democratic ideals, making its architecture an appealing reference for the young republic. Sympathy for the Greek War of Independence during the 1820s also strengthened public interest in Greece.
Benjamin Henry Latrobe helped introduce Greek architectural forms through important American commissions, including the Bank of Pennsylvania and his work at the United States Capitol. Thomas Jefferson supported classical architecture and appointed Latrobe to oversee federal building work in 1803, although Jefferson’s own designs drew primarily on Roman precedents.
Pattern books by Asher Benjamin and Minard Lafever helped spread classical designs among builders and carpenters. Greek Revival consequently appeared in modest houses as well as prominent civic buildings and large residences. Its regional variations reflected local materials, climate, and construction traditions, while sharing an architectural vocabulary that shaped both exterior design and interior woodwork. In the twentieth century, architect and historian Carl Schmidt documented Greek Revival houses and their architectural details in western New York.