Greek Revival Western Reserve of Ohio
Careful proportions and finely worked mouldings give this regional style a restrained classical character.
What Is Greek Revival Western Reserve of Ohio?
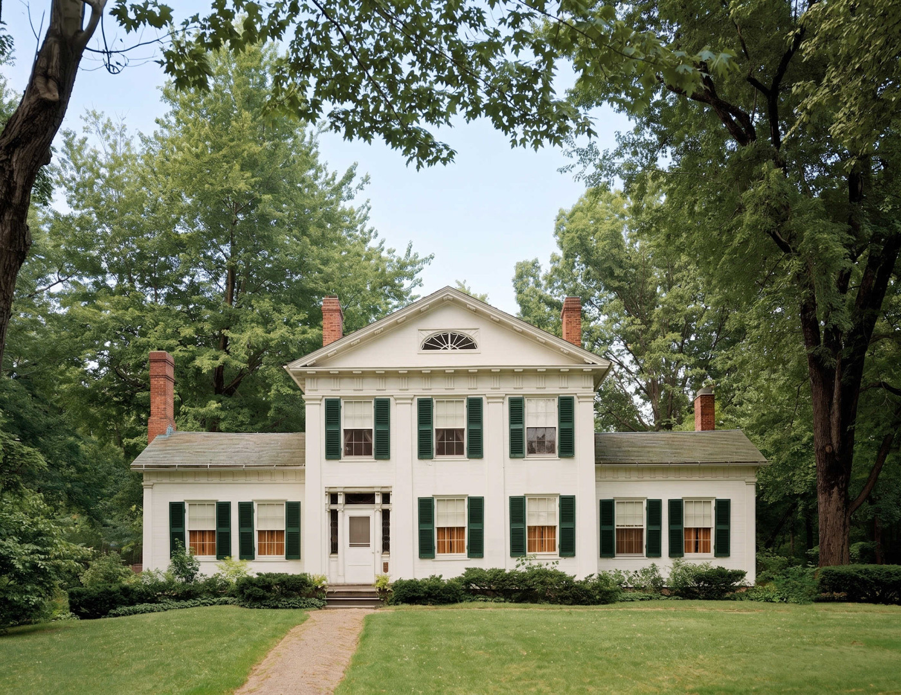
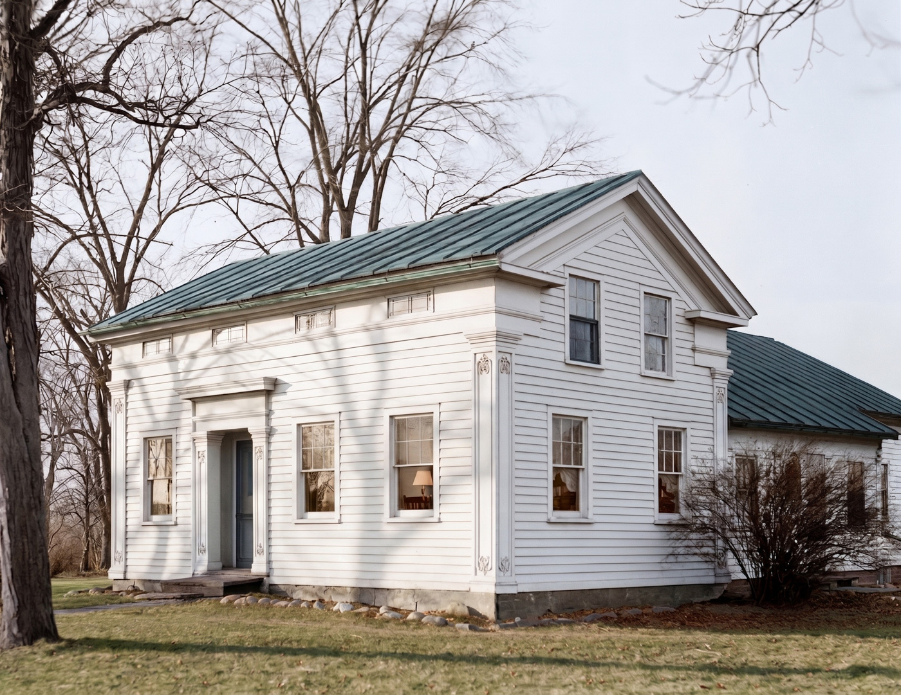
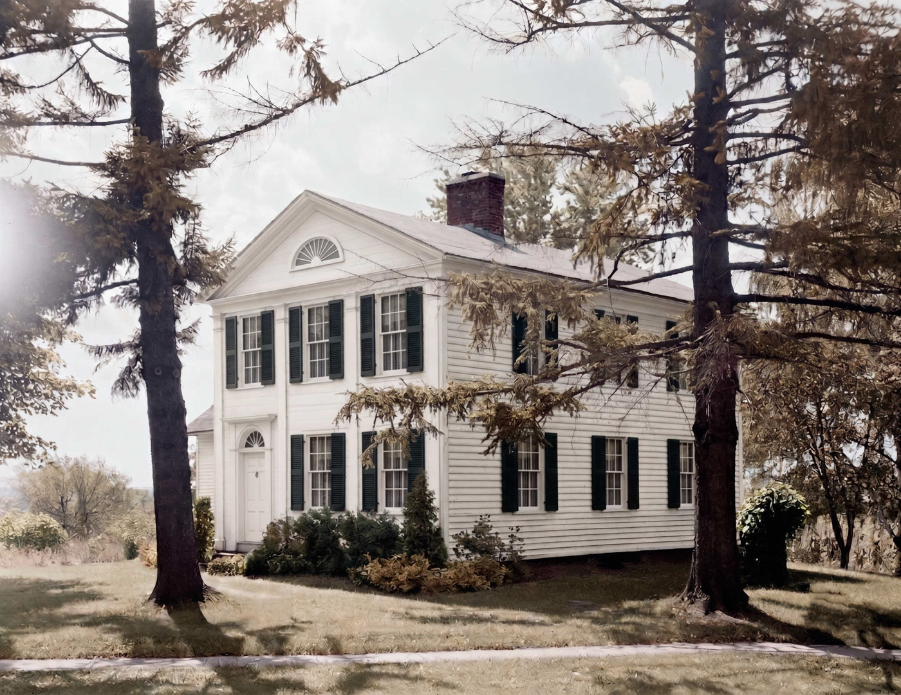
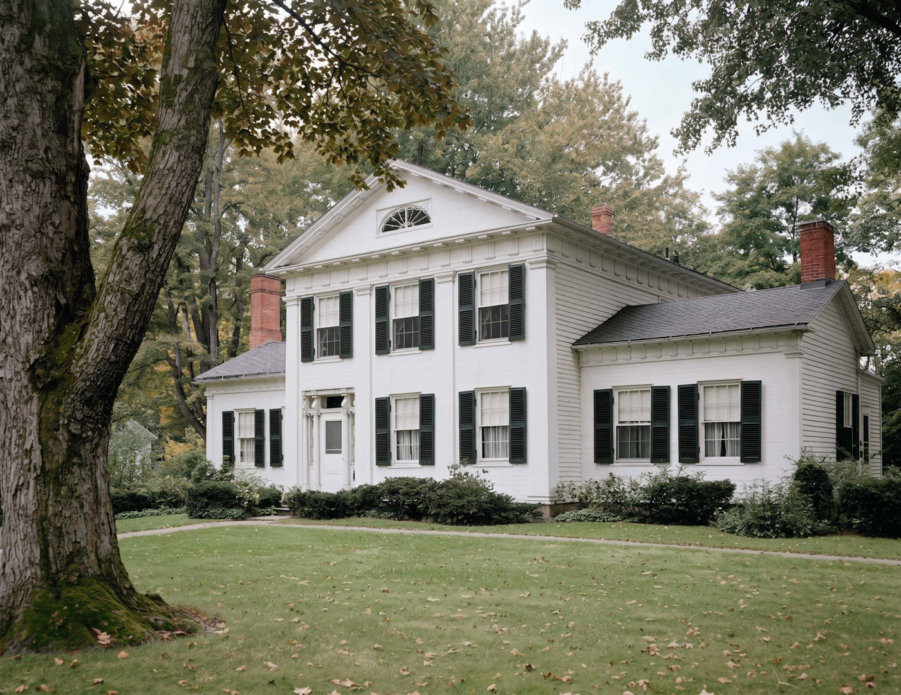
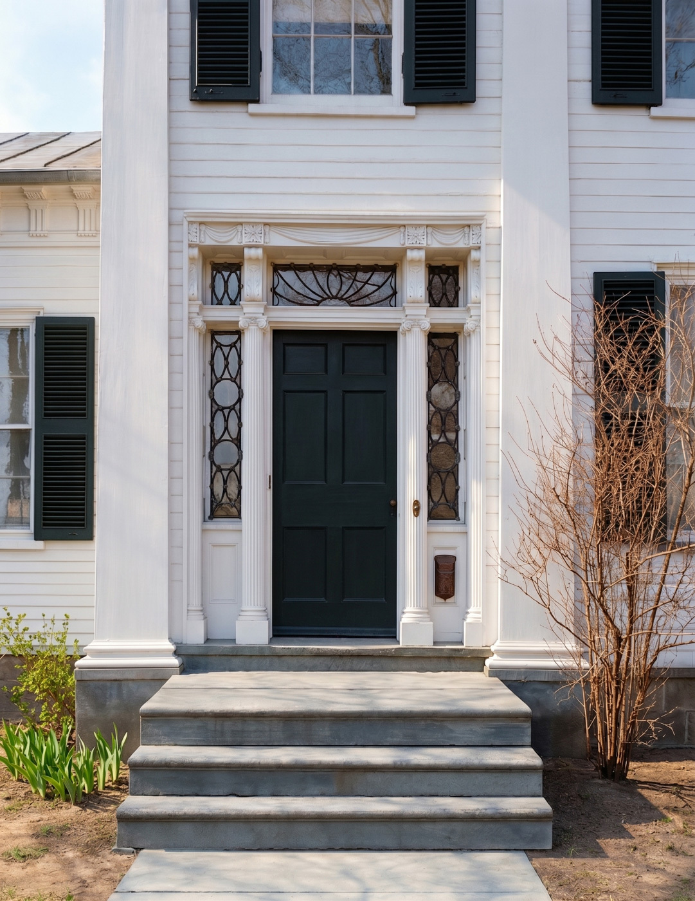
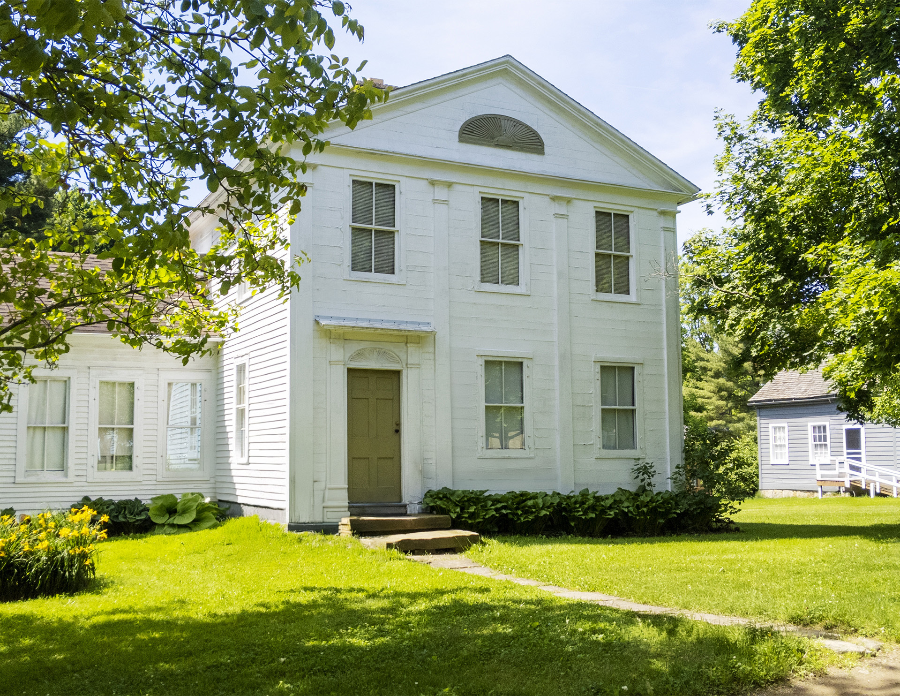
Western Reserve Greek Revival is the regional interpretation of Greek Revival architecture associated with Ohio’s Western Reserve. This historic region lies in northeastern Ohio and includes Cleveland, Akron, and Youngstown. The style became prominent as its communities developed into established towns during the first half of the nineteenth century.
Drawing on New England building traditions, local builders favored careful proportions and restrained classical details. Buildings ranged from modest dwellings to substantial farmhouses and formal residences. Many houses expressed the style through balanced forms and finely worked mouldings, with broad, plain surfaces providing a setting for more intricate details.
The Collection











Greek Revival Western Reserve of Ohio Characteristics
The region’s Greek Revival buildings emphasize balanced proportions, orderly window placement, and carefully coordinated woodwork. Classical entrances and cornices give buildings architectural definition, while interior trim combines straightforward forms with finely shaped details. Some larger houses also feature prominent columned porches.
- Balanced proportions and evenly spaced windows
- Classical entrances and prominent cornices
- Plain trim enriched with finely shaped mouldings
- Restrained ornament and coordinated woodwork
GREEK REVIVAL WESTERN RESERVE OF OHIO MOULDINGS
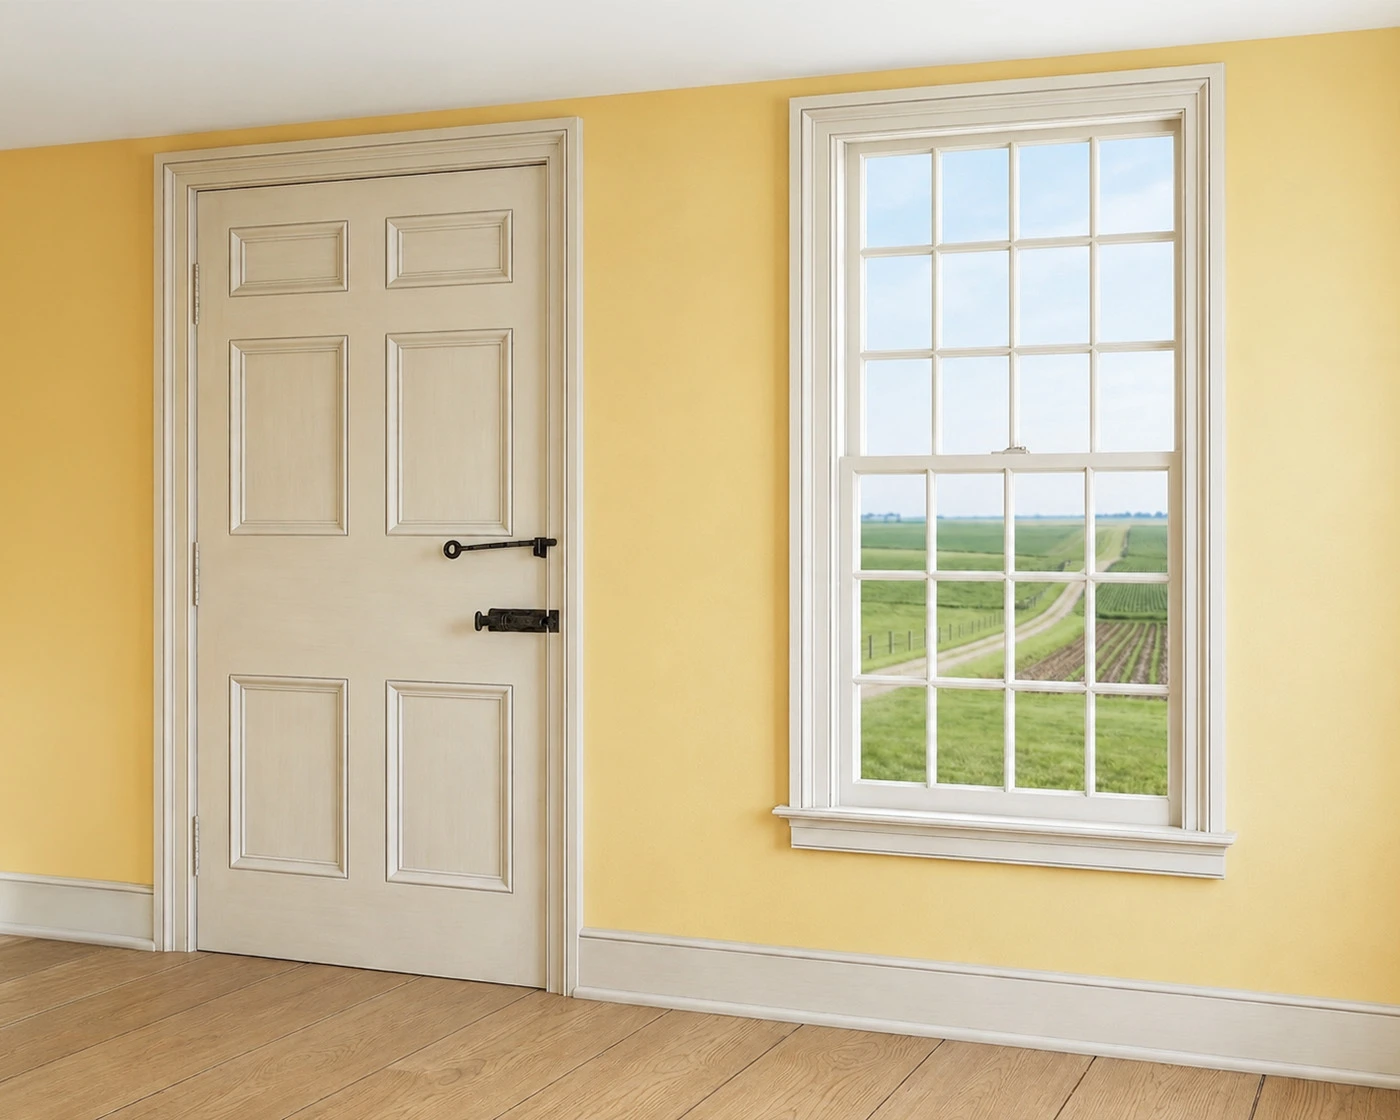
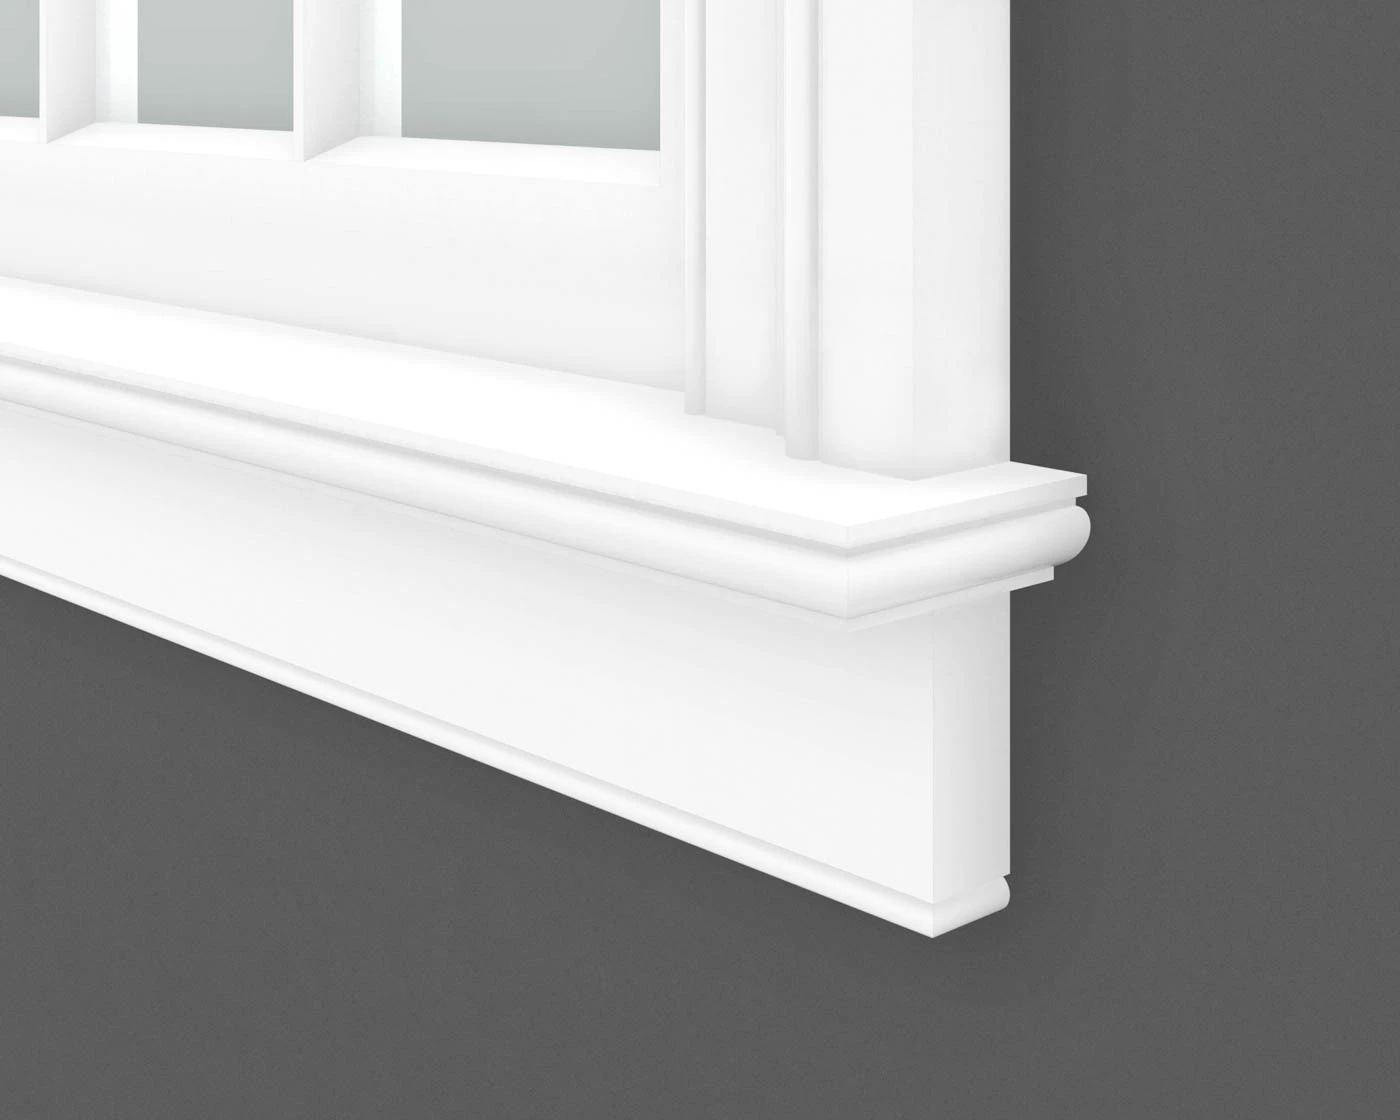
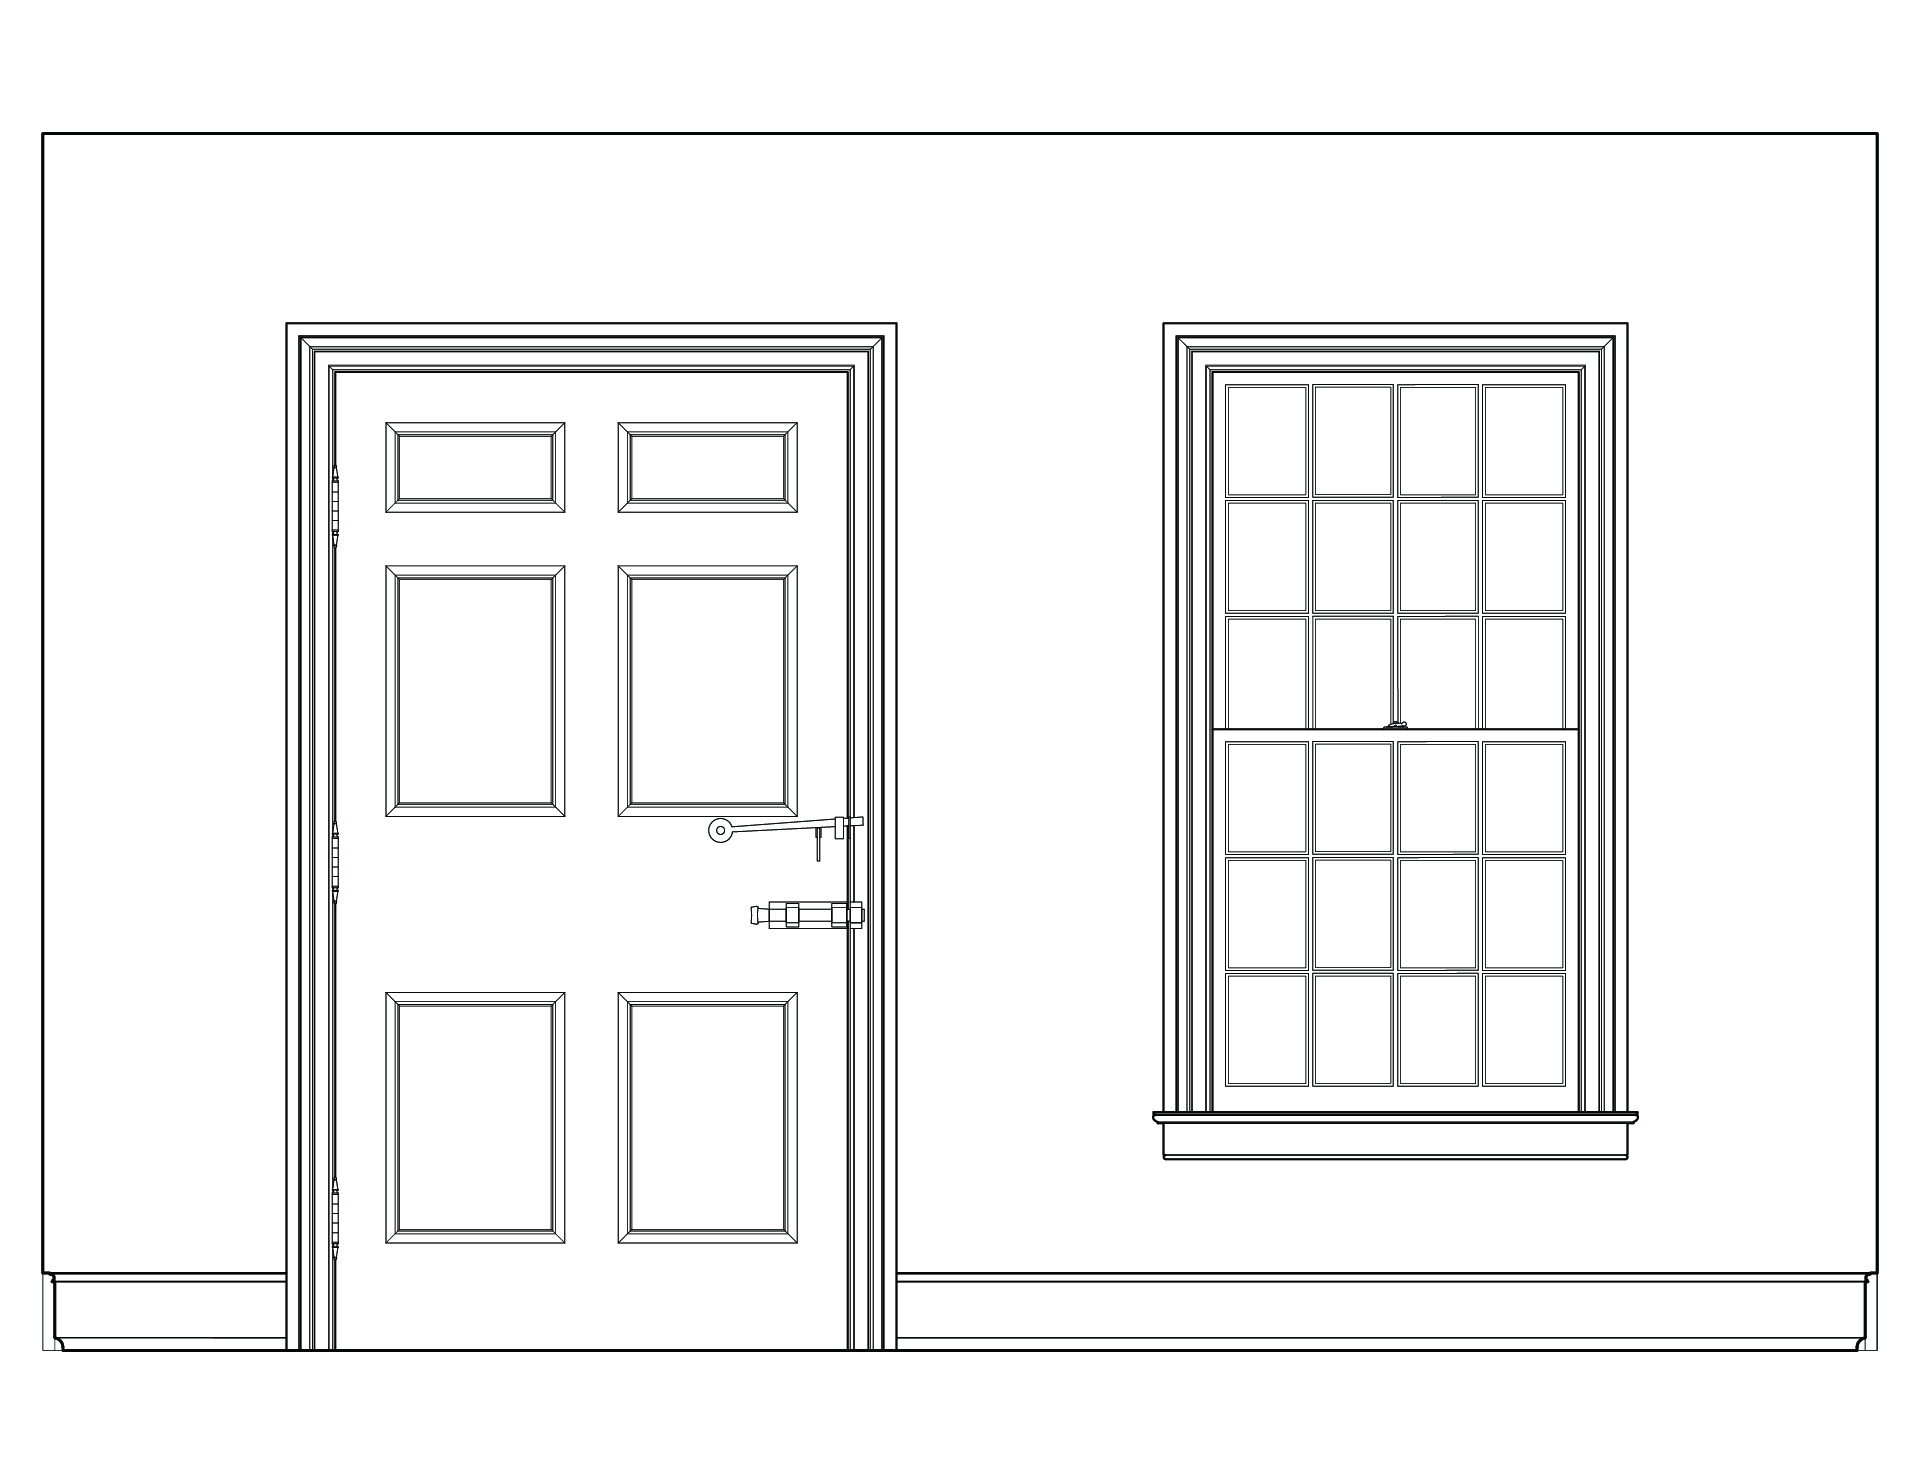
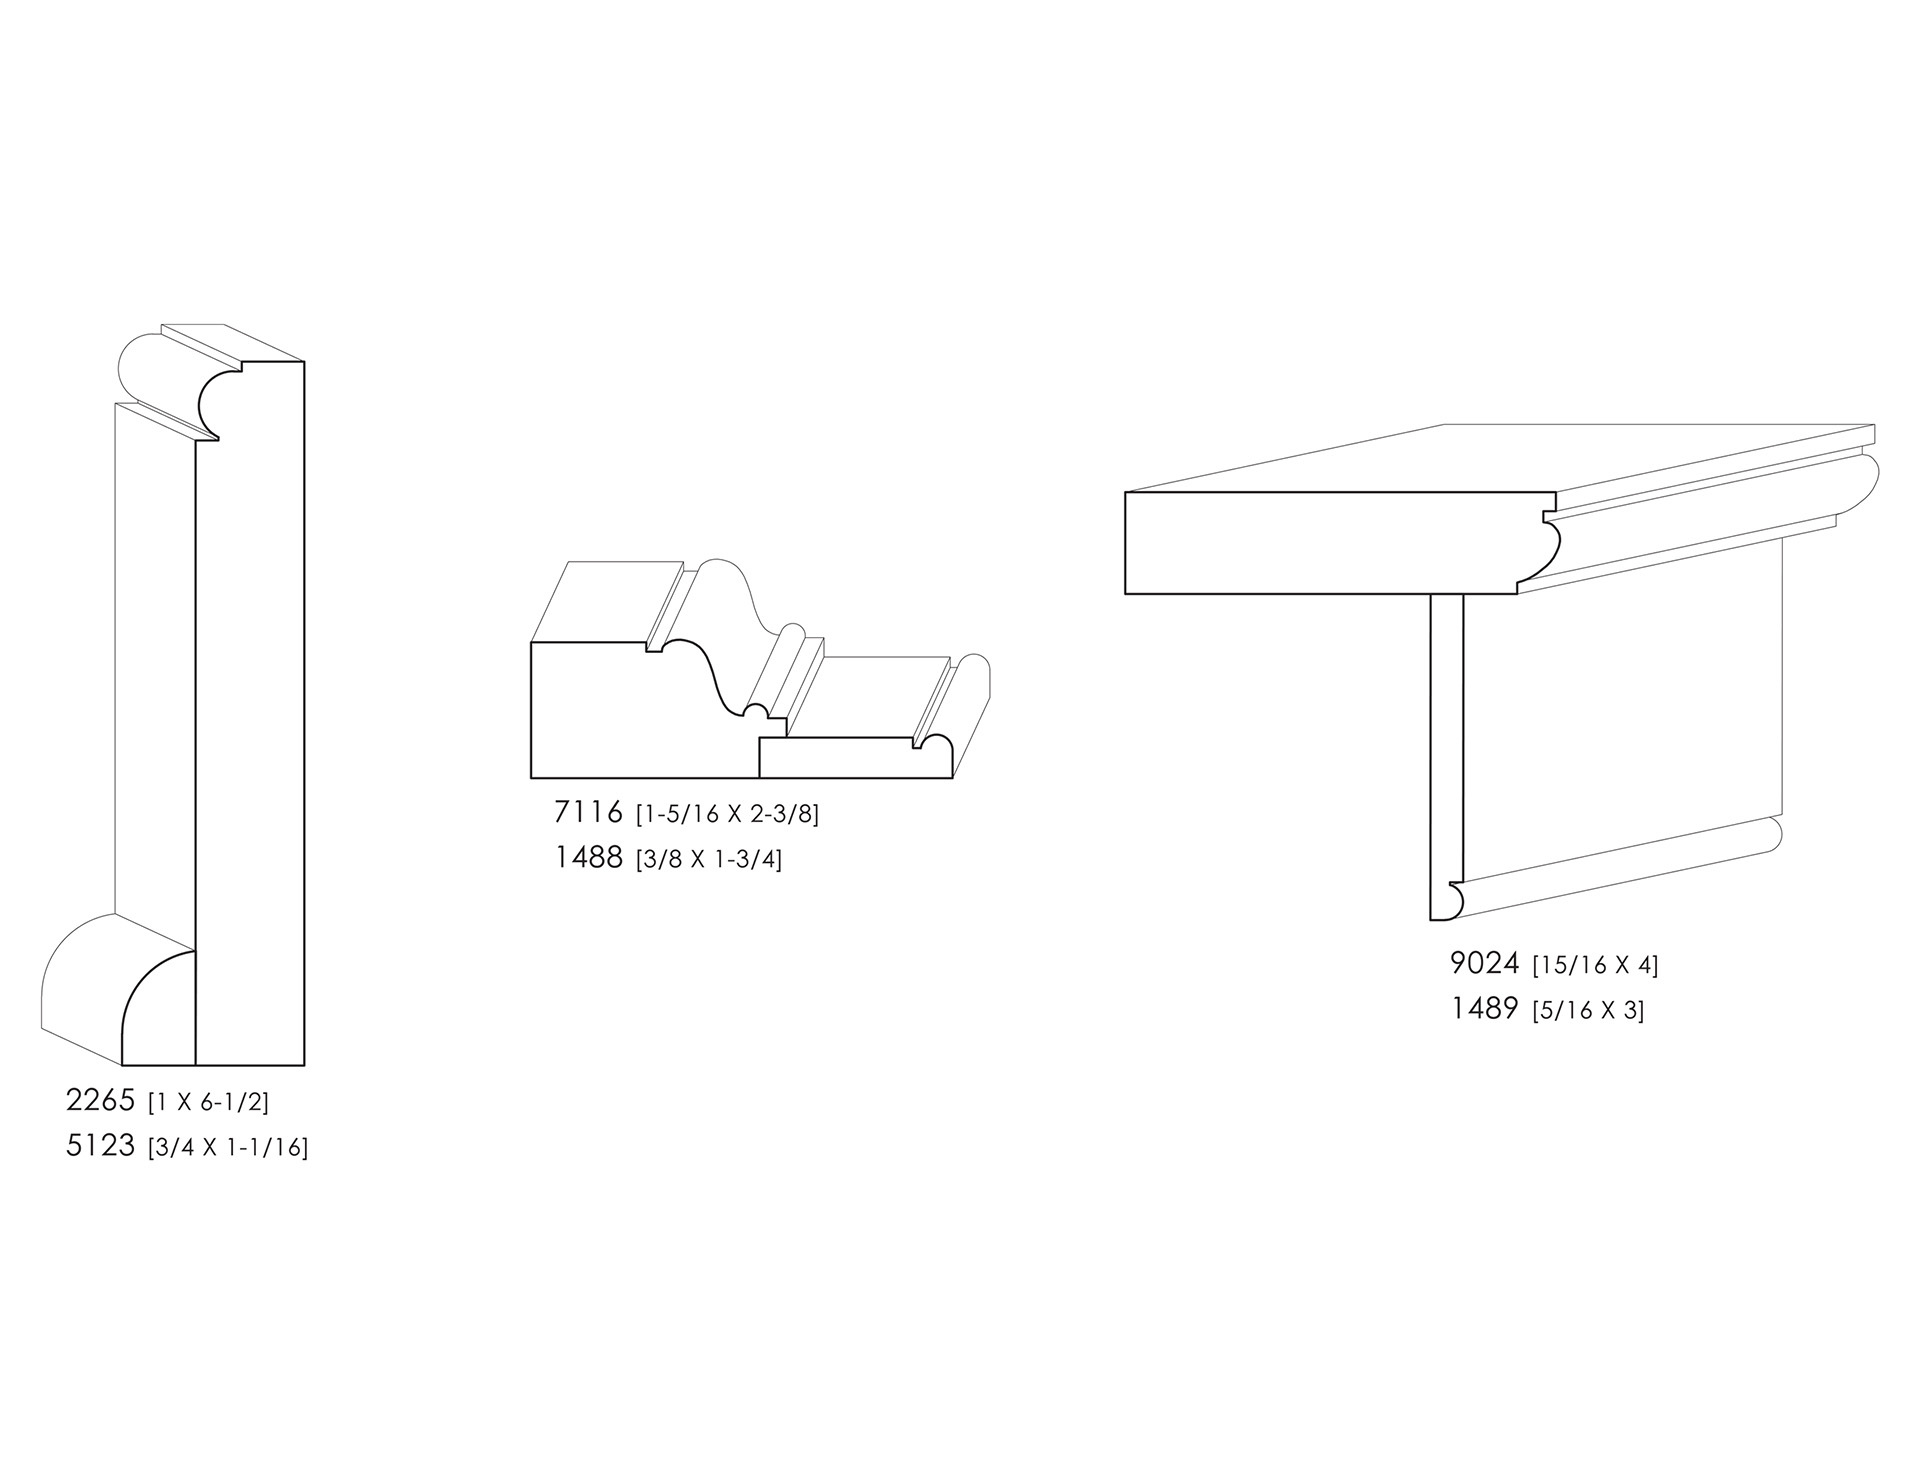
Western Reserve Greek Revival mouldings combine broad, flat surfaces with carefully shaped profiles. Simple boards and detailed mouldings work together to frame doors and windows, form cornices, and define baseboards. Their character comes from the proportions of the overall composition and subtle changes in contour and depth.
Although the woodwork often appears restrained, its details can be intricate. Carefully arranged profiles bring dignity and strength to the interior, complementing both modest rooms and larger, more formal spaces.
Shop Now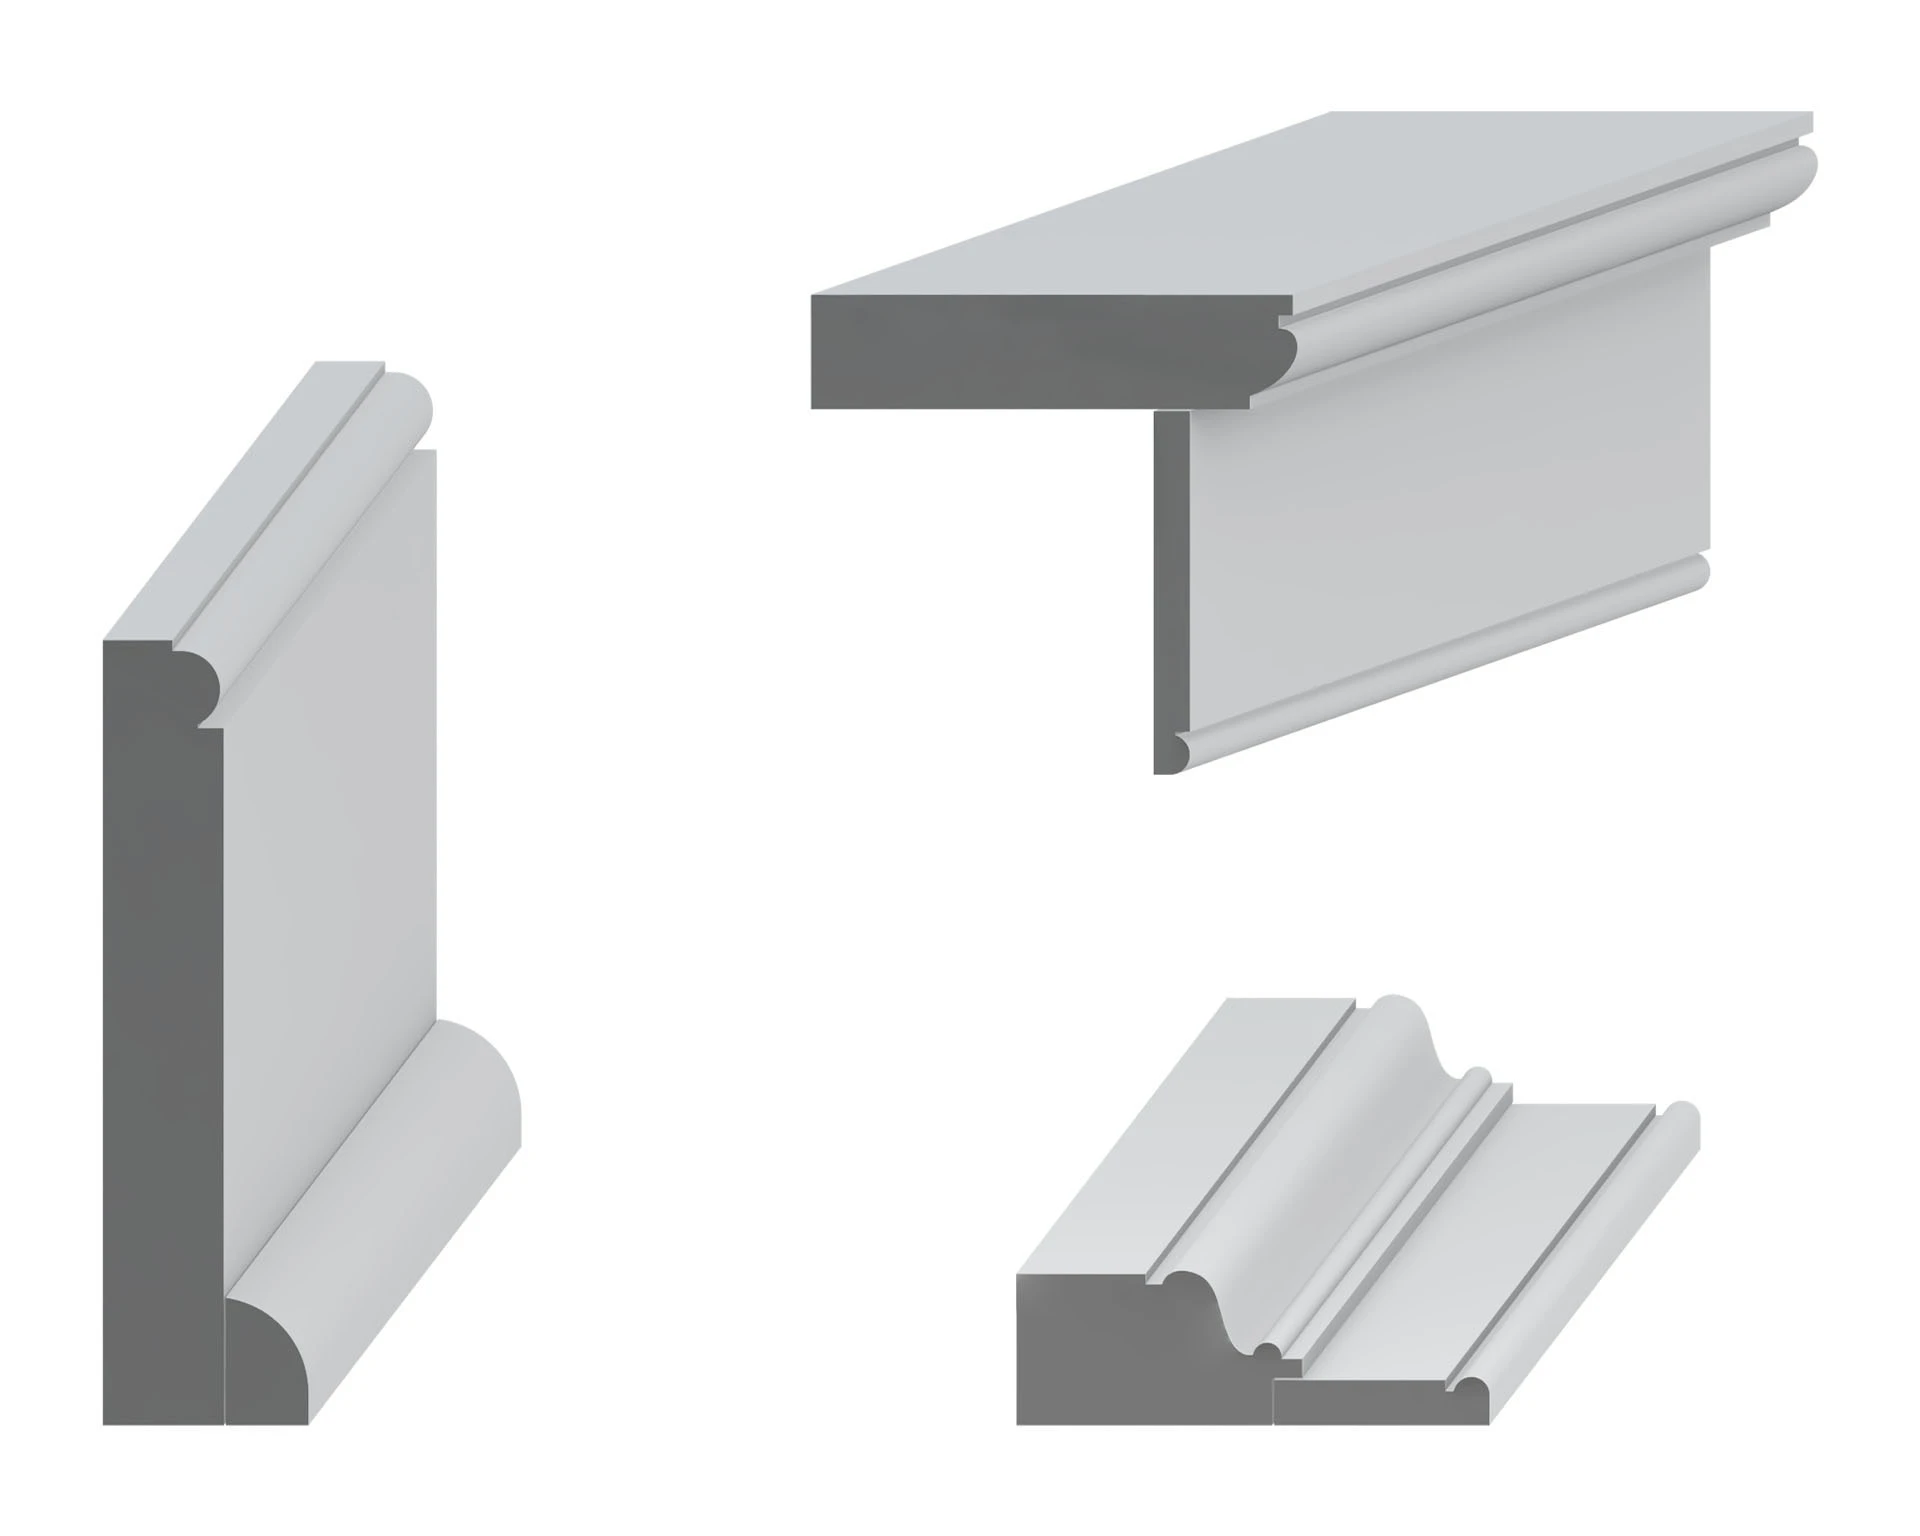
Period Details & Drawings
History of Greek Revival Western Reserve of Ohio
The Western Reserve takes its name from land retained by Connecticut in what is now northeastern Ohio. In 1795, the Connecticut Land Company purchased much of this territory and organized surveys and land sales. Families arriving from New England and upstate New York brought building traditions that would strongly influence the region’s architecture.
Settlement expanded after the War of 1812, and growing communities gradually replaced early log buildings with more substantial houses and public structures. Greek Revival flourished during the 1830s and 1840s, developing alongside the region’s increasing prosperity. Earlier Georgian and Federal traditions contributed to an architecture that combined familiar building practices with a renewed interest in Greek classical forms.
Master builders such as Jonathan Goldsmith helped shape this regional architecture. His work included late Federal and early Greek Revival buildings in Painesville, Cleveland, and nearby communities. Pattern books by Asher Benjamin and Minard Lafever provided designs that builders adapted using timber, brick, and locally quarried stone.
The former Joseph Swift house, known as Rosedale, near Vermilion illustrated the region’s more formal classical design through its symmetrical composition and four-column Ionic porch. Although the house was destroyed in 1923, recorded drawings preserve its architectural details. Surviving buildings elsewhere in the Western Reserve continue to show the region’s careful proportions, skilled craftsmanship, and distinctive interior woodwork.