Georgian
Georgian architecture combines classical proportions, symmetrical design, and carefully detailed woodwork, shaping some of the most recognizable homes and public buildings of eighteenth-century Britain and colonial America.
What Is Georgian?
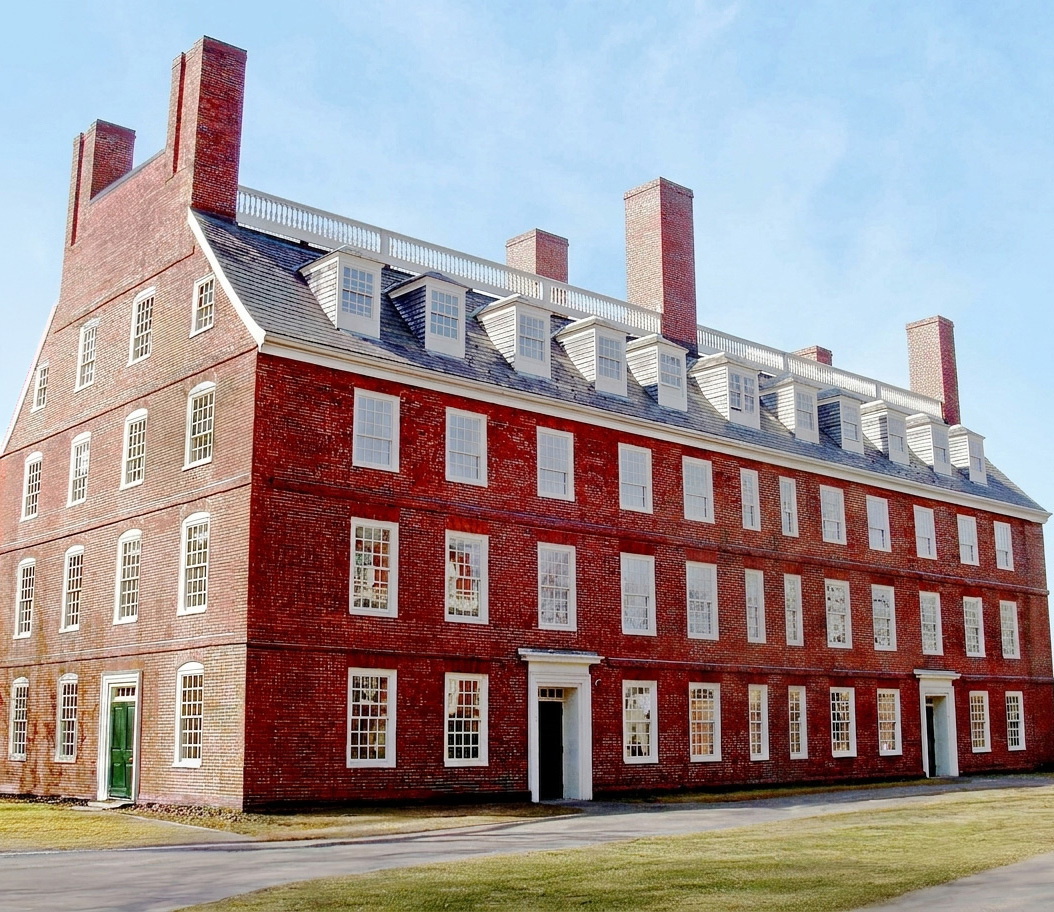
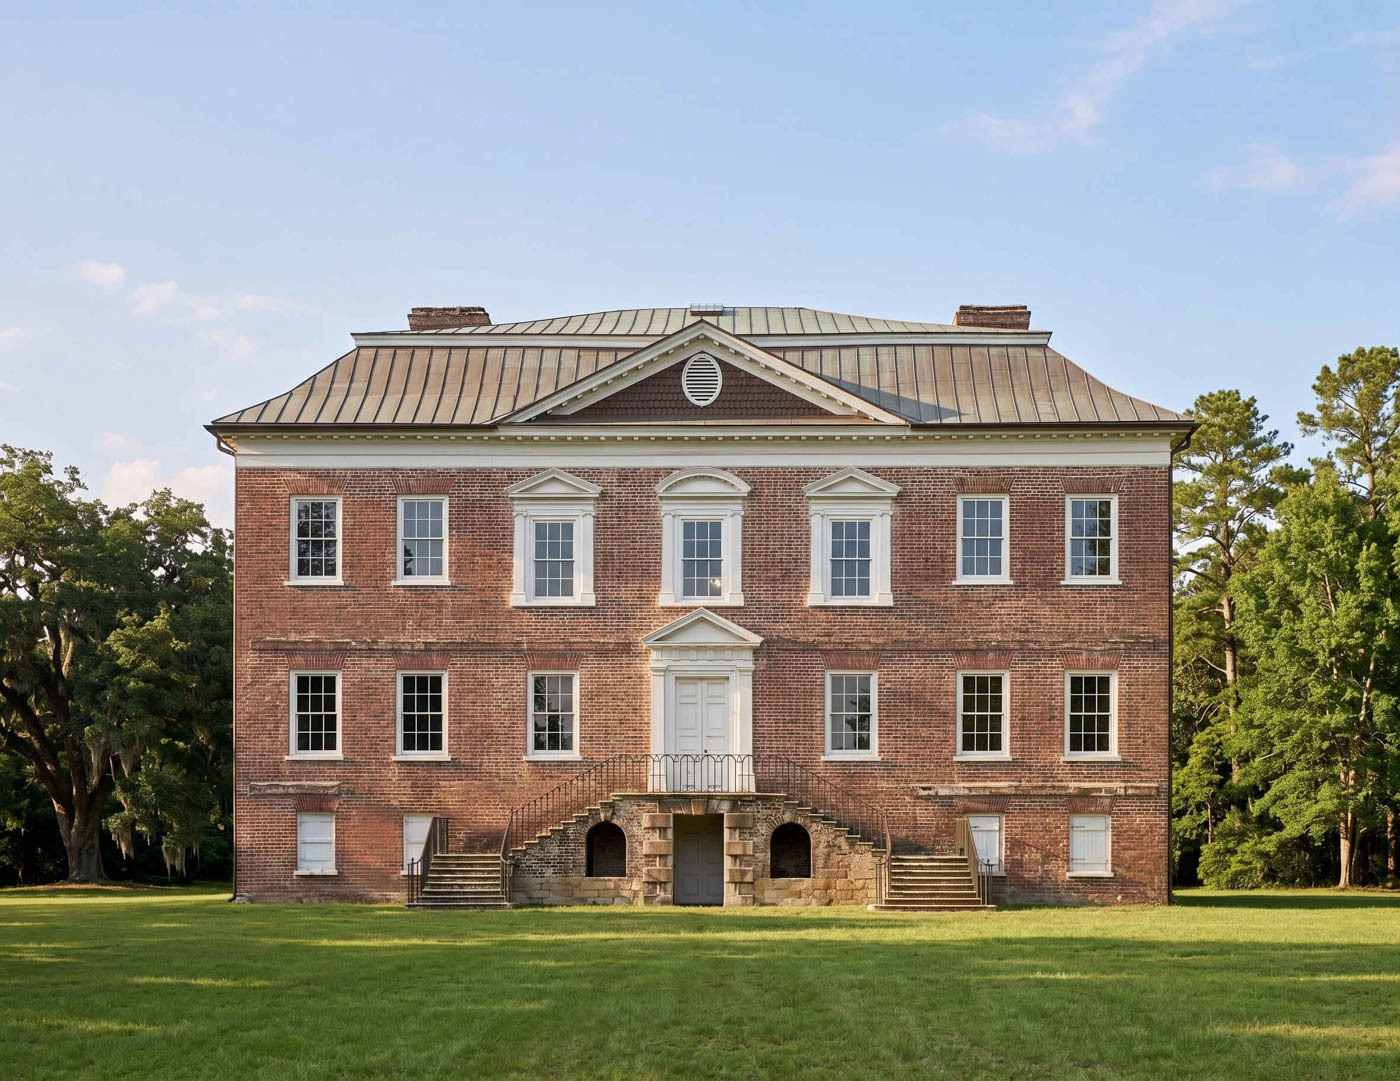
Georgian architecture is a classical architectural tradition associated with the reigns of George I, II, III, and IV of Great Britain, spanning 1714–1830. Drawing on ancient Greek and Roman architecture through Renaissance and British interpretations, it emphasizes symmetry, balanced proportions, and an orderly arrangement of windows, doors, and interior spaces.
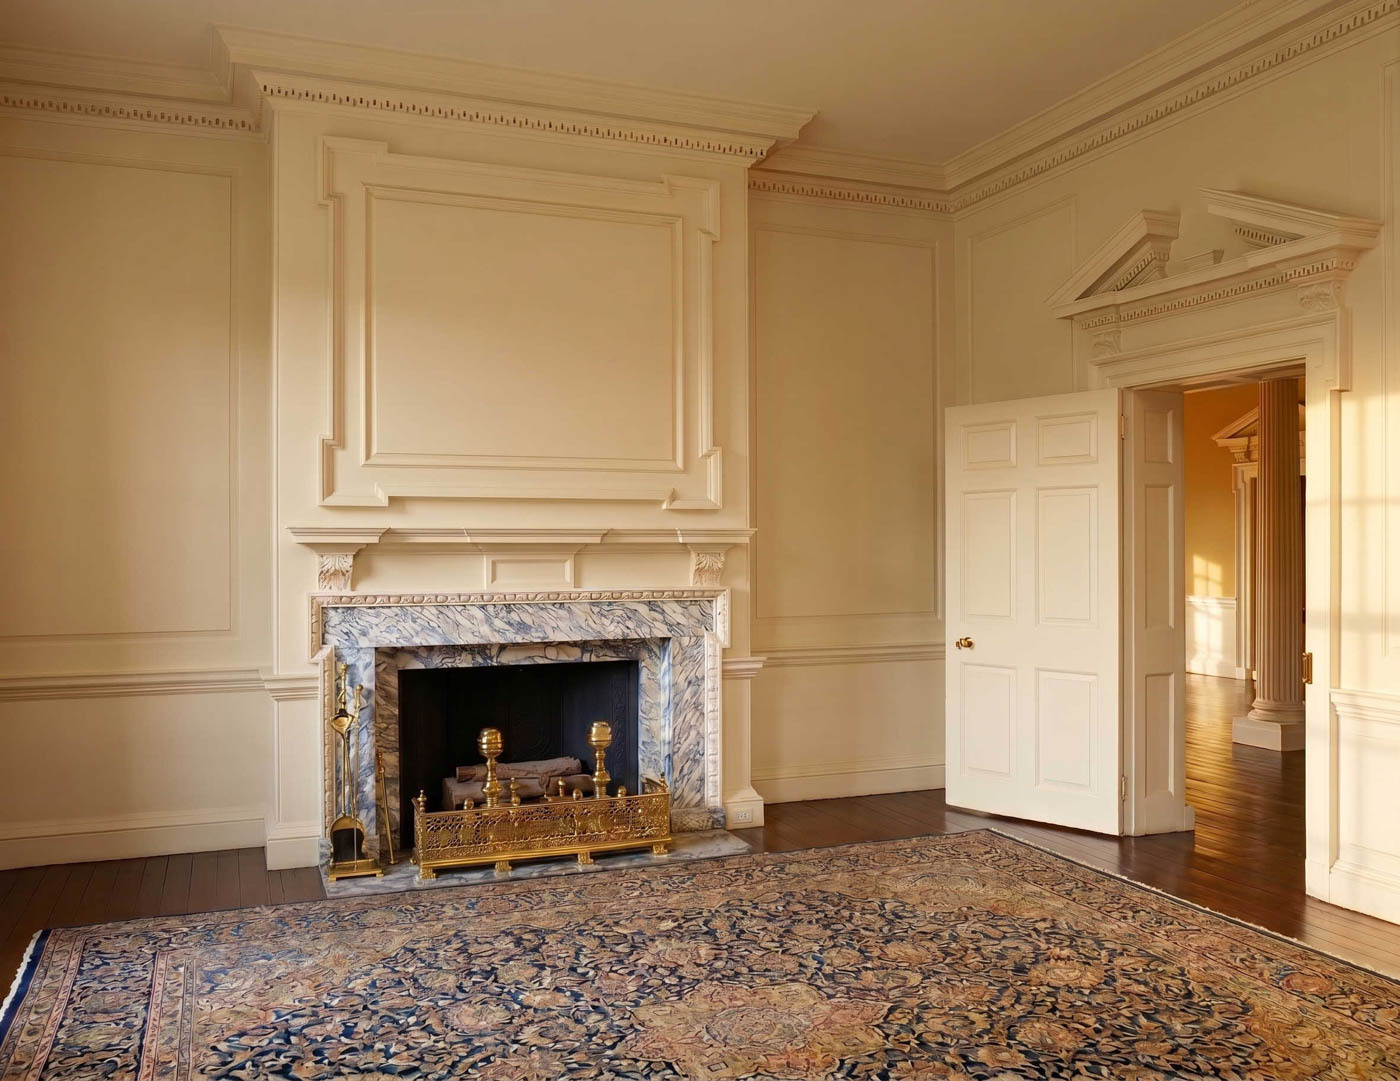
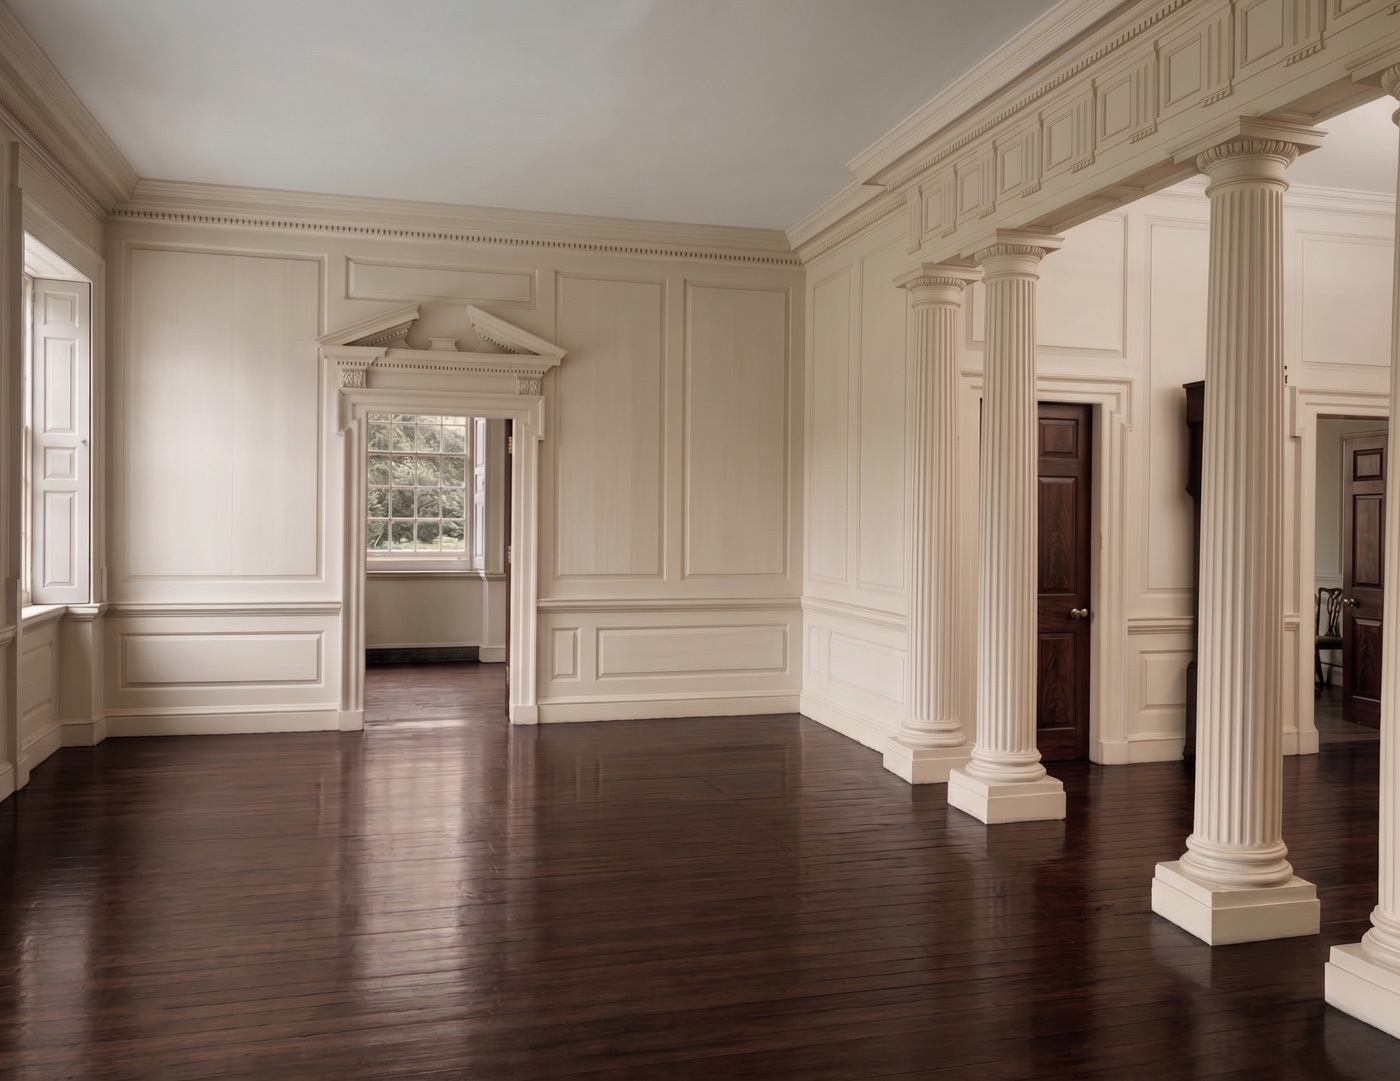
In the American colonies, Georgian design appeared in houses, churches, and government buildings, ranging from restrained regional examples to elaborate estates. Its interiors often feature substantial cornices, paneled walls, and carefully composed door and window surrounds. After the American Revolution, the related Federal style developed with lighter proportions and more delicate ornament.
The Collection


Georgian Characteristics
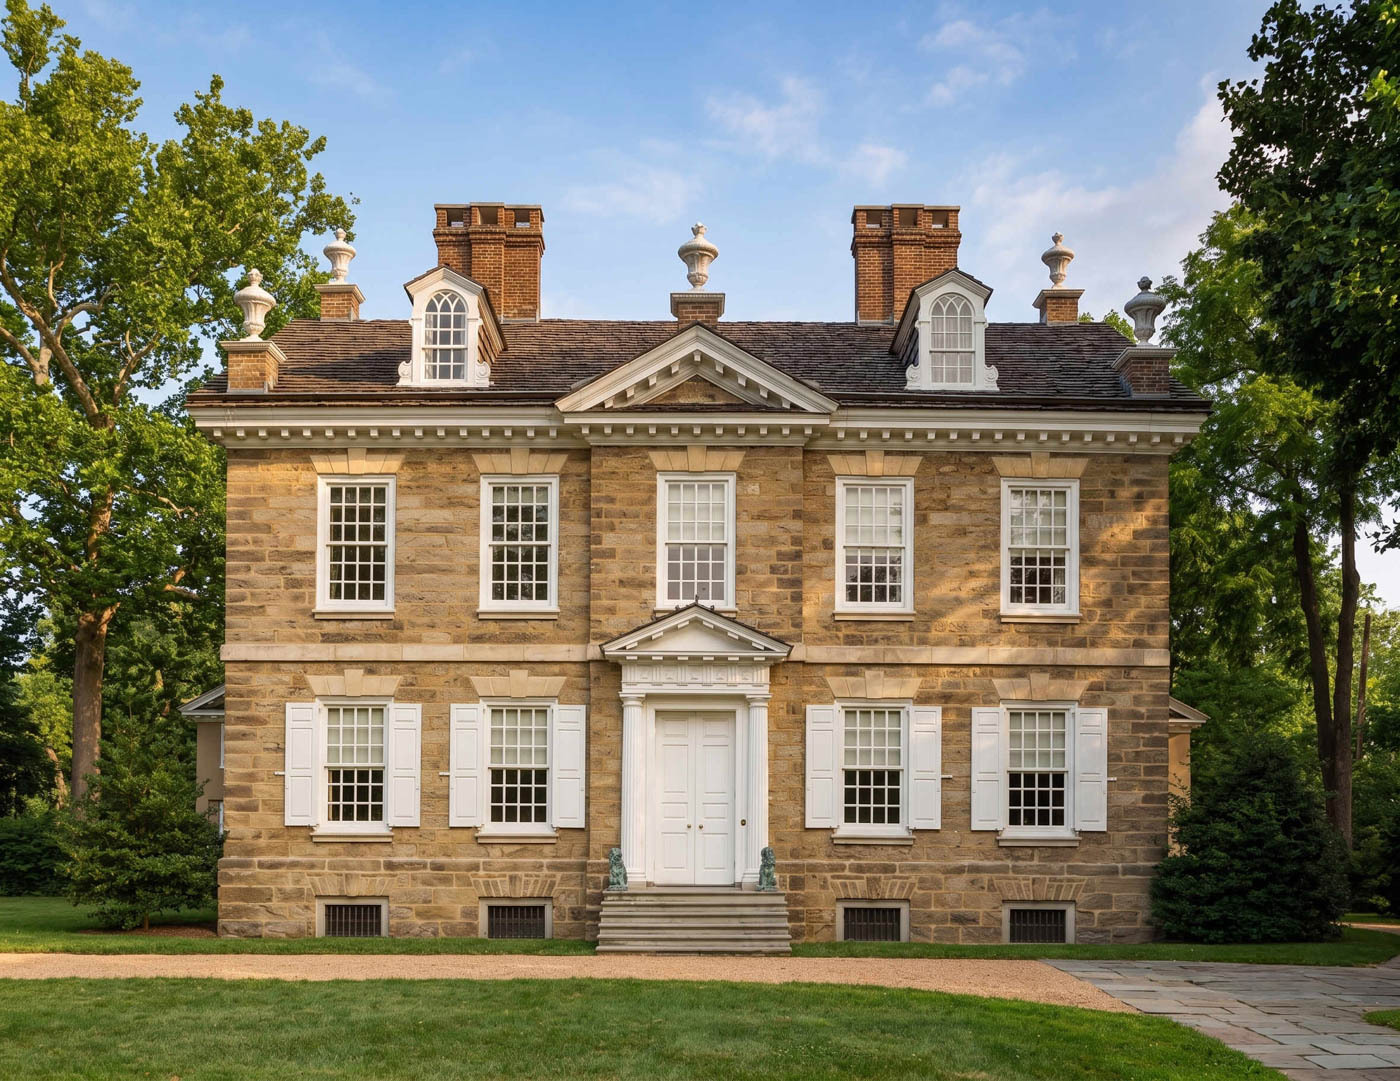
Georgian architecture organizes buildings and interiors around symmetry and classical proportion. Windows and doors follow a regular rhythm, while entrances and principal rooms receive carefully composed architectural details. The degree of ornament varies with the building’s date, region, and intended status, from restrained houses to richly decorated formal interiors.
- Symmetrical facades with regularly spaced windows and a central entrance
- Balanced floor plans, often arranged around a central hall
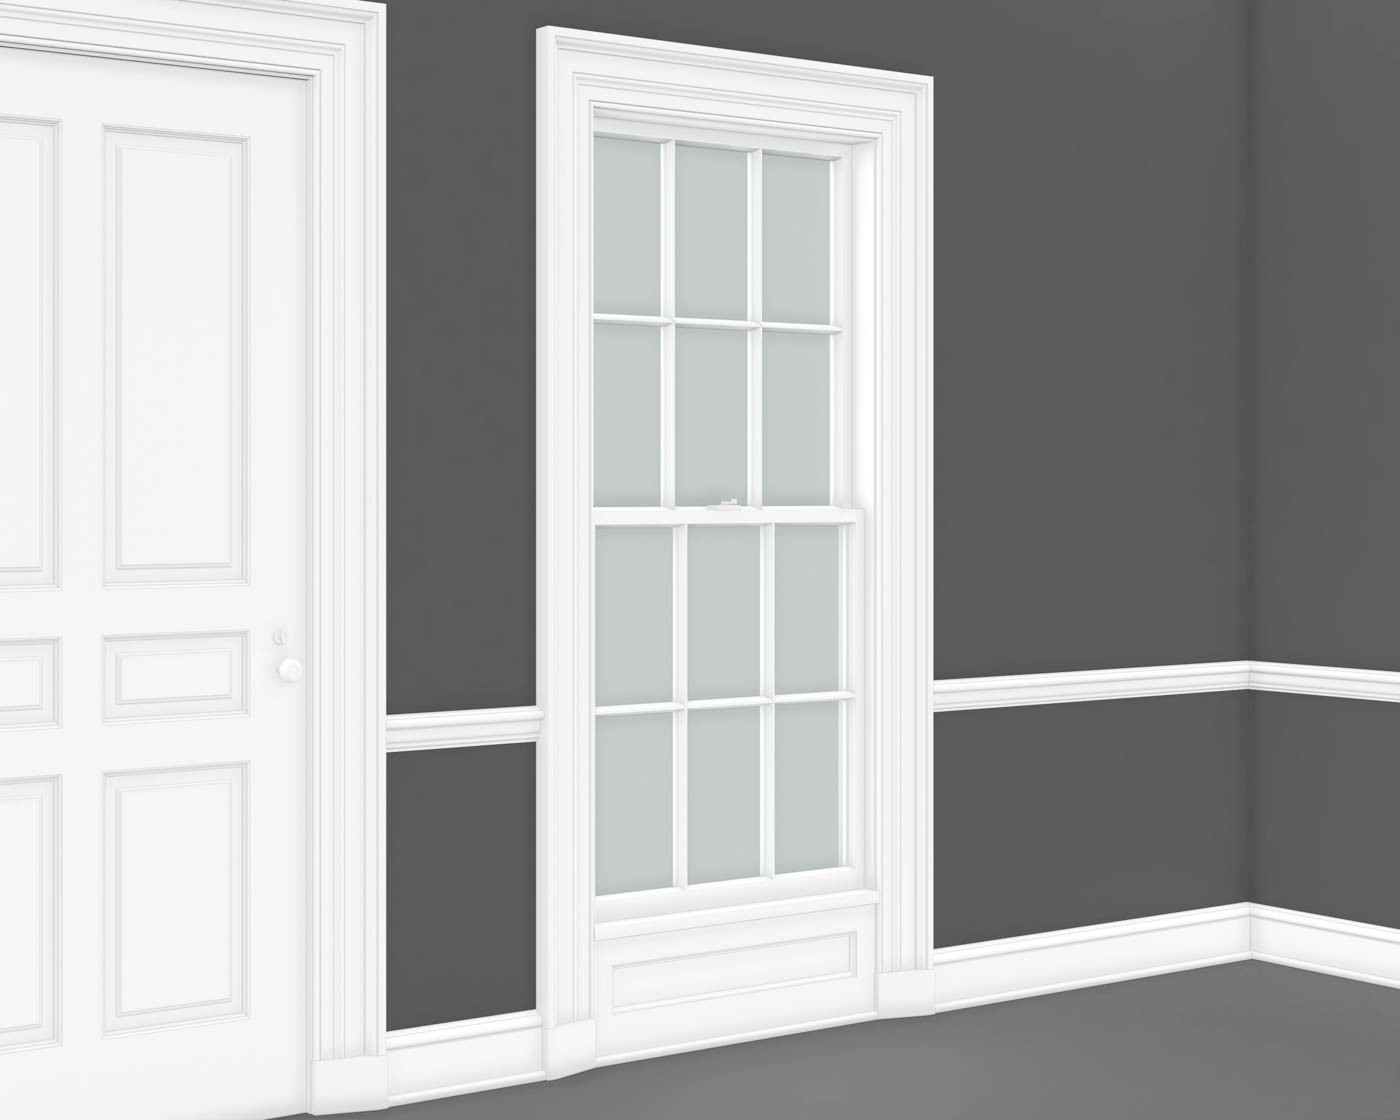
- Multi-pane sash windows aligned across successive stories
- Brick, stone, or wood-clad exteriors, depending on the region
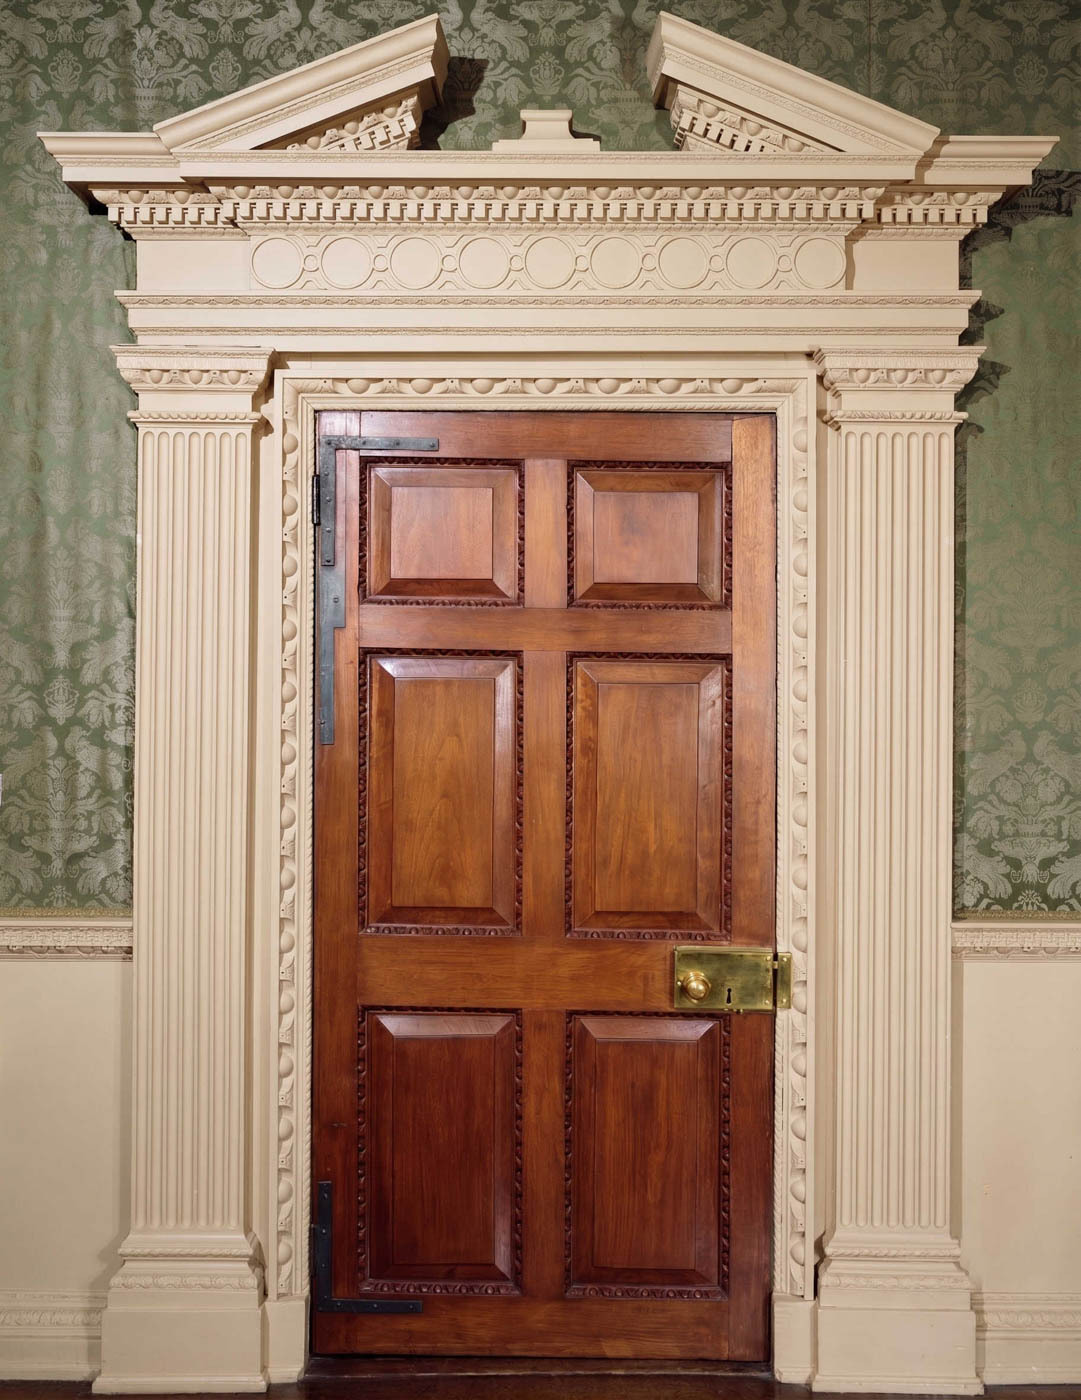
- Classical entrance details, including pilasters, columns, and pediments
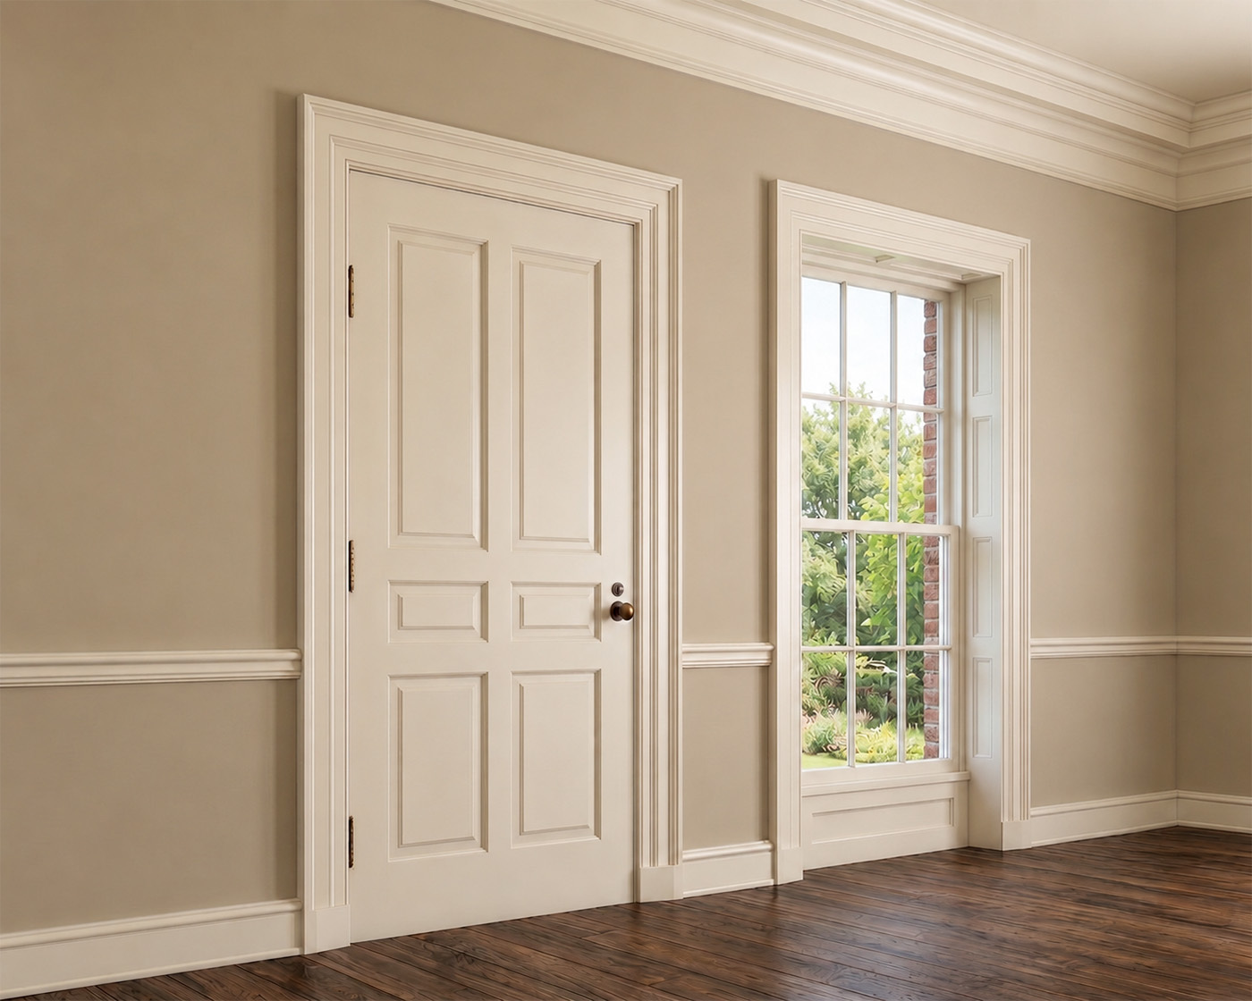
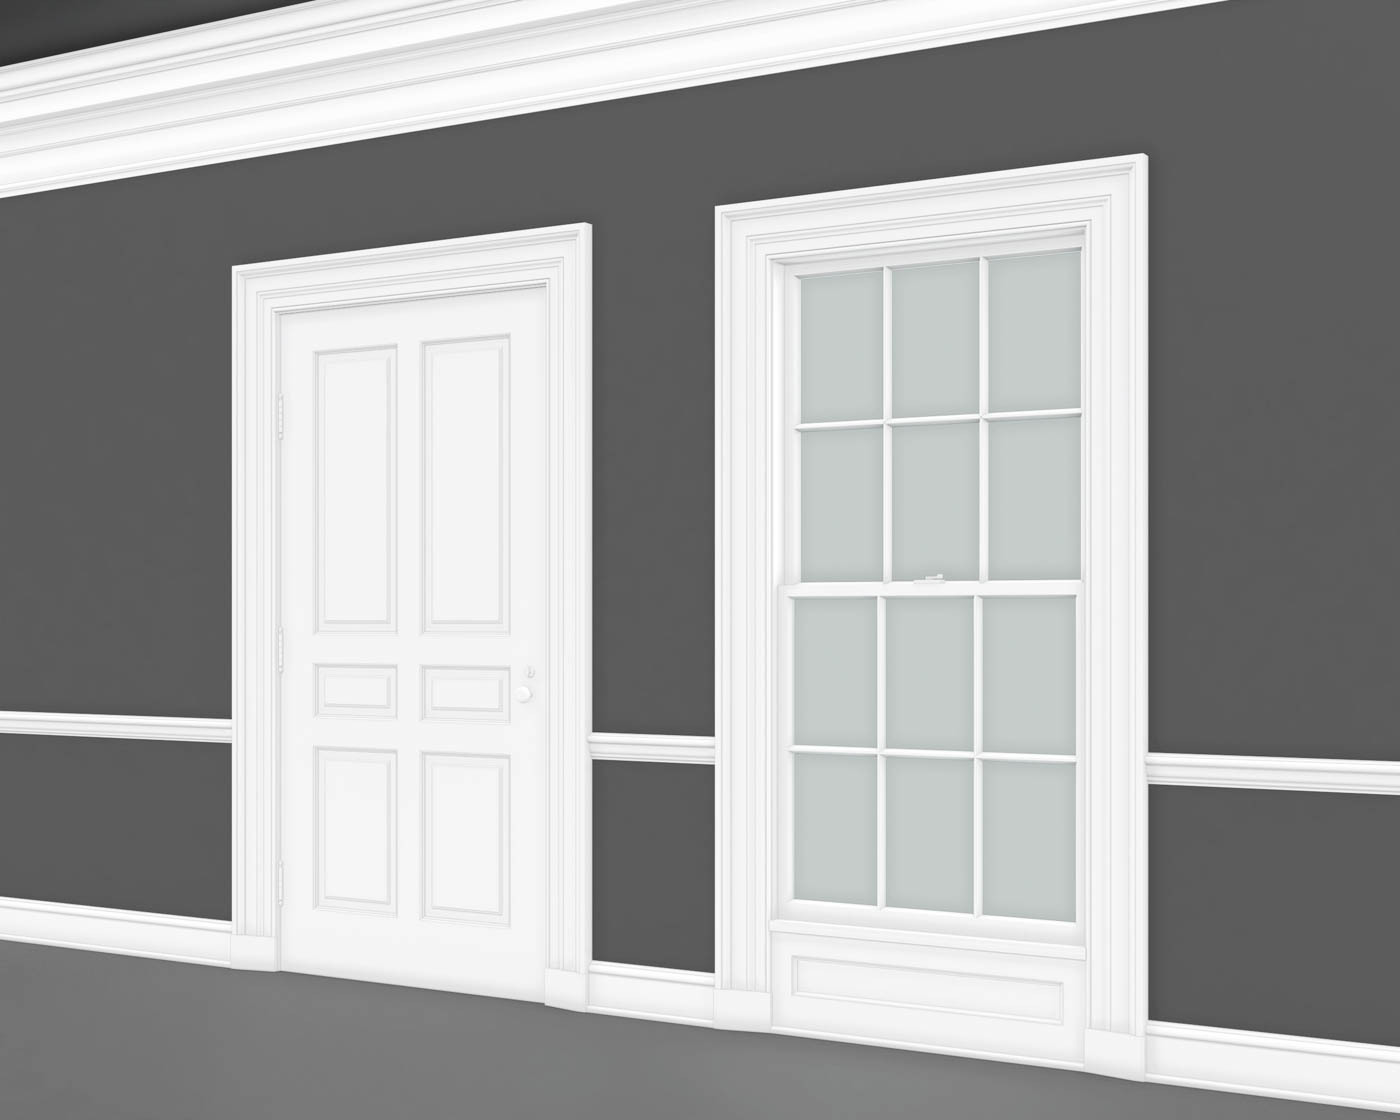
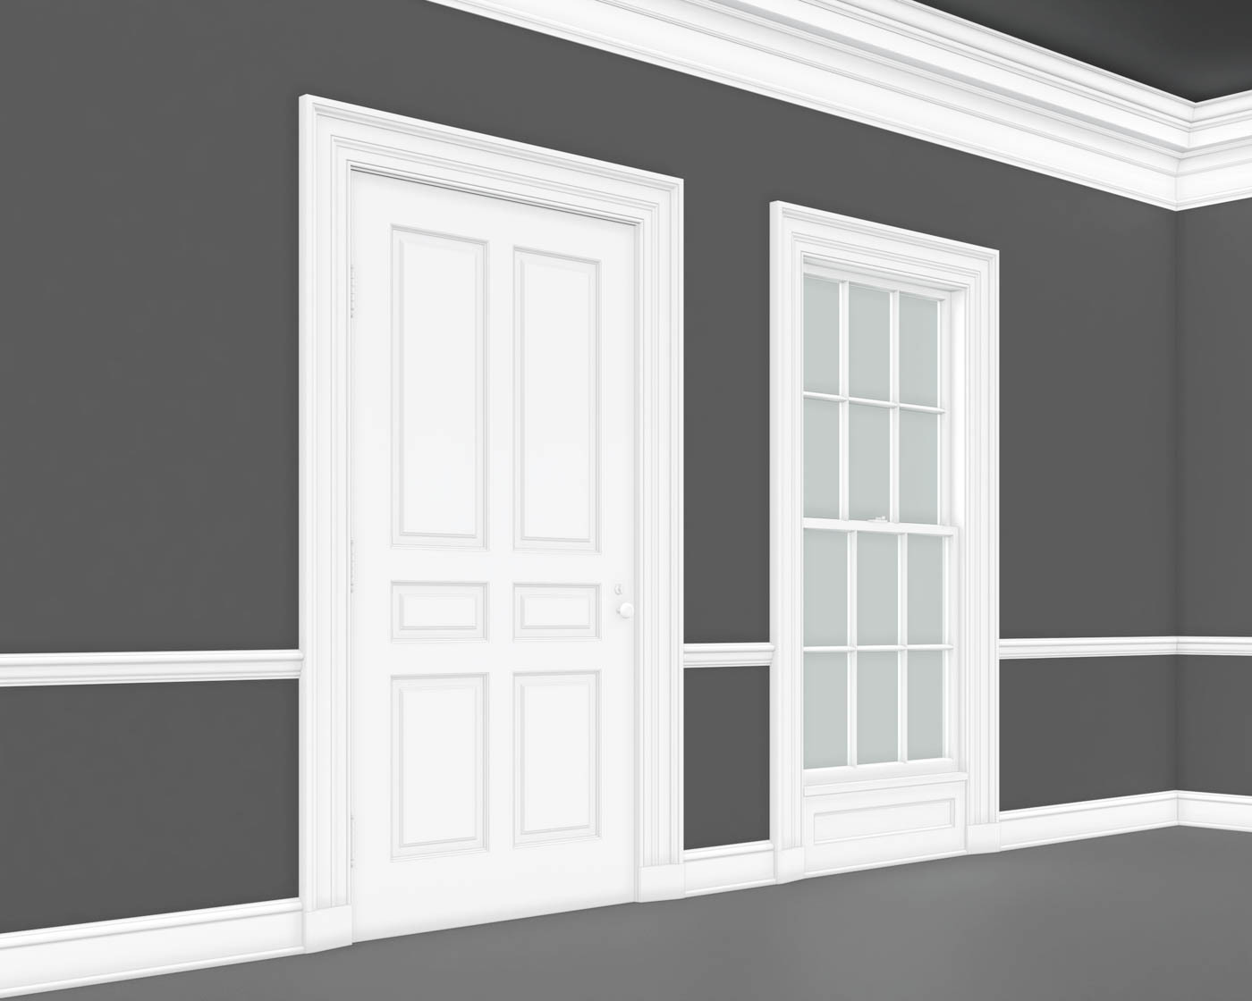
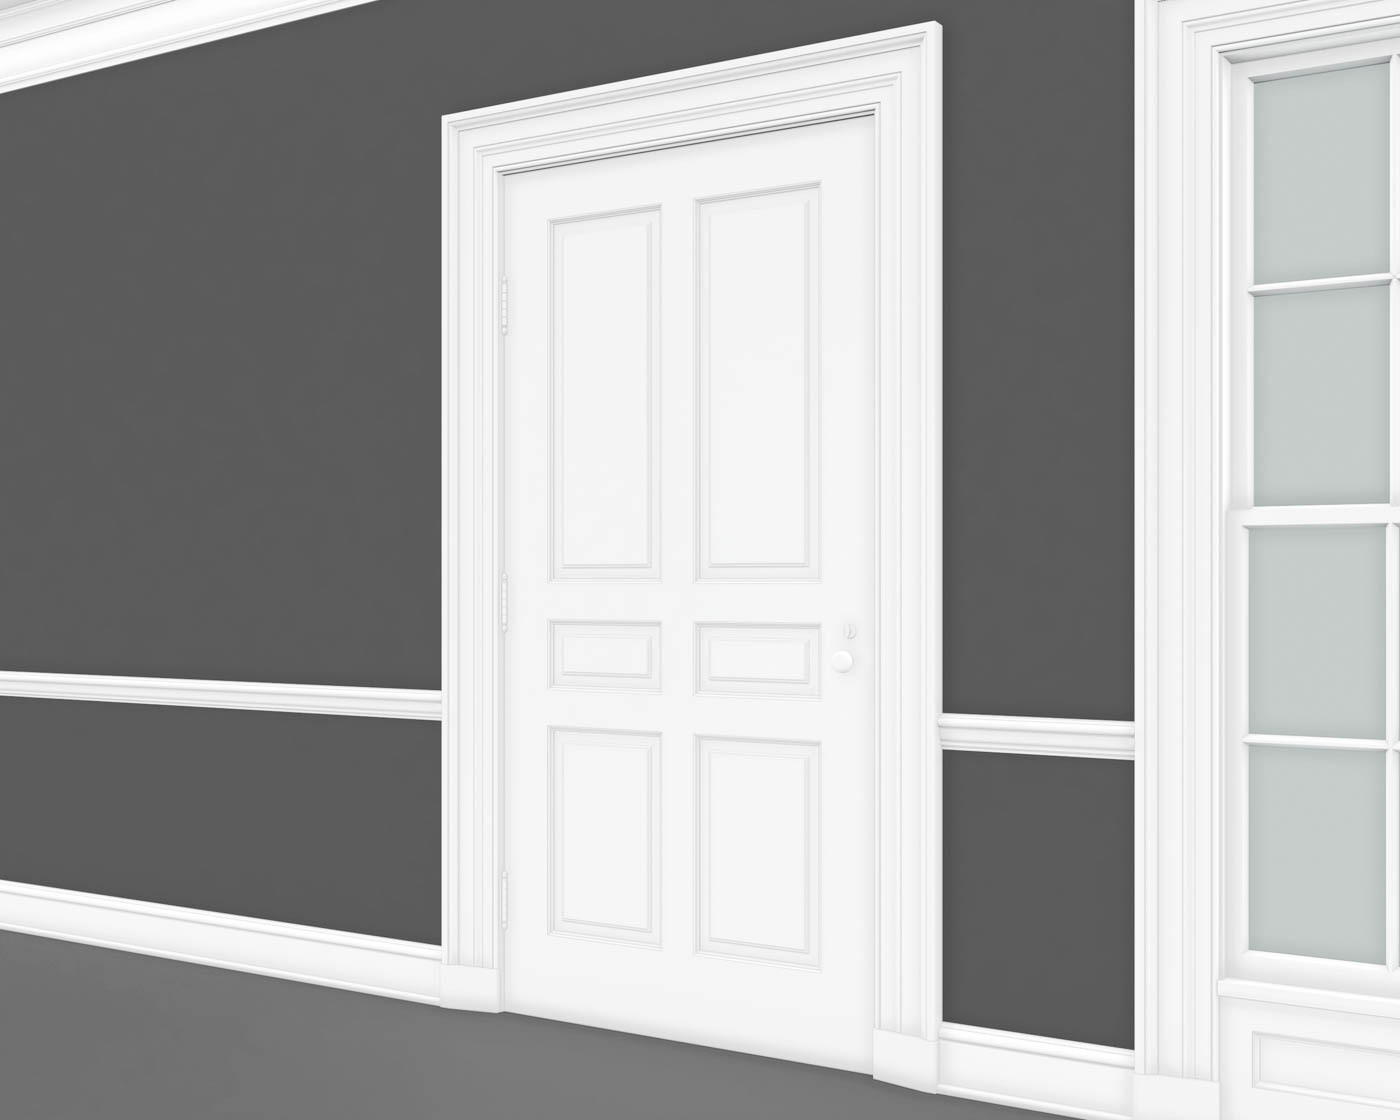
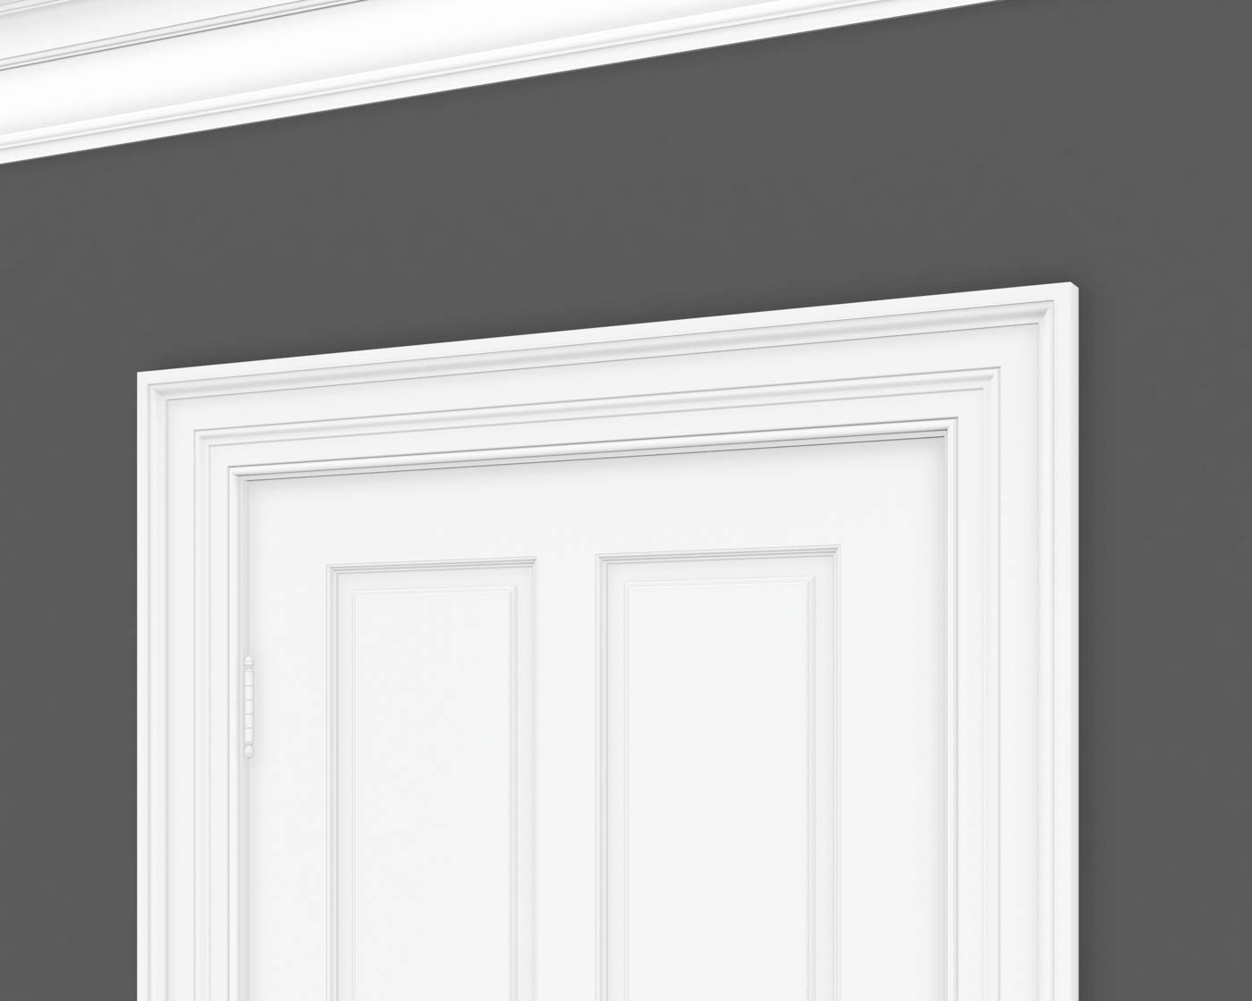
- Paneled doors, substantial casings, and carefully proportioned cornices
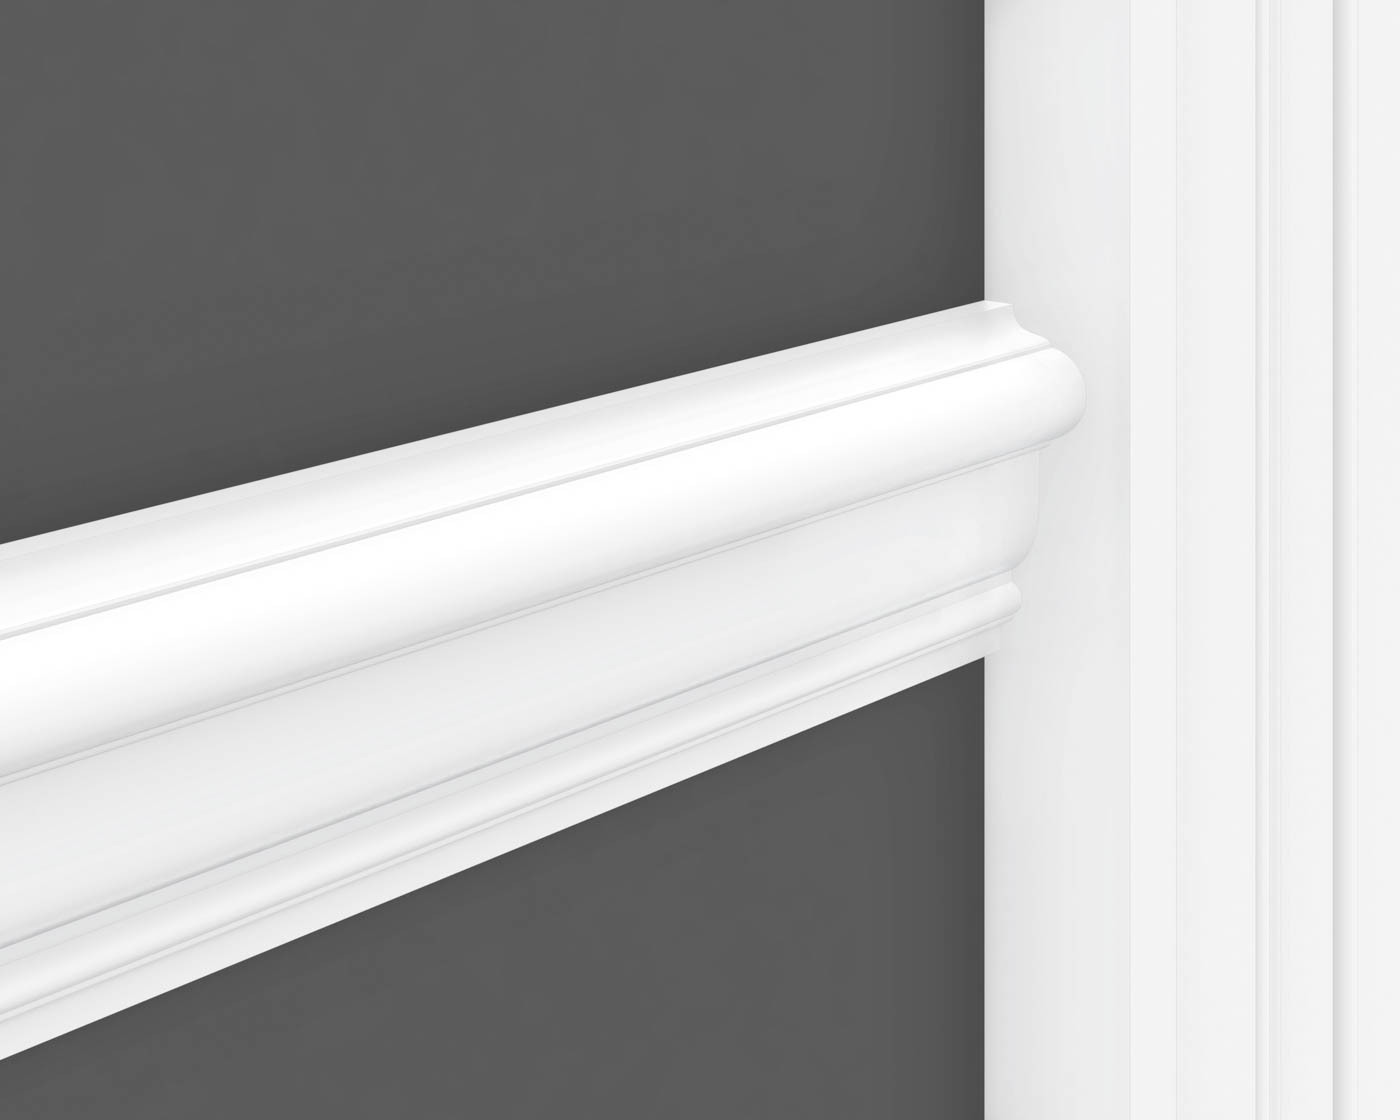
- Paneled walls or dados with chair rails in many formal rooms
GEORGIAN MOULDING STYLE
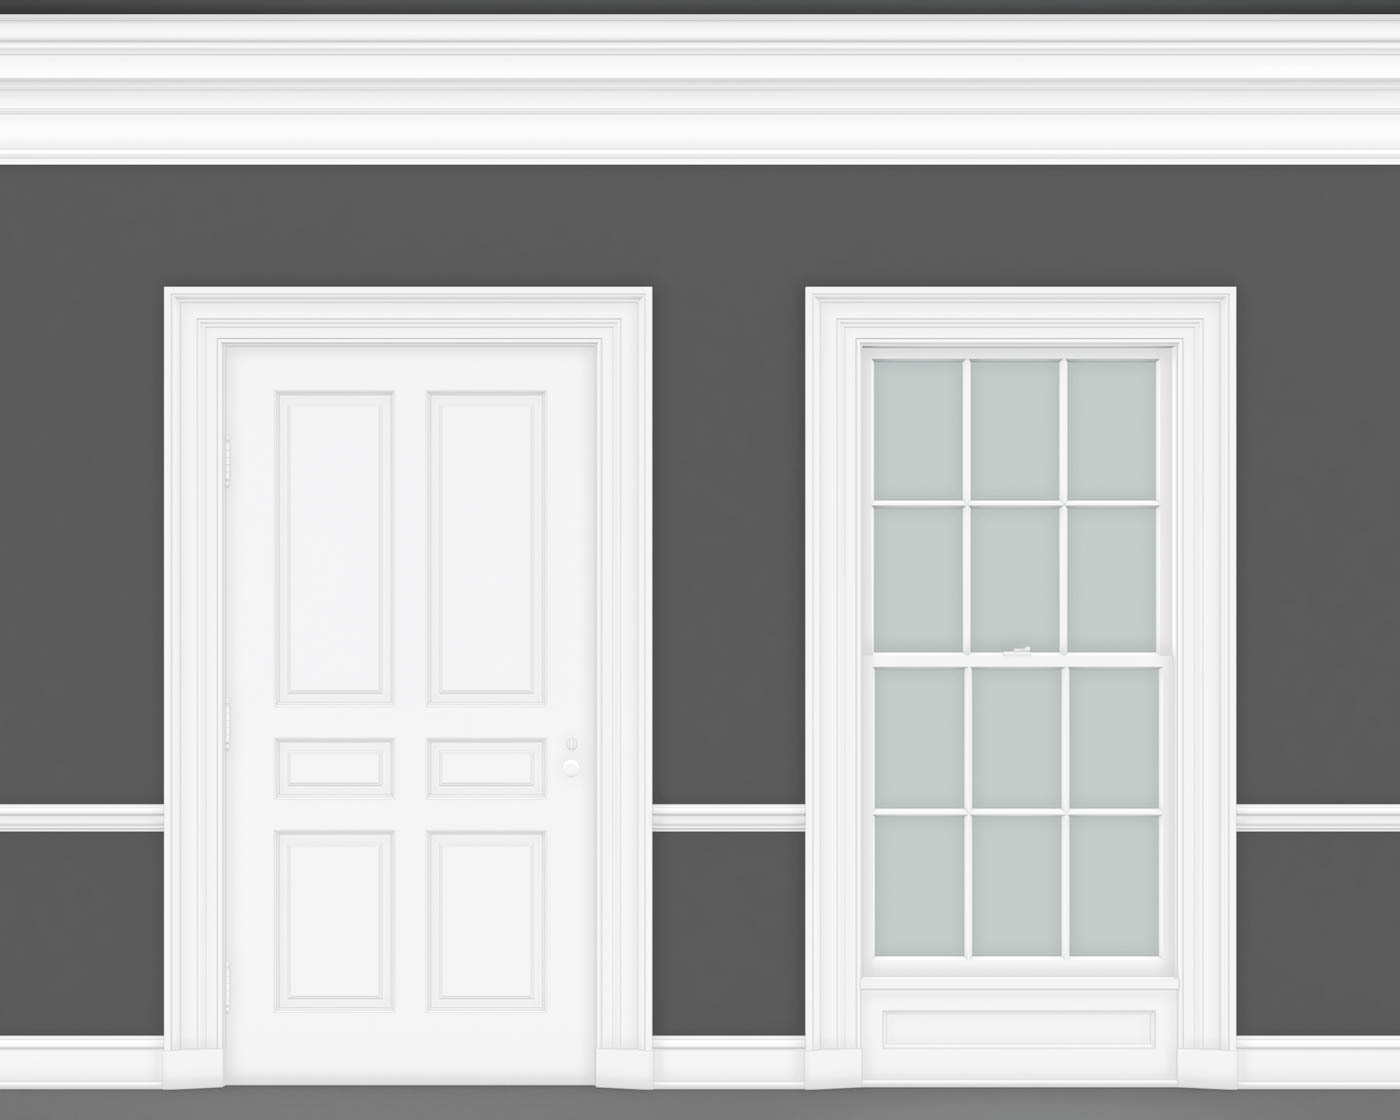
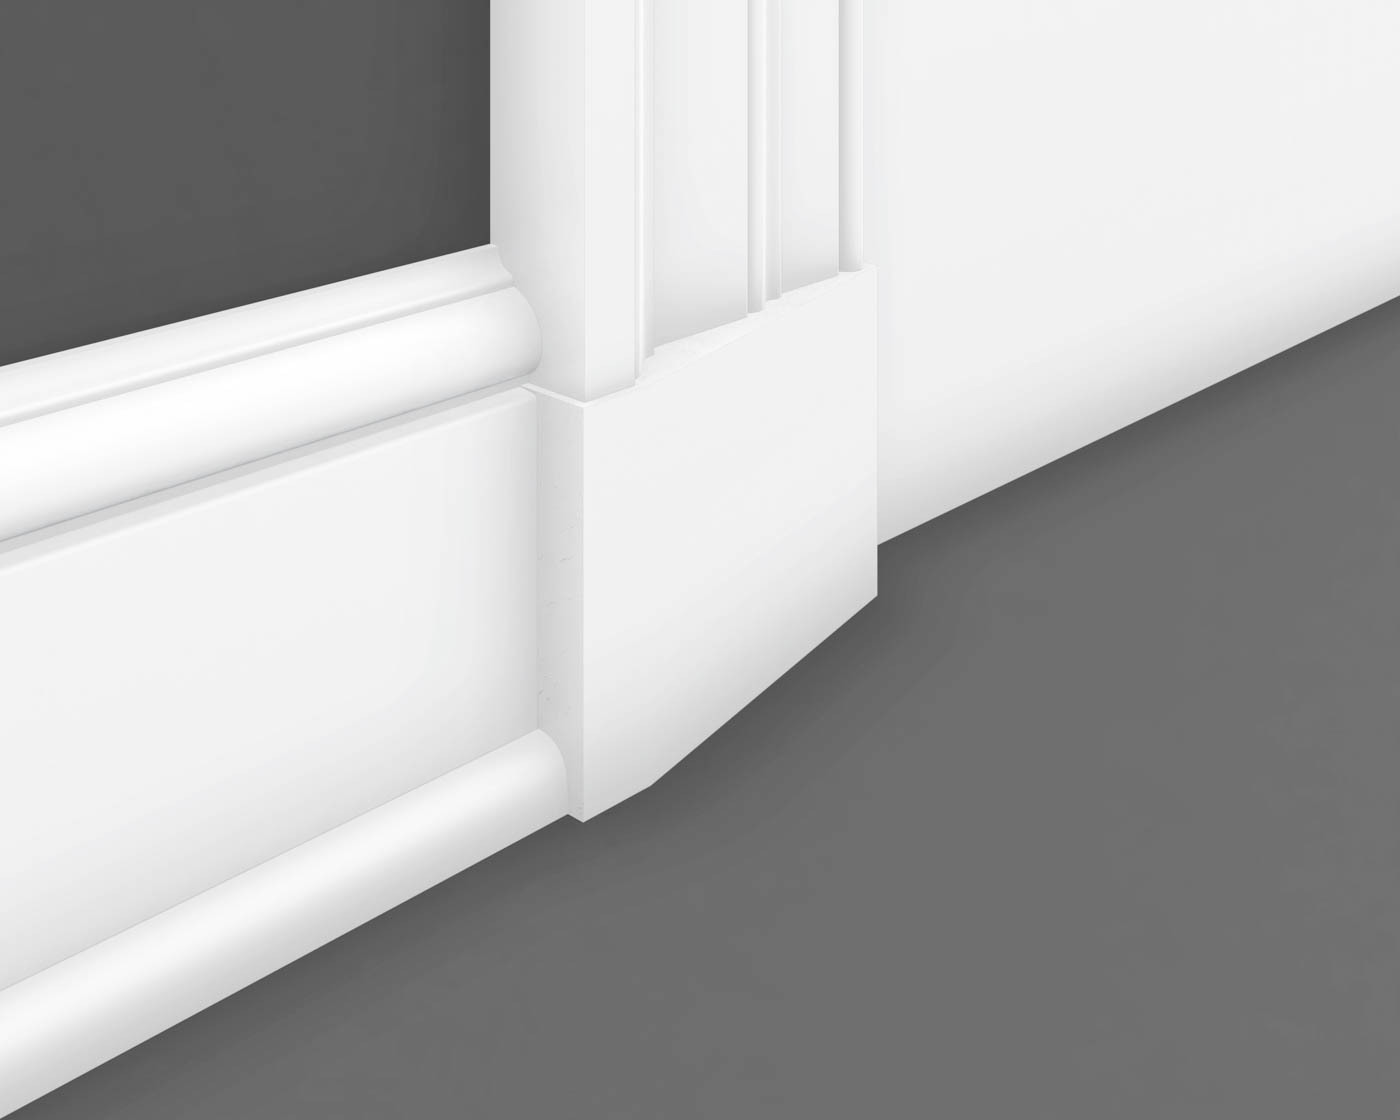
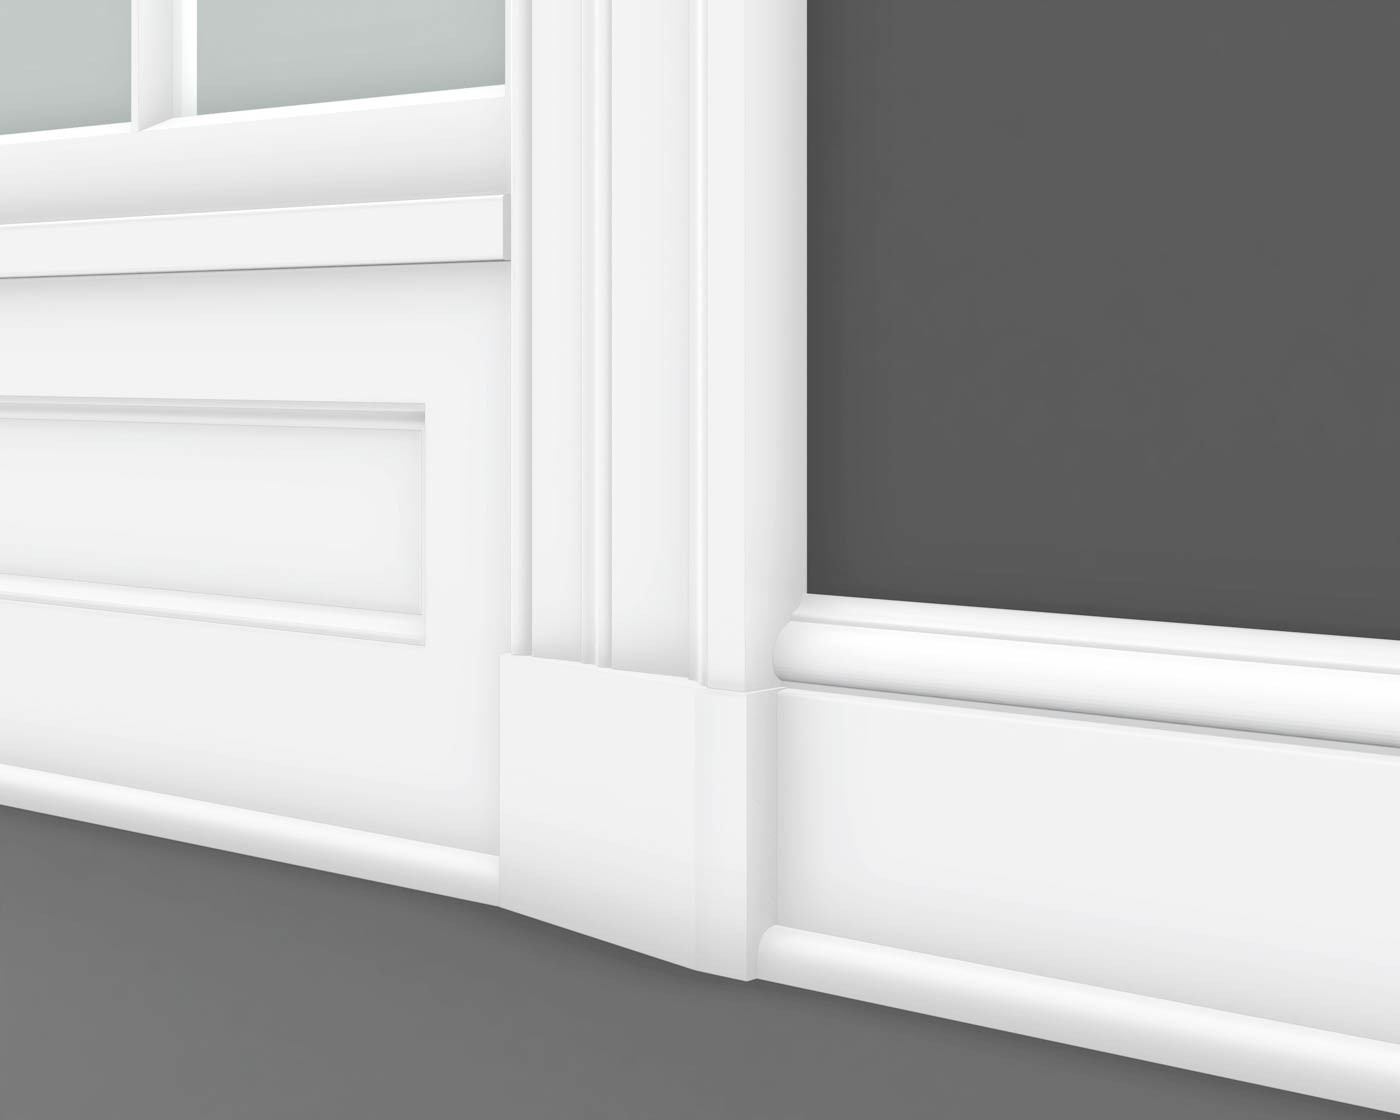
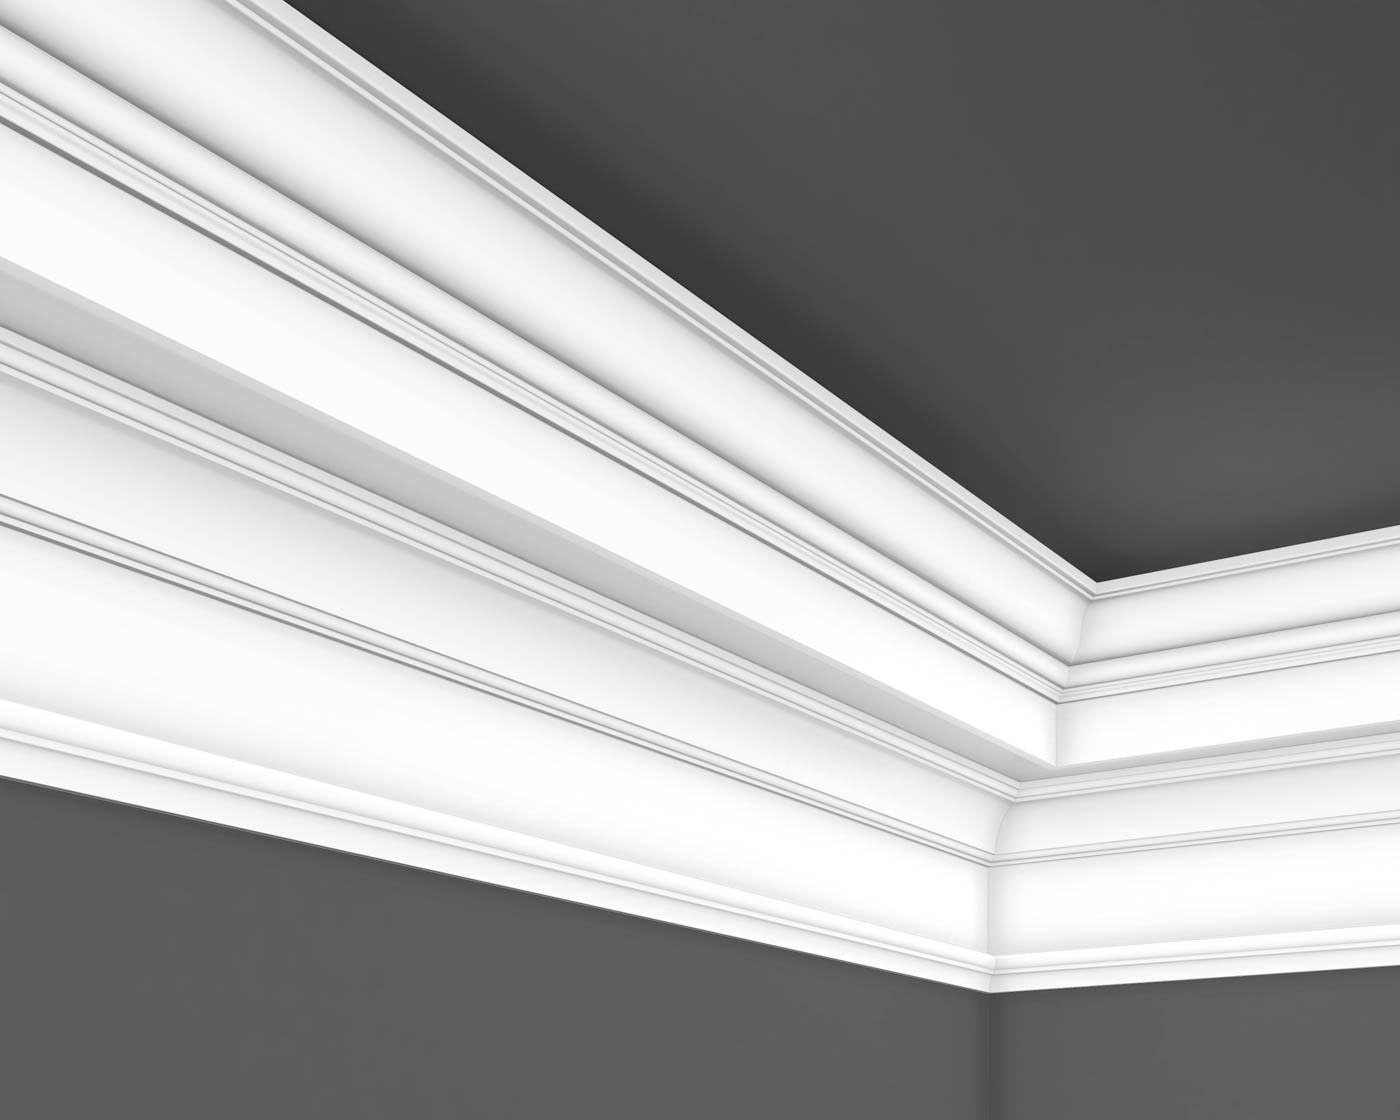

Georgian mouldings combine ogees, fillets, ovolos, beads, and quirks in cornices, door and window casings, chair rails, baseboards, and panel mouldings. Formal interiors often feature substantial woodwork, fine detailing, and carved ornament.

Moulding proportions respond to the room’s scale. In the profiles shown here, cornice proportions vary with ceiling height and the presence of a dado or chair rail, creating a balanced composition throughout the interior.
Shop Now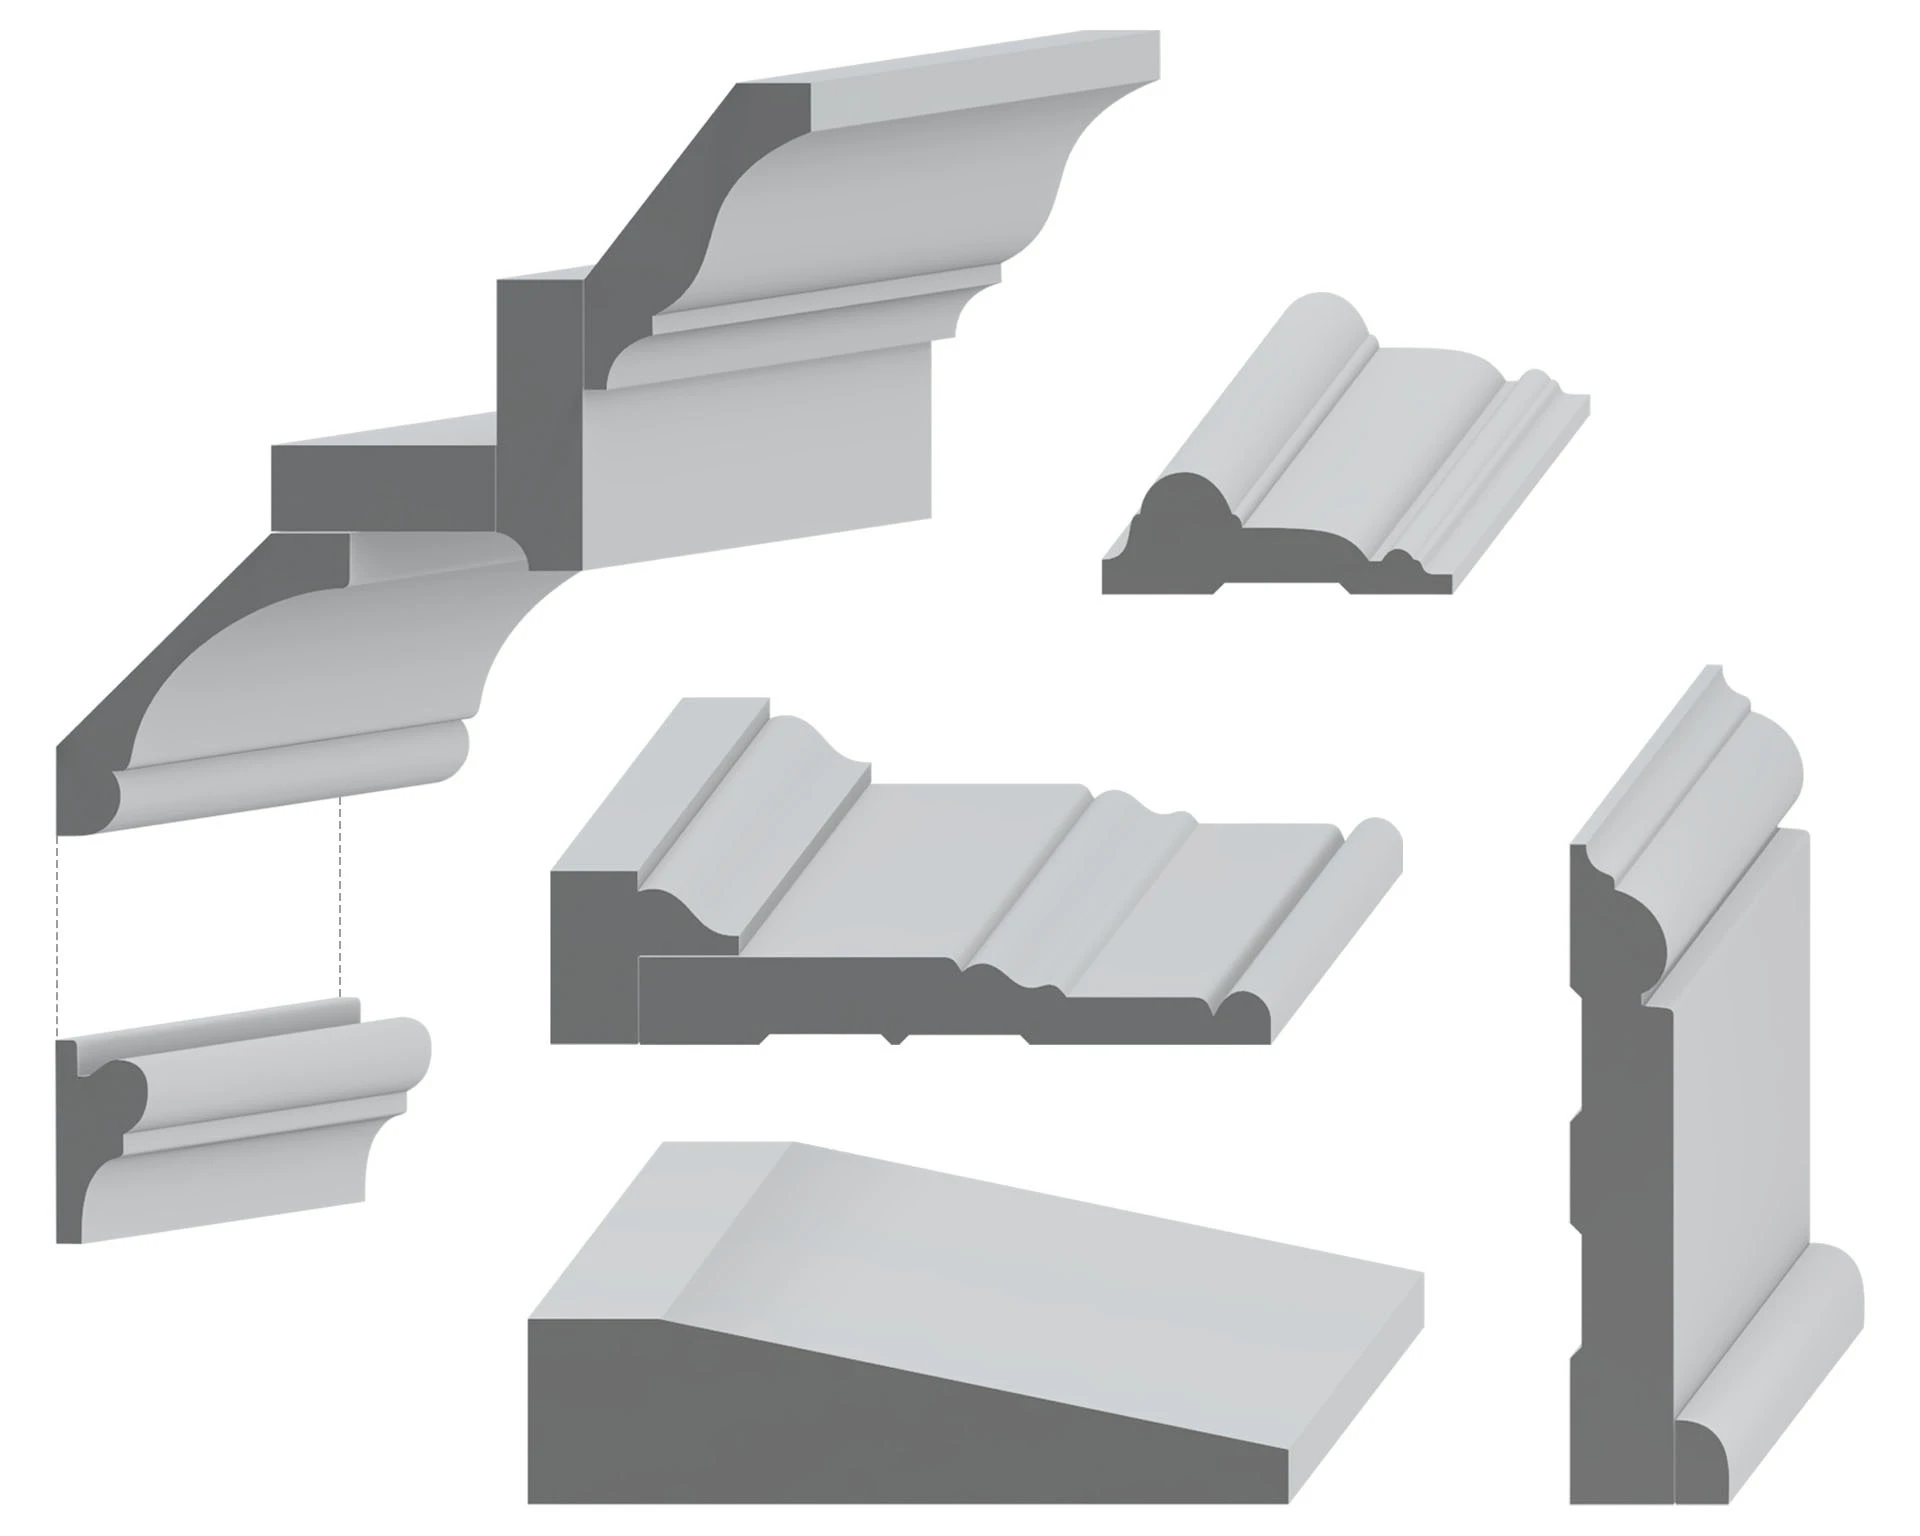
Period Details & Drawings
History of Georgian
Georgian architecture developed in Britain during the eighteenth century, drawing on an established tradition of classical design. The period takes its name from Kings George I, II, III, and IV, whose reigns extended from 1714 to 1830. Its architectural influences included the Renaissance work of Andrea Palladio, whose interpretation of ancient Roman buildings emphasized symmetry, proportion, and the classical orders. Earlier British architects also helped establish this tradition, including Inigo Jones and Sir Christopher Wren, whose work influenced subsequent generations of designers.
The style reached Britain’s American colonies during the early eighteenth century and spread through expanding trade, settlement, and access to British architectural publications. Pattern books became increasingly influential among colonial builders, providing plans, elevations, ornamental motifs, and details for doors, windows, cornices, and other architectural elements. Publications by designers such as James Gibbs helped craftsmen adapt fashionable British designs to local materials, building traditions, and budgets, including in communities with limited access to formally trained architects.
Georgian design flourished during a period of economic growth and increased building activity in Britain and the colonies. Its orderly compositions aligned with the Enlightenment’s interest in reason, balance, and mathematical proportion. Affluent merchants, plantation owners, and civic leaders used classical architecture to express status through townhouses, country estates, and public buildings. More modest houses adopted the same principles with simpler materials and less elaborate detailing.
Inside Georgian houses, a central hall often organized the principal rooms and reinforced the symmetry of the exterior. Formal interiors could include substantial woodwork, carved ornament, paneled walls, and decorative door and window surrounds. The treatment of these features varied according to the importance of each room, with richer materials and more elaborate mouldings often reserved for principal spaces.
Painted trim was common in Georgian interiors, although some rooms featured exposed wood paneling. Doors ranged from painted softwood to fine hardwoods such as mahogany, sometimes incorporating decorative veneers. Wood-graining, also called faux bois, imitated more expensive woods when those materials were unavailable or beyond the budget.
Georgian architecture was especially prominent in colonial America during the decades before the Revolutionary War. After independence, its balanced forms continued while the Federal style introduced lighter proportions and more delicate classical ornament. During the early nineteenth century, changing tastes also favored other architectural traditions, including Greek Revival, which became widely popular in the 1830s.
Georgian Revival and Modern Georgian Architecture
Interest in Georgian architecture returned during the late nineteenth and early twentieth centuries. In the United States, Georgian forms became an important part of the Colonial Revival movement, influencing both residential and institutional architecture. In Britain, the related Neo-Georgian tradition appeared in private houses, suburban developments, banks, schools, and government buildings.
Neo-Georgian design remained prominent through much of the first half of the twentieth century, particularly in British public architecture from the 1920s through the 1950s. Architects continued to interpret Georgian principles into the 1960s and beyond. Its symmetrical facades, classical entrances, and balanced interior woodwork remain influential in contemporary traditional design, including suburban housing that adapts Georgian details with varying degrees of historical accuracy.