Dutch Colonial
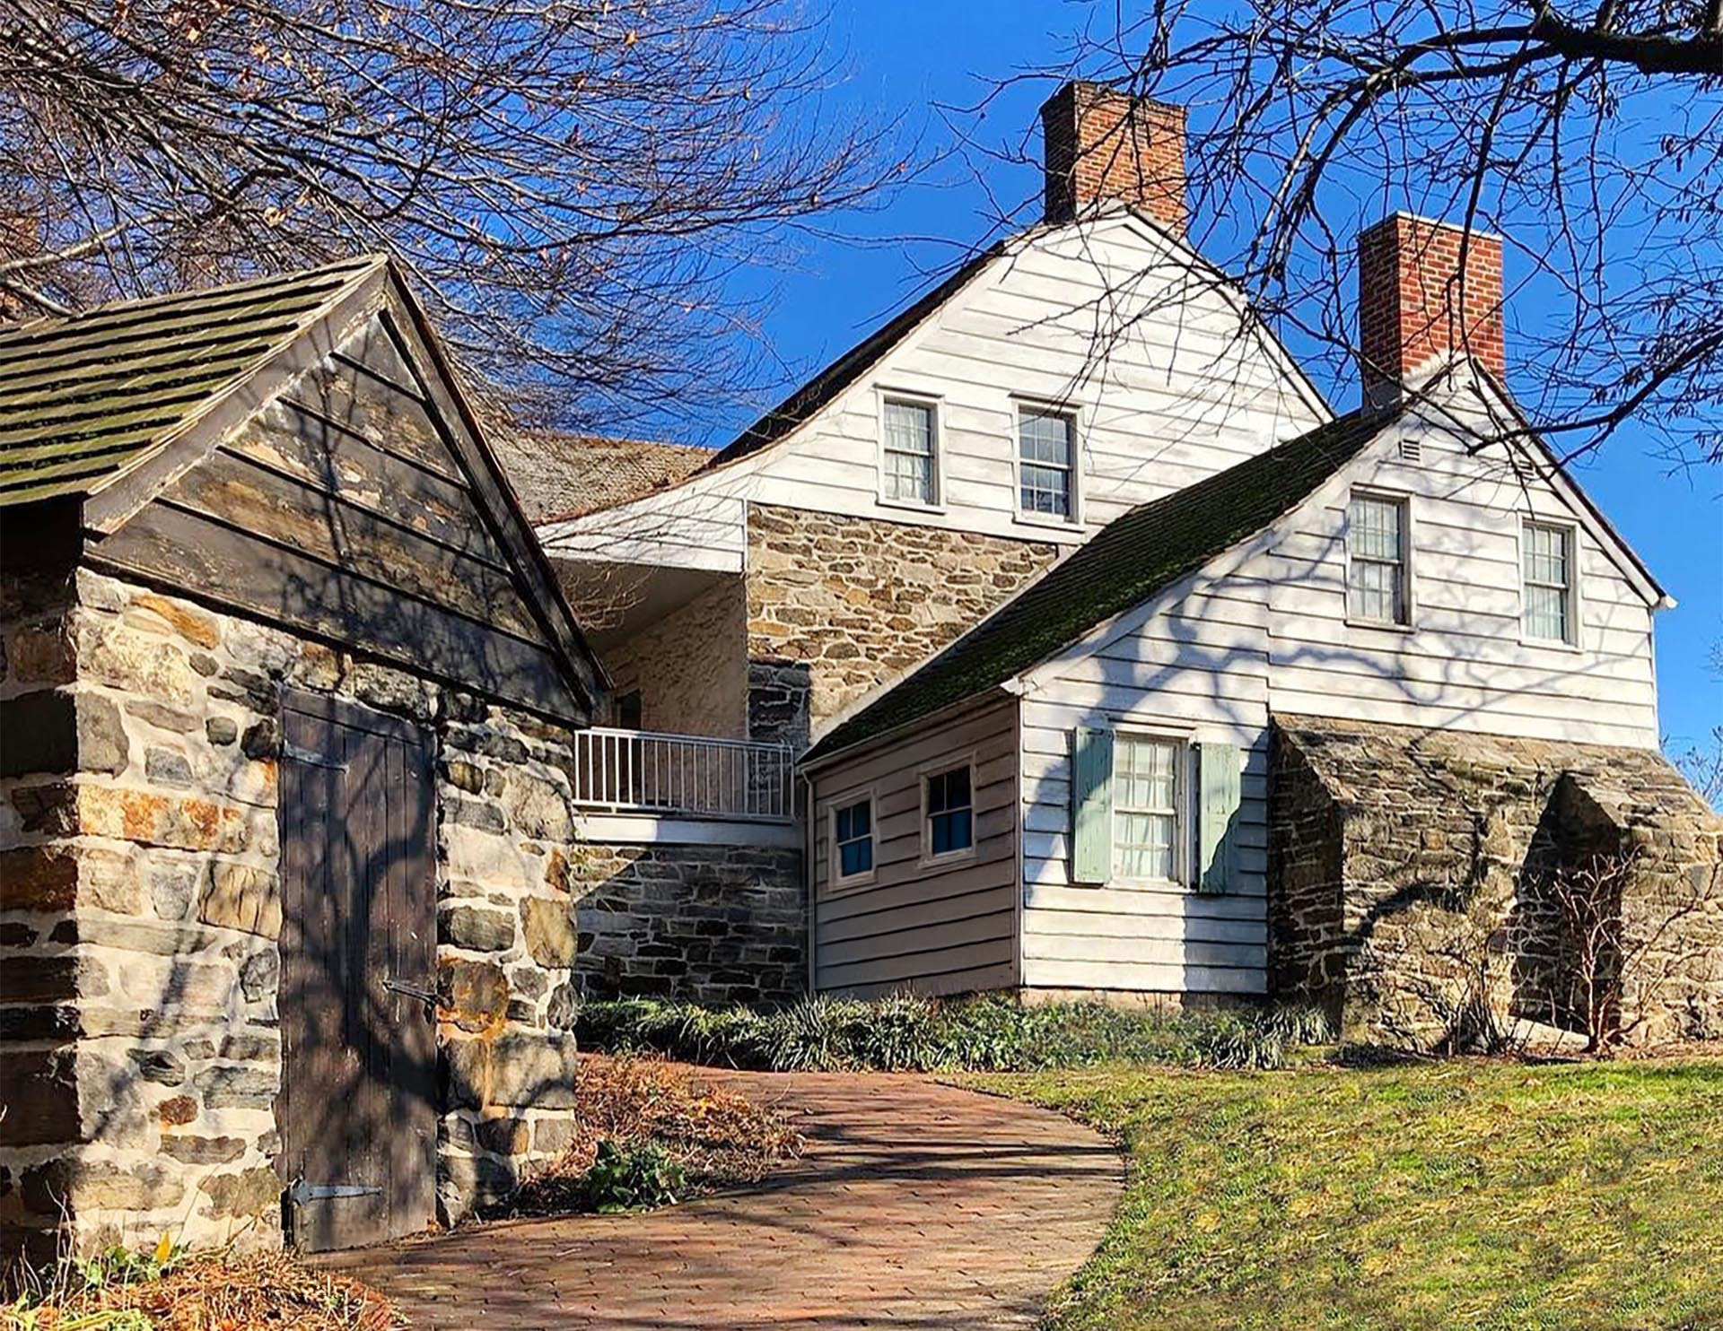

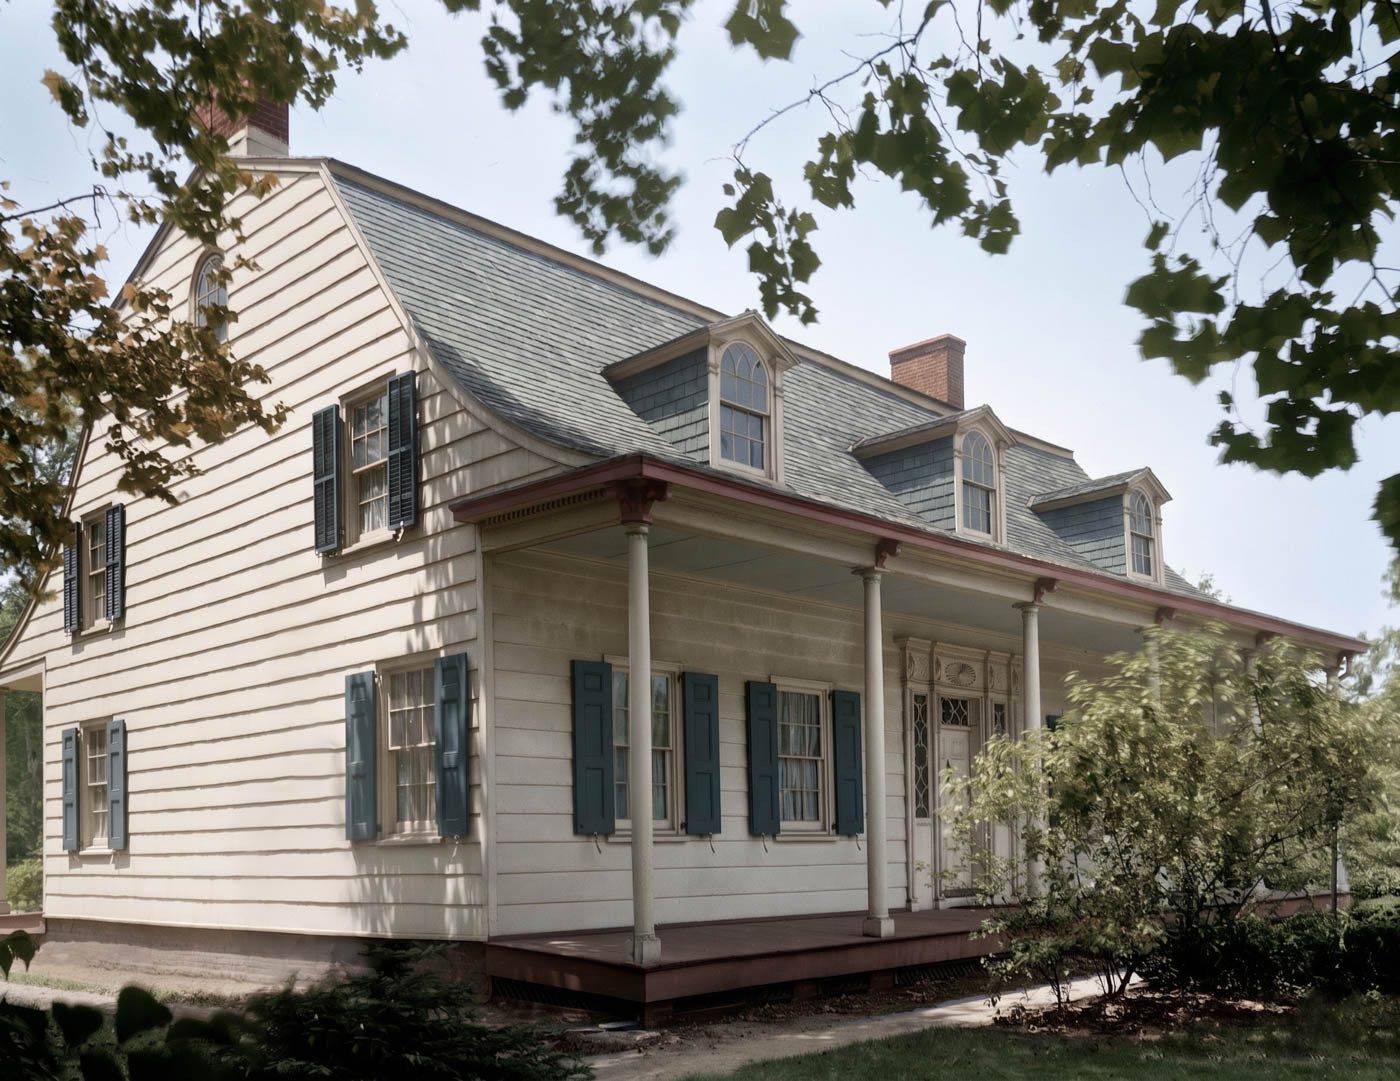

Gambrel roofs, flared eaves, and simple mouldings in classic shapes reflect a distinctive Dutch American building tradition.
What Is Dutch Colonial?
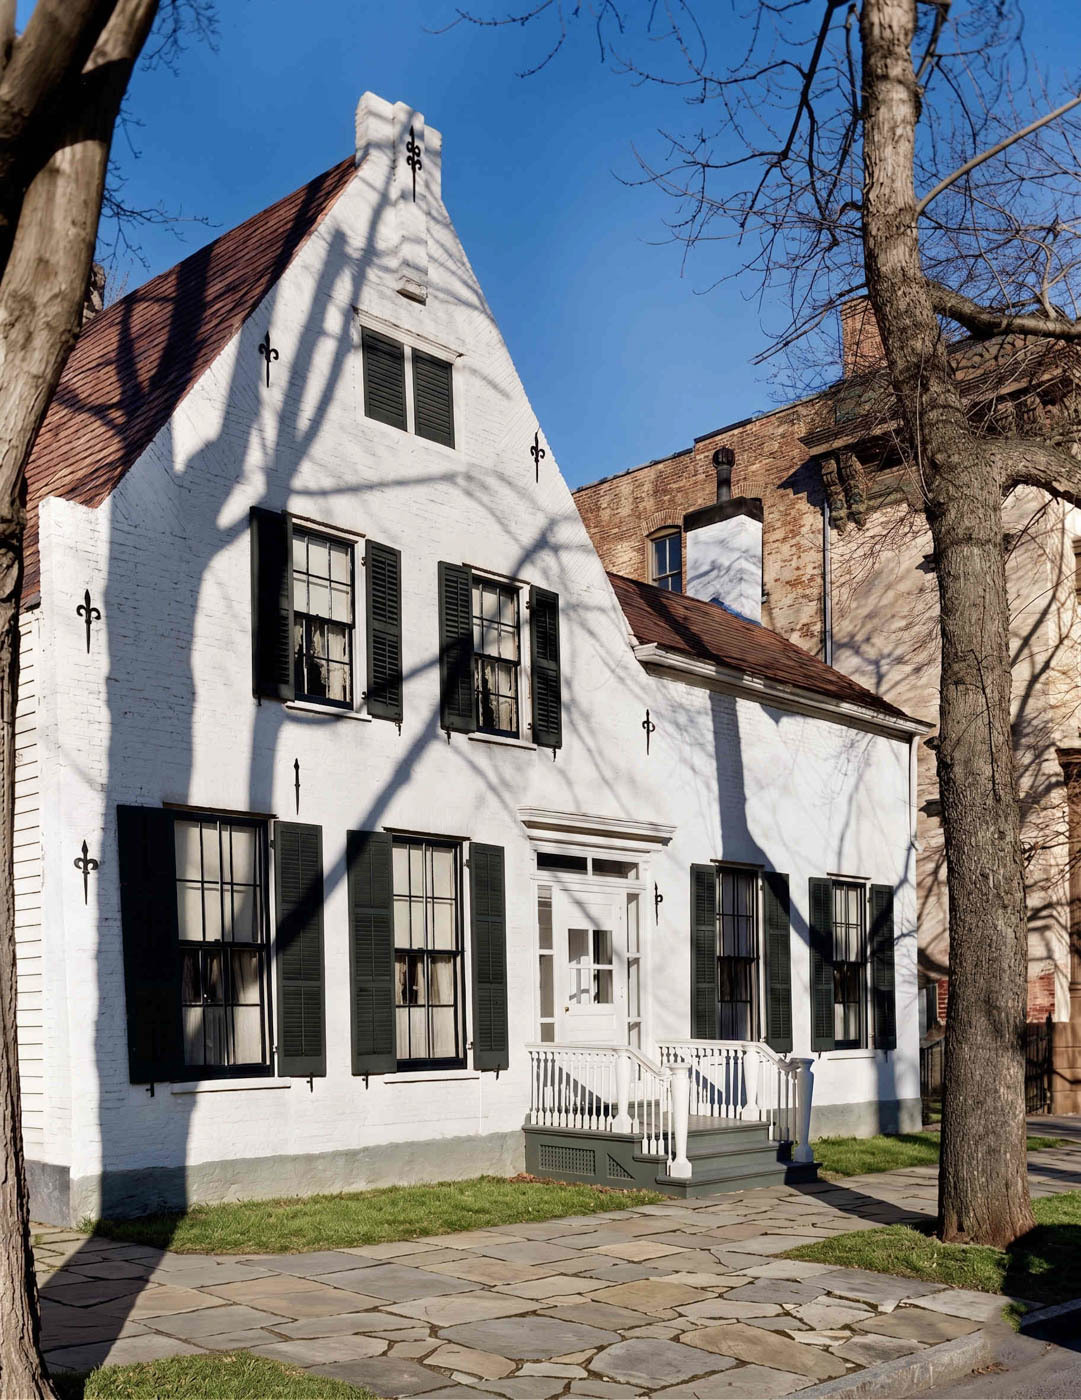
Dutch Colonial architecture developed from the building traditions of settlers in New Netherland, particularly in present-day New York and New Jersey. These homes adapted Dutch and other Low Countries precedents to local materials, regional climates, and the practical needs of colonial life.
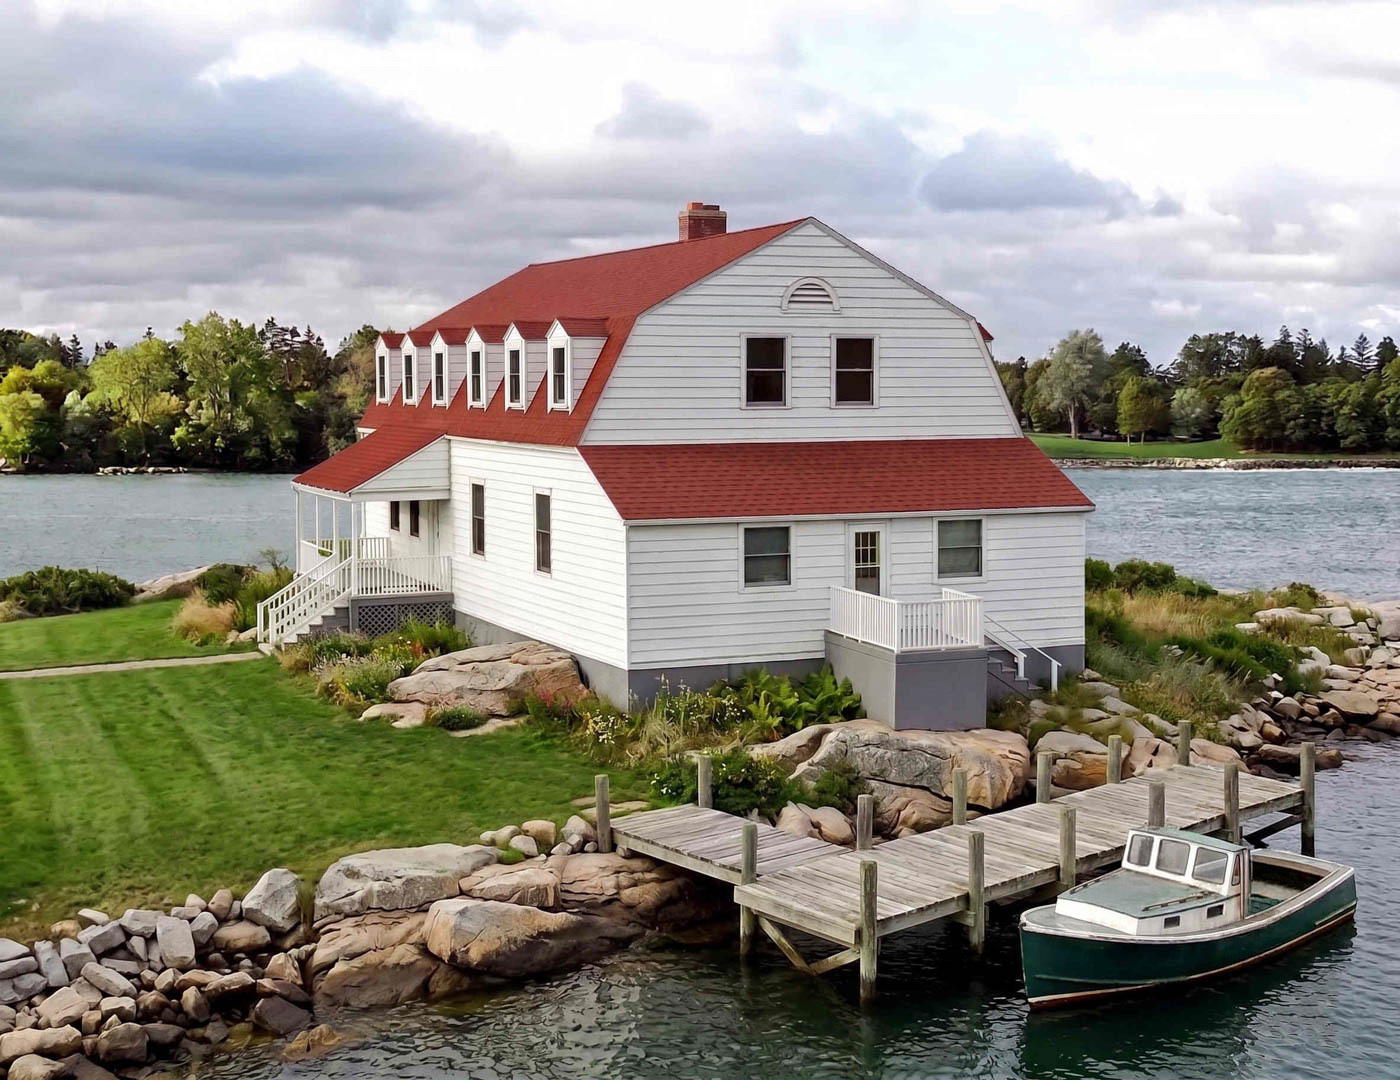
Early houses often had steep gabled roofs, while gambrel roofs, with two slopes on each side, became associated with later Dutch American homes. Flared eaves and broad rooflines became familiar features of the tradition and subsequently influenced Dutch Colonial Revival architecture.
The Collection





Dutch Colonial Characteristics
Dutch Colonial houses vary by region and period, combining practical floor plans with sturdy construction. Modest early dwellings could begin with one or two rooms and expand through additions at either end. Porches sometimes extended along one or both long sides of the house, sheltered by projecting eaves.
- Gabled or gambrel roofs, often with flared eaves
- Stone, brick, or timber construction
- Chimneys at one or both gable ends
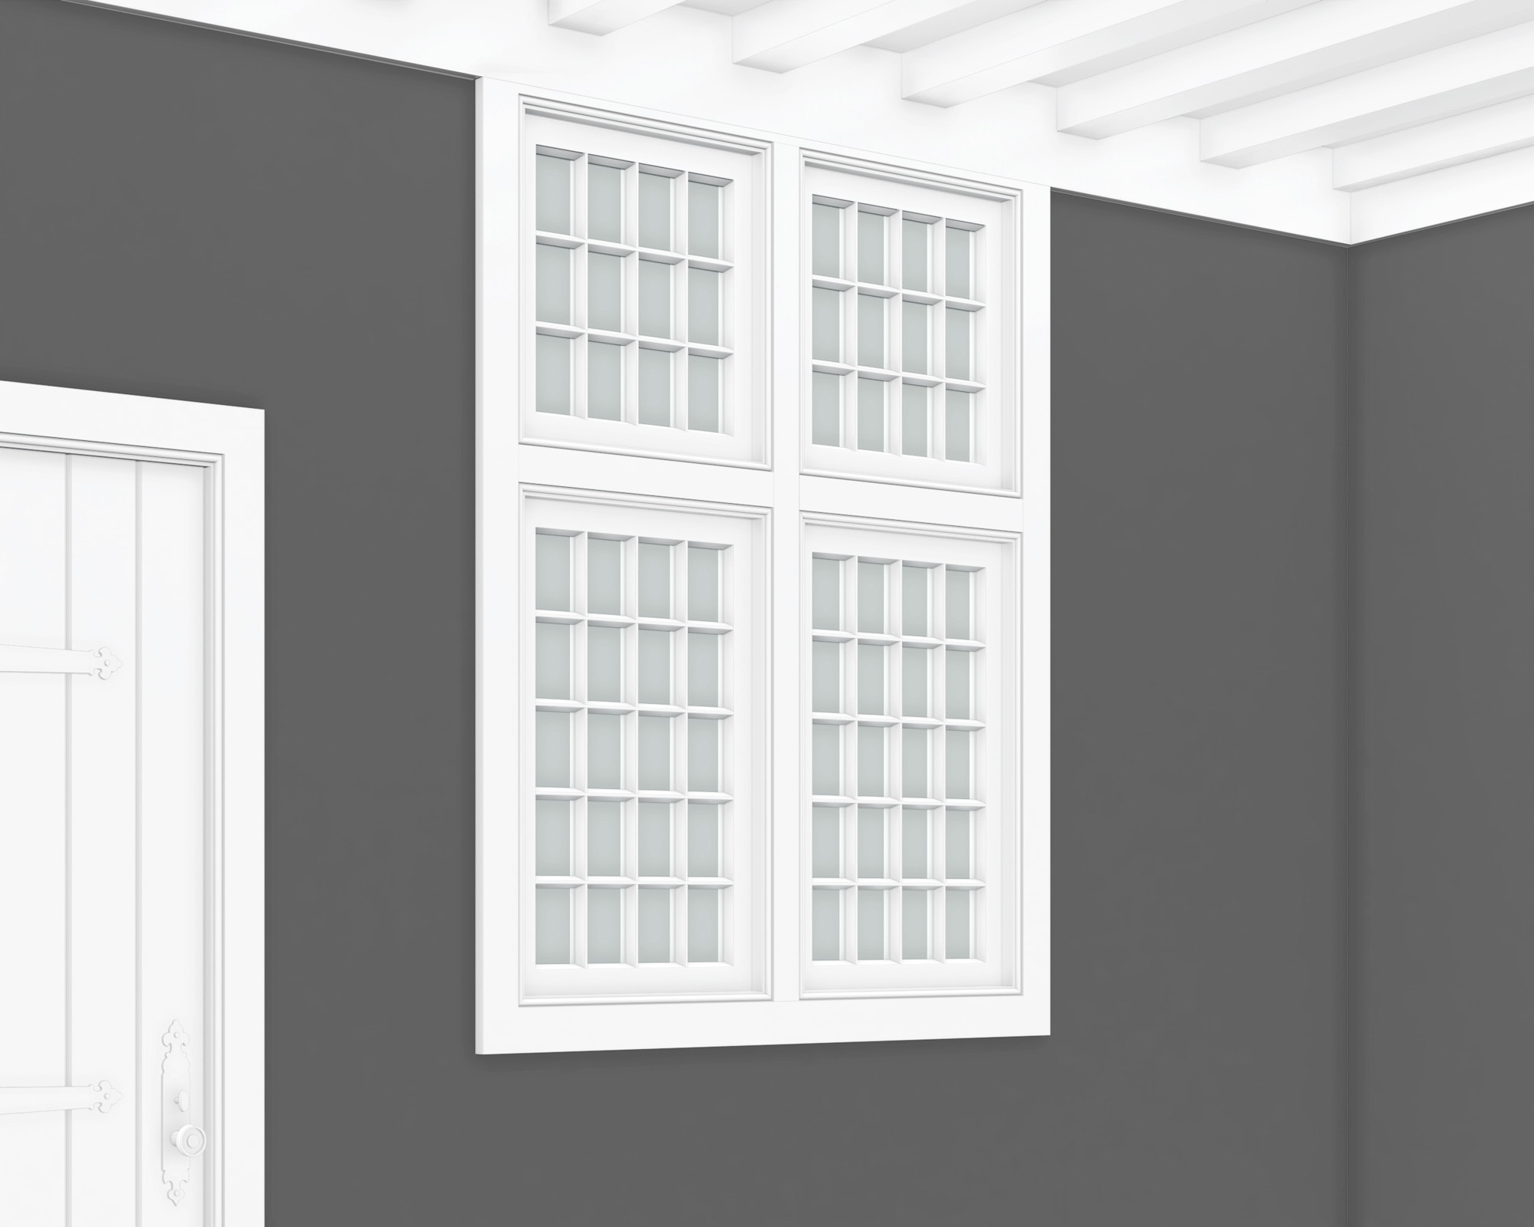
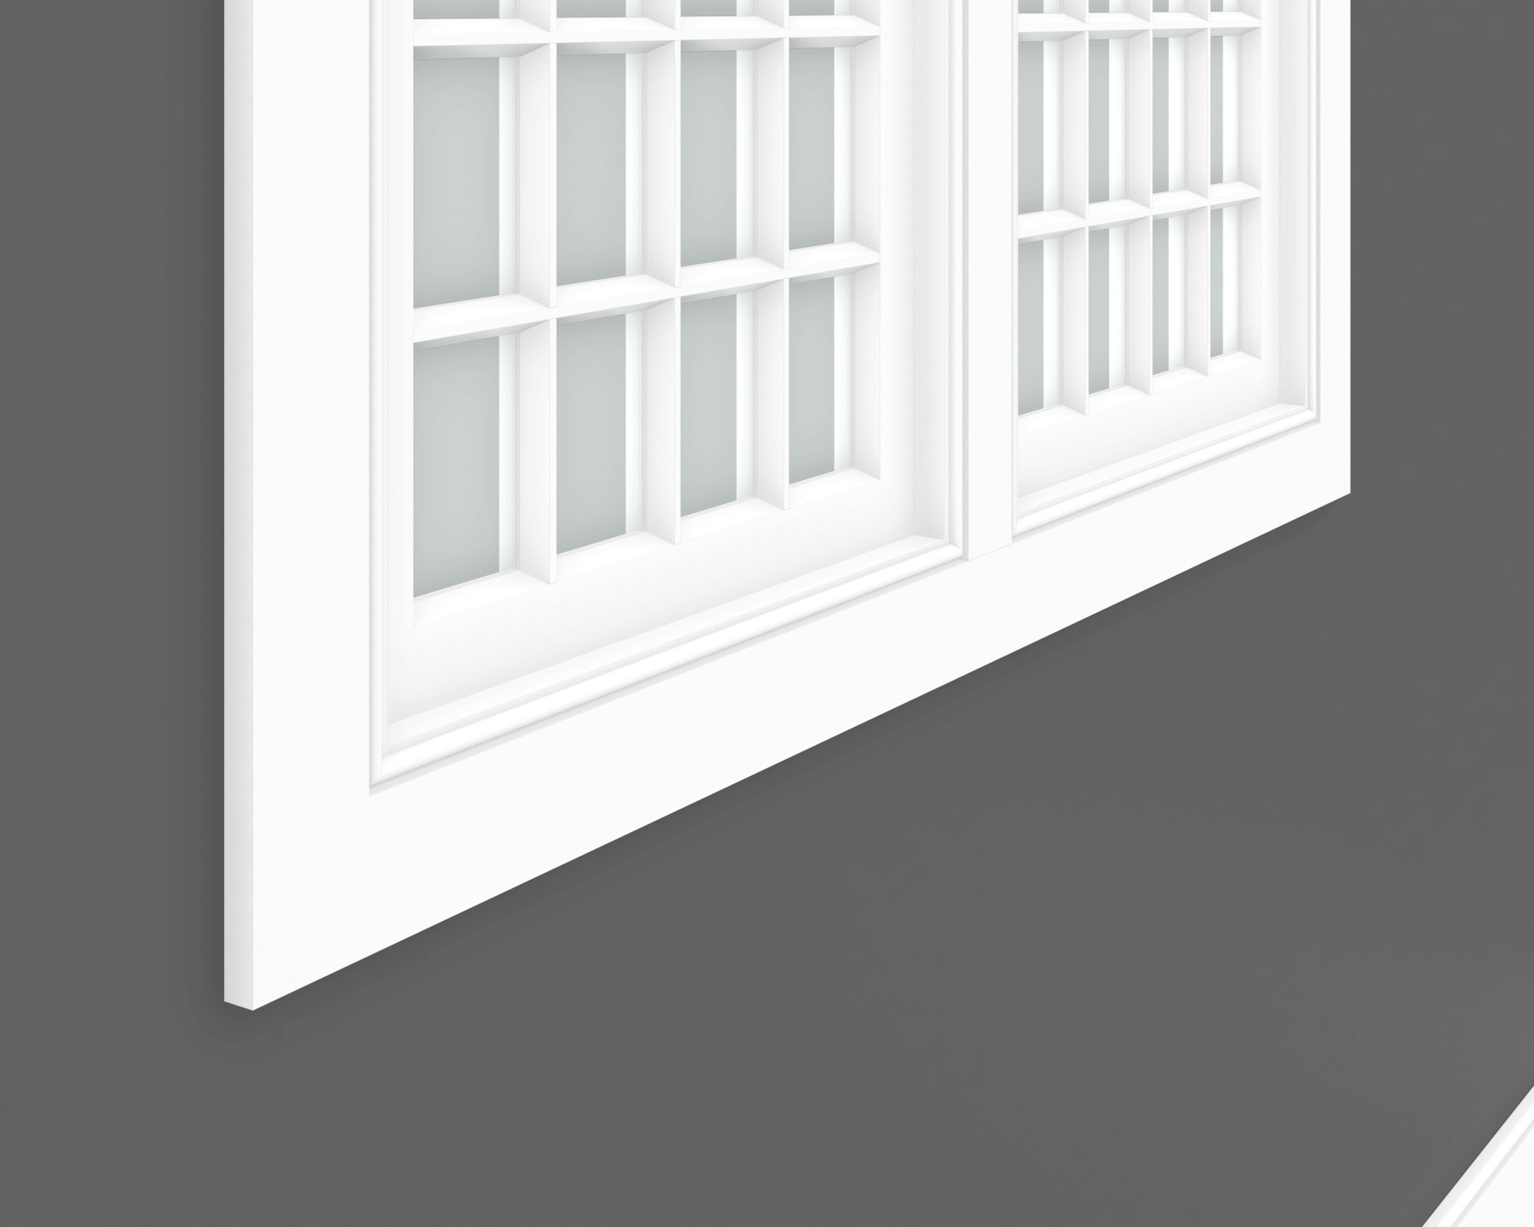
- Casement or double-hung windows with wood shutters
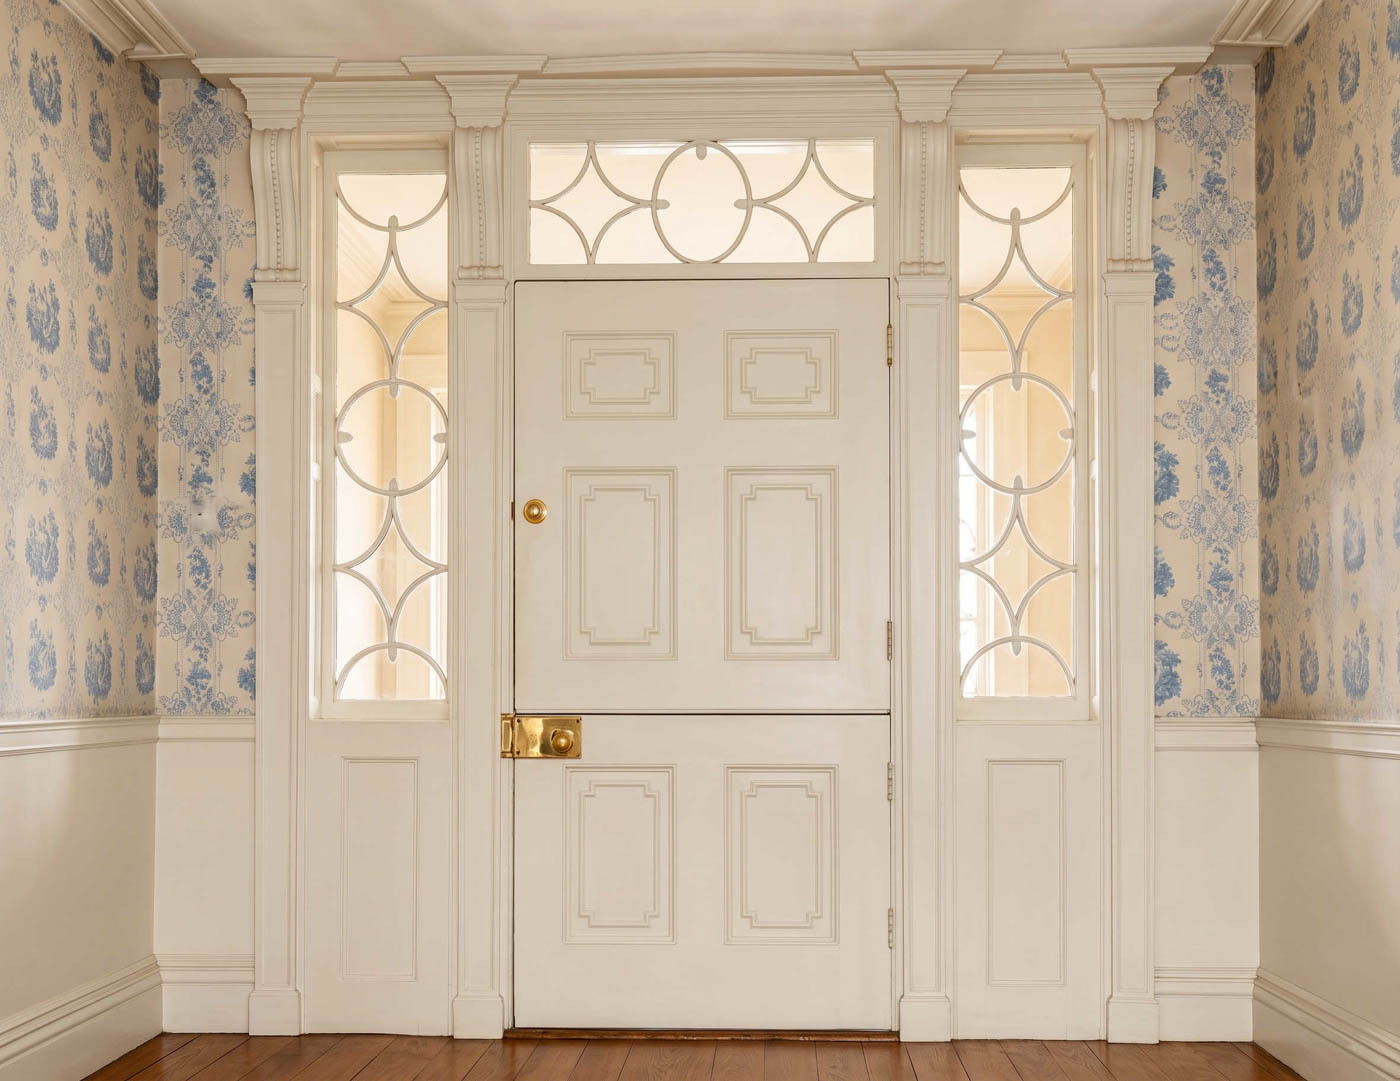
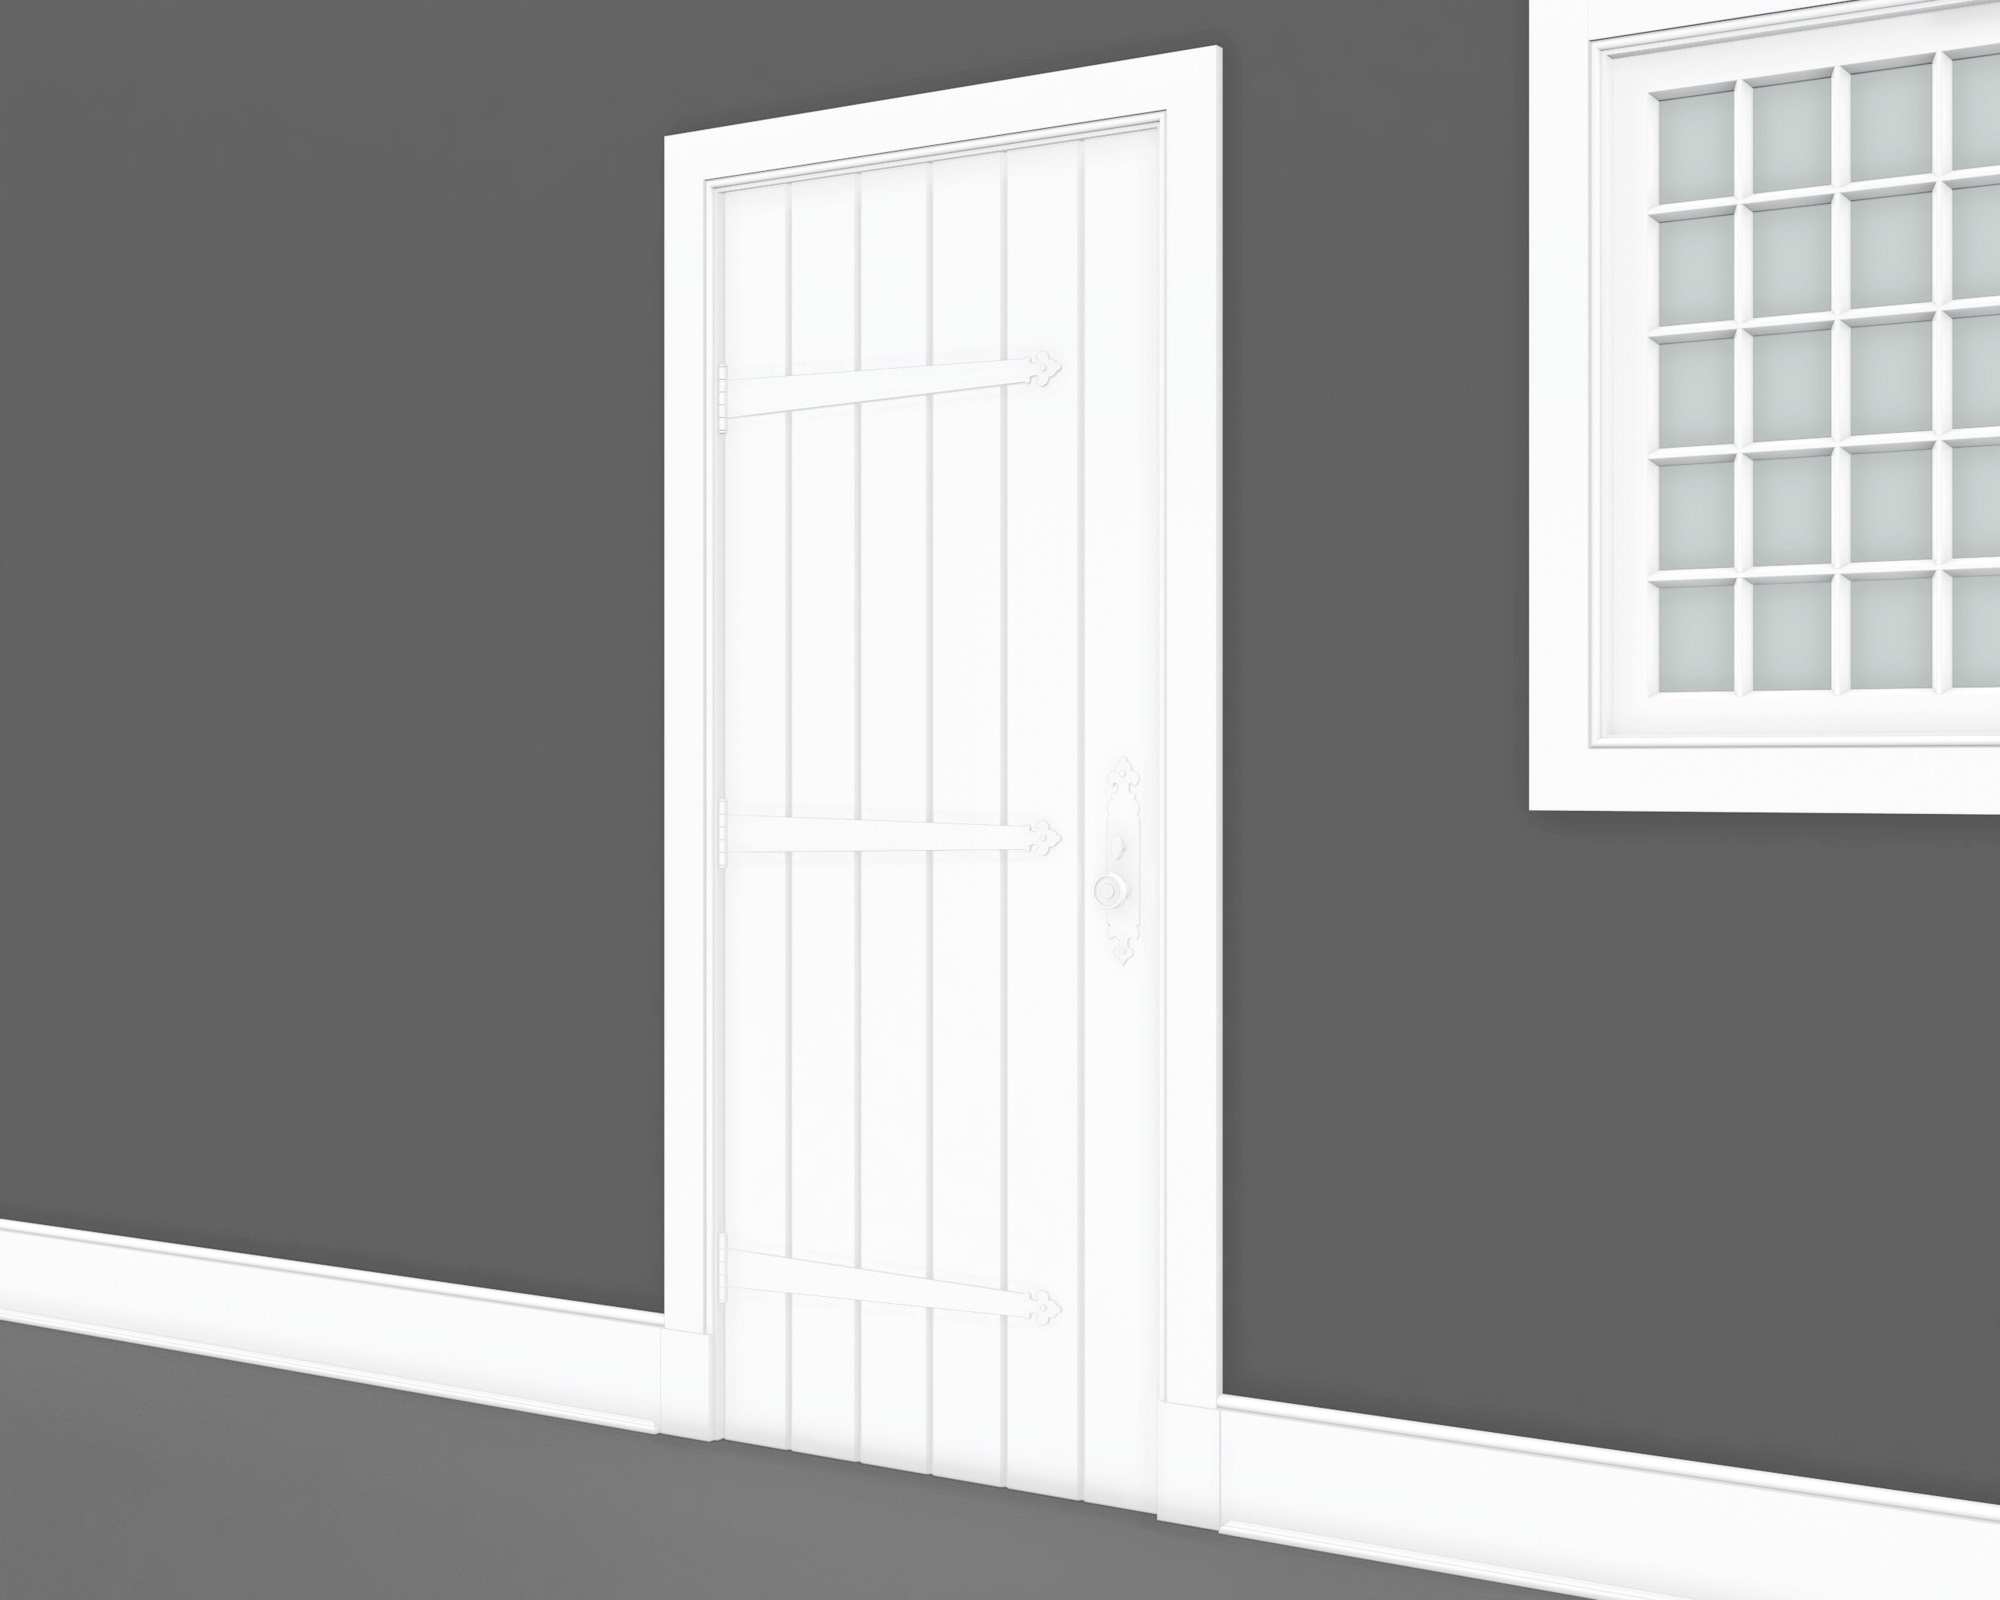
- Dutch doors divided into upper and lower halves
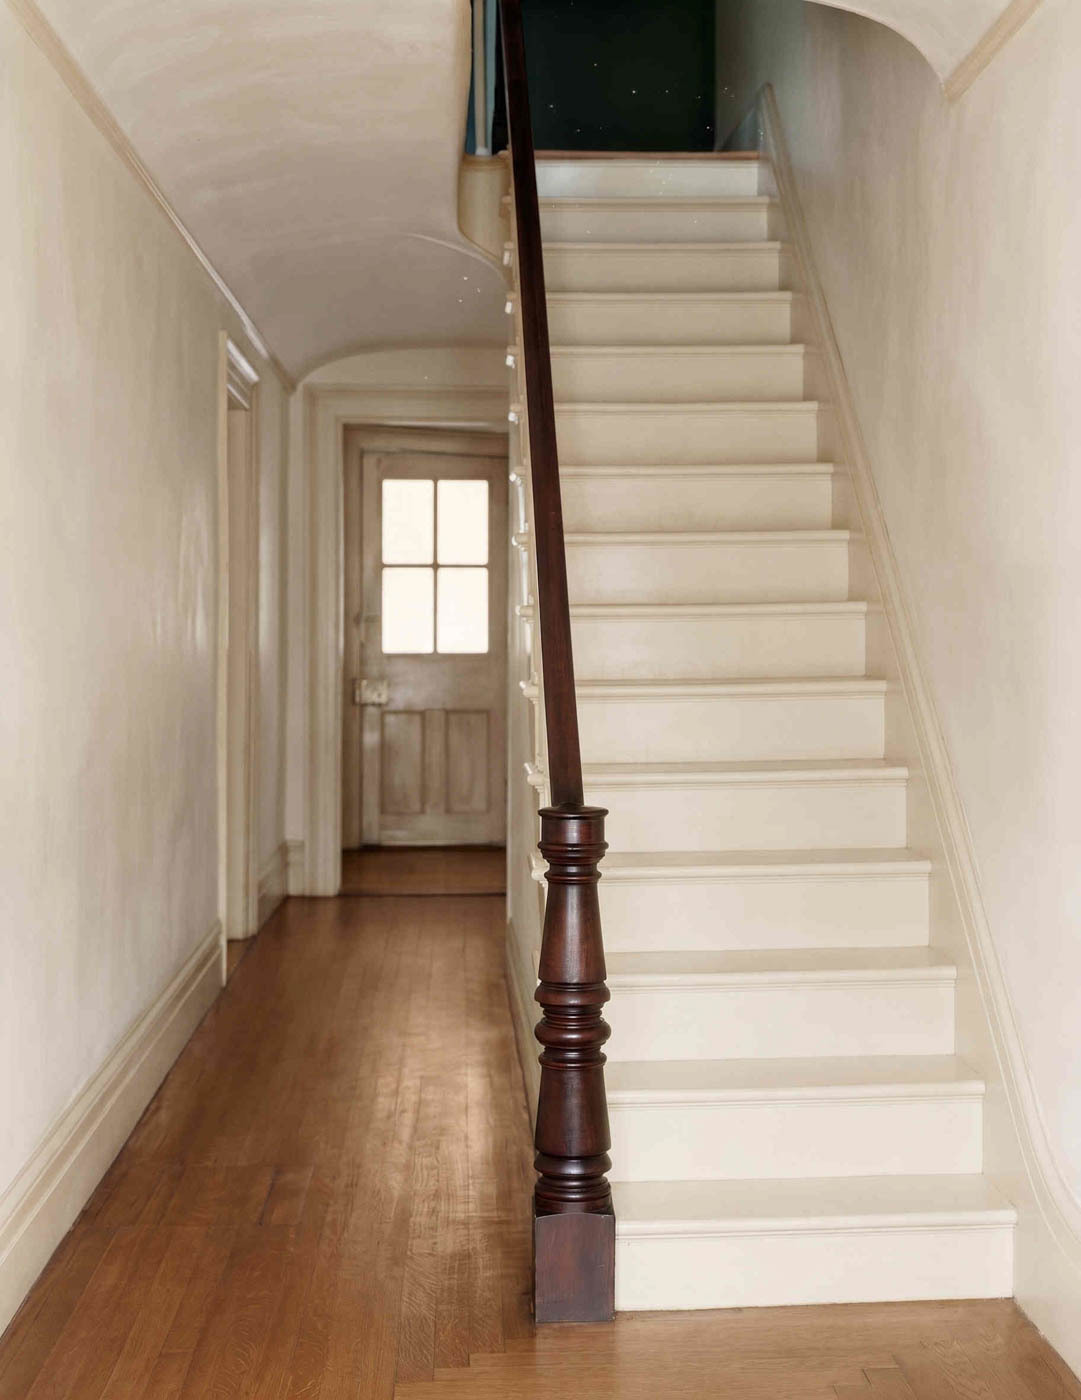
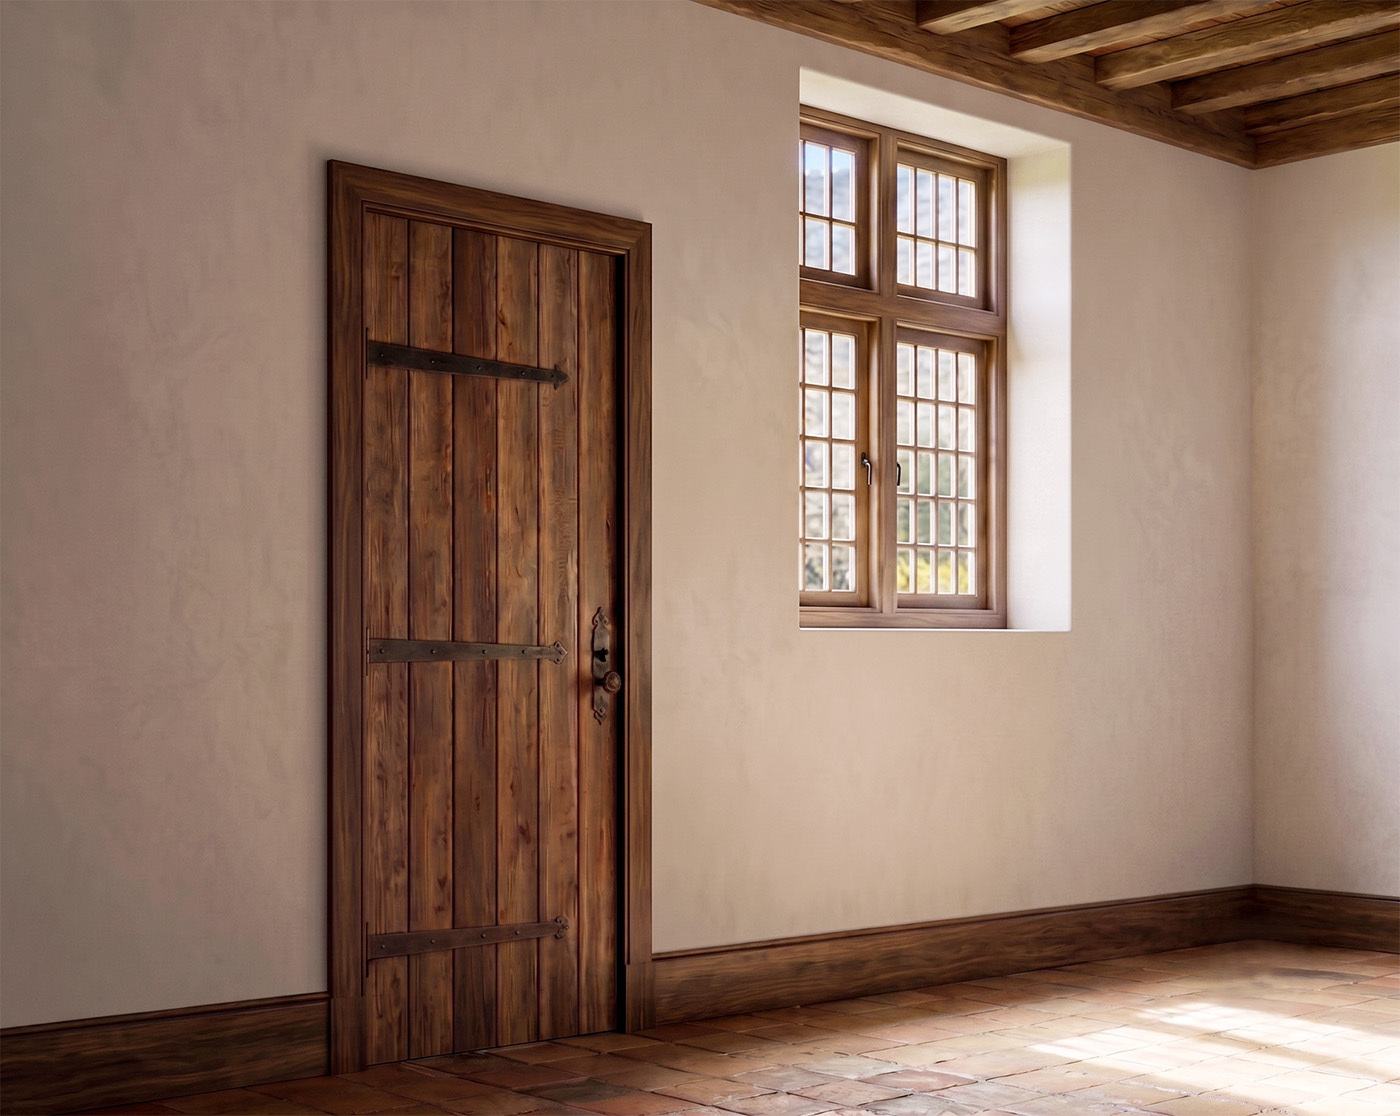
- Exposed ceiling beams and simple interior finishes
DUTCH COLONIAL MOULDINGS
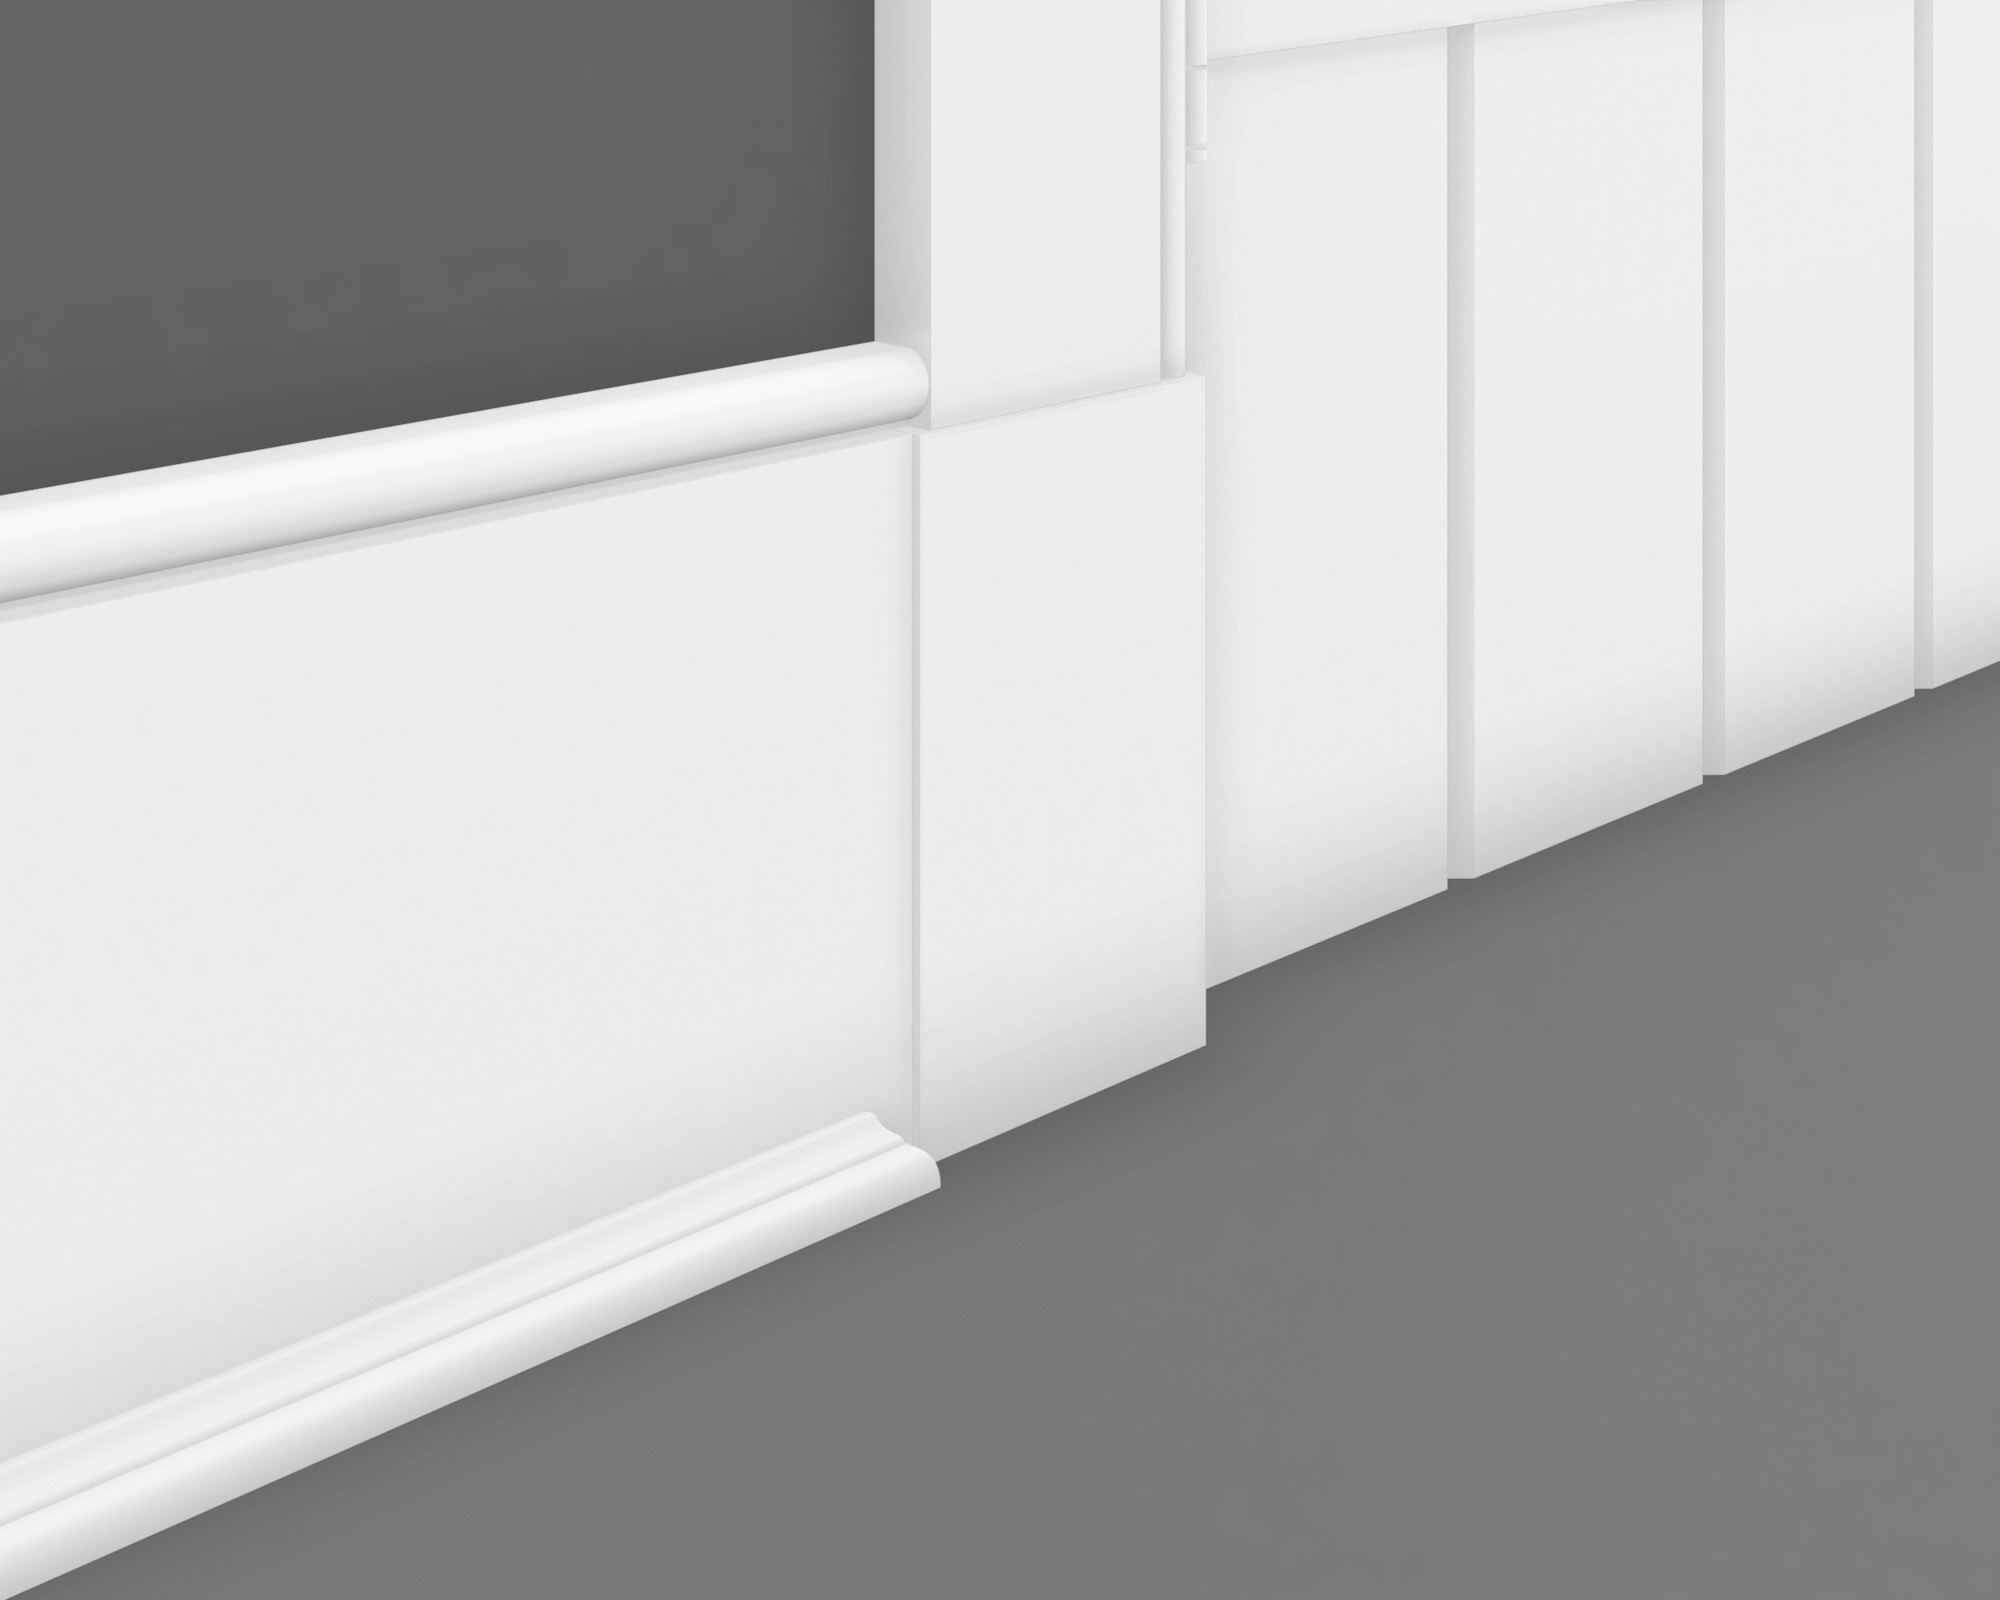
Dutch Colonial style mouldings are typically simple and economical in design, incorporating familiar classical shapes such as the quirk and bead, fillet, ogee, cove, and ovolo. These profiles introduce subtle curves and shadow lines while preserving the practical character of the woodwork.
Door and window casings, baseboards, and other interior trim often combine broad, flat surfaces with a small bead or shaped edge. Restrained mouldings complement plank or paneled doors, exposed ceiling beams, and plaster walls, while more refined houses may incorporate more developed moulded details.
Shop Now
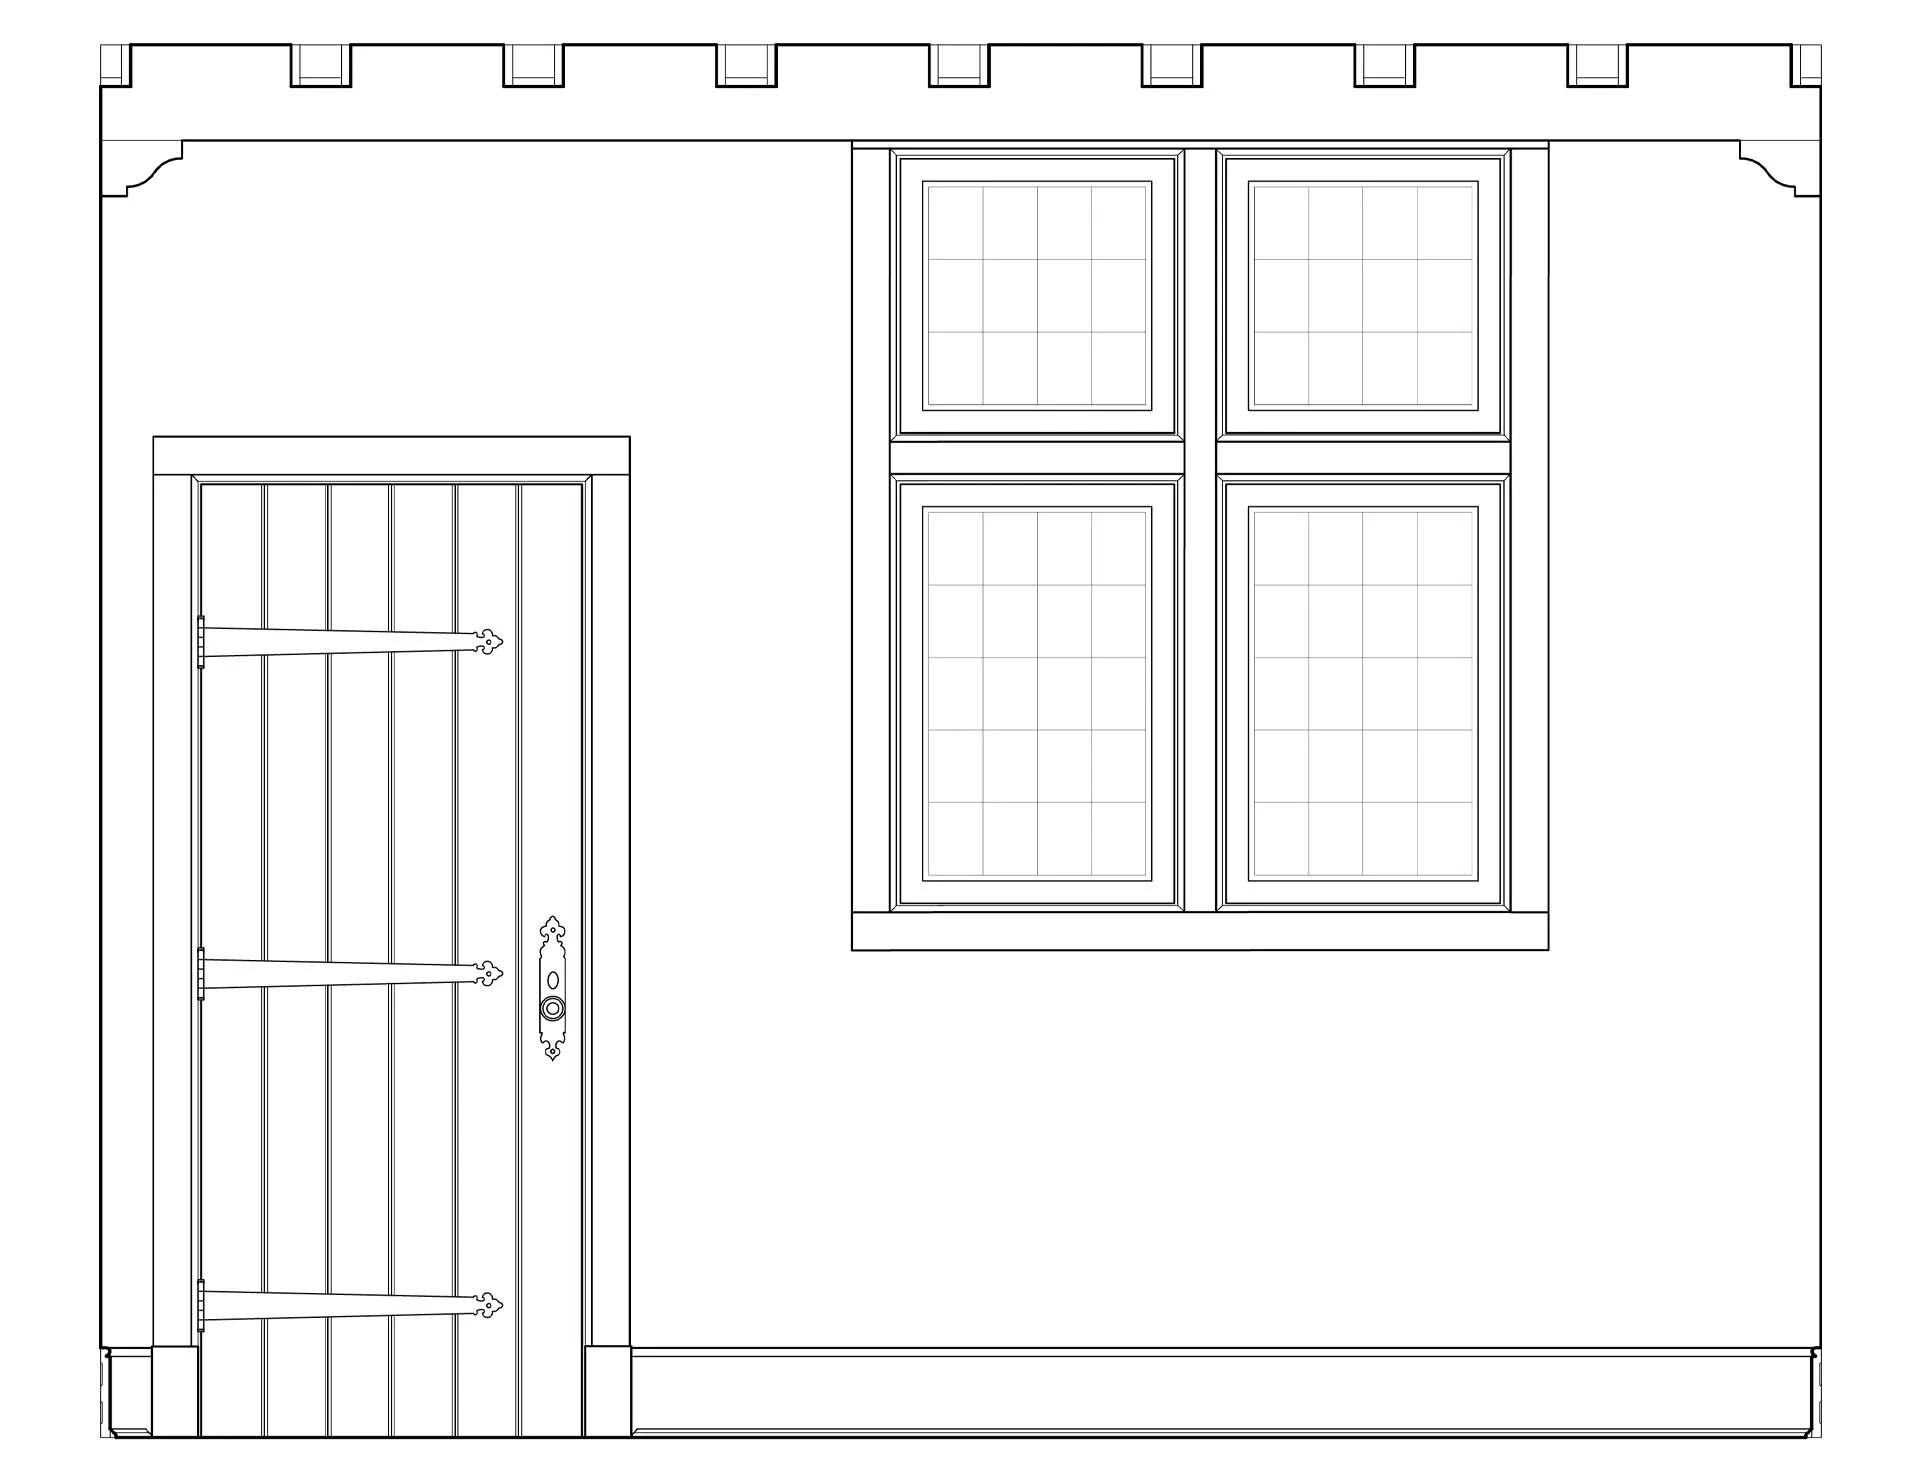

Period Details & Drawings
History of Dutch Colonial
Dutch Colonial architecture in North America grew from the settlement of New Netherland in the early seventeenth century. Developed under the Dutch West India Company to support commerce, particularly the fur trade, the colony included settlements in parts of present-day New York, New Jersey, Delaware, and Connecticut. Settlers brought building traditions from the Netherlands and neighboring regions, adapting familiar construction methods to a new landscape.
As farms and villages spread along the Hudson River, across Long Island, and around surrounding waterways, local building practices developed distinct regional forms. Builders used stone, brick, and timber according to local resources and established craft traditions. Modest dwellings expanded through successive additions, while growing prosperity supported increasingly refined residences.
Although England took control of New Netherland in 1664, Dutch cultural influences and architectural traditions persisted well into the eighteenth century. Dutch American houses also absorbed English influences, combining established local practices with changing architectural fashions while retaining distinctive features of their regional heritage.
Renewed interest in America’s colonial past during the late nineteenth and early twentieth centuries brought these buildings to wider attention through the Colonial Revival movement. Dutch Colonial Revival houses adapted historic forms for contemporary living, making gambrel roofs and flared eaves familiar features beyond the original Dutch settlement areas.