New England Colonial
Compact forms, traditional woodwork, and carefully shaped mouldings reflect the English building traditions of early New England.
What Is New England Colonial?
New England Colonial describes the English-derived architecture built in the region during the seventeenth and eighteenth centuries. It encompasses early timber-framed houses rooted in late medieval building traditions and later homes influenced by Georgian architecture. Local materials, climate, and the skills of builders and joiners shaped its regional character.
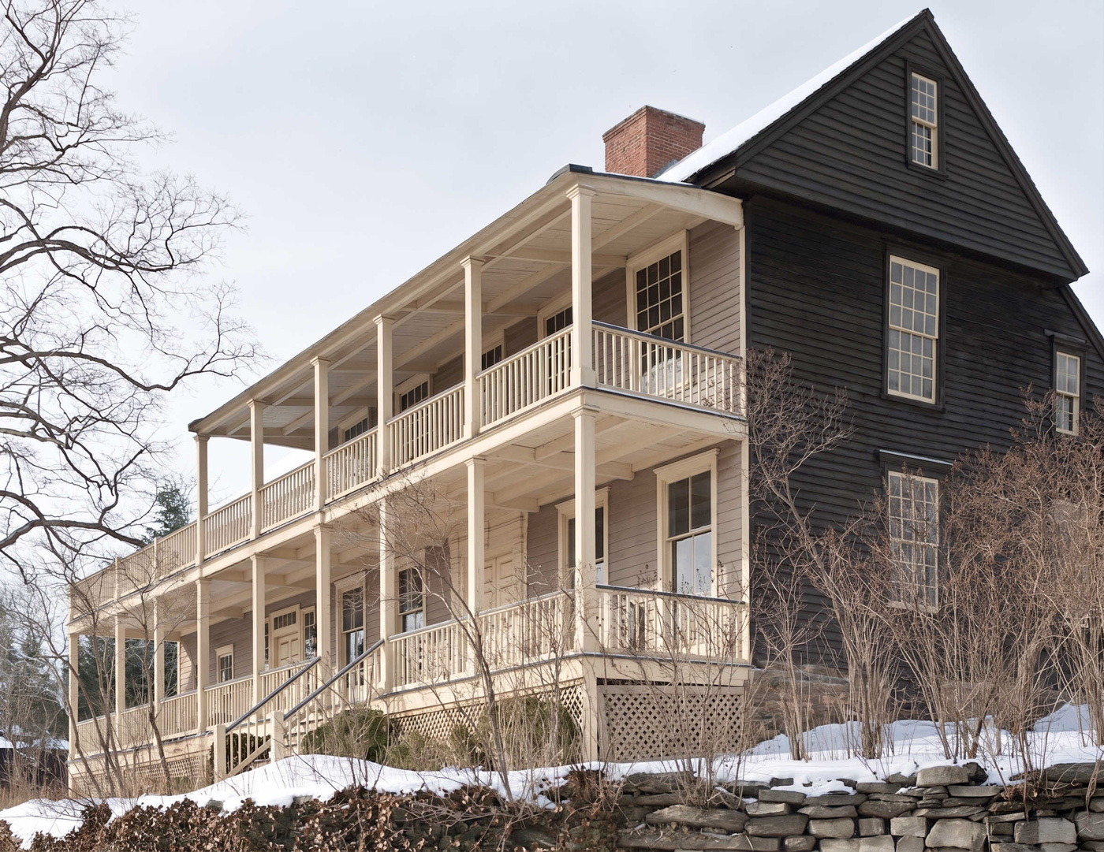
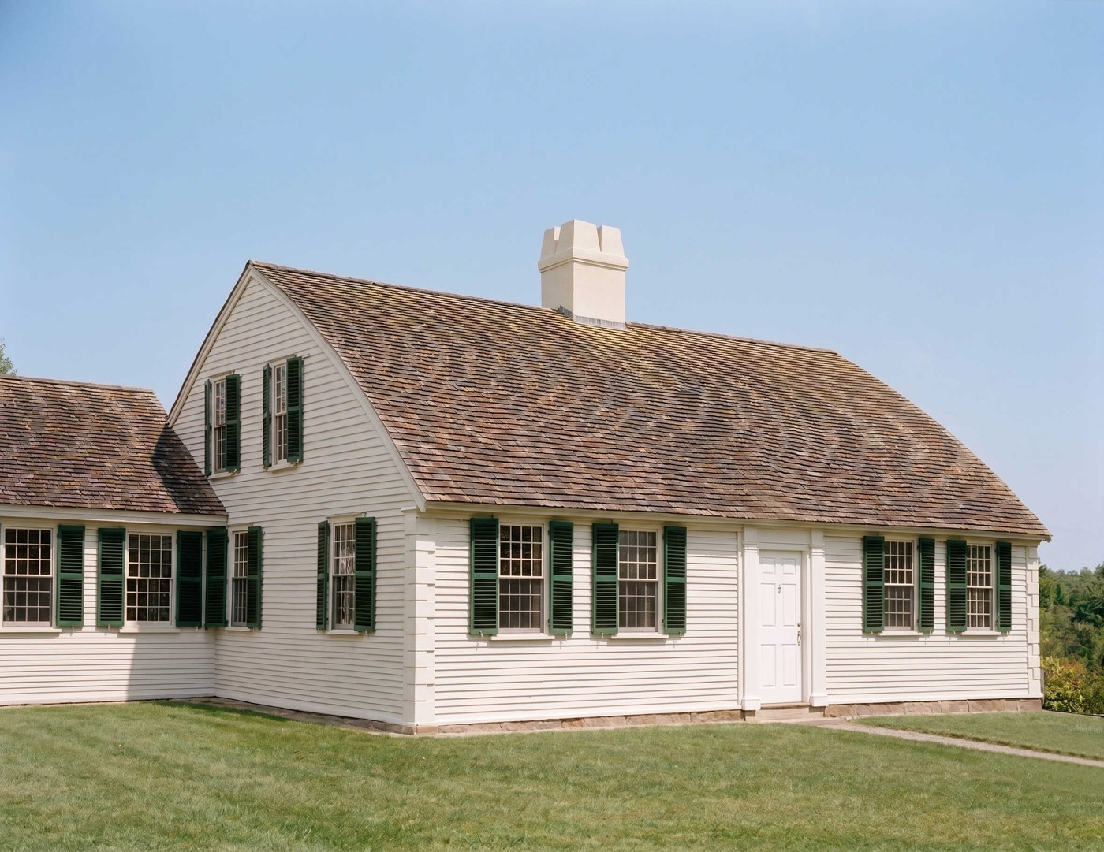
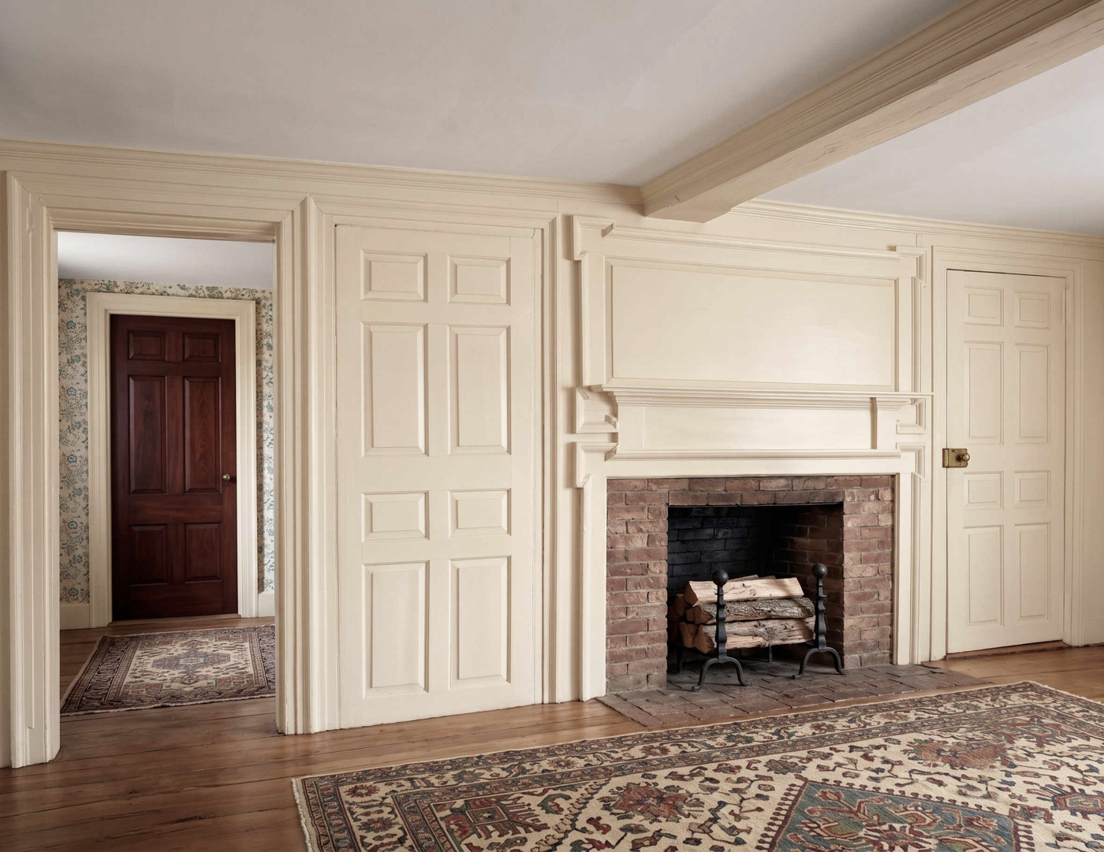
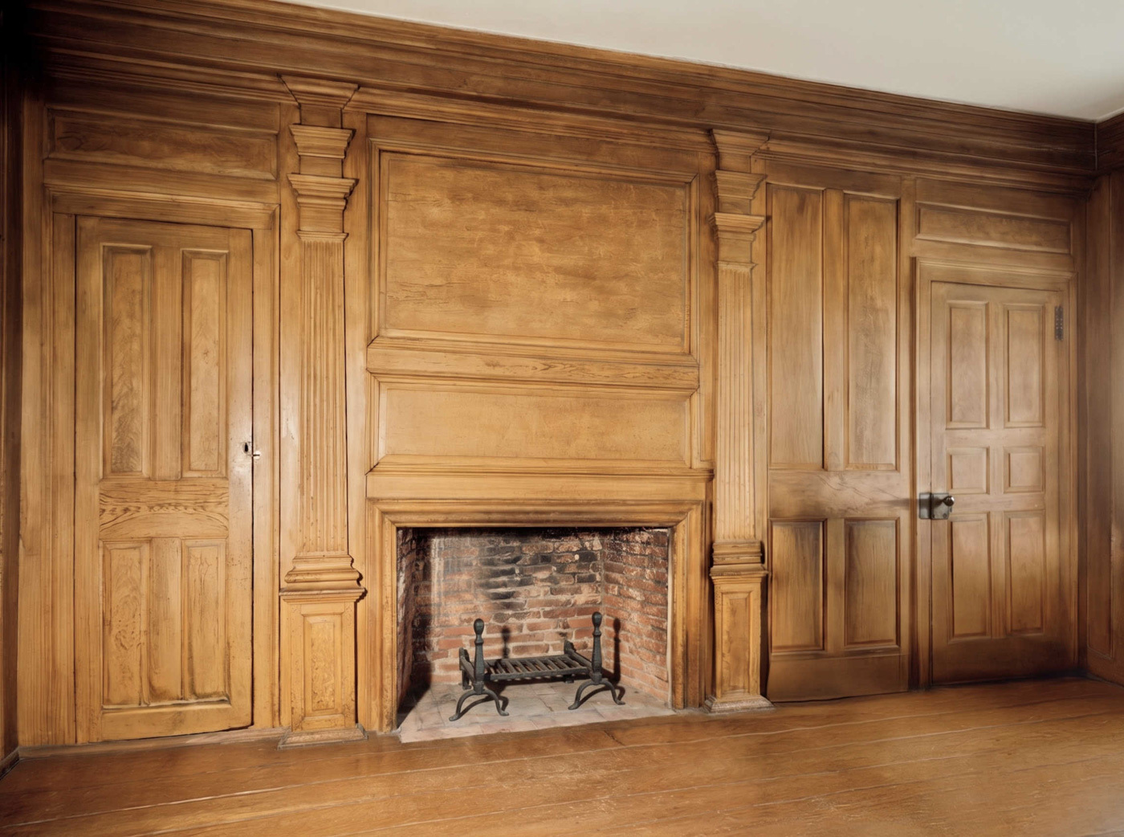
Houses commonly feature compact forms, pitched roofs, wood siding, and prominent chimneys. Earlier examples often have irregularly arranged openings, while later houses favor greater symmetry and multi-pane sash windows. Interior woodwork ranges from exposed framing and simple trim to paneled fireplace walls, detailed door surrounds, and classical cornices.
The Collection









New England Colonial Characteristics
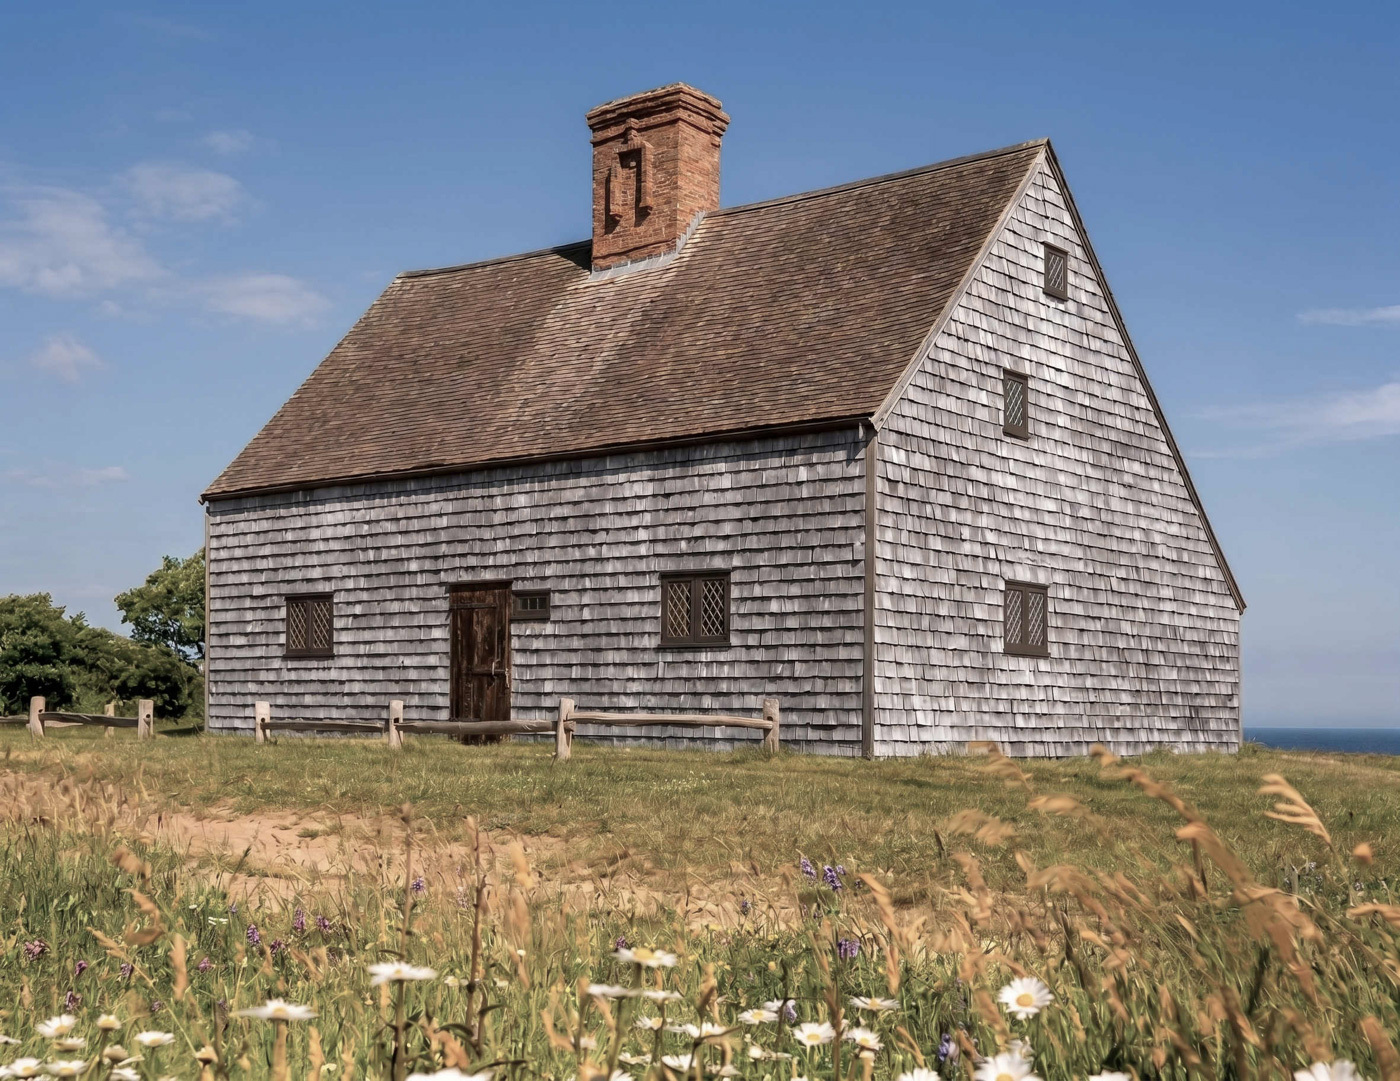
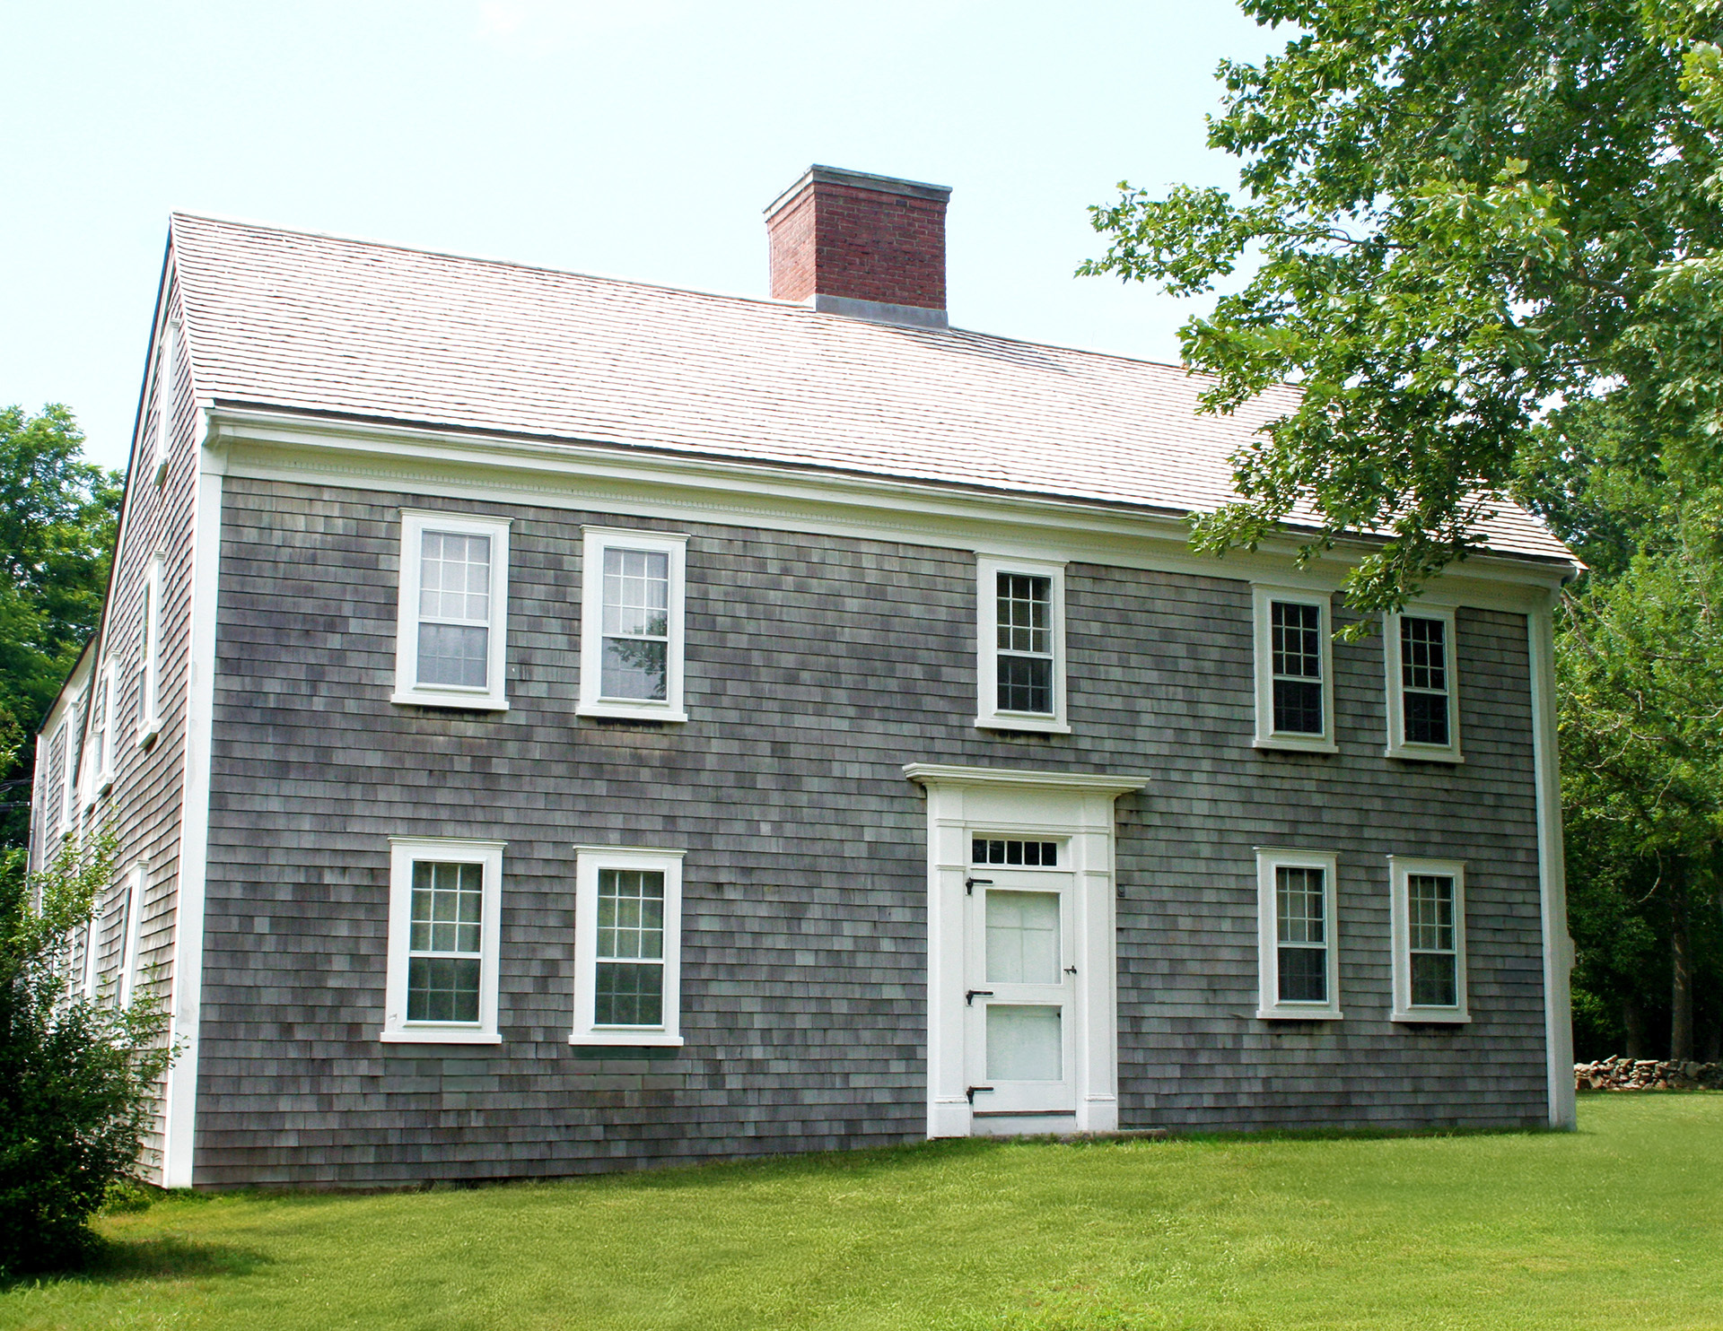
New England Colonial buildings combine practical forms with details inherited from English domestic architecture. Timber framing and wood siding are common, while prominent chimneys organize many house plans. Earlier houses may have steep roofs, exposed framing, and small casement windows. During the eighteenth century, more symmetrical façades, sash windows, and classical entrances became increasingly prominent.
- Compact rectangular forms with pitched roofs
- Timber framing and clapboard or shingle siding
- Prominent central or paired chimneys
- Saltbox profiles with long rear roof slopes
- Small-pane casement or sash windows
- Paneled doors, fireplace walls, and shaped wood trim
NEW ENGLAND COLONIAL MOULDINGS
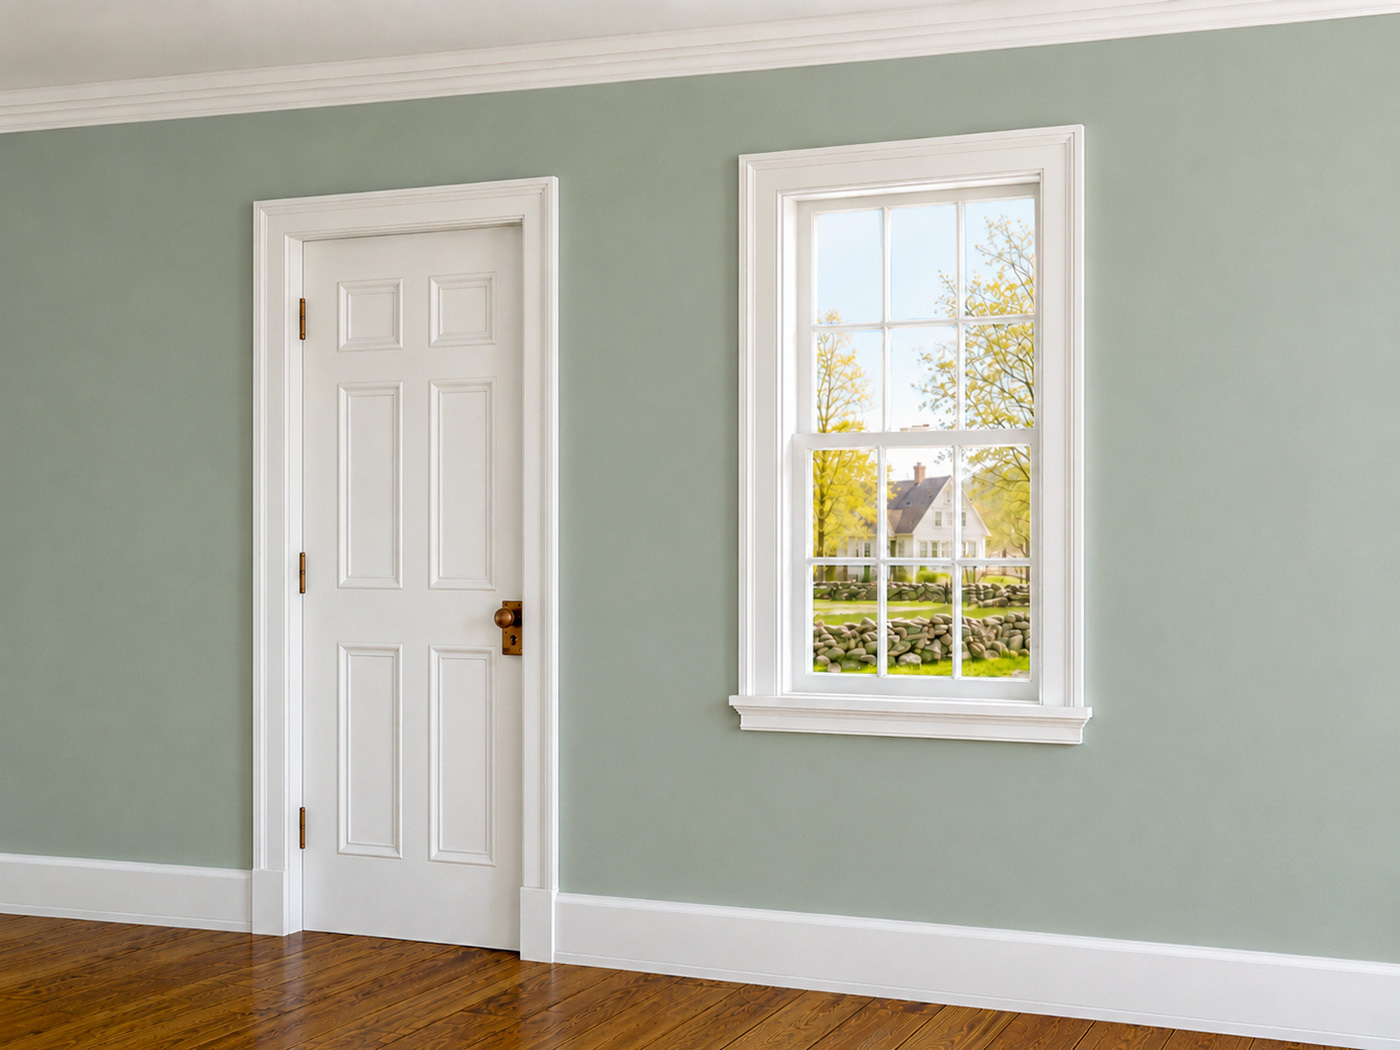
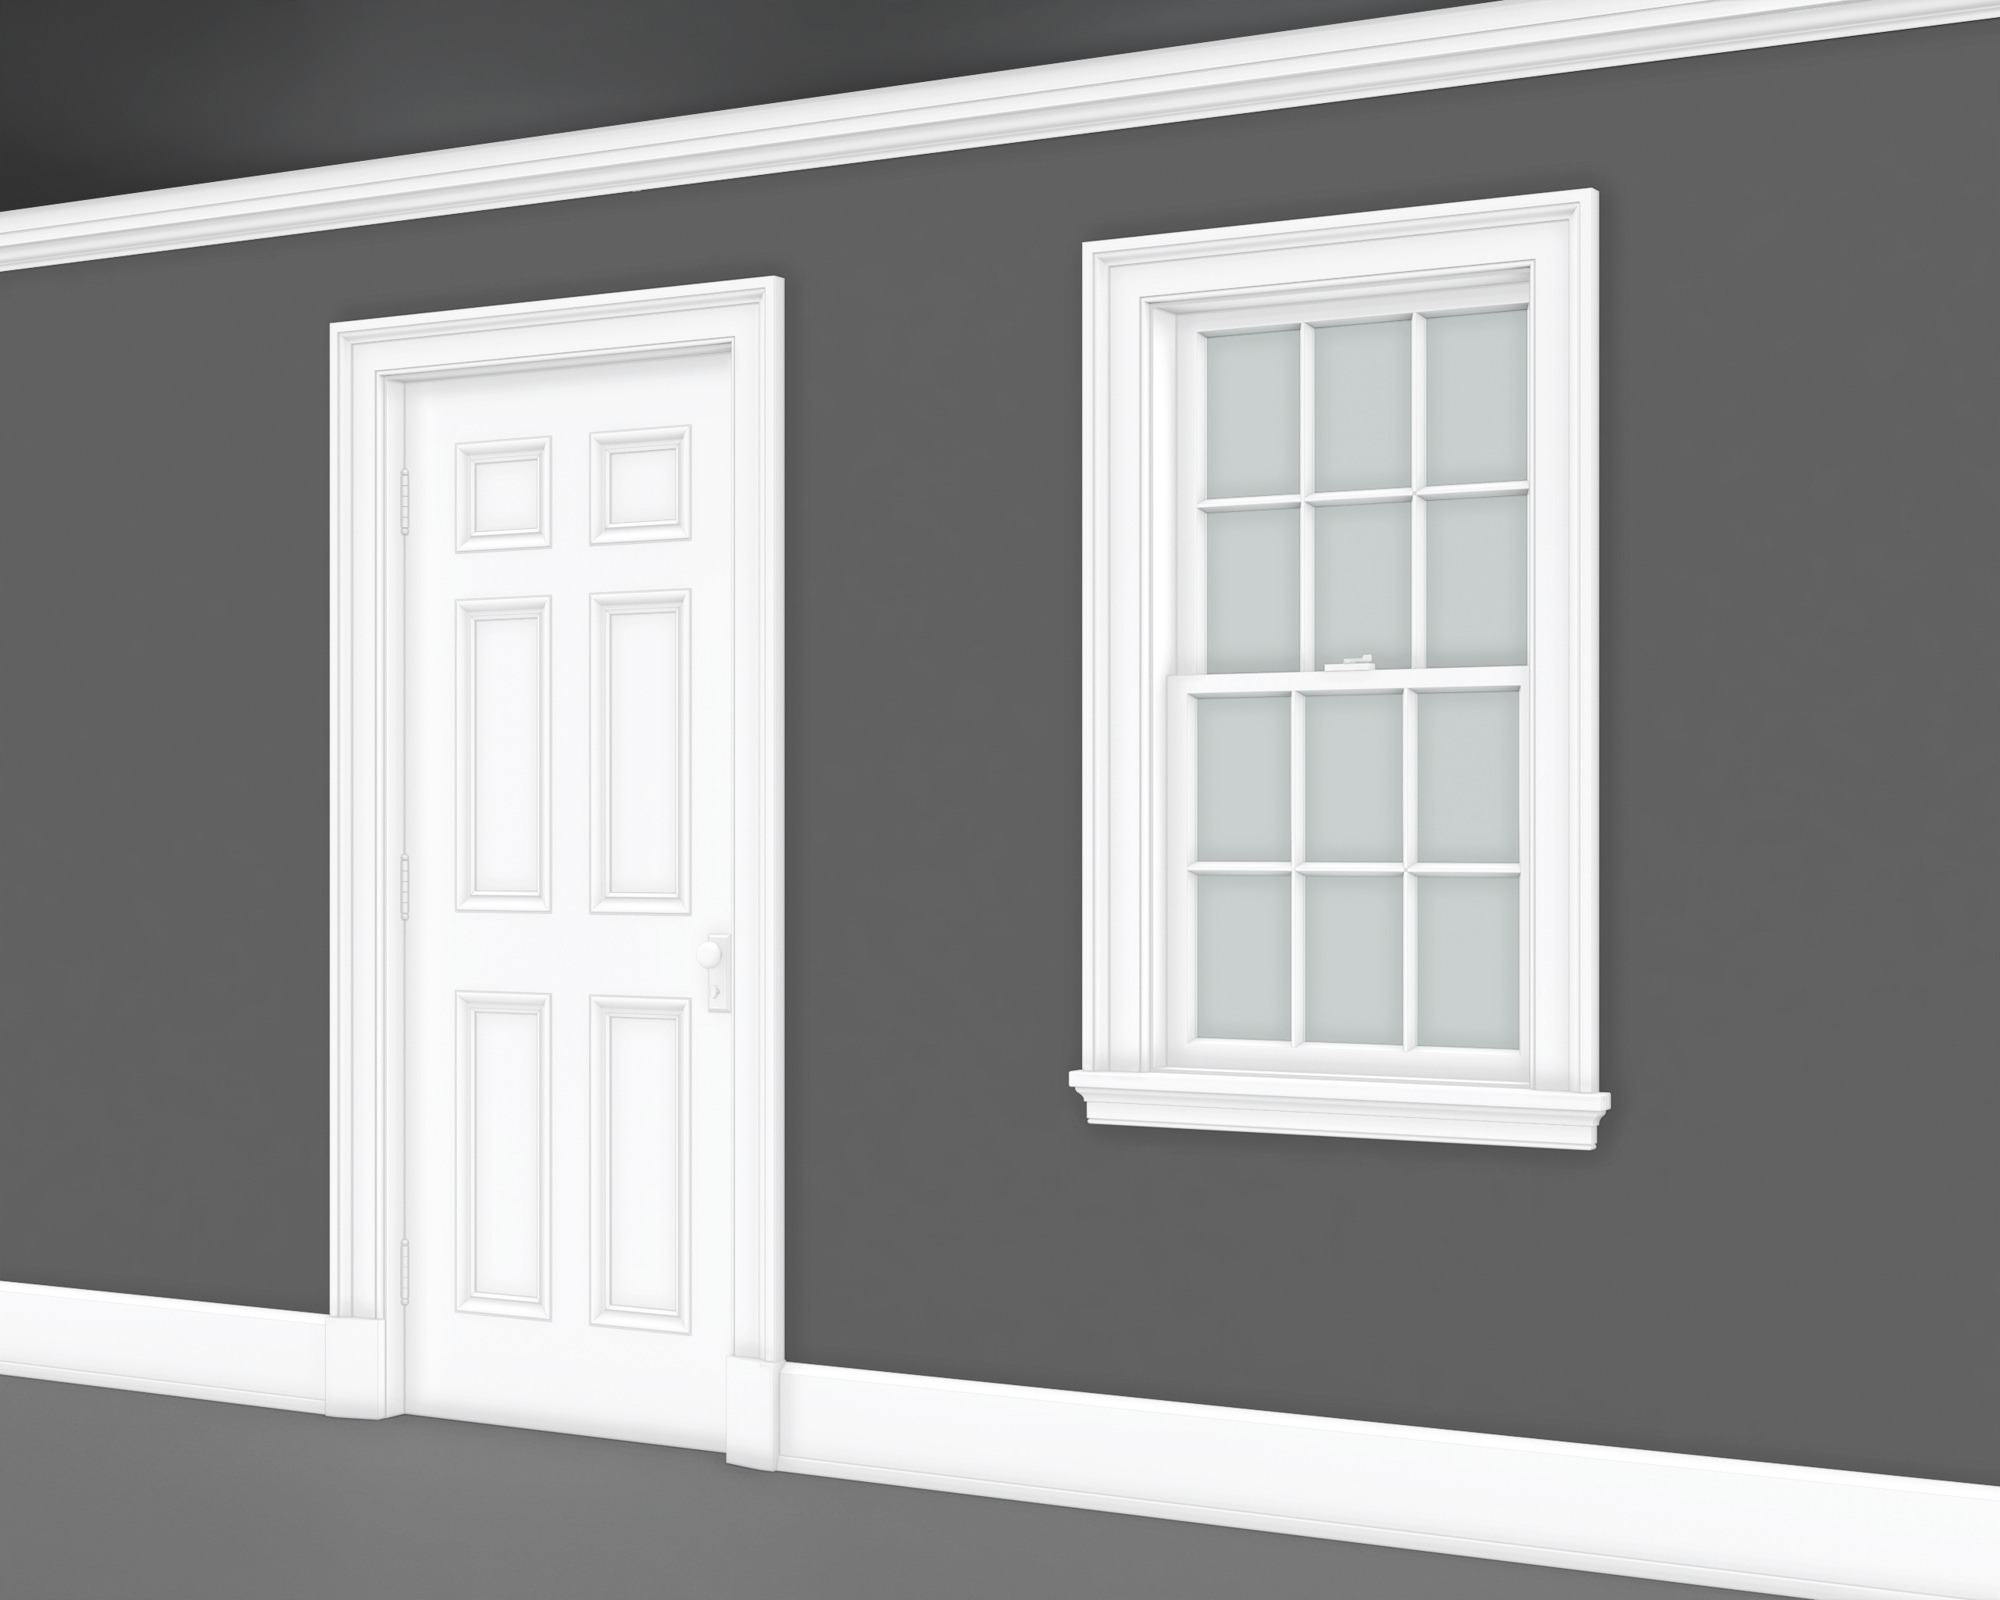
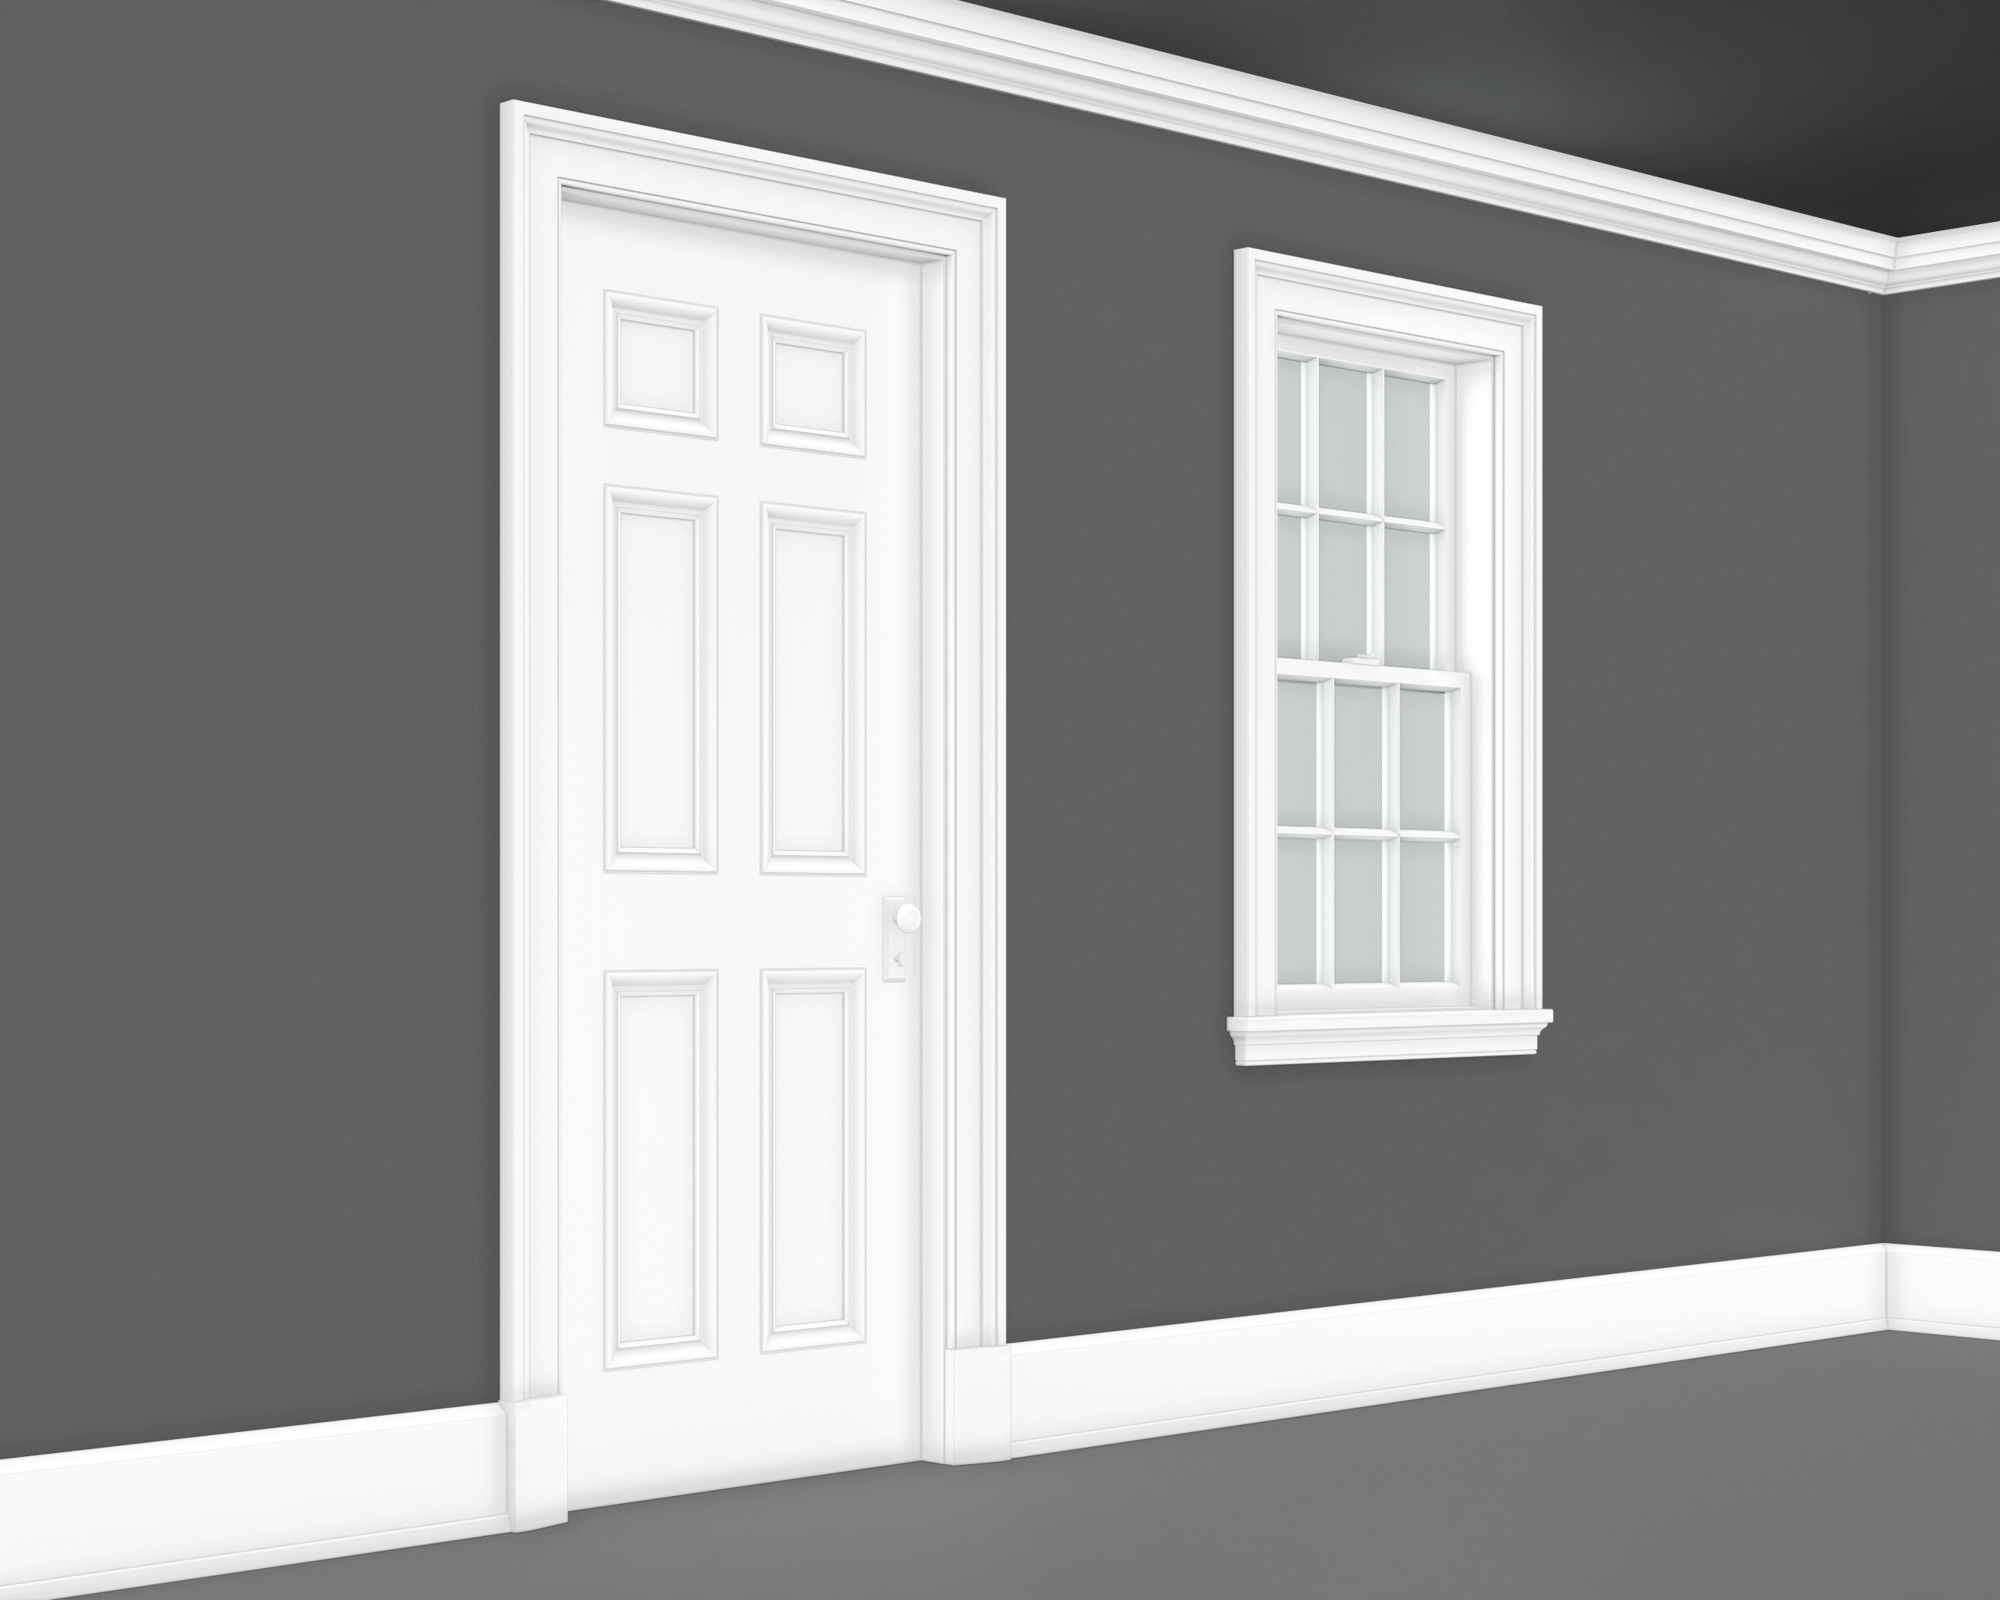
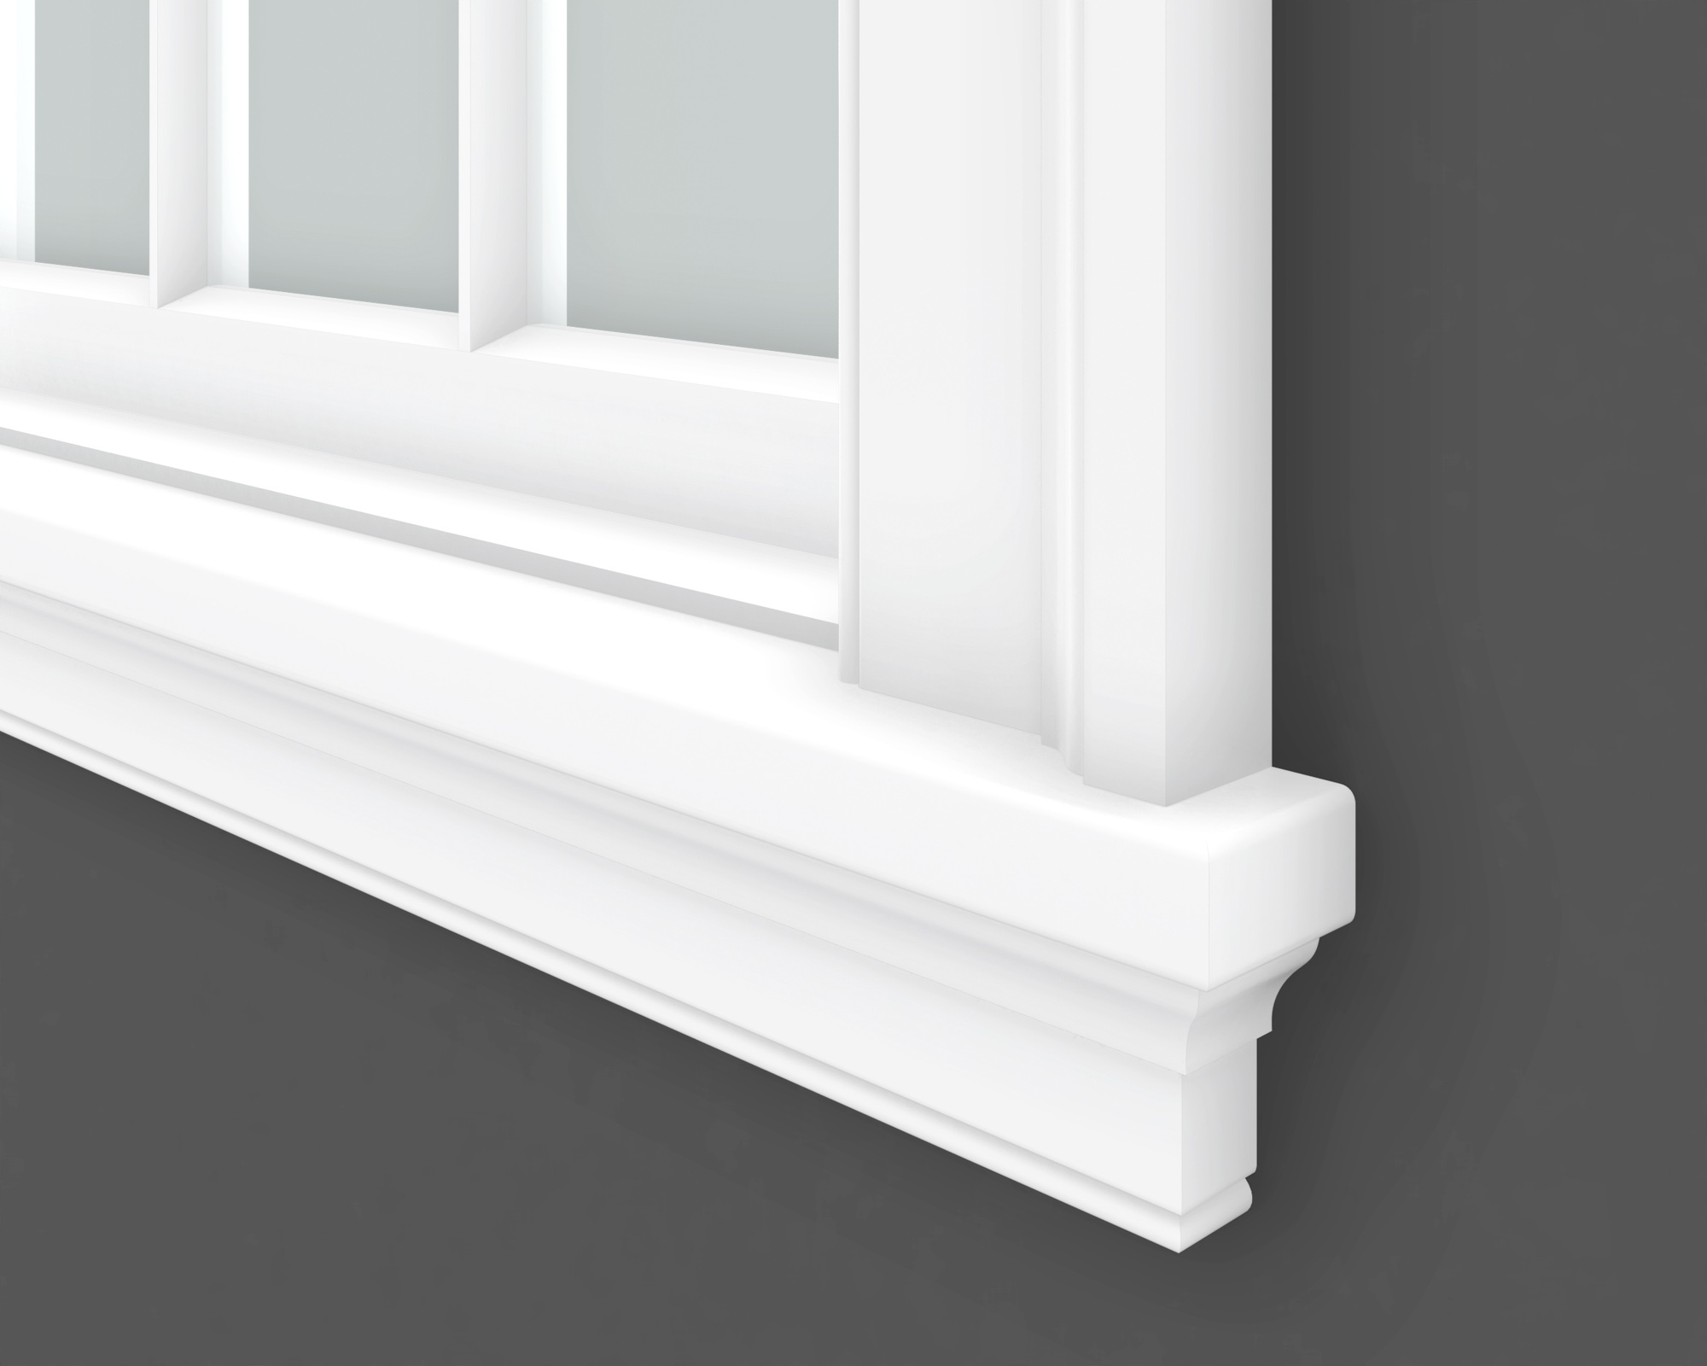
New England Colonial mouldings combine ogees, beads and quirks, fillets, coves, and quarter-round profiles. These shapes appear in door and window casings, cornices, chair rails, baseboards, and panel mouldings. Broad flat surfaces and carefully shaped edges give the woodwork definition.
The treatment varies with the building’s age and the importance of the room. Simple interiors may use plain boards with beaded edges, while more formal eighteenth-century rooms feature layered casings, paneled fireplace walls, and substantial cornices. Coordinating the profiles and their proportions brings continuity to the interior.
Shop Now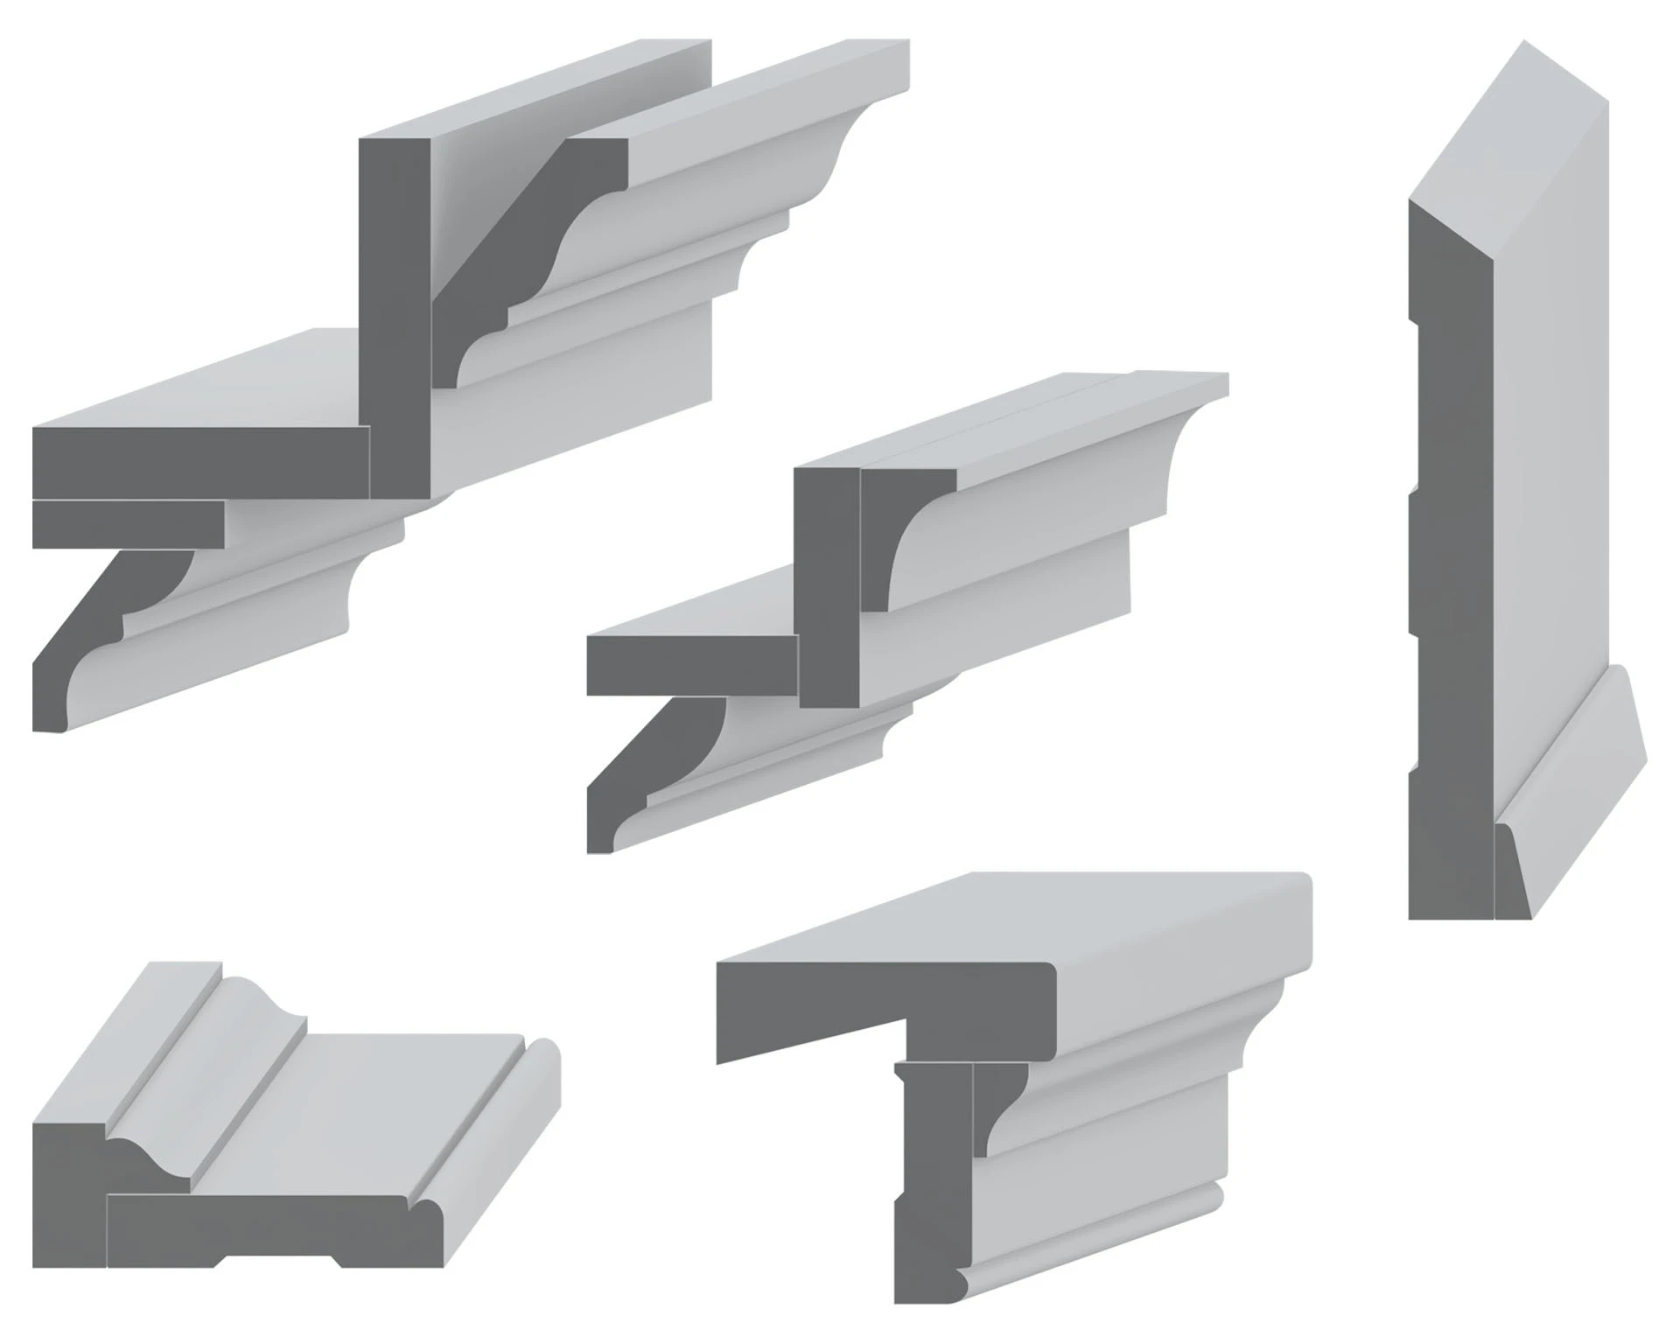
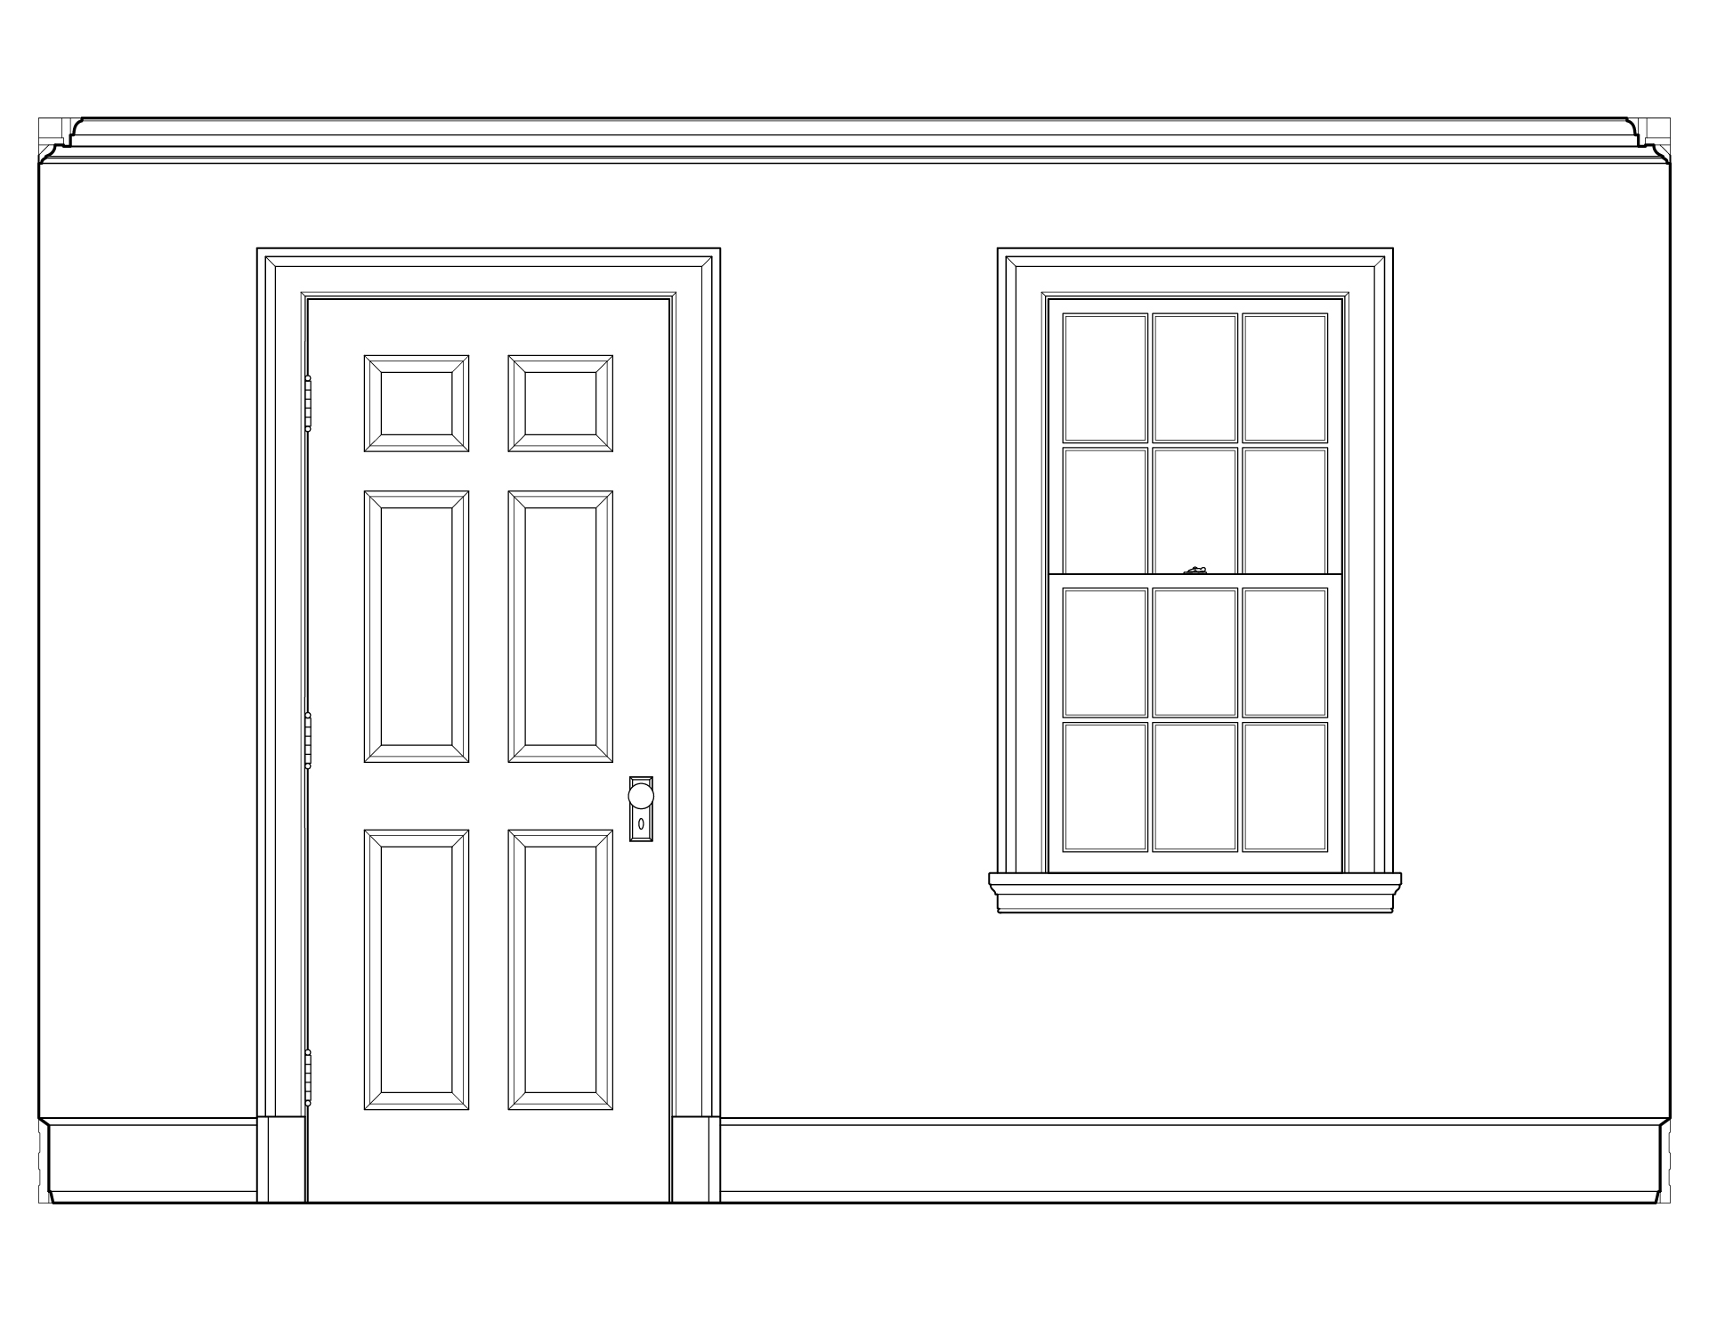
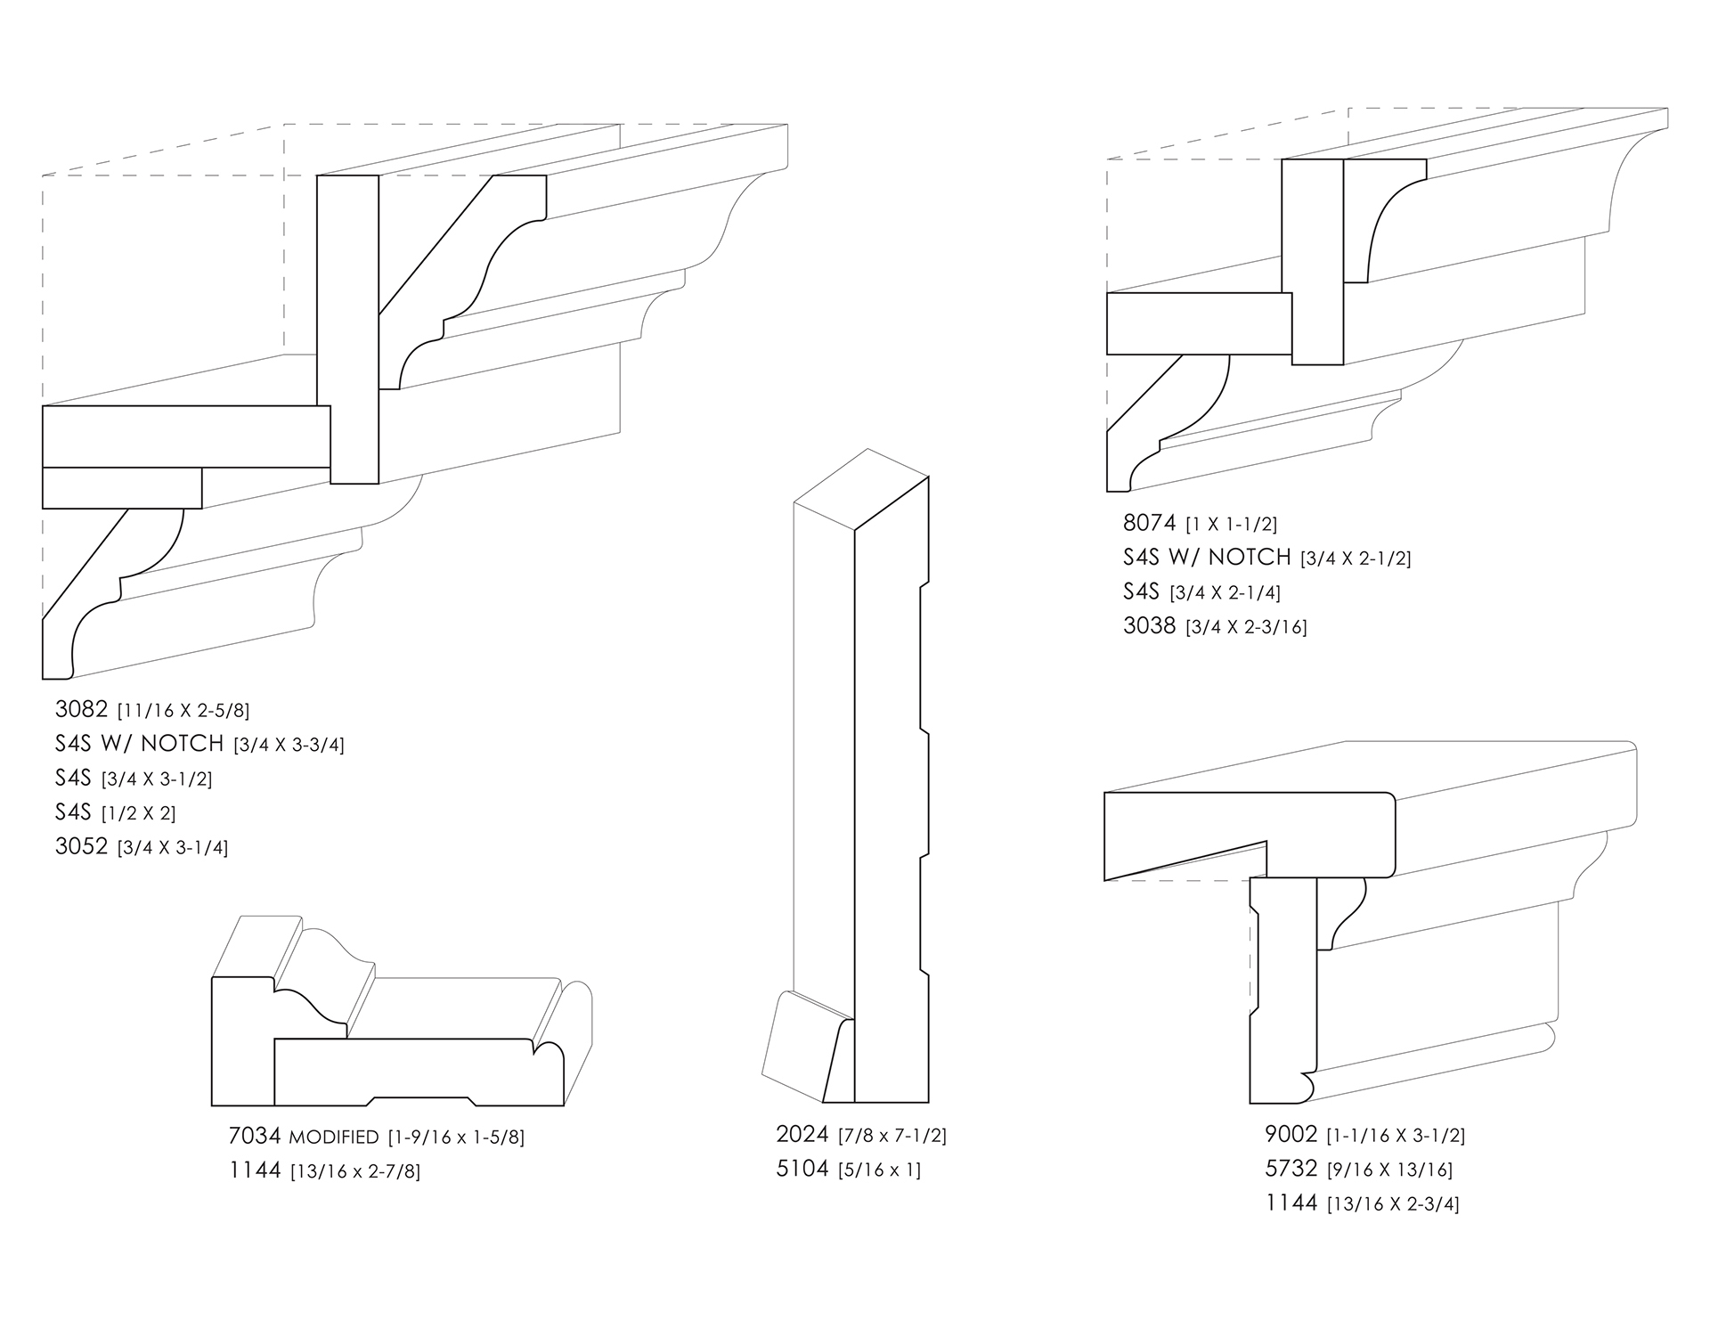
Period Details & Drawings
History of New England Colonial
English settlement in New England expanded during the early seventeenth century through communities shaped by family migration, religious conviction, trade, and local governance. Puritans and other English settlers established towns across the region, bringing construction methods and domestic traditions from England. Houses, meetinghouses, and other community buildings developed alongside farming, fishing, and maritime commerce.
Early houses followed timber-framing traditions rooted in late medieval England. Heavy posts and beams formed the structural framework, while wood siding protected the exterior. Many dwellings grouped rooms around a substantial central chimney. Rear additions could create the long, sloping roof associated with saltbox houses, although some houses were built with that form from the outset.
During the eighteenth century, expanding commerce, skilled craftsmanship, and access to British architectural publications encouraged greater symmetry and classical refinement. Georgian design introduced more regular window arrangements, formal entrances, and increasingly elaborate interior woodwork. Earlier building traditions continued alongside these changes, producing houses that combined established construction methods with newer architectural details.
Interior finishes also became more varied. Exposed structural timbers and relatively simple trim remained in many houses, while more fashionable rooms received paneled fireplace walls, moulded door and window surrounds, chair rails, and cornices. The scale and richness of this woodwork reflected the owner’s resources, local craftsmanship, and the function of each room.
New England’s colonial buildings later became important sources for the Colonial Revival movement of the late nineteenth and twentieth centuries. Architects studied historic houses and adapted their forms and details for new homes. These later interpretations helped establish New England Colonial architecture and woodwork as enduring influences on American residential design.