French Colonial
Broad galleries, regional materials, and carefully detailed woodwork reflect French building traditions adapted to North American settings.
What Is French Colonial?
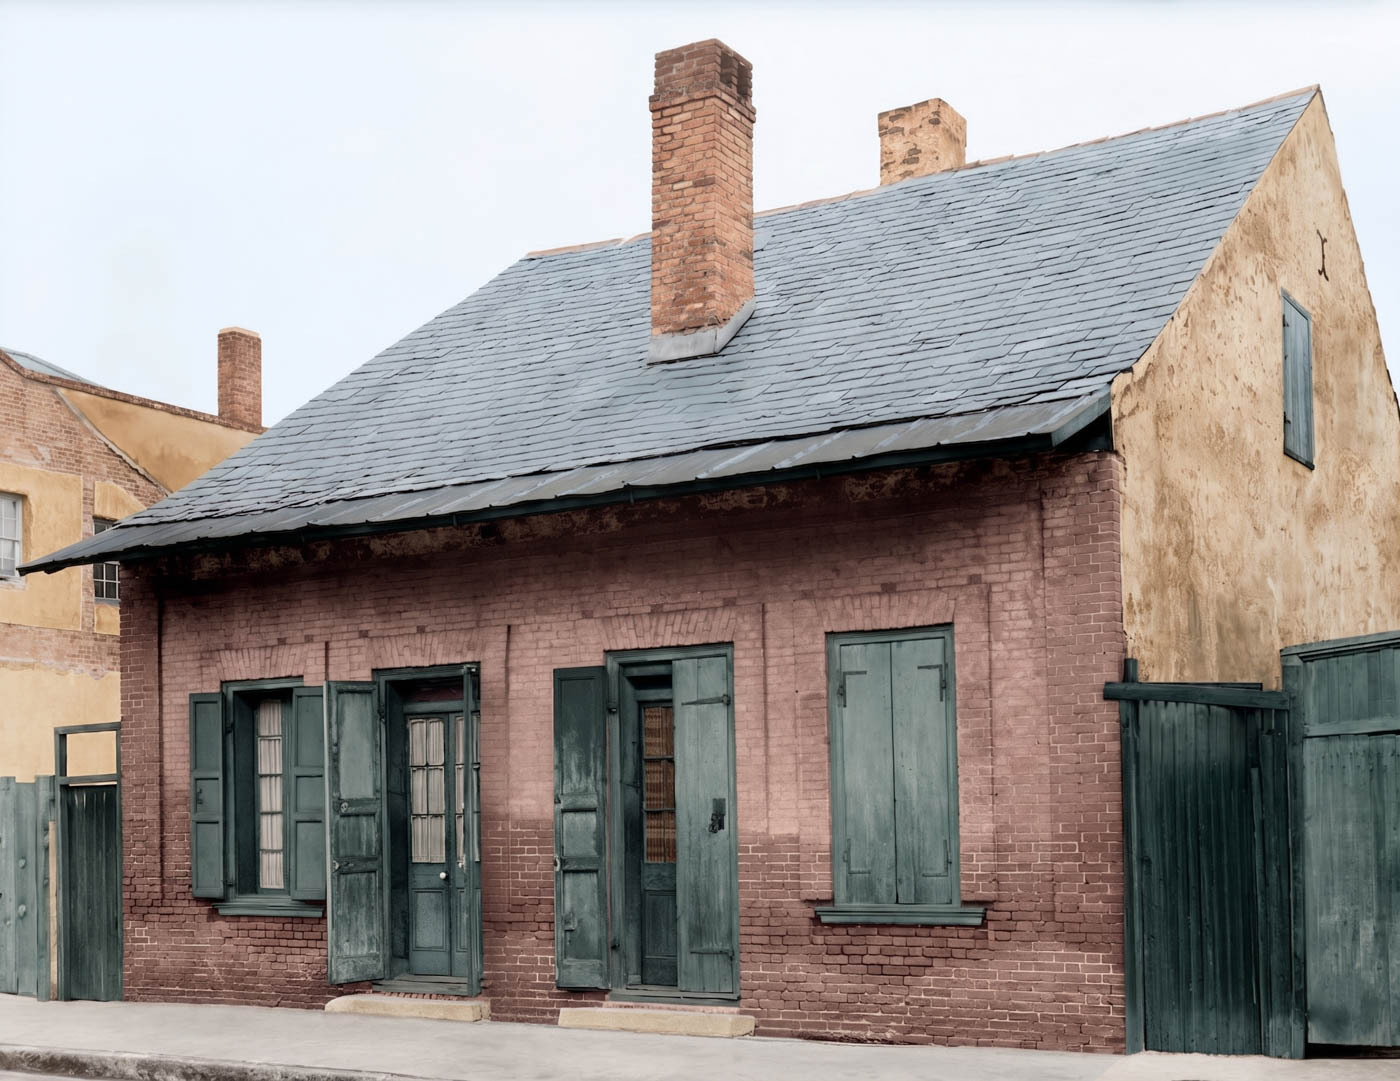
French Colonial architecture developed in French-settled regions of North America, adapting traditional building methods to local materials, climates, and ways of life. In the United States, it is especially associated with the Mississippi River Valley and Louisiana.
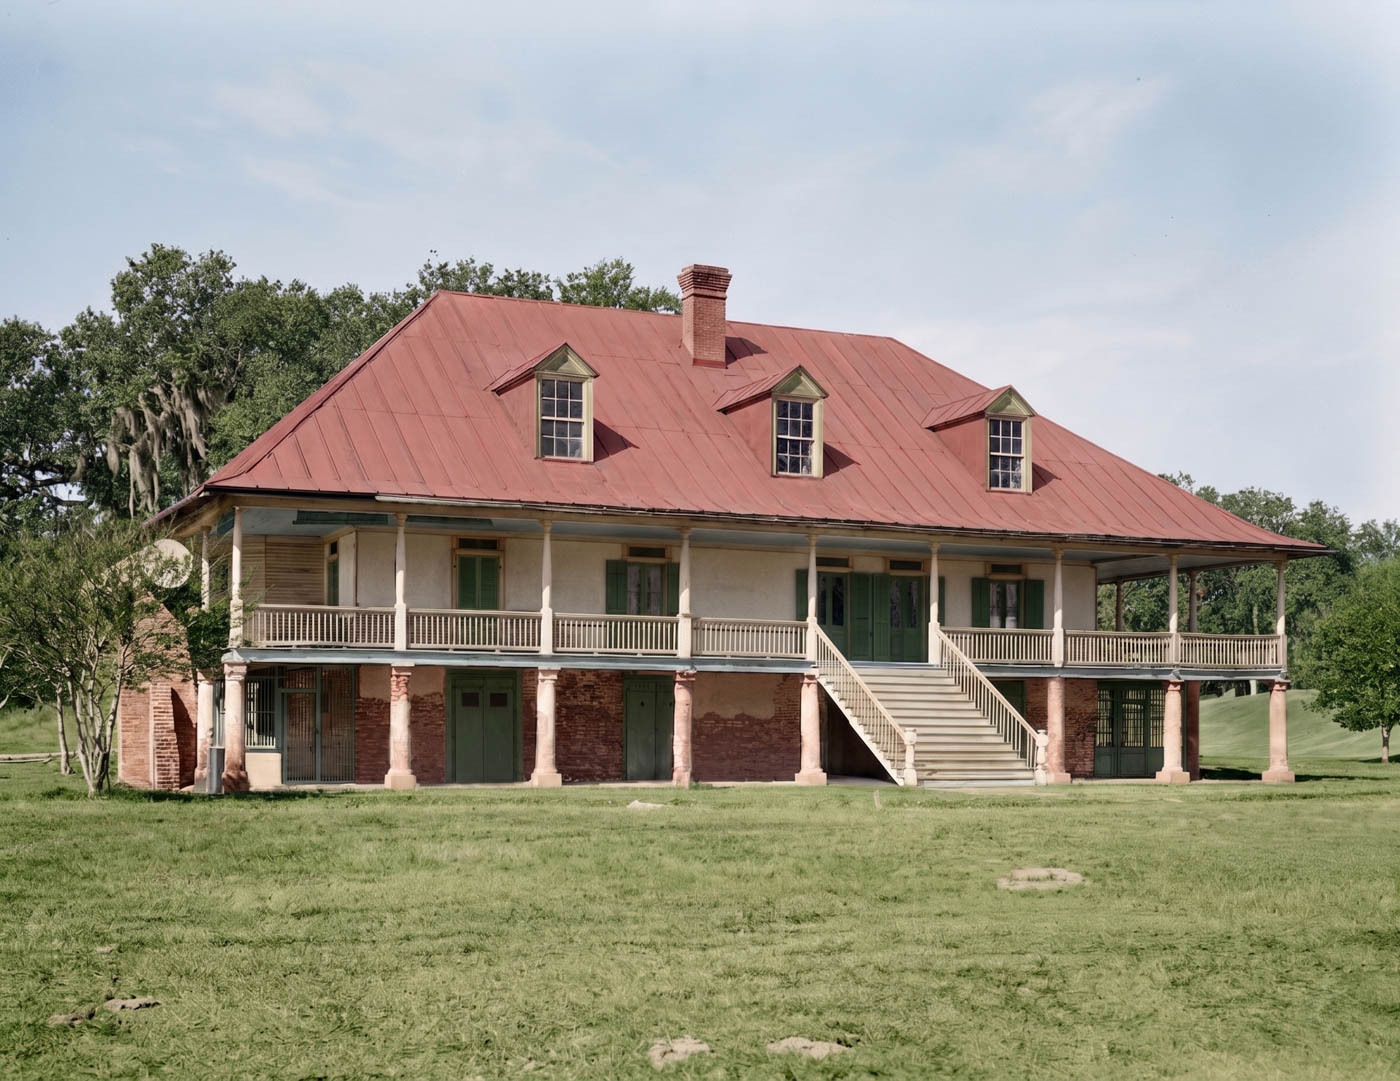
Regional forms vary, but many houses feature broad roofs, sheltered porches known as galleries, tall door and window openings, and timber construction. In Louisiana, French traditions contributed to a distinctive Creole architecture shaped by several cultural influences.
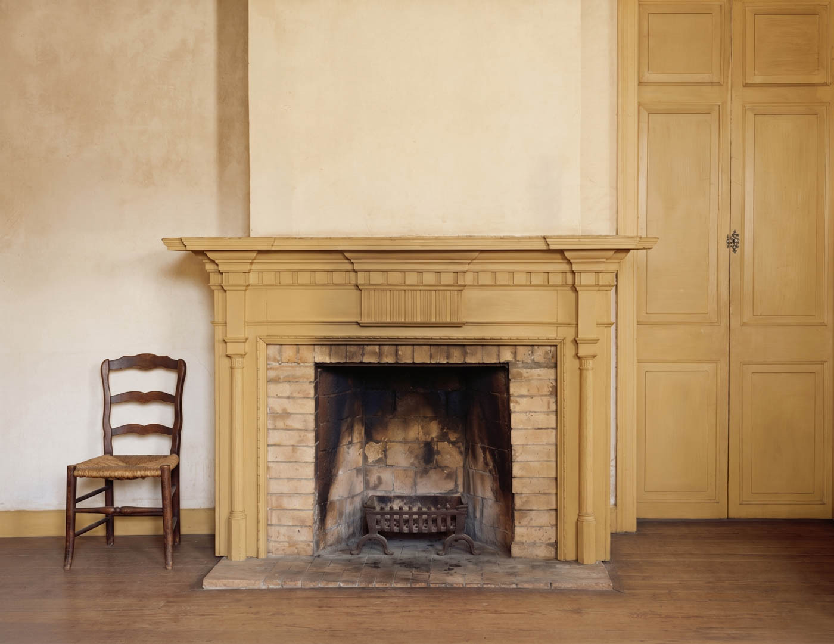
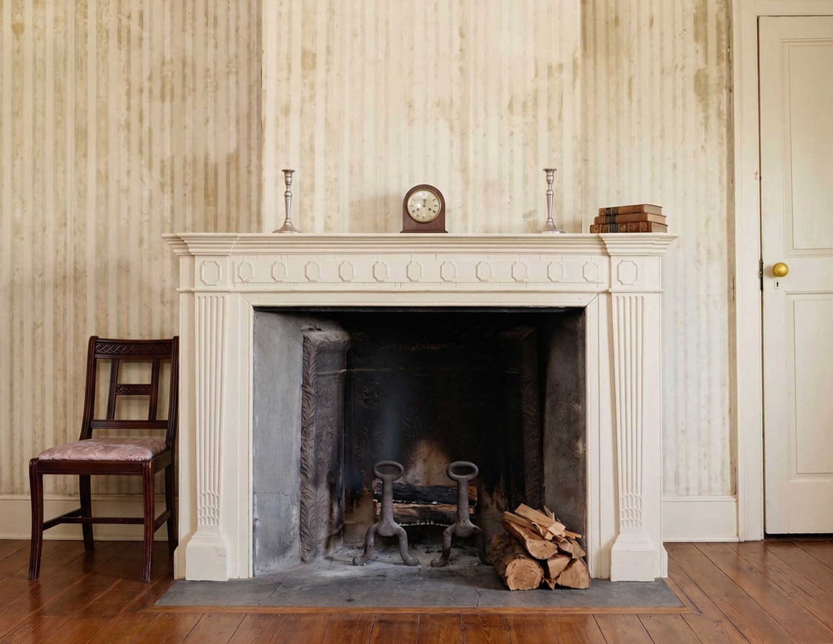
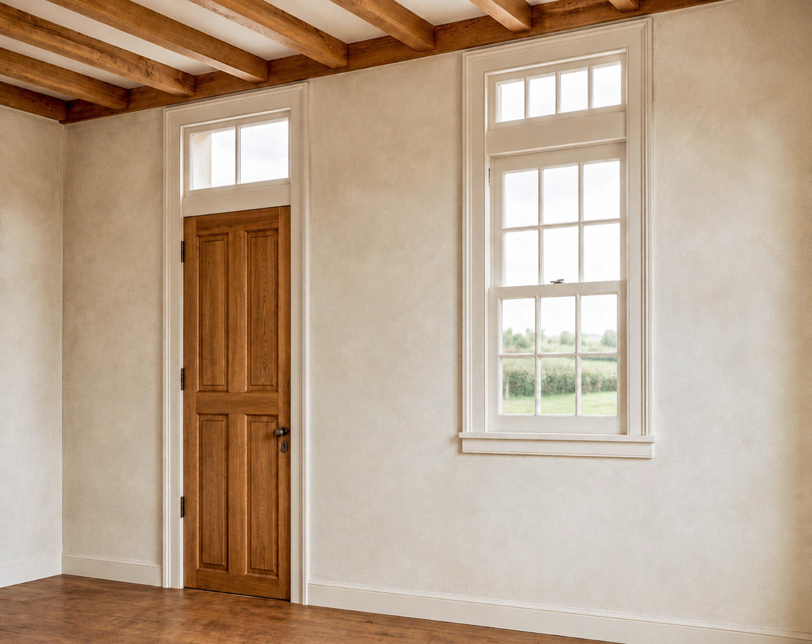
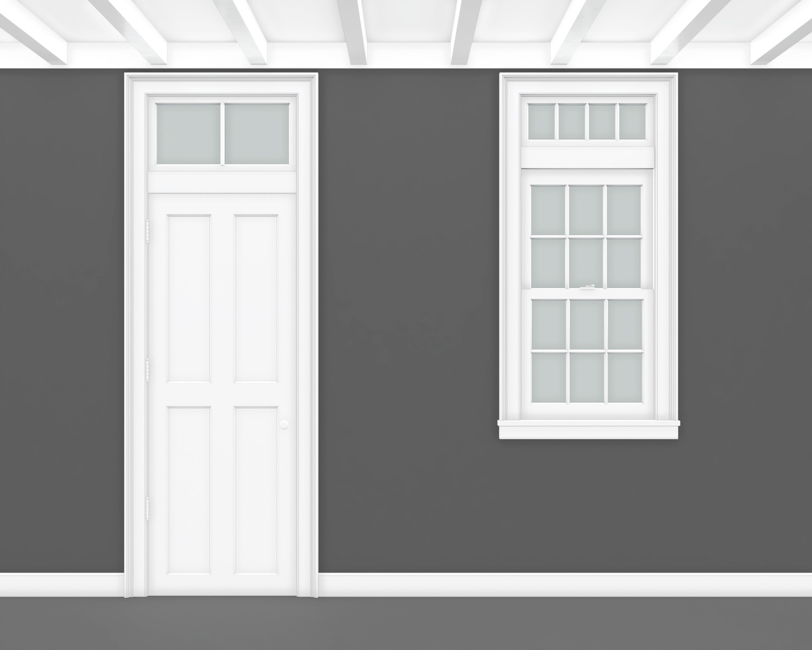
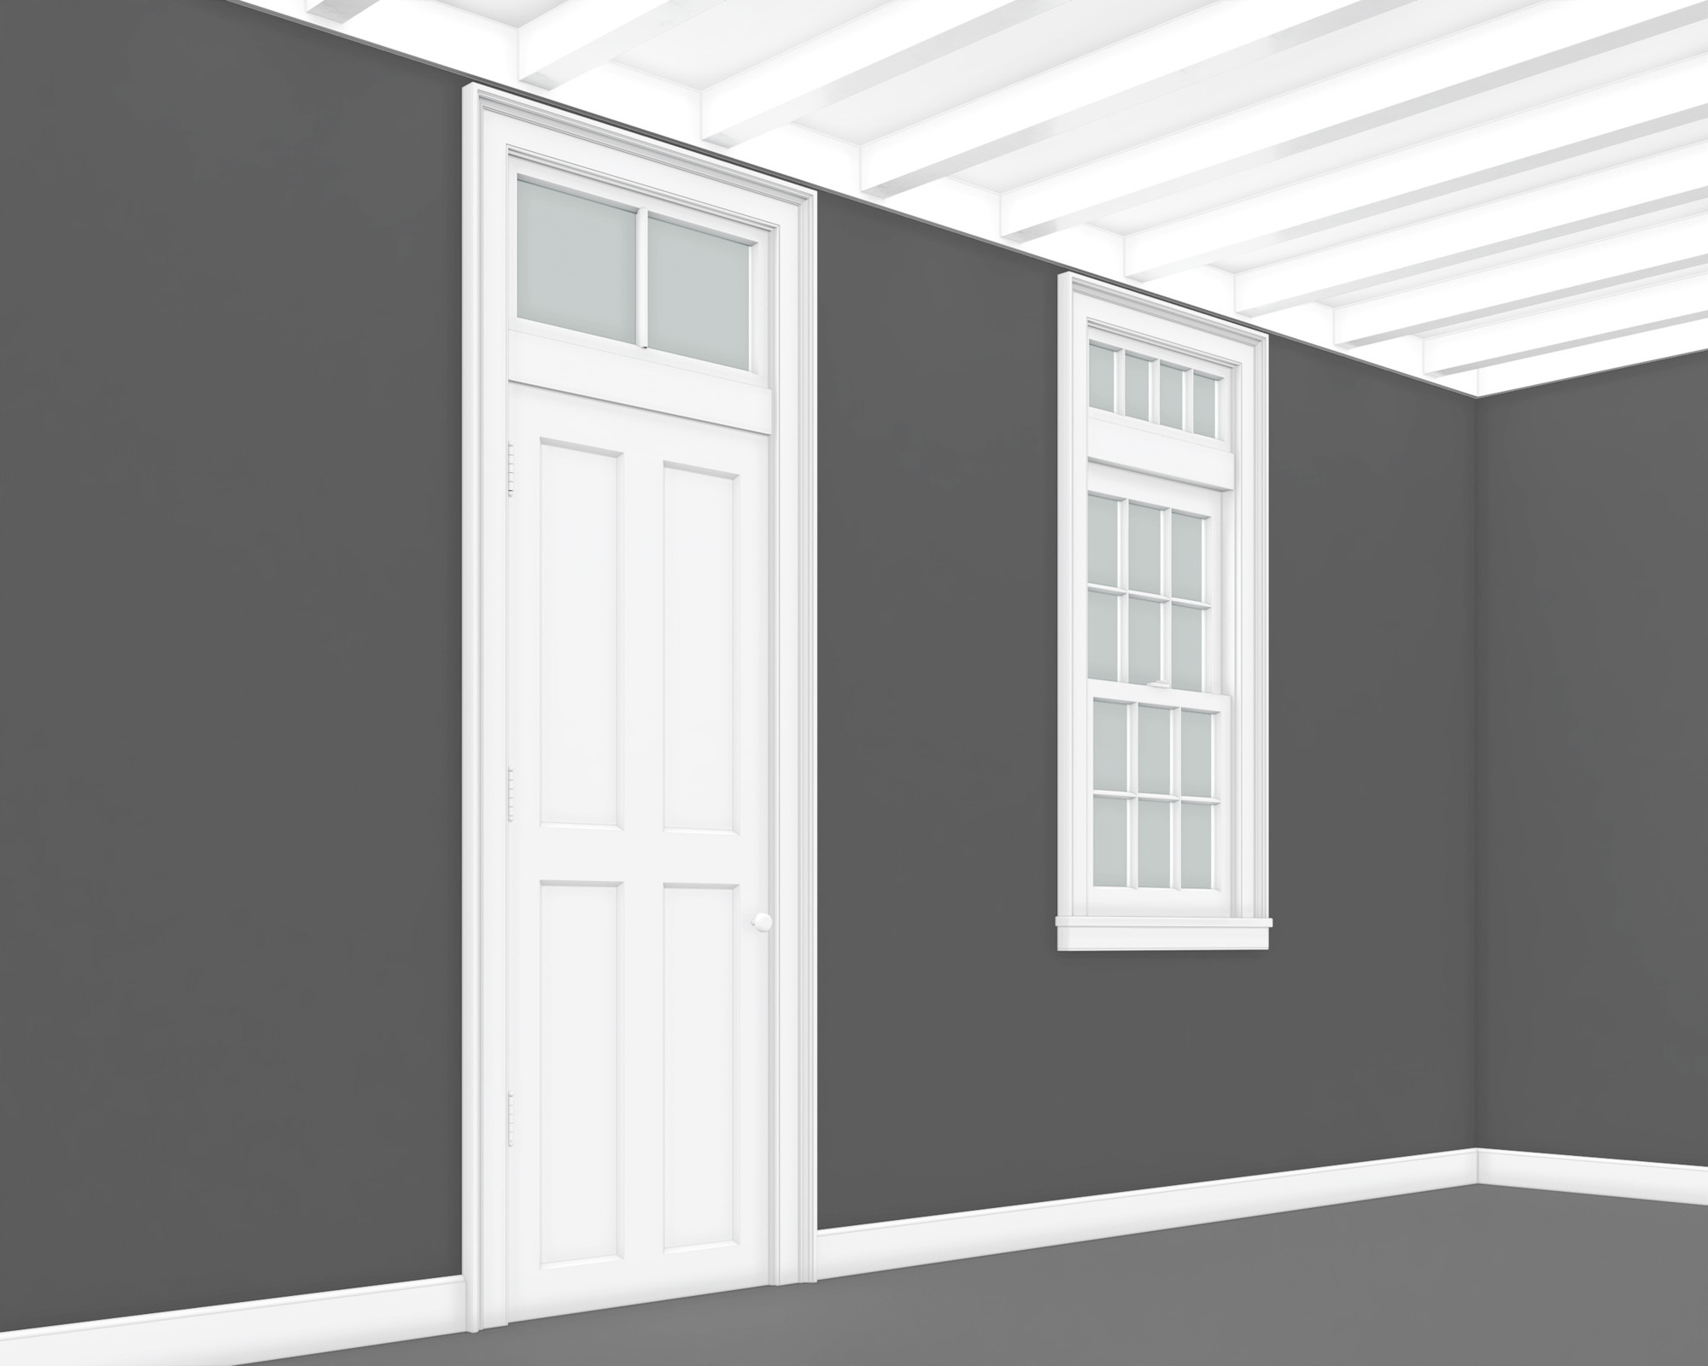
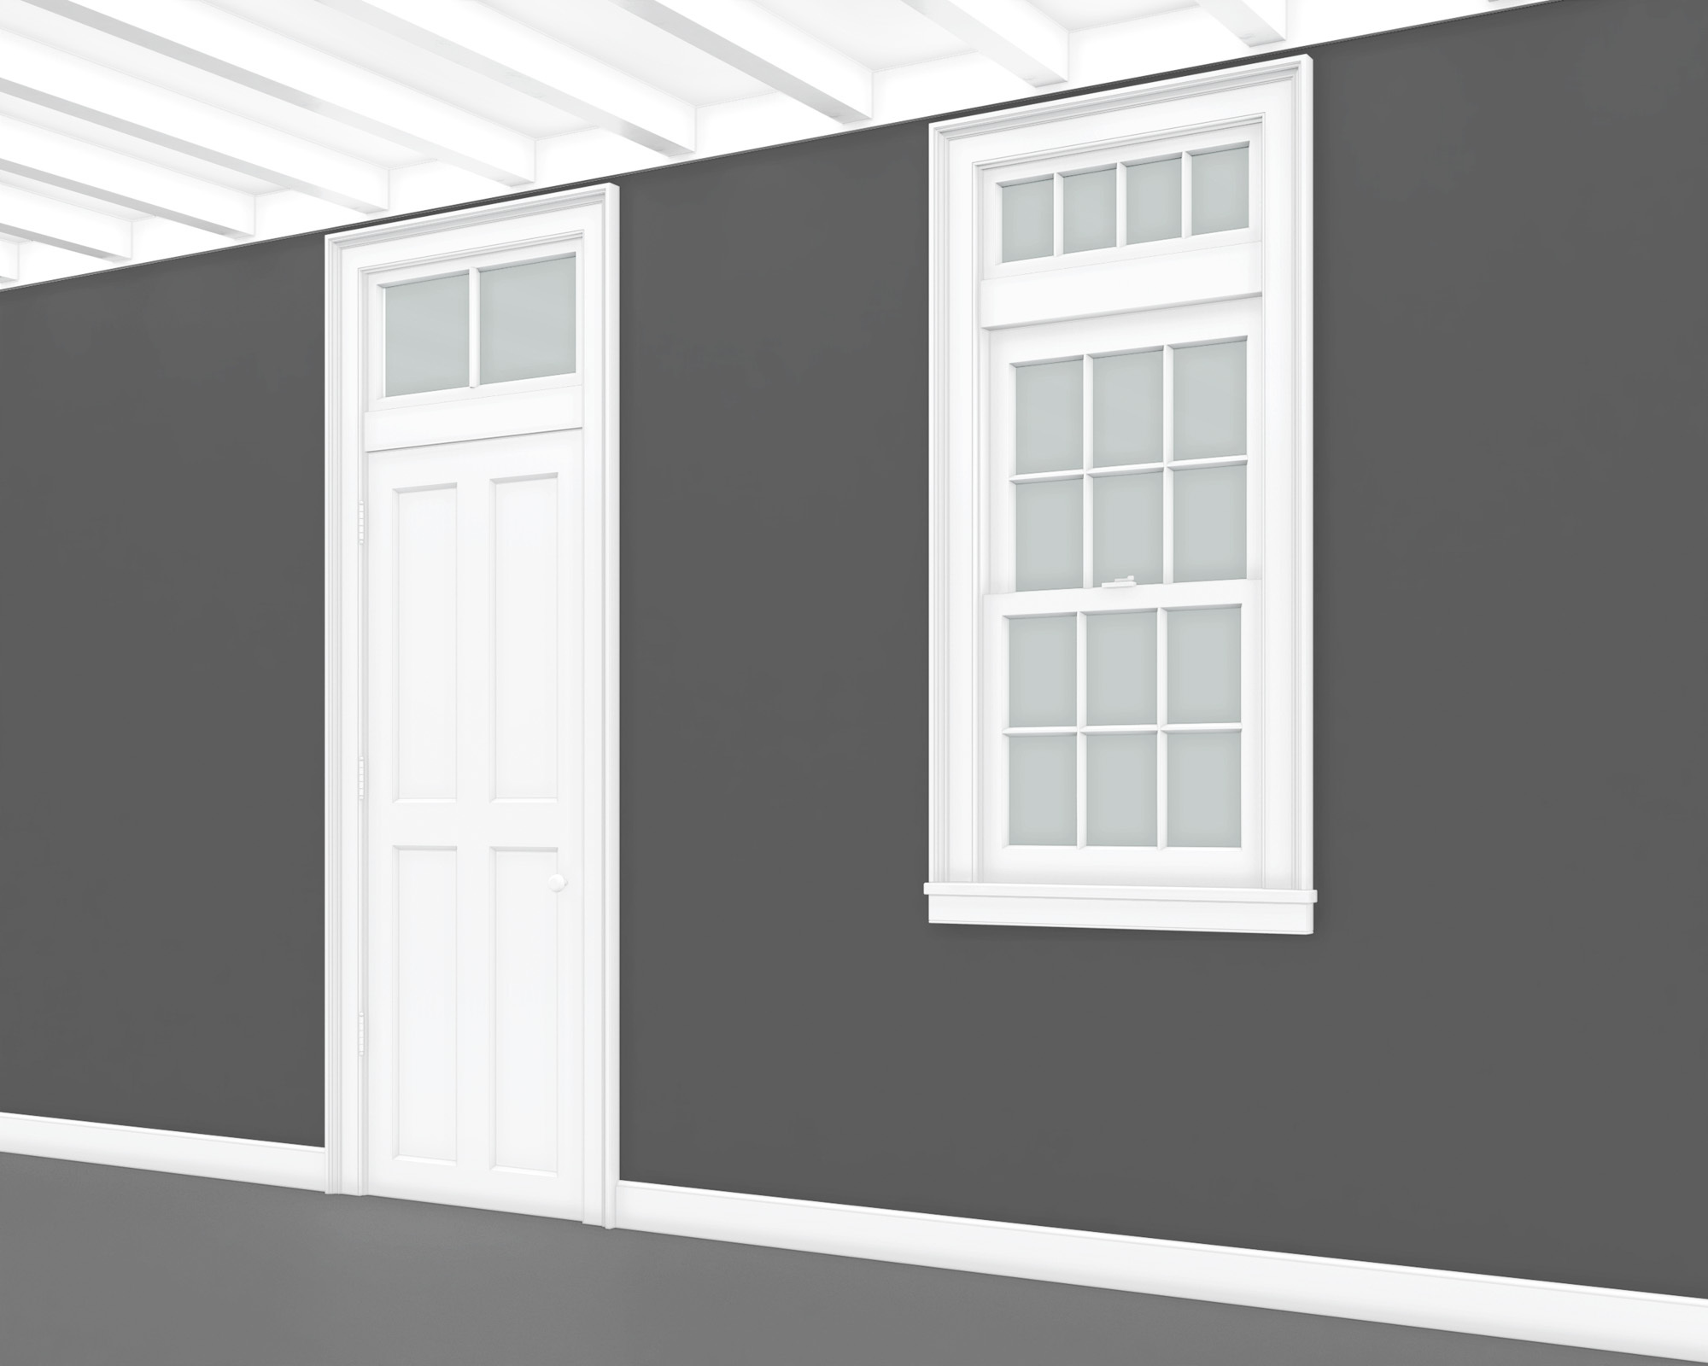
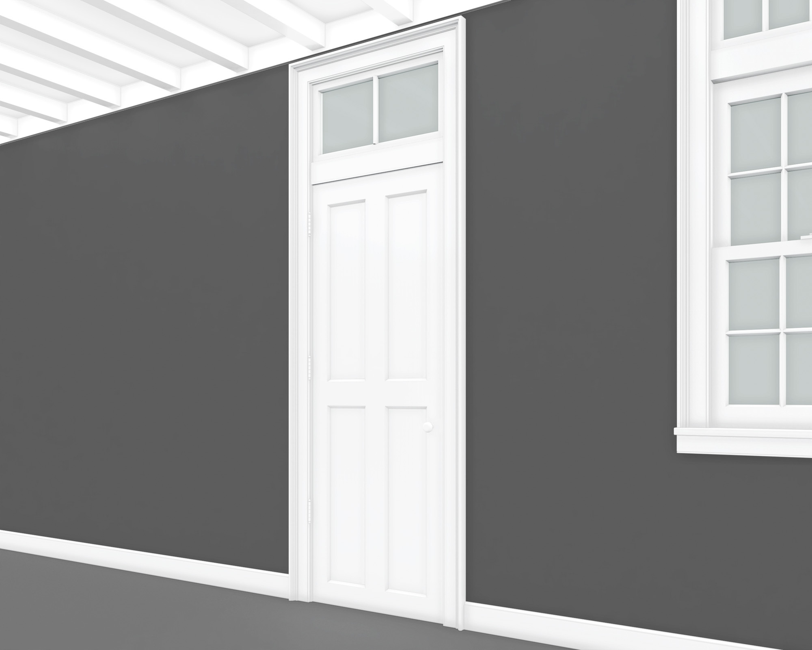
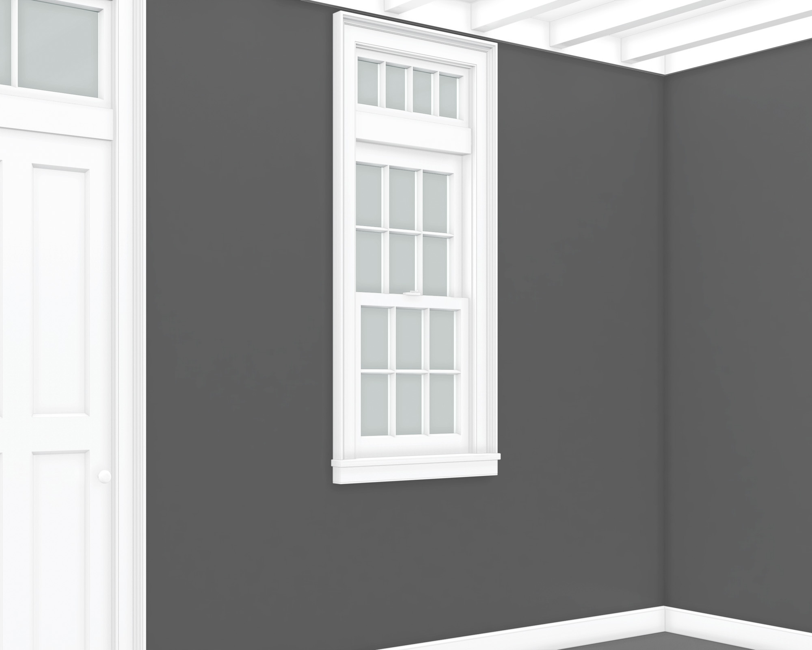
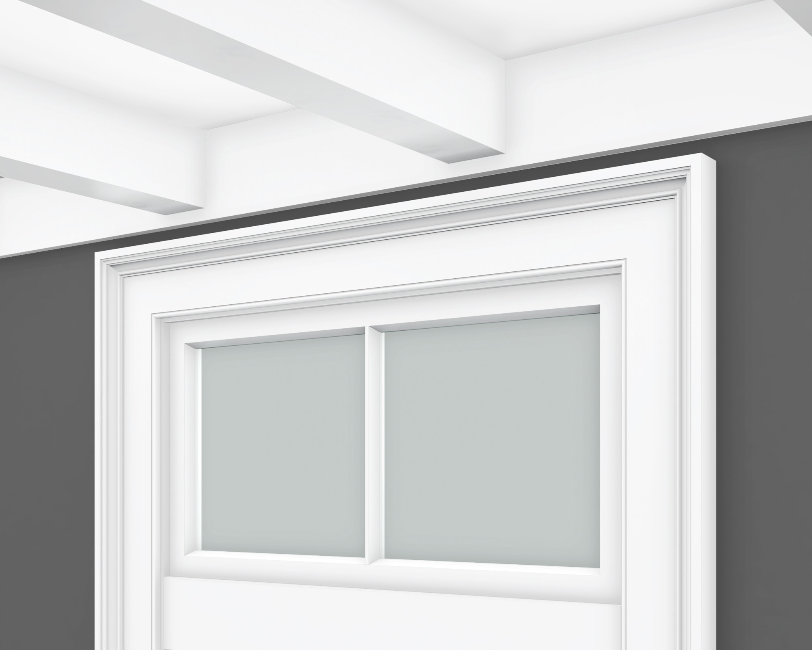
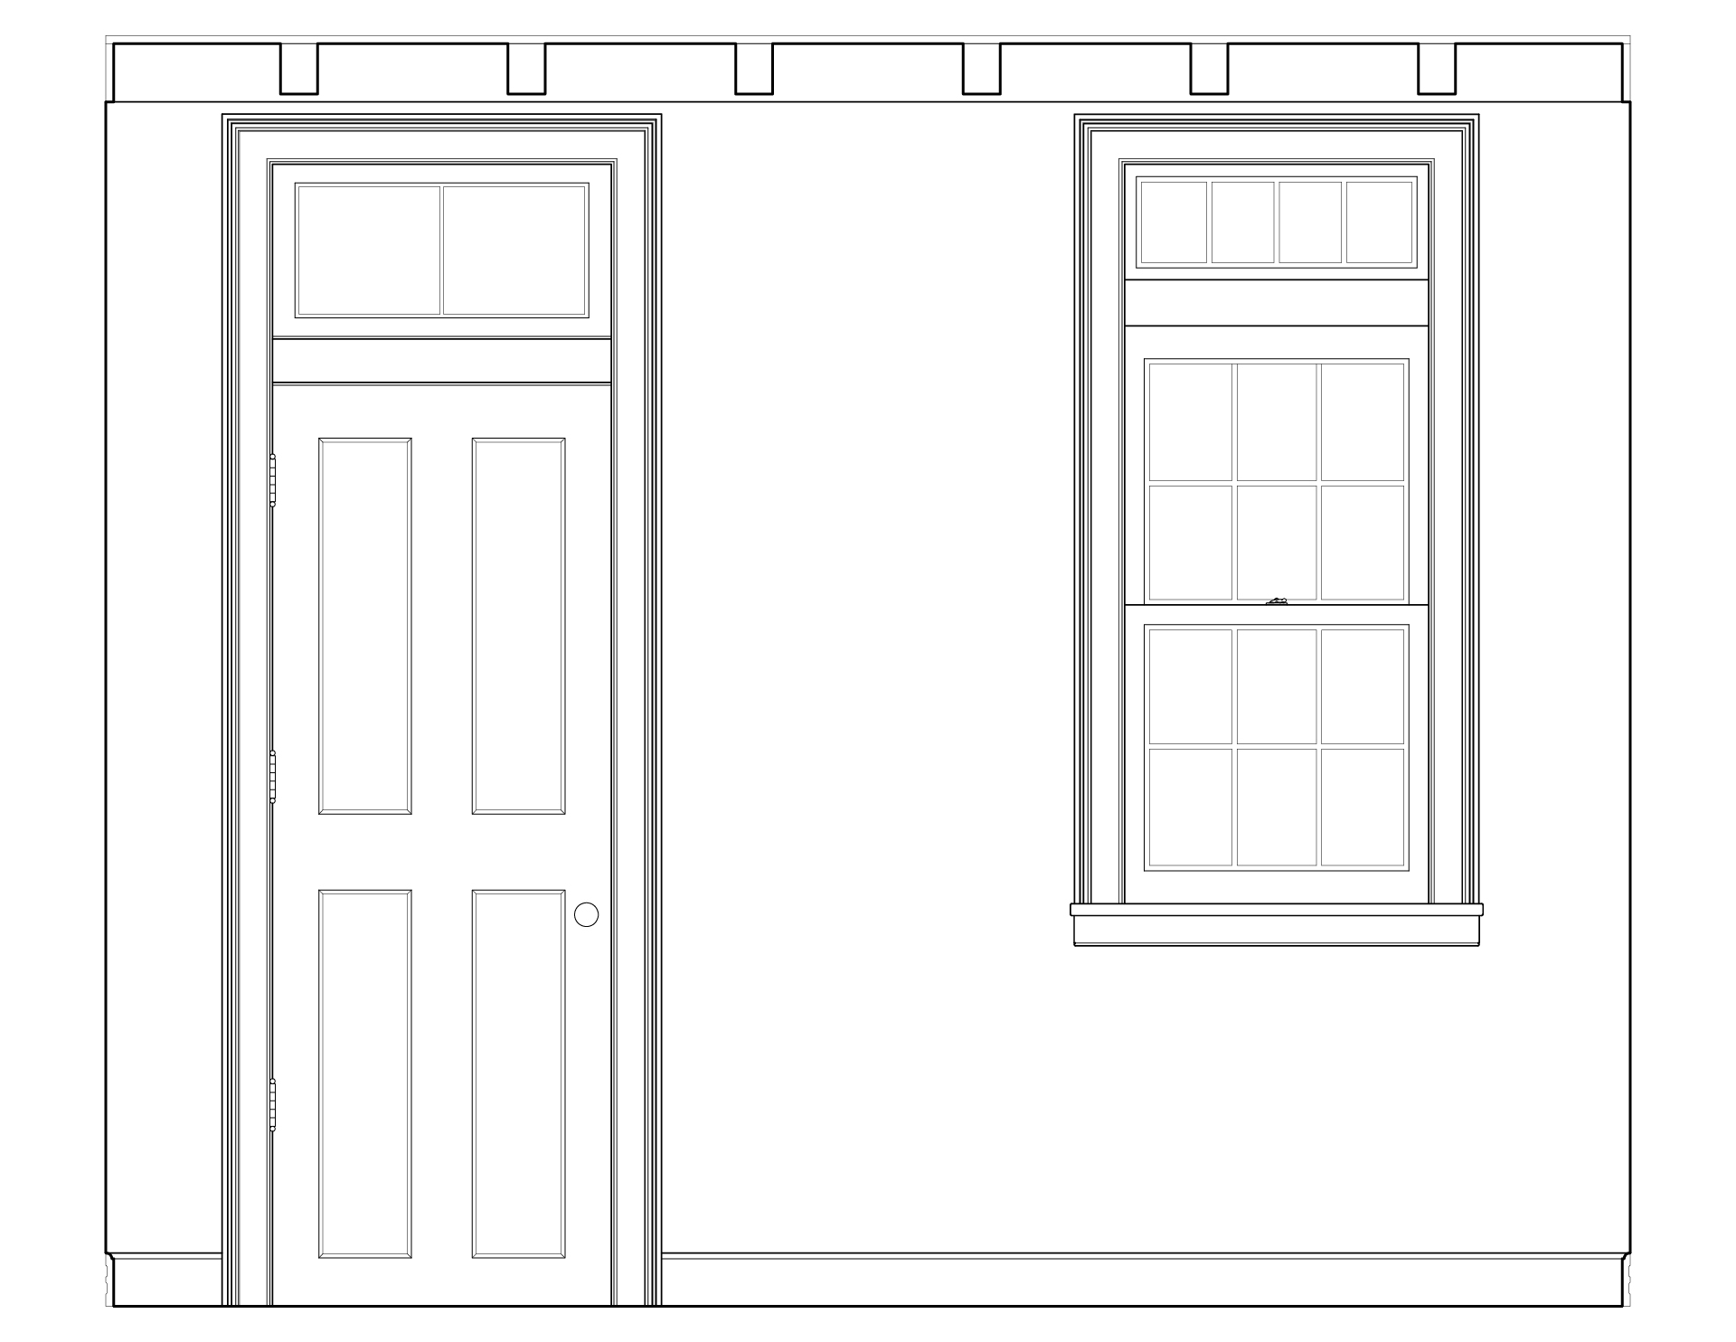
Interiors often feature exposed ceiling beams, paneled doors, and wood mouldings that range from simple beaded boards to more elaborate shaped profiles.
The Collection


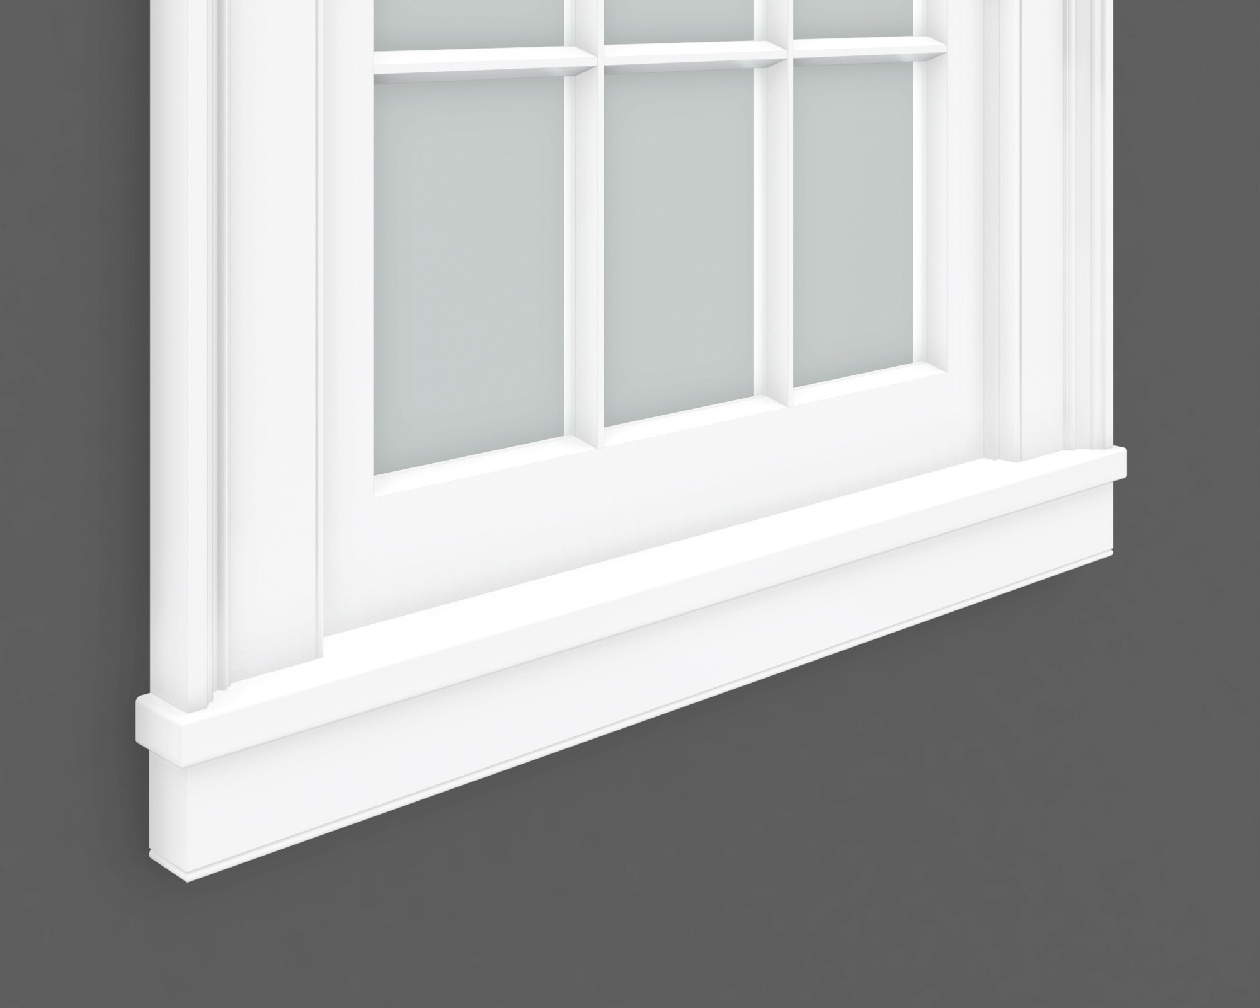
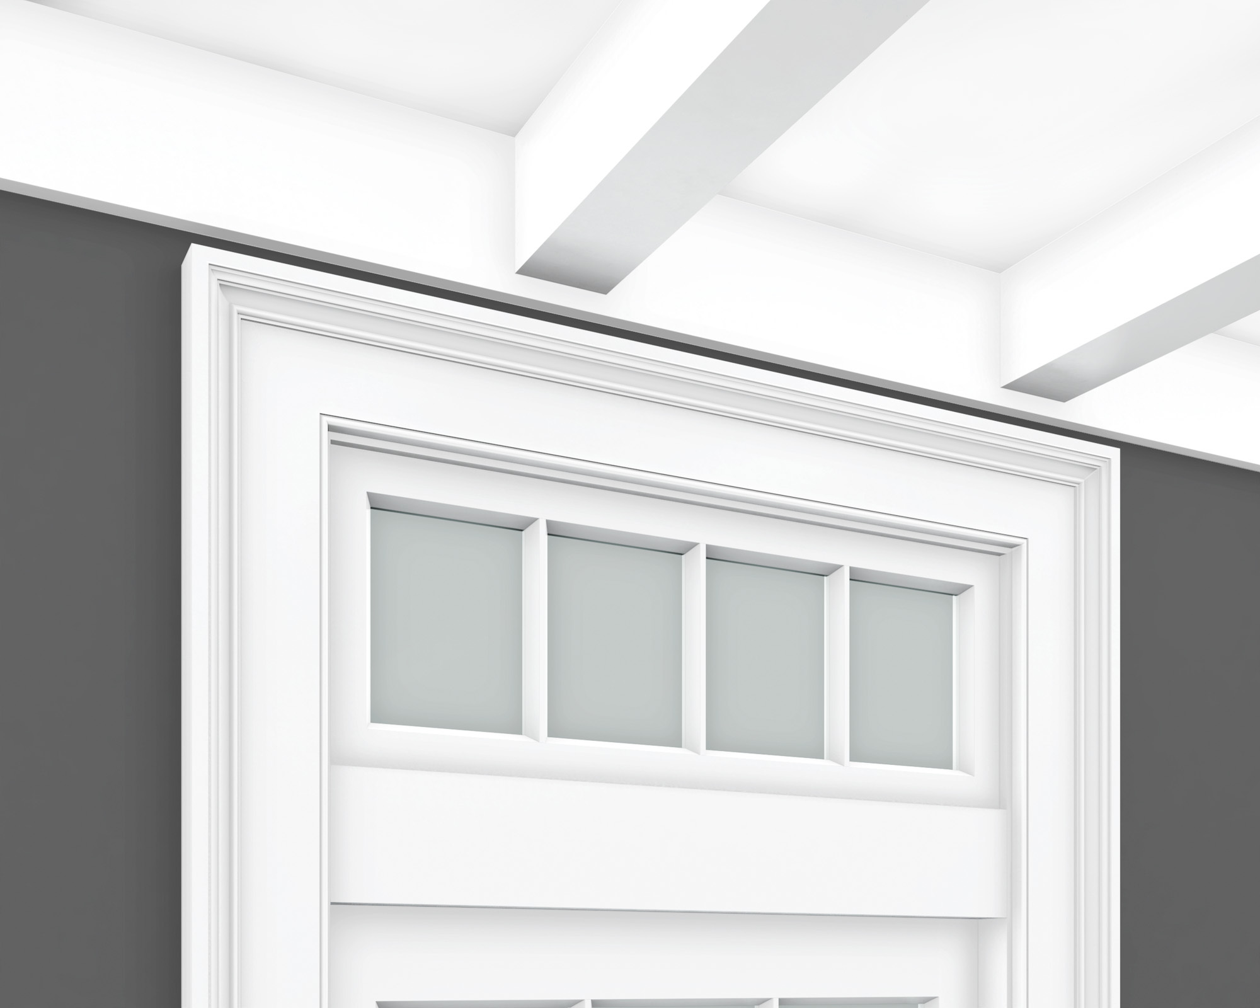
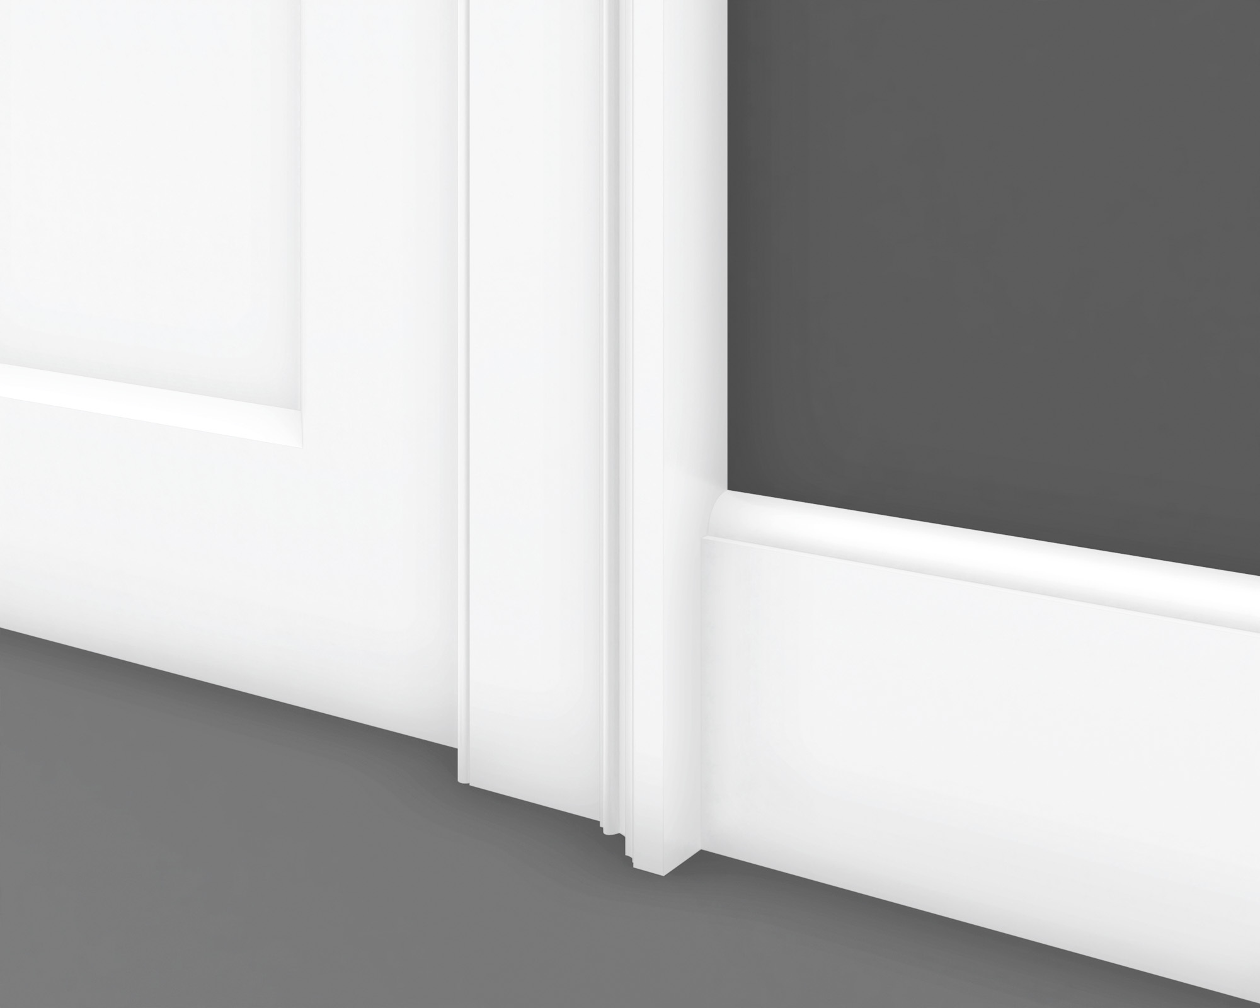
French Colonial Characteristics
French Colonial architecture varies by region. Many rural houses in the Mississippi River Valley and Louisiana combine broad roofs, galleries, and raised living floors, adapting familiar building methods to local conditions. Tall openings and rooms connected to galleries encourage ventilation and link interiors with outdoor living spaces.
- Steeply pitched hipped or gabled roofs
- Full-length or wraparound galleries
- Raised living floors
- Tall doors and windows with paired shutters
- Vertical timber construction or timber framing with infill
- Connecting rooms opening onto galleries
- Exposed ceiling beams and paneled doors
French Colonial Mouldings
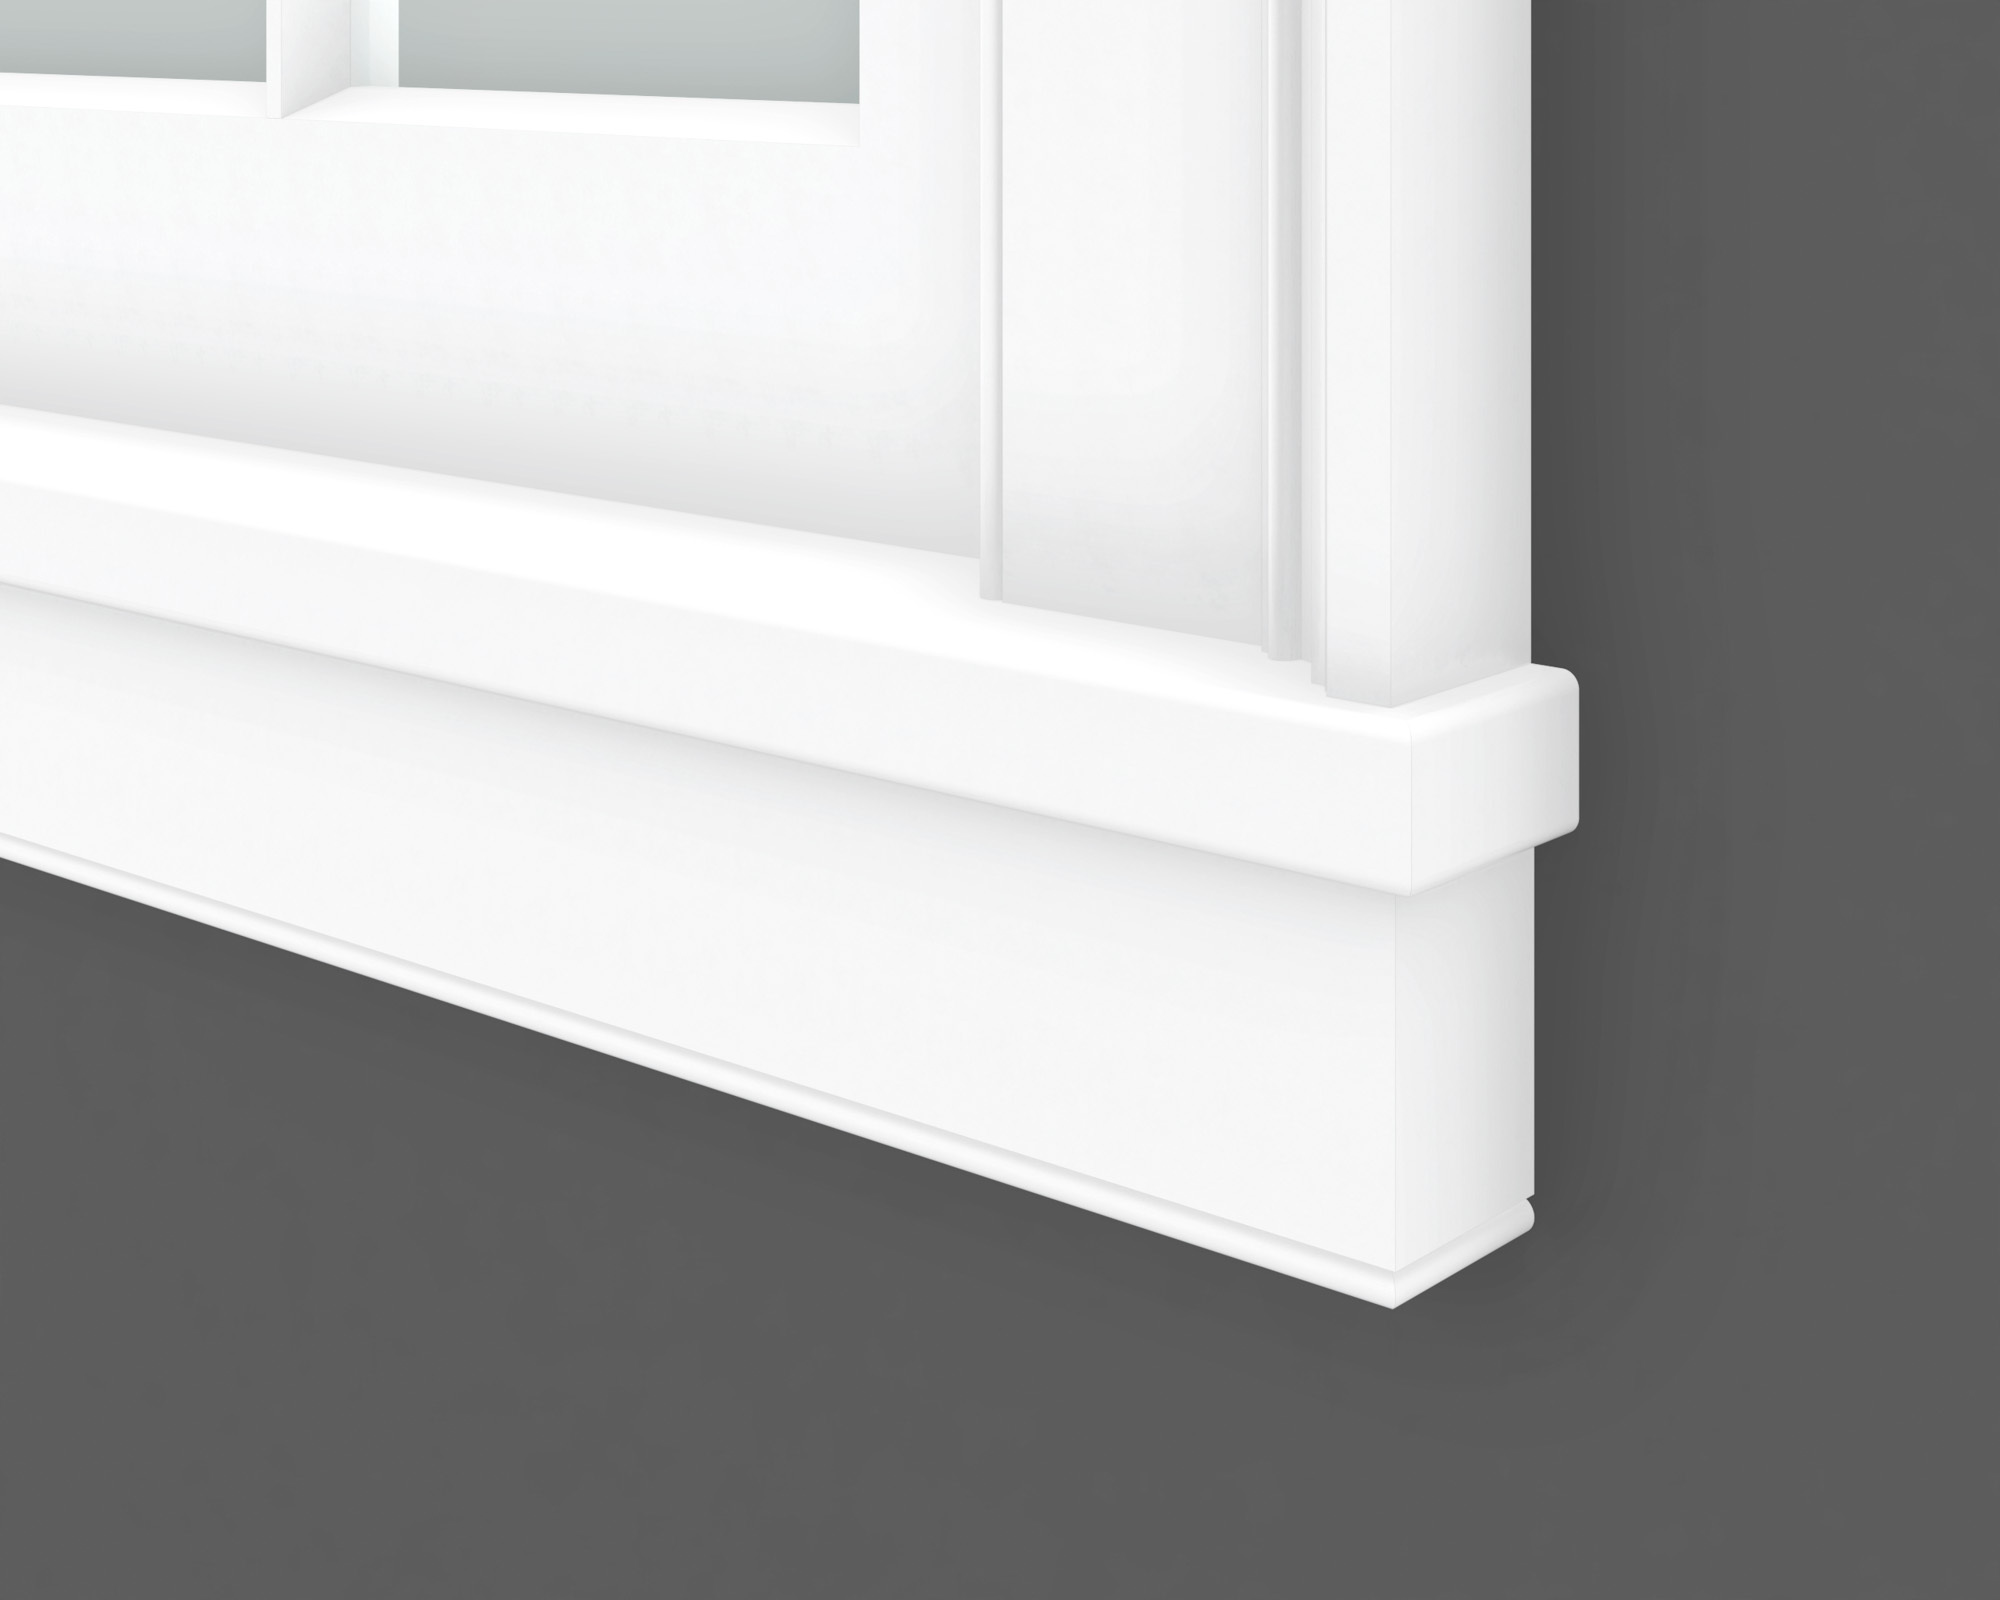
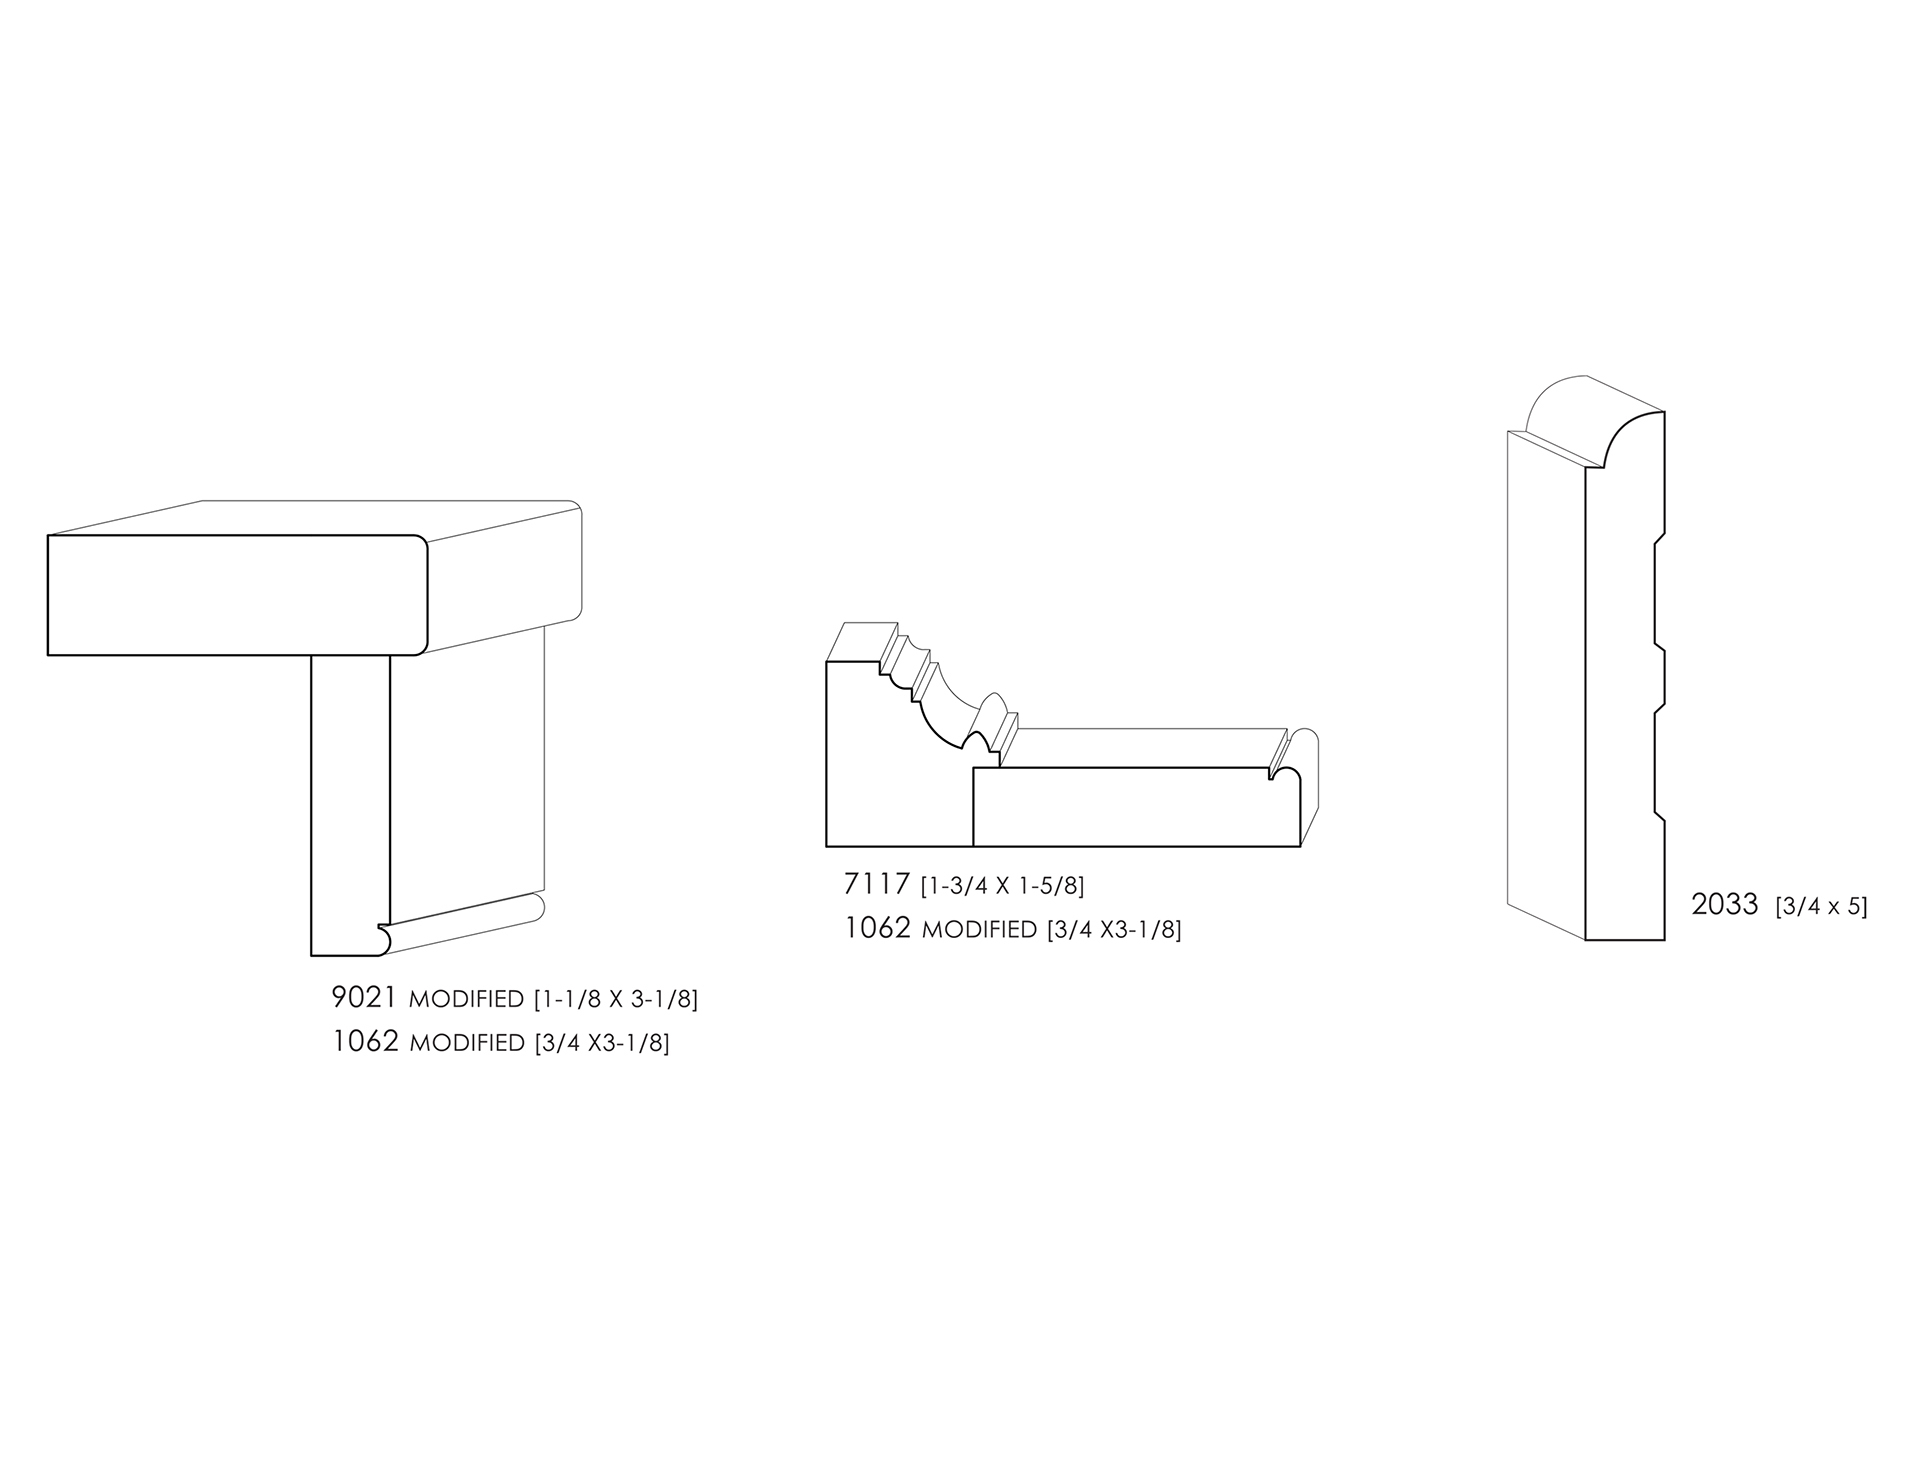
French Colonial mouldings often use simple board forms accented by quirks and beads. These details add definition to door and window casing, baseboards, and exposed ceiling beams.
More elaborate millwork incorporates coves, quarter-rounds, ogees, and ovolos into layered trim and mantel compositions. The woodwork ranges from restrained, practical details to more decorative treatments in substantial houses.
Shop Now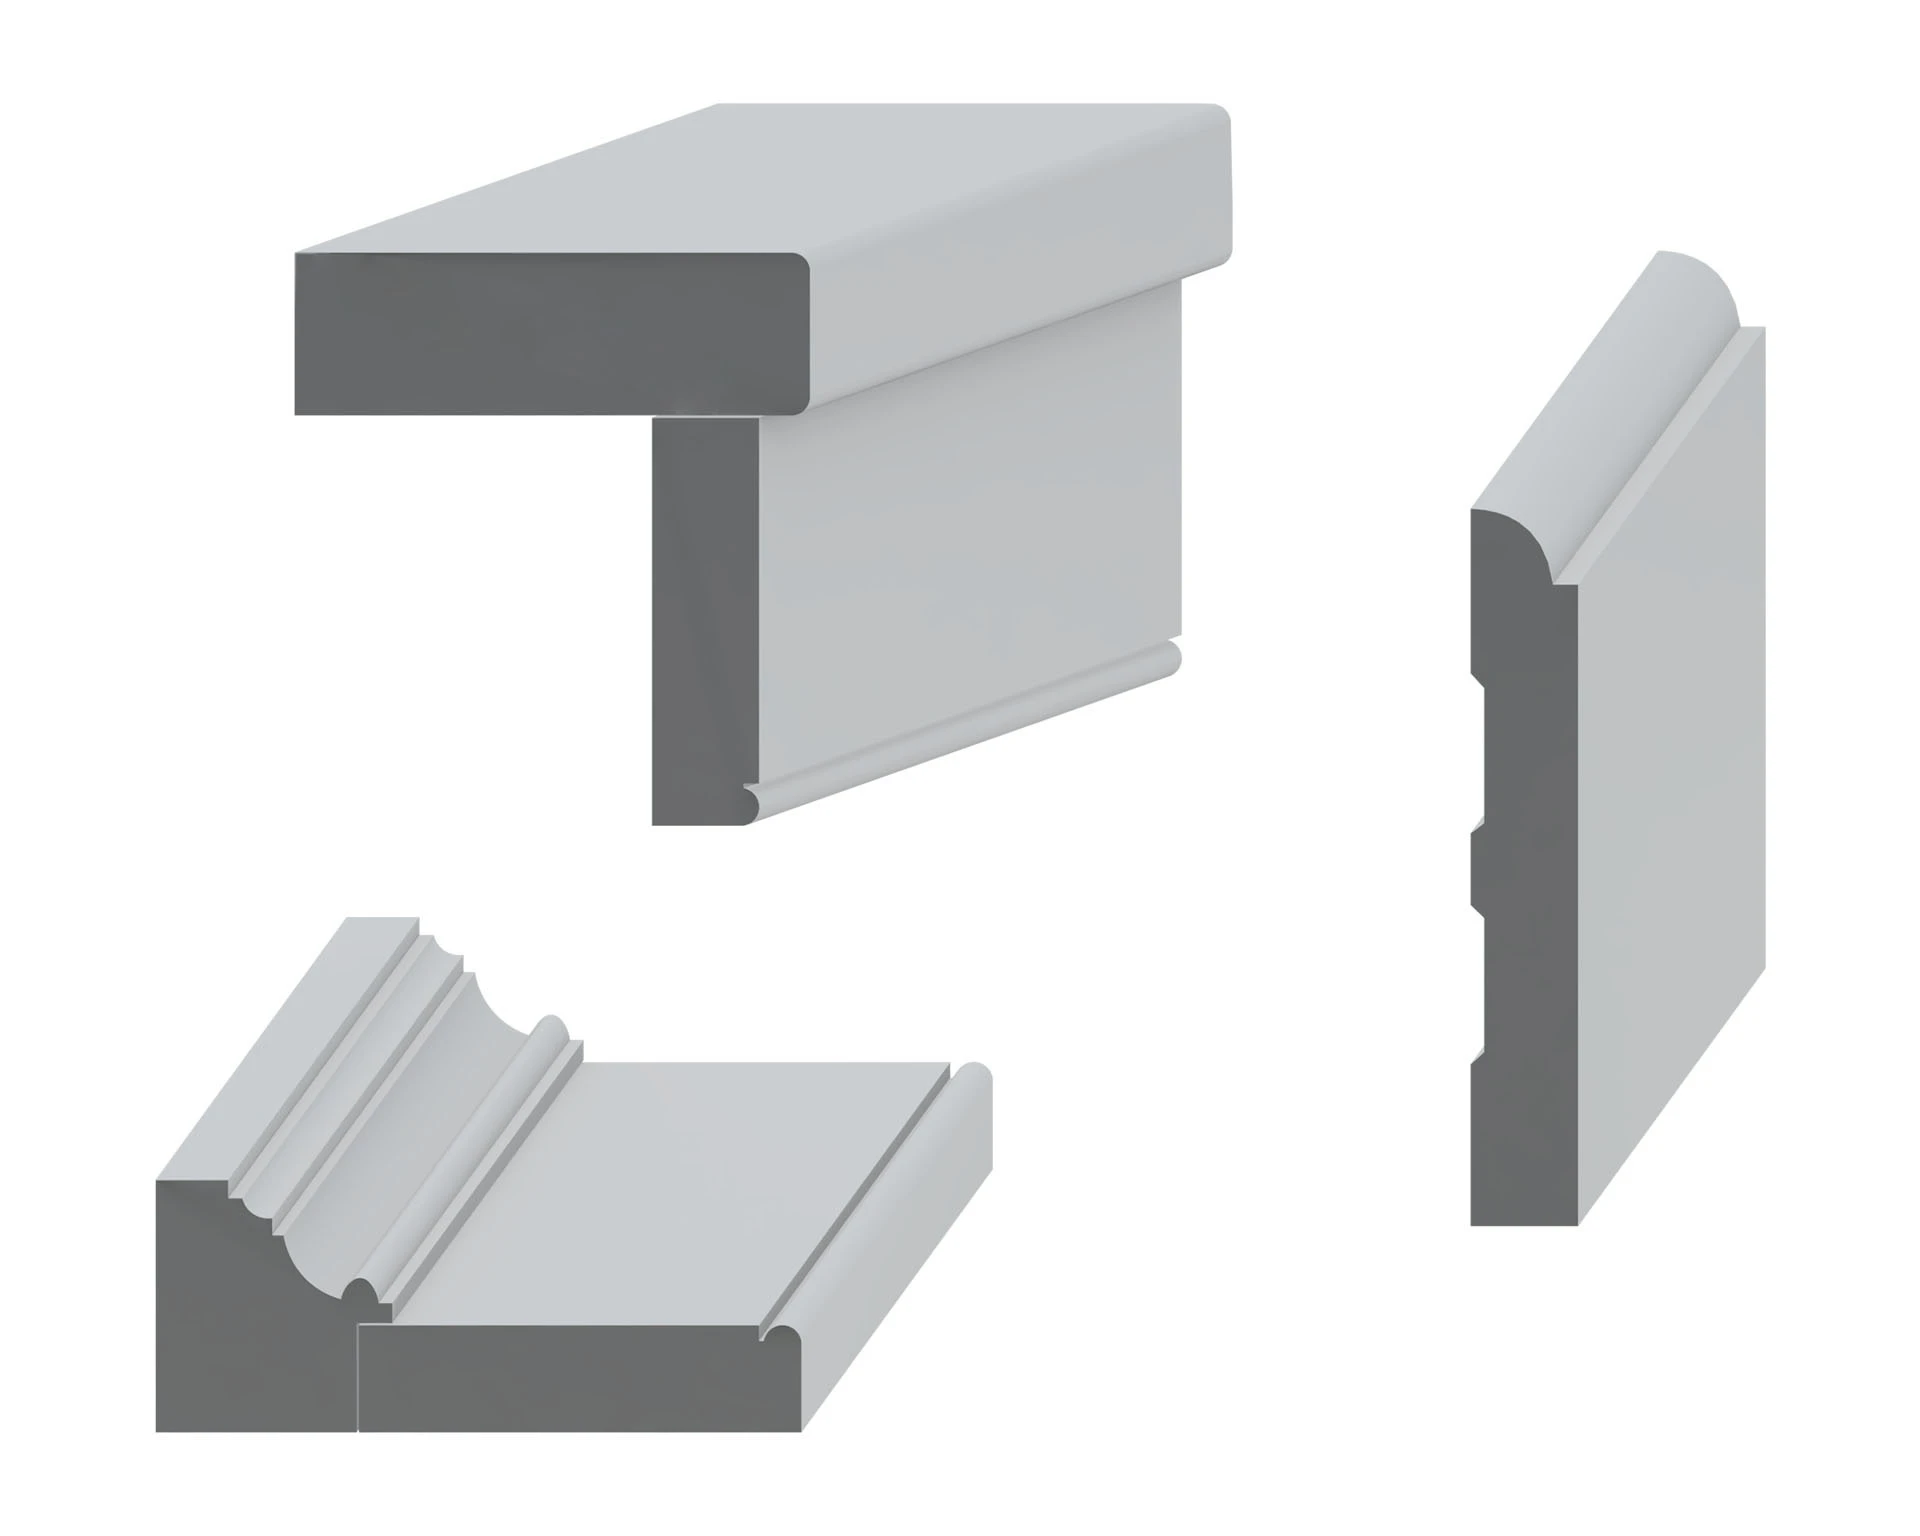
Period Details & Drawings
History of French Colonial
French Colonial architecture developed as France established settlements in North America beginning in the early seventeenth century. Communities along the St. Lawrence River and, later, the Great Lakes, Mississippi River Valley, and Gulf Coast carried French building traditions into different regional settings. Trade, agriculture, and river transportation connected these settlements and helped spread construction practices.
Builders adapted familiar methods to local materials and environmental conditions. In the Mississippi River Valley, upright timber construction became a distinctive feature of many houses. In Louisiana, French traditions combined with Caribbean, African, Spanish, and Indigenous influences to help shape Creole architecture. Galleries, broad roofs, and raised living spaces helped residents respond to heat, humidity, and periodic flooding.
French building traditions continued after changes in colonial government during the eighteenth century. In Louisiana, they persisted under Spanish rule and after the Louisiana Purchase of 1803, gradually incorporating other architectural influences. Surviving houses in New Orleans, elsewhere in Louisiana, and in communities such as Ste. Geneviève, Missouri, preserve this heritage and demonstrate the regional variety of French Colonial architecture.