
How to read a moulding profile drawing before you order
27th May 2026
Choosing the right moulding profile often requires more precision than just looking at a product photo. That’s where wood molding profile drawings come into play. They provide clear information regarding the shape, scale, and dimensional relationships. Here’s how you can use profile drawings to plan and coordinate your trim package.
What molding profile drawings show and why
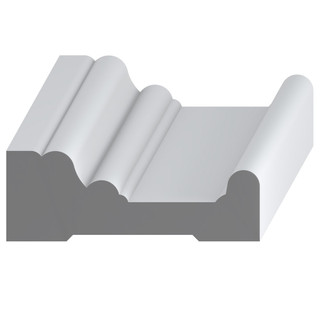
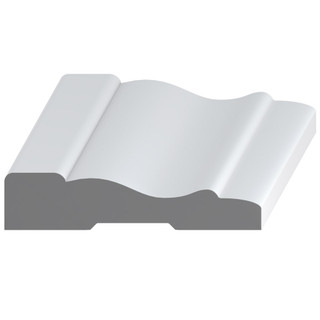
A profile drawing presents a cross-sectional view as if the molding were cut cleanly through one end. You don’t just see the front surface, but instead the outline of all curves, edges, flats, and shoulders. This clear representation lets you evaluate material depth and the relationship between the face and back without making assumptions.
This unique view lets you select wood moulding based on accurate proportions, not just the style family. You’ll find that many coves, beads, fillets, ogees, or cymas look similar to others in their group. However, the drawing will show you exactly where details are shallow, deep, narrow, broad, sharp, or rounded.
The drawing also clarifies the scale of the wood molding. You need to know height, projection, and thickness to align a profile with your casing, baseboard, and crown. This simple line drawing highlights those relationships to let you accurately evaluate profiles. You’ll be able to find the right profile for your trim package or match existing work.
A moulding profile drawing serves as a vital ordering reference when planning a project. Buyers, builders, and designers can review proportion, projection, and fit before making their purchase. This lets them compare stock profiles, verify against CAD moulding files, and determine whether they may need to get a custom quote.
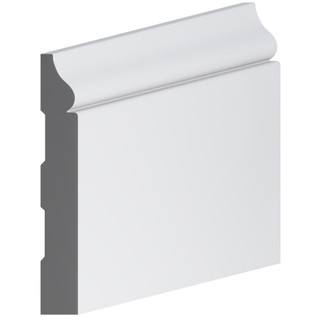
Photos of profiles are still a useful resource to evaluate finish, context, and character. However, drawings define the actual contour without the impact of camera angles, shadows, or paint buildup. You should always consult the profile drawing to verify that you’ve made the right choice before placing your order.
Key profile drawing details to check carefully
A profile drawing presents many dimensions and measurements. Height is a good place to start, defining how tall the profile will appear in position. For many wood trim profiles, height determines whether the piece feels appropriately scaled compared to nearby trim. That goes for its balance with wall planes, openings, and panel layouts, too.
Width and projection are also key details to evaluate carefully. These values serve different purposes in various types of wood molding. For flat casing, the width across the face is the most important measurement in terms of balance. However, for the crown, you should be looking at the projection and drop.
The thickness is the material depth behind the shaped face. In general, a thicker profile creates a stronger edge and deeper shadow. Thinner trim can achieve a quieter appearance, accenting nearby parts instead of competing. Profile drawings also show how the back of the trim meets the material behind.
Additionally, drawings help you evaluate the orientation of moulding profiles. You can see how the crown, backband, base cap, or other profiles read vertically, horizontally, or at an angle. Using the dimensions and drawing together gives you the fullest picture of scale, proportion, shadow depth, and fit.
Confirming dimensions using a profile drawing before ordering lets you find the right match for your project. Look carefully at the curve depth, flat areas, shoulder placement, edge detail, and other criteria before placing your order. This is particularly important when doing restoration or replacement, as you’ll need a very precise match.

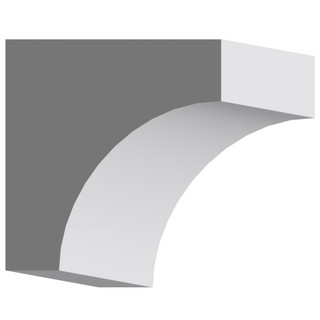
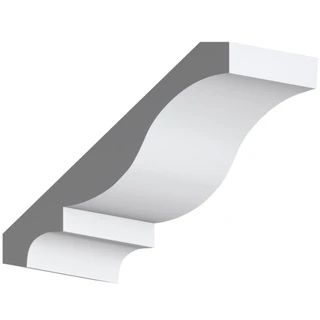

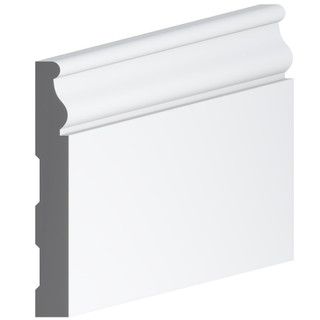
How to use a profile drawing for matching and ordering
If your project involves extending or repairing existing trim, profile drawings are essential. You can’t get a close match just by going with trim from the same style family. Instead, using a drawing lets you match height, projection, thickness, and other details with the precision to achieve proper fit, alignment, and visual style.
When looking at stock options, many choices can appear similar at first glance. Drawings let you separate those options to suit your project. One wood molding profile might have a broad flat face with modest edge detail, while others have a deeper cove or sharper bead. Having those details specified in a drawing lets you know for sure.
For custom quote requests, drawings and reference materials help define the profile before production. Mouldings One can evaluate physical samples, sketches, blueprints, photos, and measurements, then prepare profile details for review when custom work is feasible.
Custom profiles built on photos and samples can face challenges related to angle, paint buildup, caulk lines, and worn edges. The drawing breaks down the geometry explicitly so that you can verify it against actual conditions.
When comparing wood molding and trim options, drawings help guide the decision to go with stock or custom molding. This decision affects every aspect of mouldings and millwork projects. Stock can save time and cost, but going with stock in some phased renovations, additions, or preservation work can lead to mismatched proportions.
The goal of evaluating a profile drawing is to reduce uncertainty before ordering. The measurements, contour references, and comparison points provide a clear basis to select trim. Instead of relying on broad style categories, photos, or descriptions, a profile drawing provides the strongest reference material for accurate selection.
How individual profiles play into larger trim packages
When looking at profiles, it’s important to note that they don’t function in isolation, especially in built-up moulding assemblies. Many types of trim work together, with casing gaining depth from backband, panel layout relying on base caps, and crown buildup often combining multiple components. Review drawings for every piece to verify they meet and layer to create the right proportion.
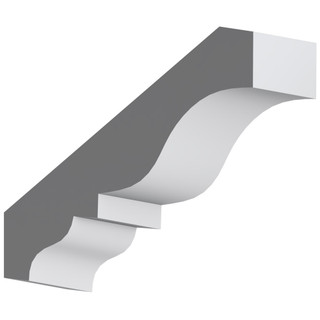
Crown assemblies are prime examples of how drawing profiles guide selection. You must coordinate the projection, drop, fascia height, and other details. Drawings show whether one profile has the proper flat area to sit cleanly with another. You’ll also be able to check whether a bead, cove, fillet, or other features may create visual conflict.
That’s also true for wainscot panels, door and window headers, and base assemblies. Before placing your order for wood molding, compare edge shape, reveal, and face detail so that all adjacent components align.
You can shop mouldings from Mouldings One to find a full range of trim profiles, along with the corresponding profile drawings. CAD moulding files and resources provide an easy way to compare, contrast, and verify dimensions.
If you don’t find the right match among the profile drawings of our many stock moldings, you can always reach out for a quote. Mouldings One specializes in supporting renovations, additions, and preservation projects with custom millwork. Let our team provide custom trim that suits your dimensional, profile, and assembly needs.
FAQs
What is a moulding profile drawing?
A profile drawing is a cross-sectional view of a given profile. It accurately details the shape, face, back, curves, flat areas, and projection. This lets you achieve proper selection and matching when ordering.
Why do moulding profile dimensions matter?
Molding profile dimensions determine the alignment, fit, scale, and visual style of the trim. There are many similar-looking profiles within style families, but they differ significantly in their actual size and proportions.
Can a profile drawing help match existing wood trim?
Yes. A profile drawing can help compare existing wood trim against stock options or a custom quote. It gives you the dimensions and contour details needed to evaluate alignment with a sample, sketch, blueprint, or measured opening.