88 BROAD STREET, CHARLESTON, CHARLESTON COUNTY, SOUTH CAROLINA
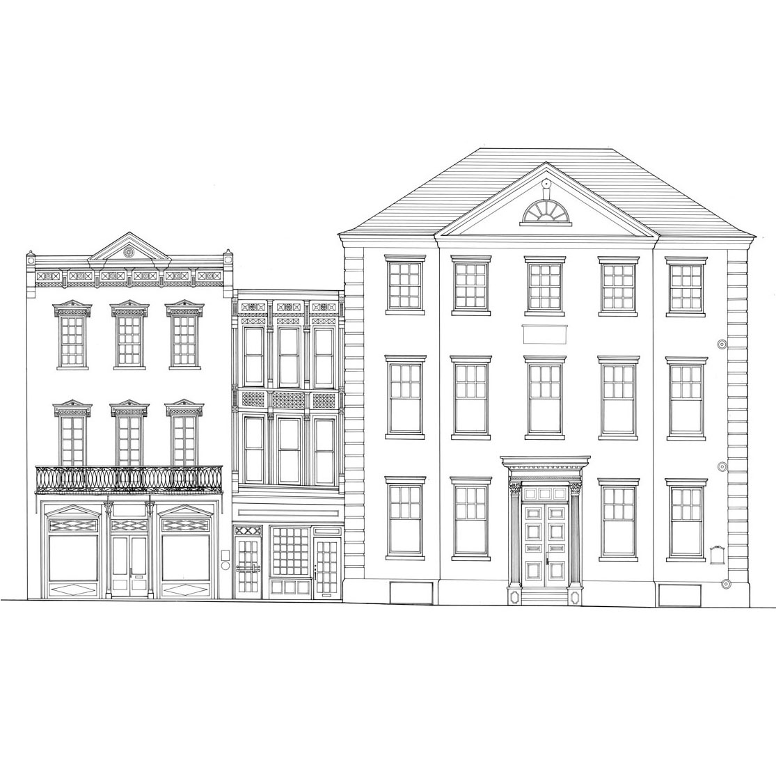
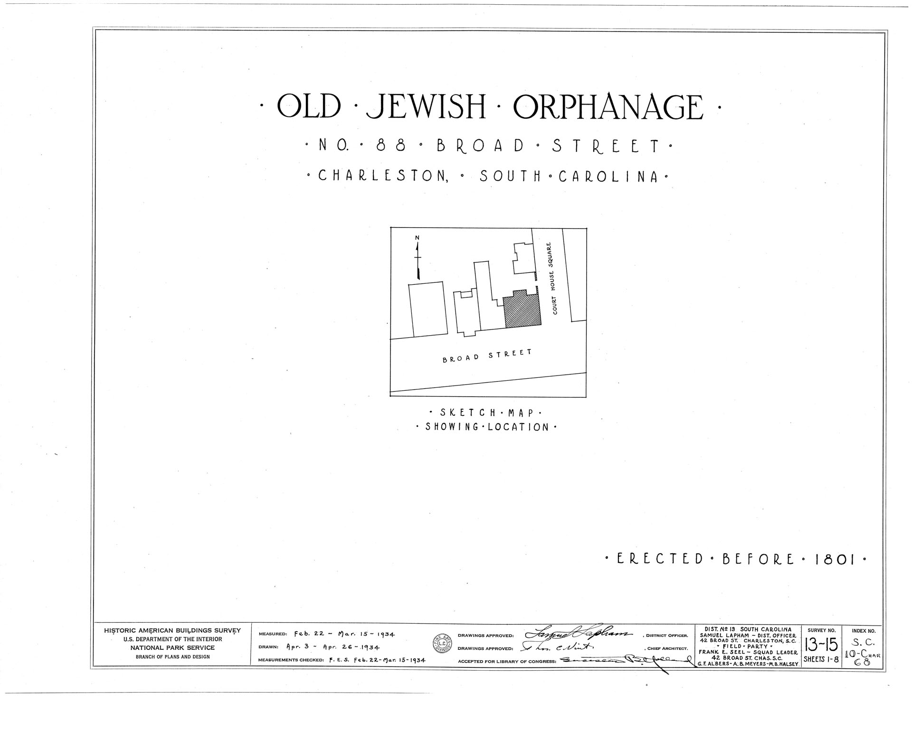
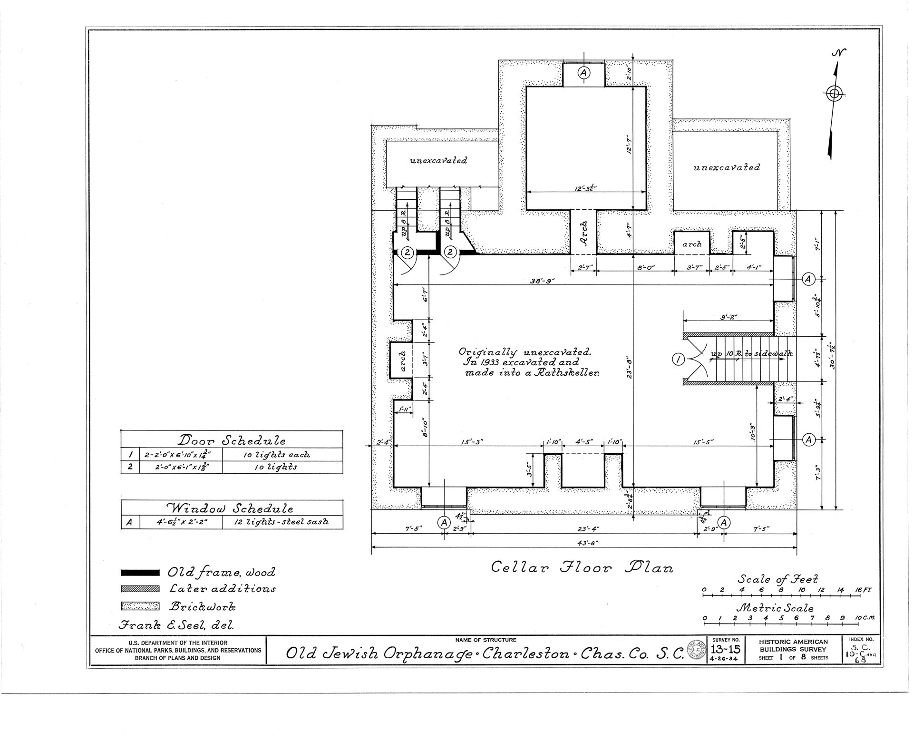

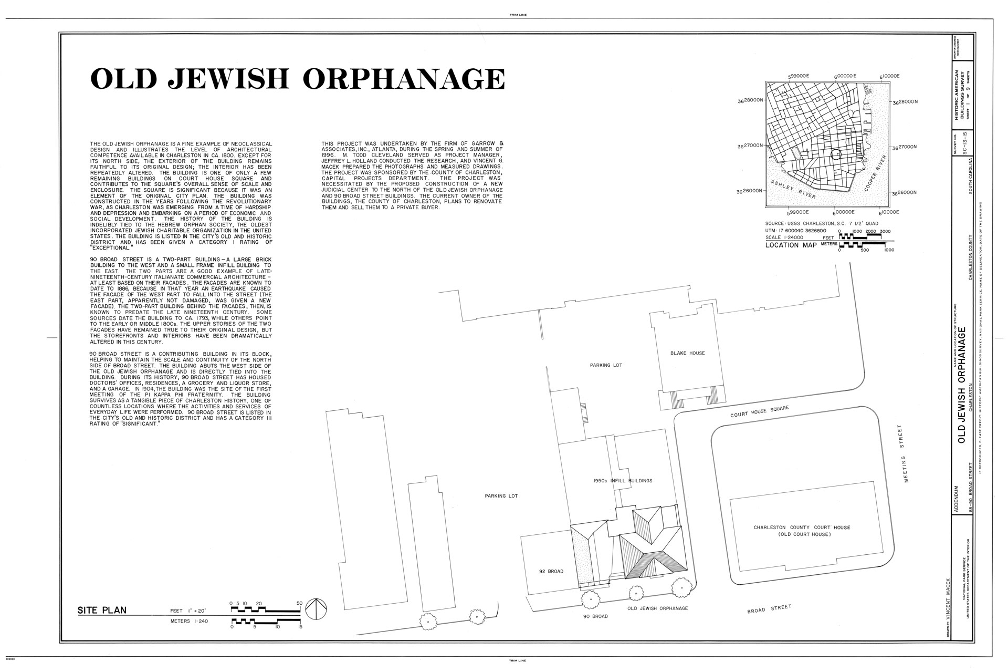
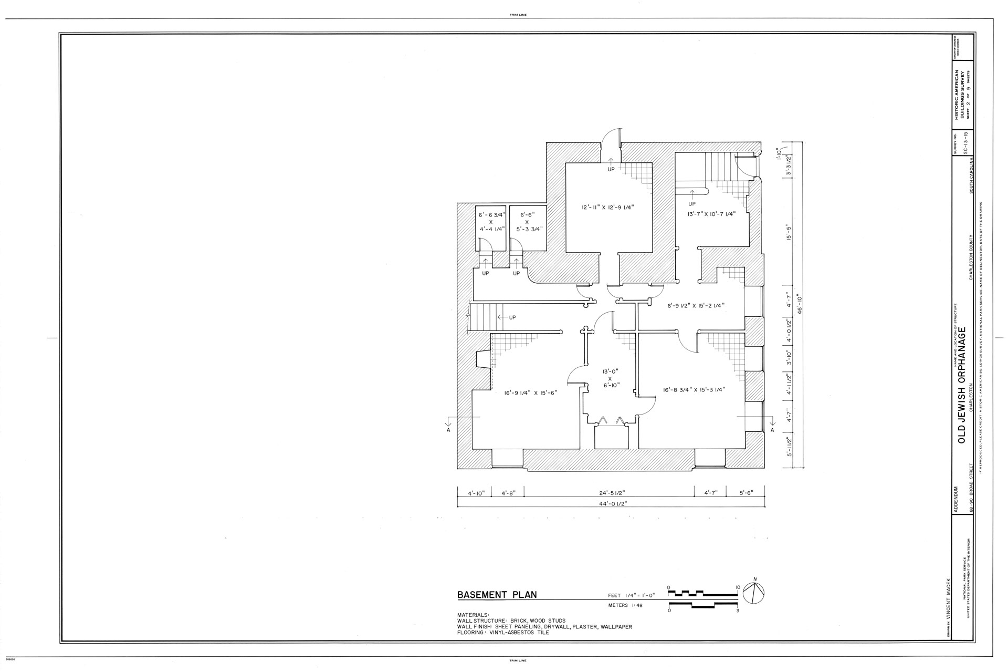
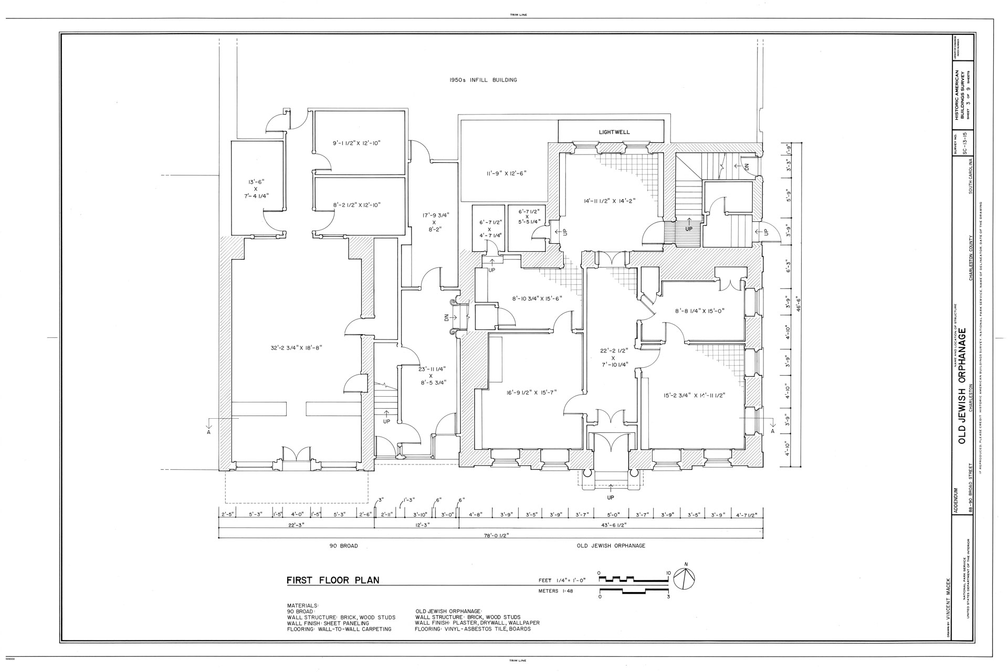
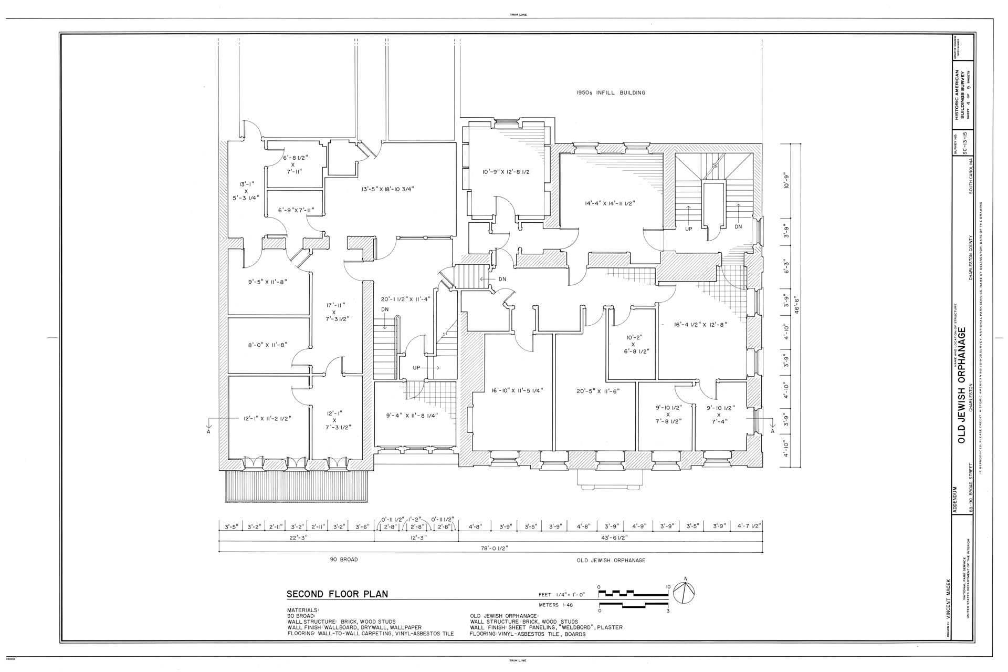
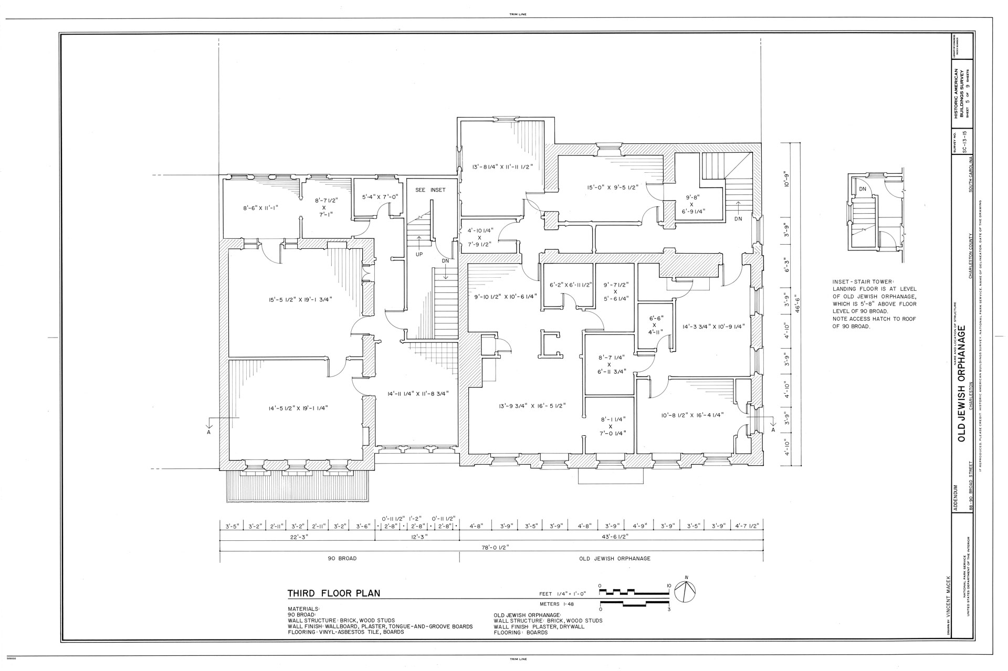
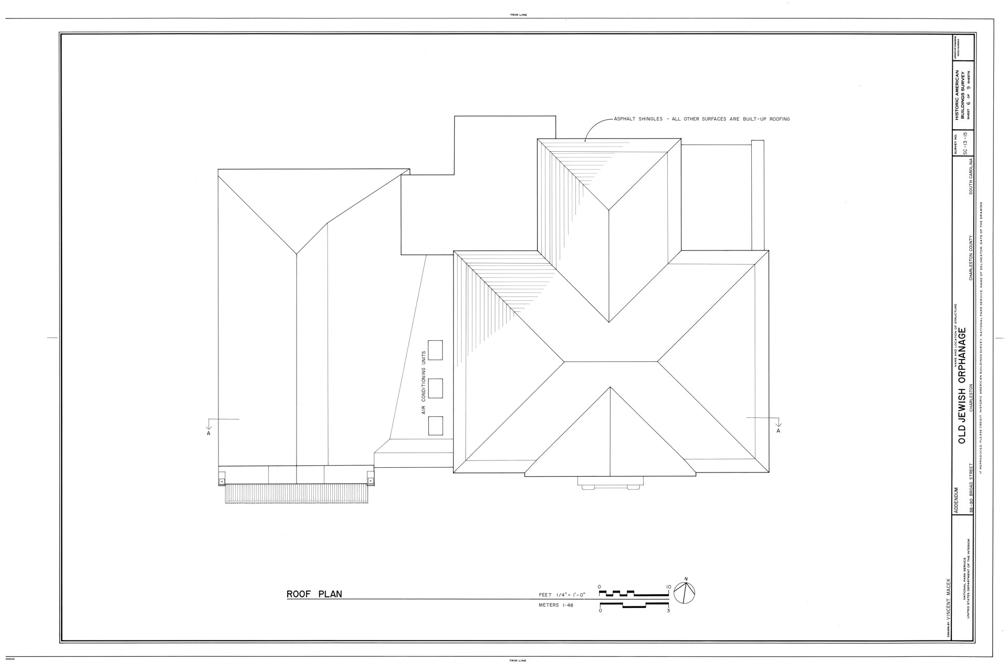
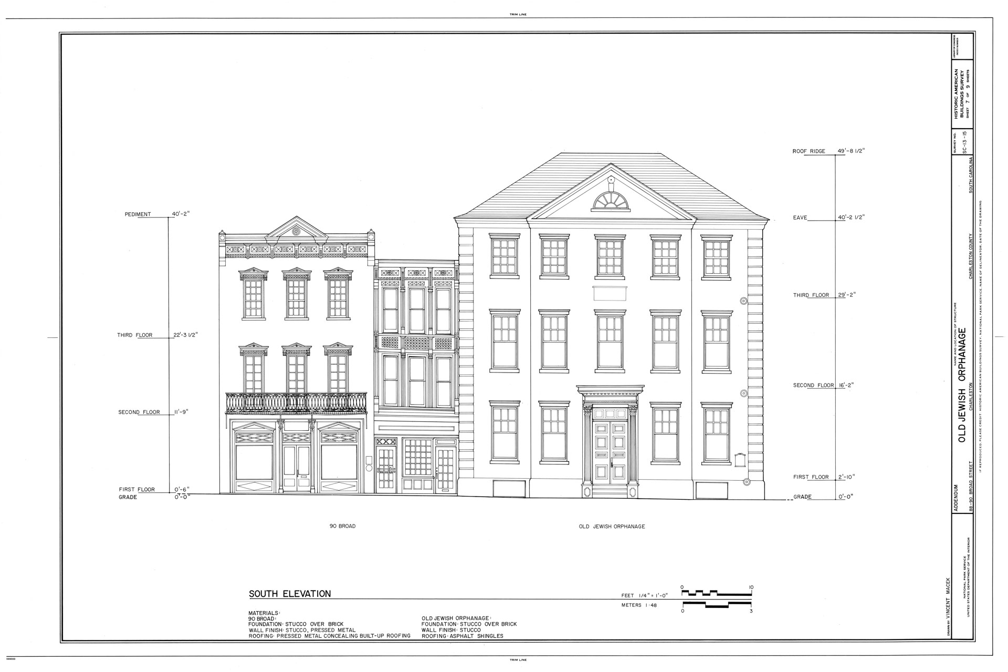
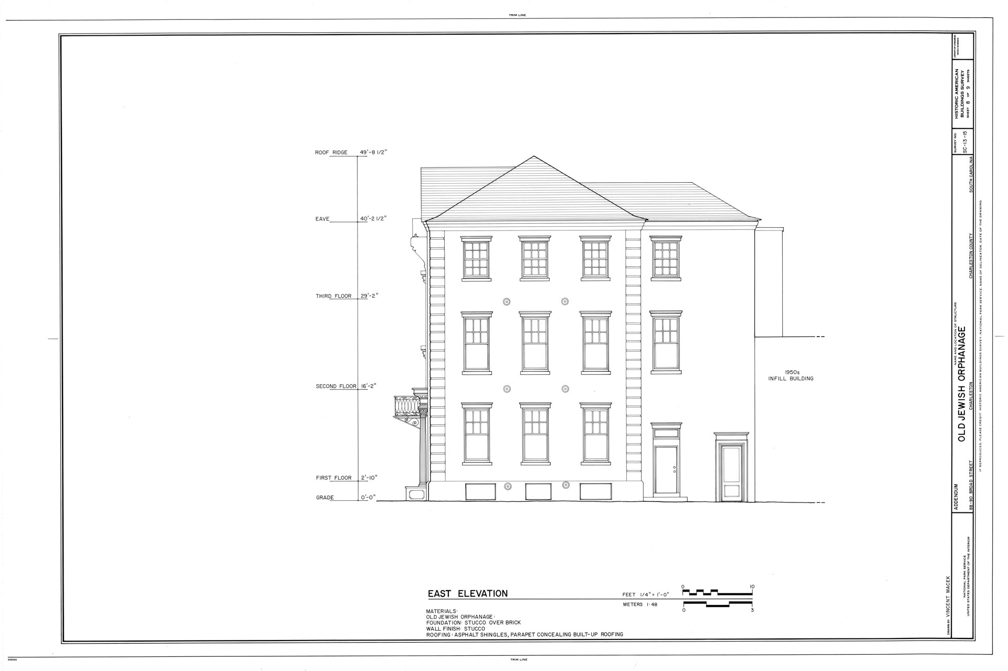
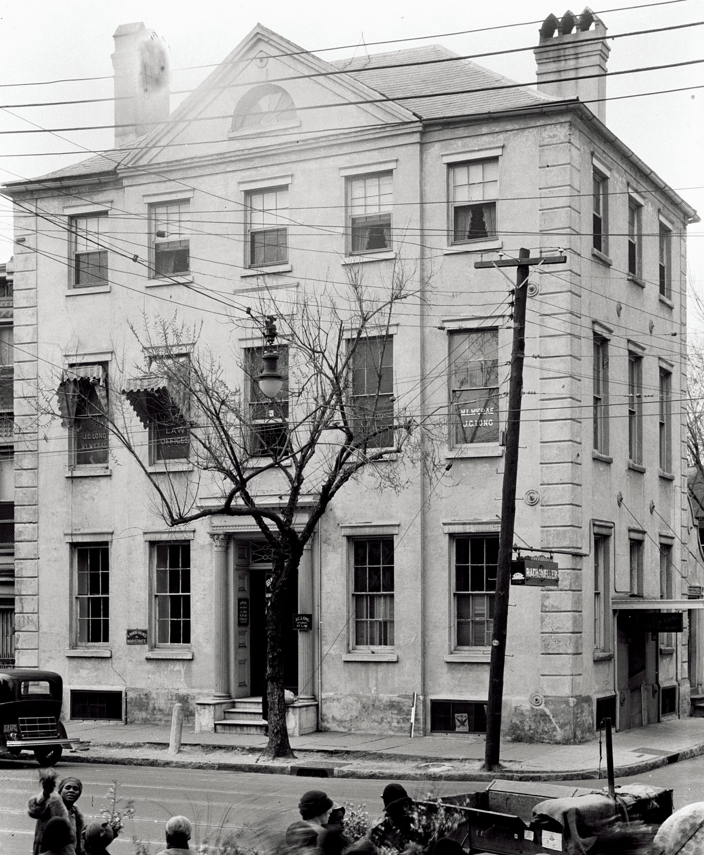
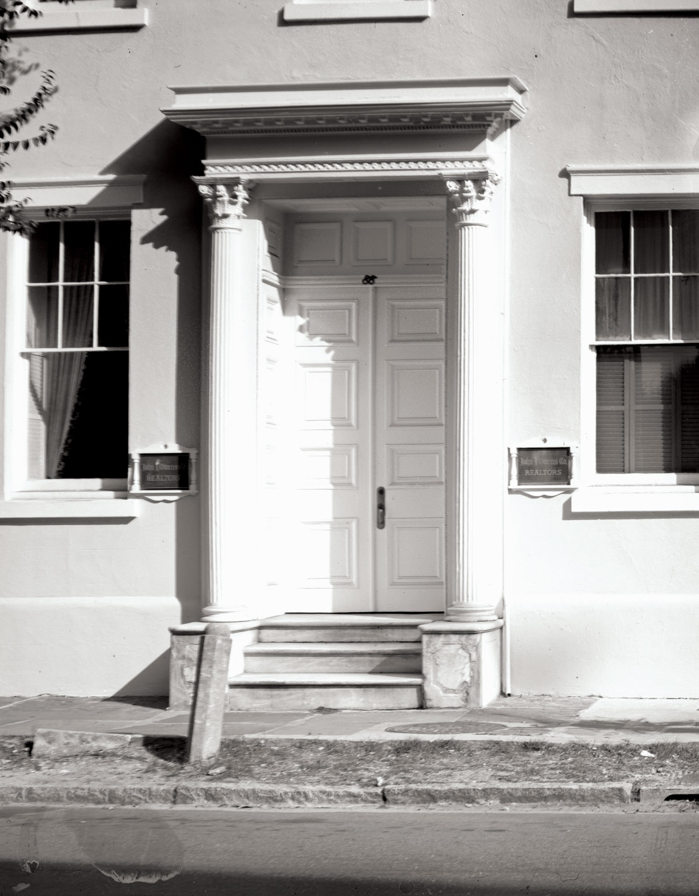
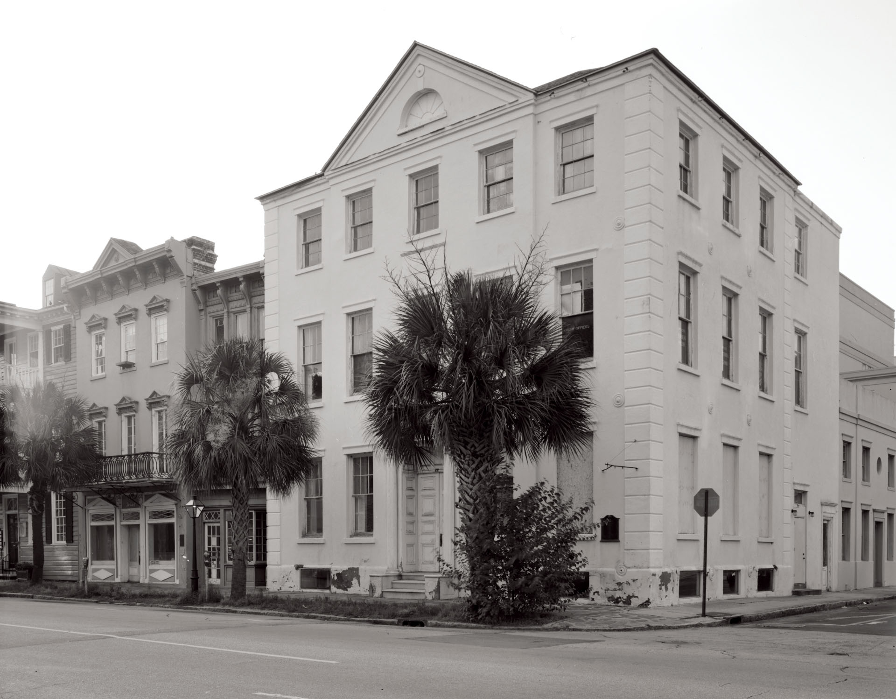
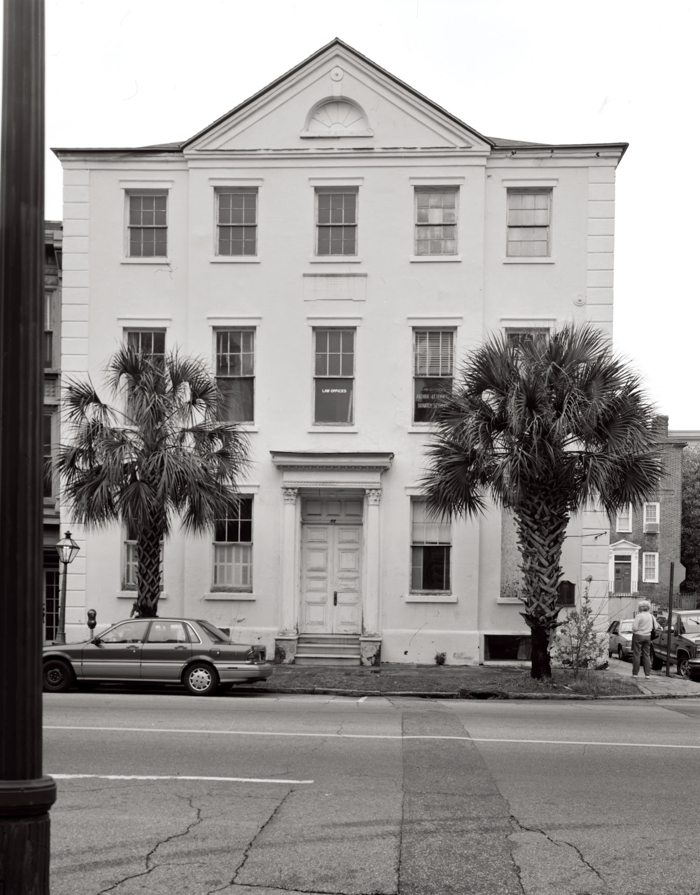
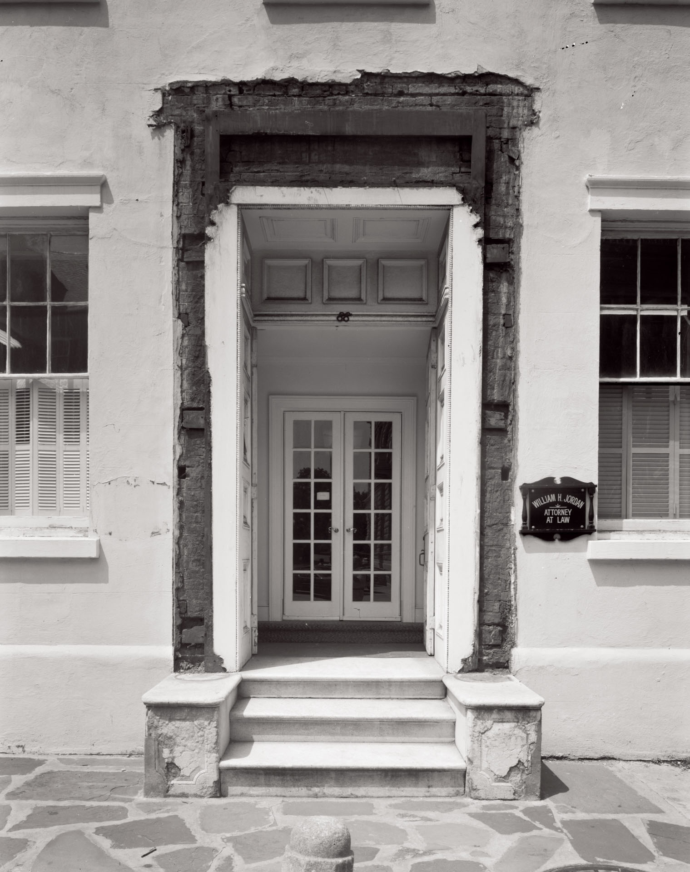
At the Old Jewish Orphanage at 88 Broad Street in Charleston, South Carolina, the building once formed part of one of the city's most architecturally distinguished thoroughfares. The surviving photographs reveal a structure aligned closely with the street, its façade composed with restraint and regularity, reflecting the disciplined character of Broad Street's urban fabric.
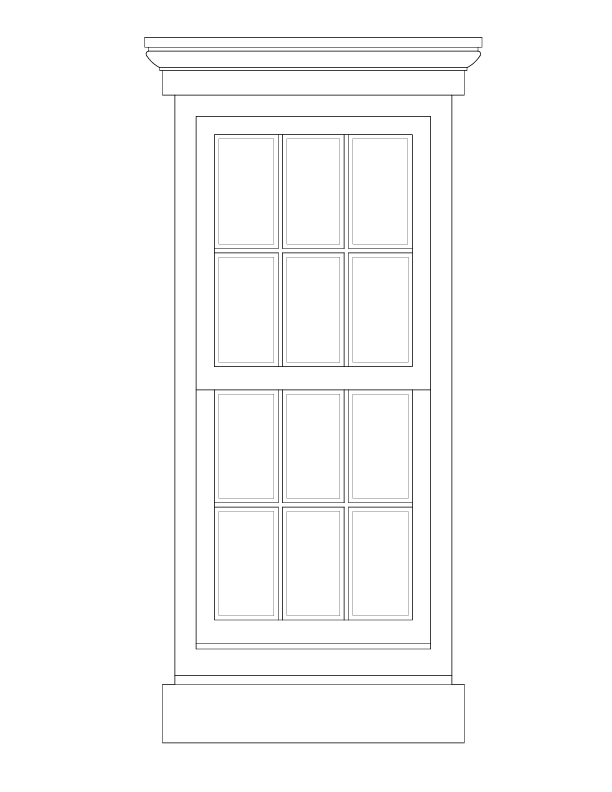
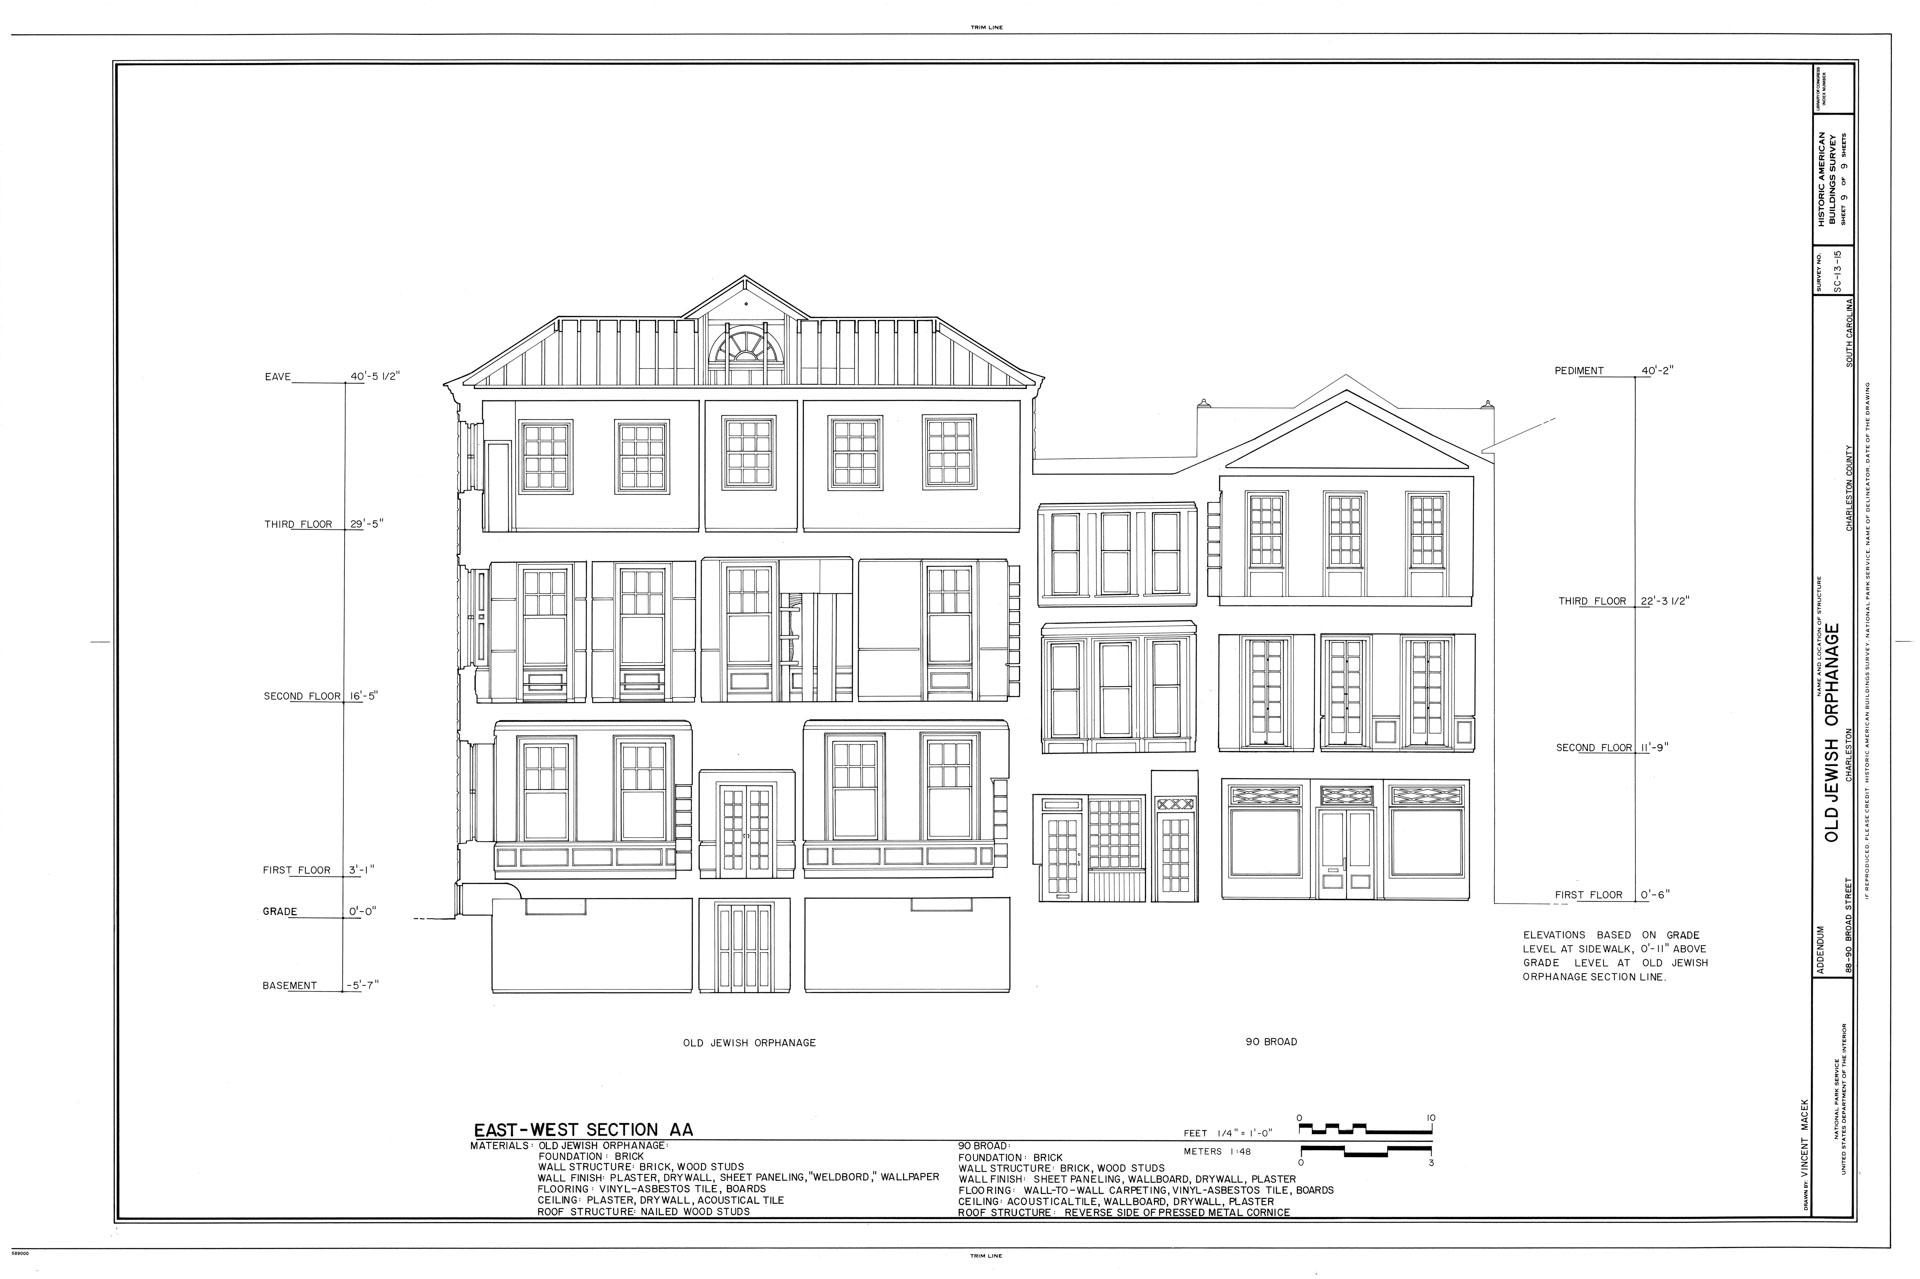
The exterior presents a measured arrangement of openings set within a planar wall surface, where proportion and spacing define the composition more than applied ornament. The façade relies on balance rather than display, with each element positioned in deliberate relation to the whole. This approach places the building firmly within Charleston's architectural tradition, where continuity along the street was achieved through alignment, scale, and repetition rather than individual assertion.
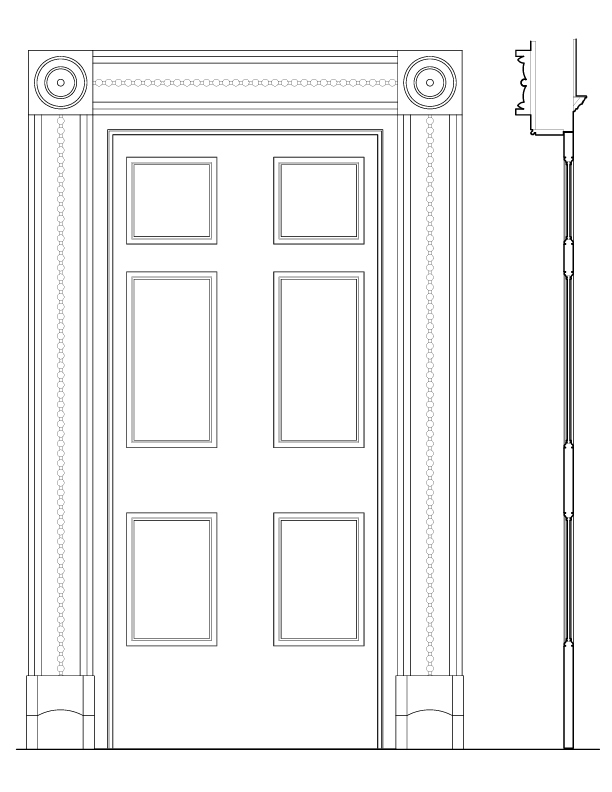
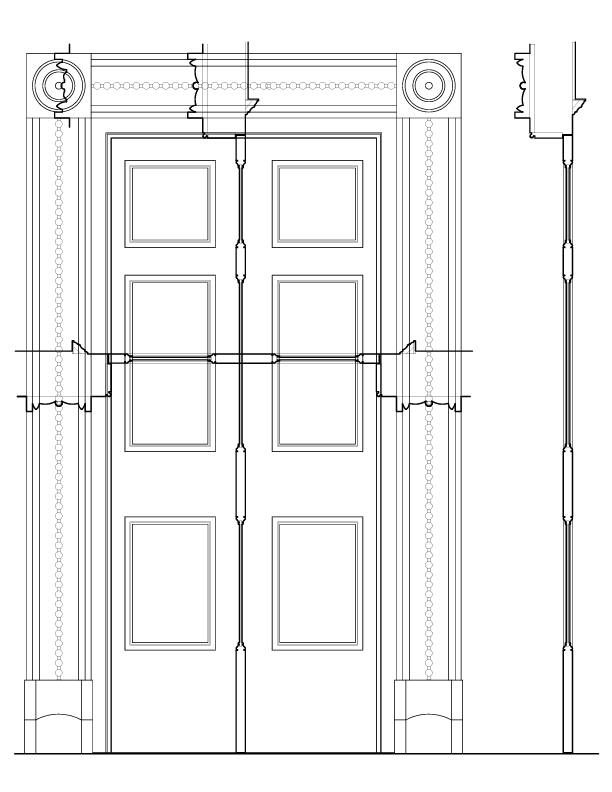
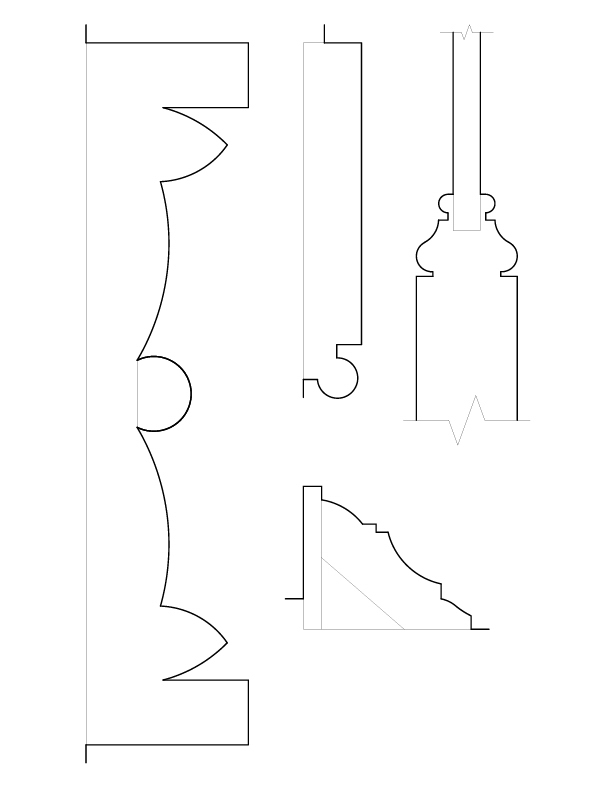
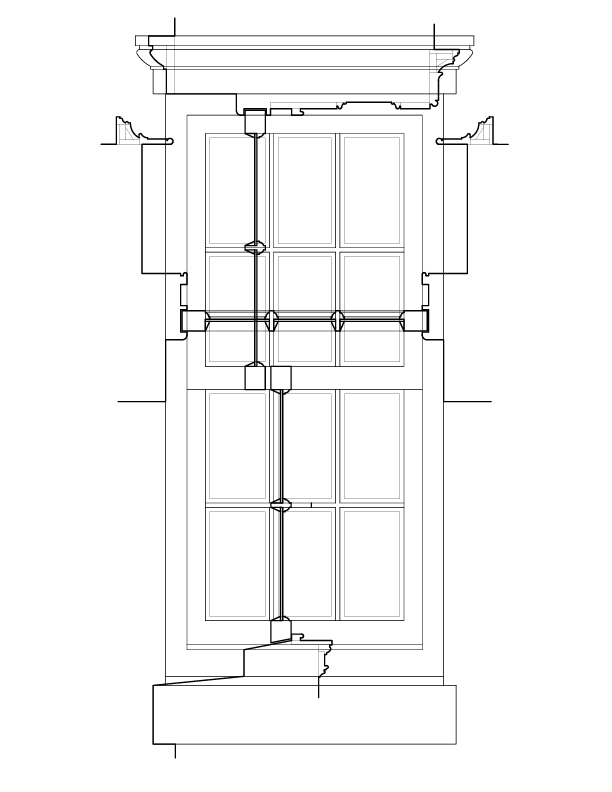
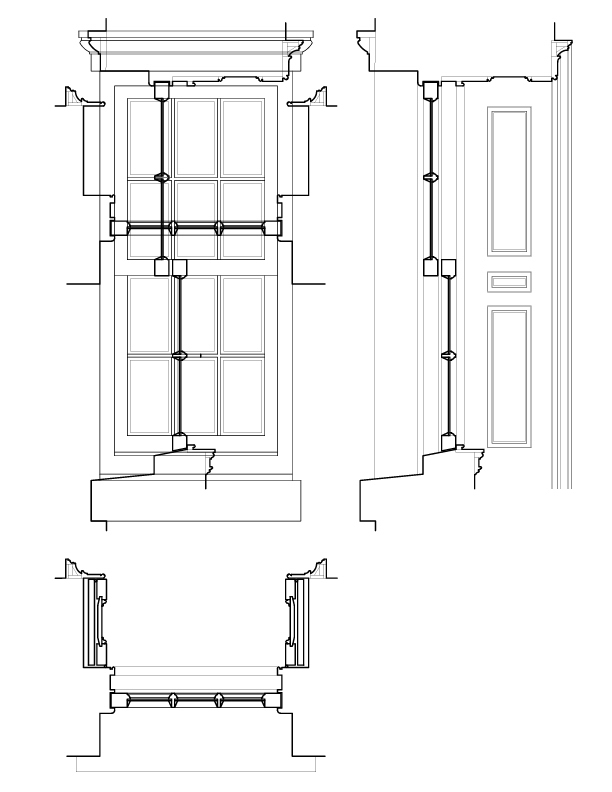
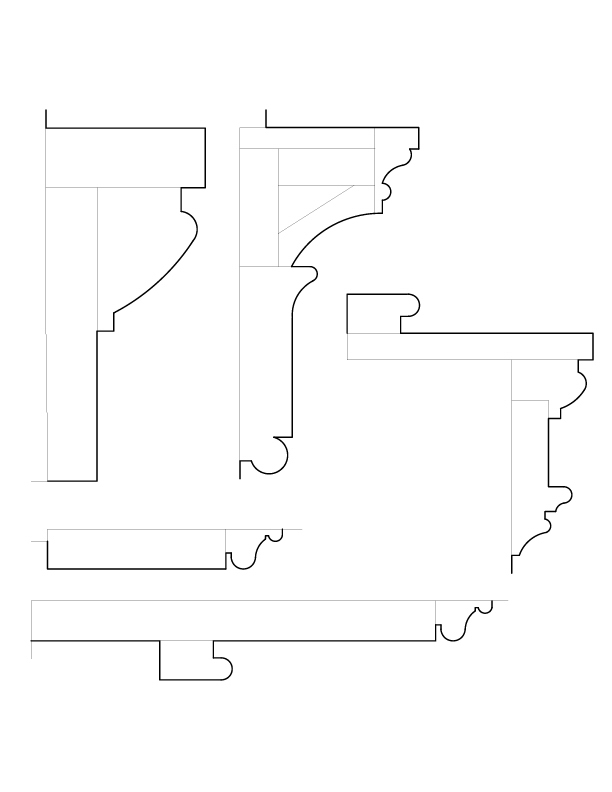
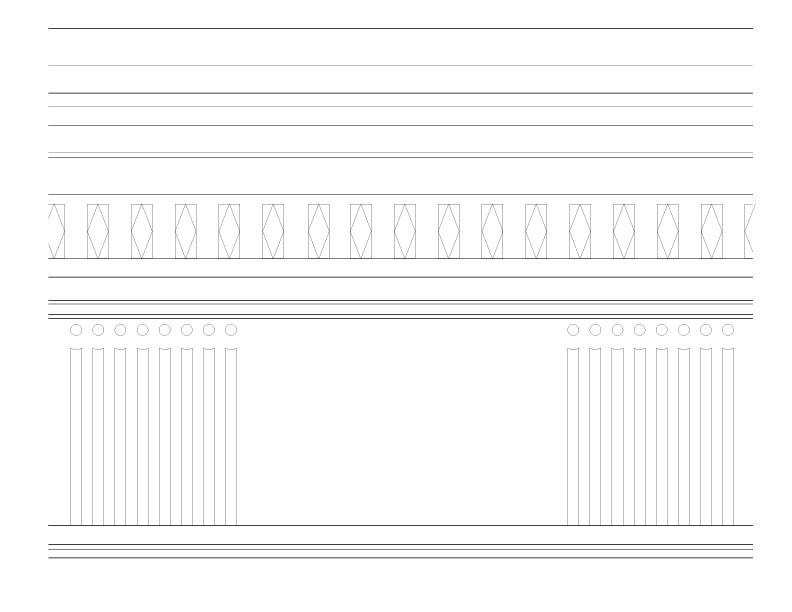
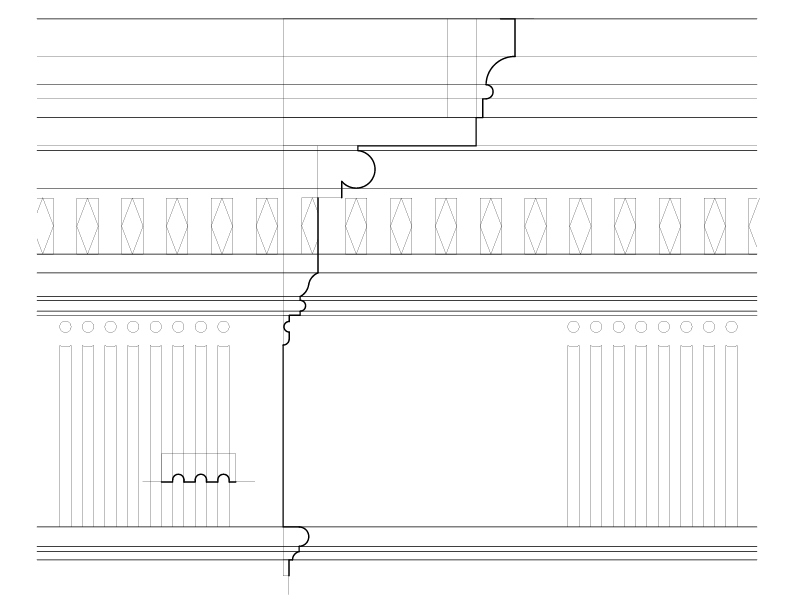
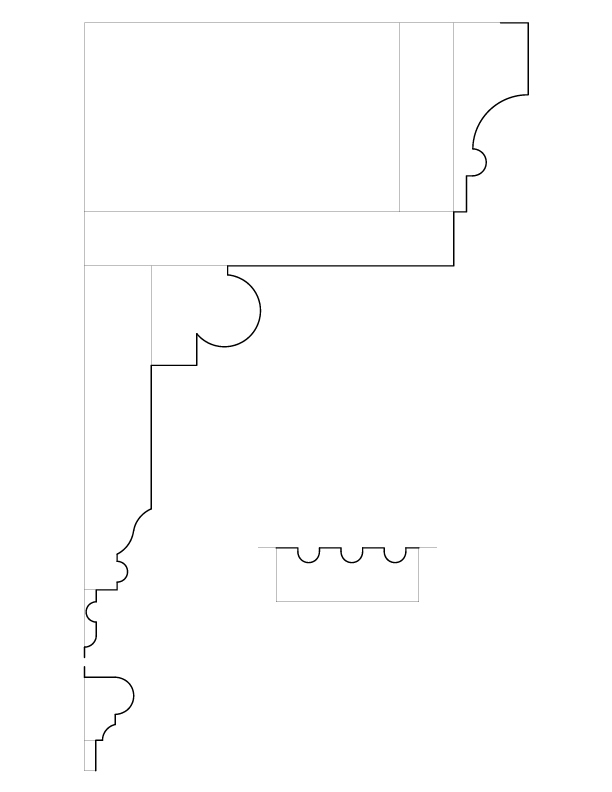
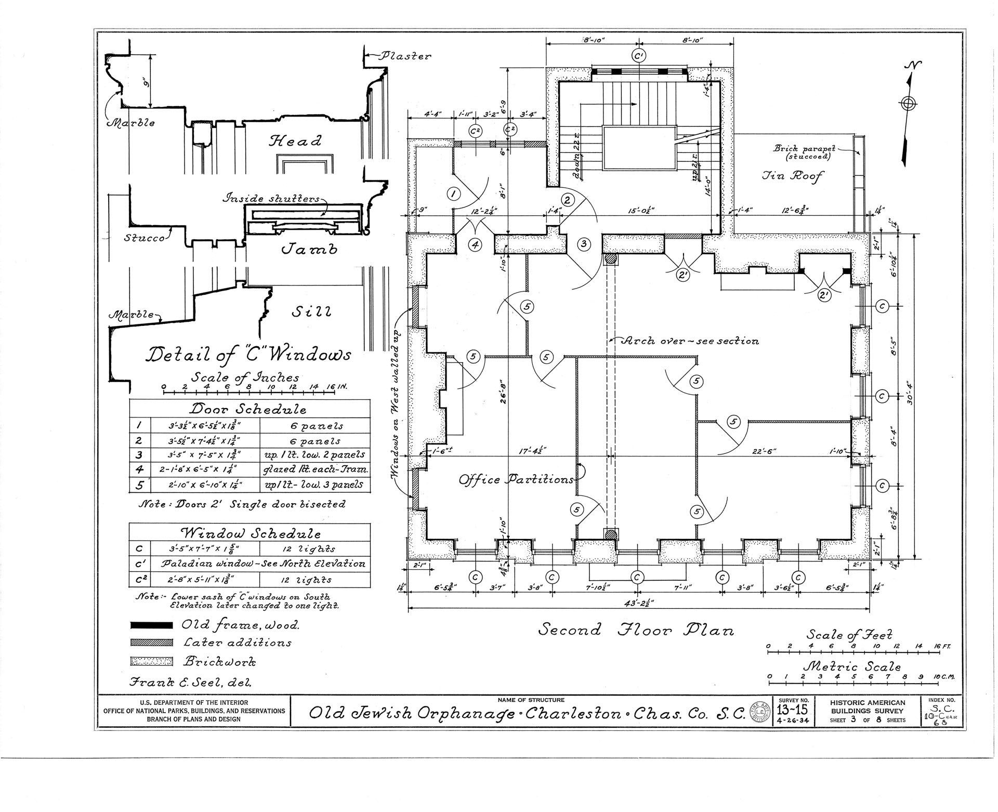
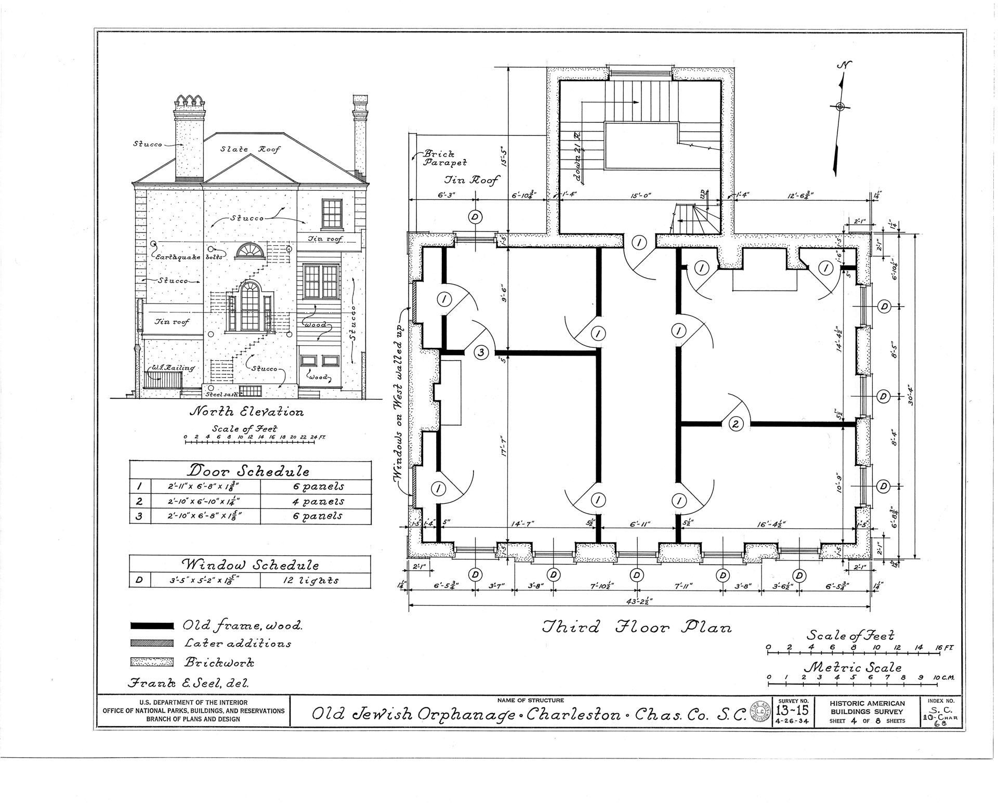
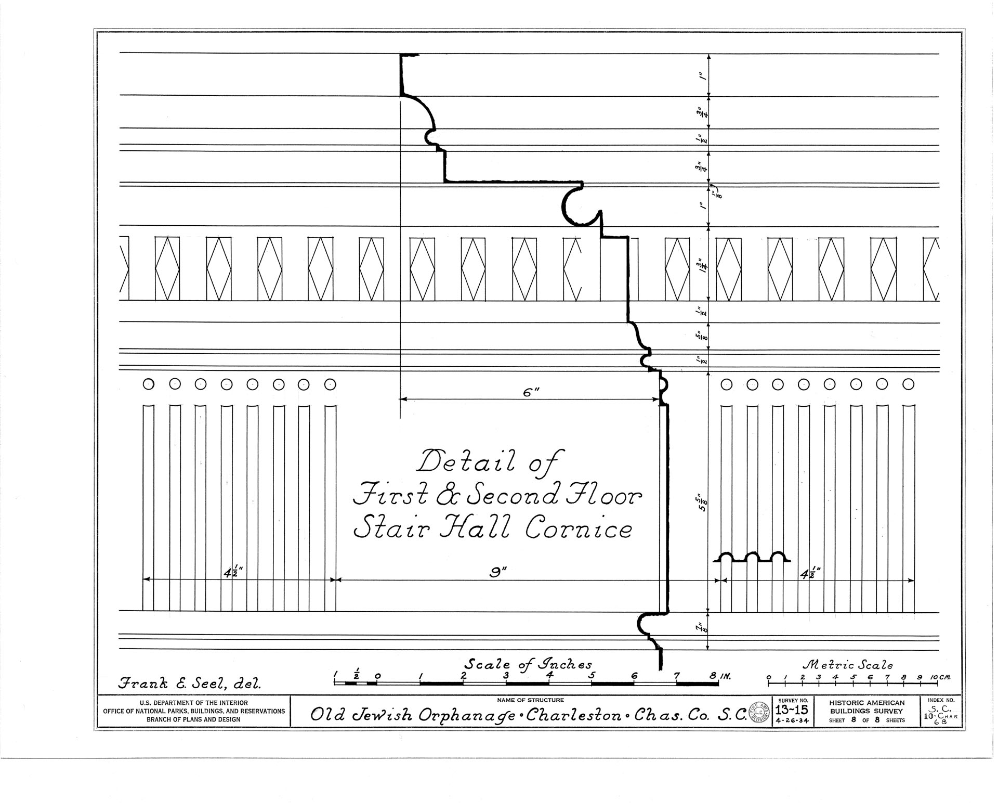
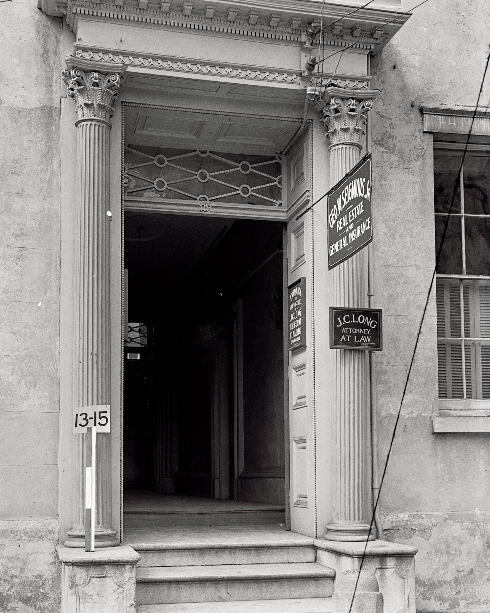
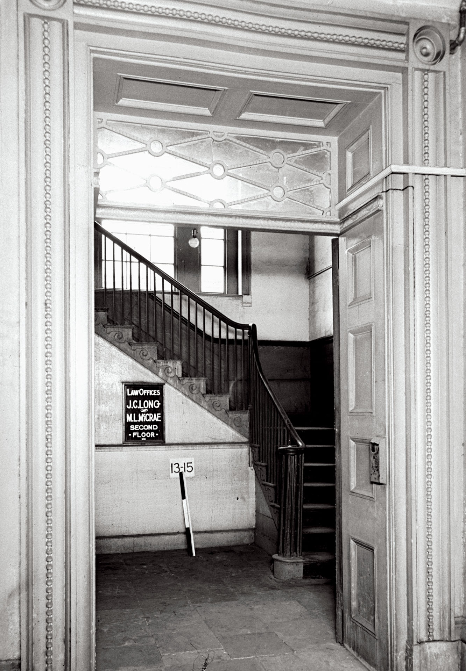
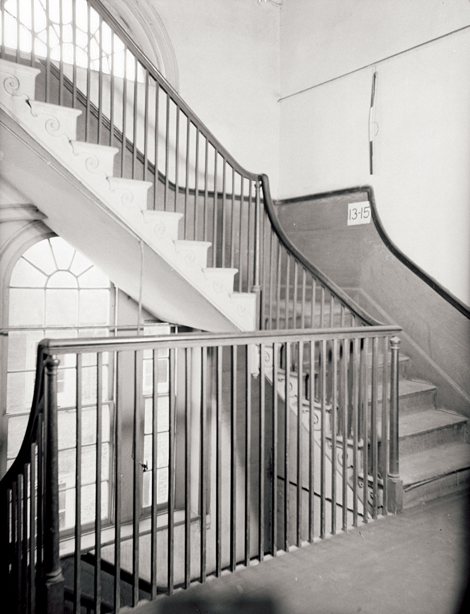
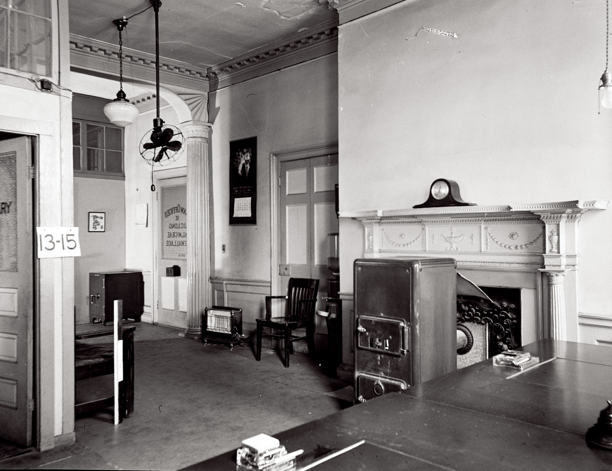

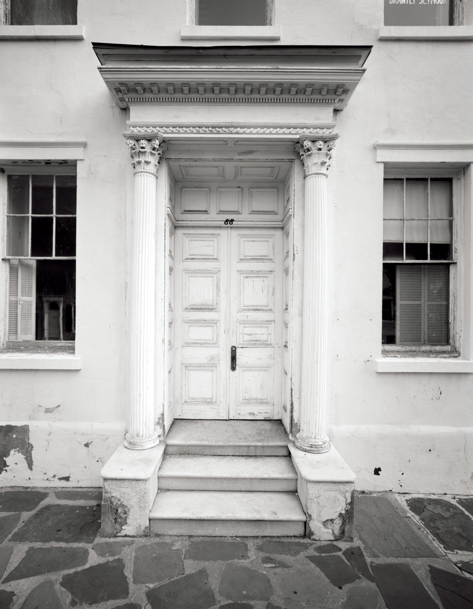
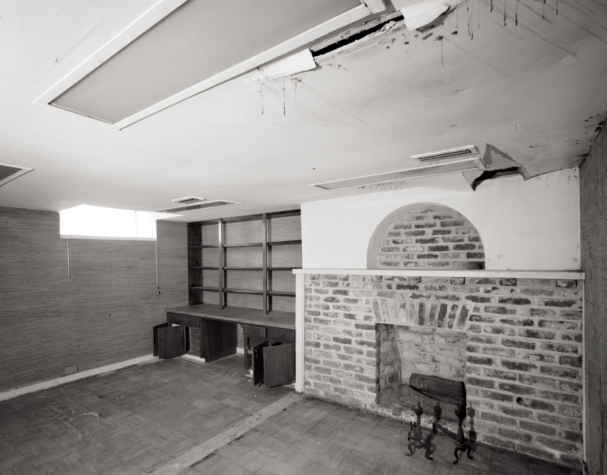
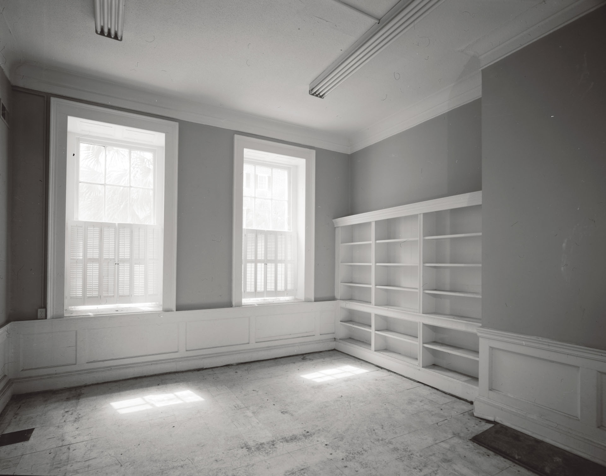
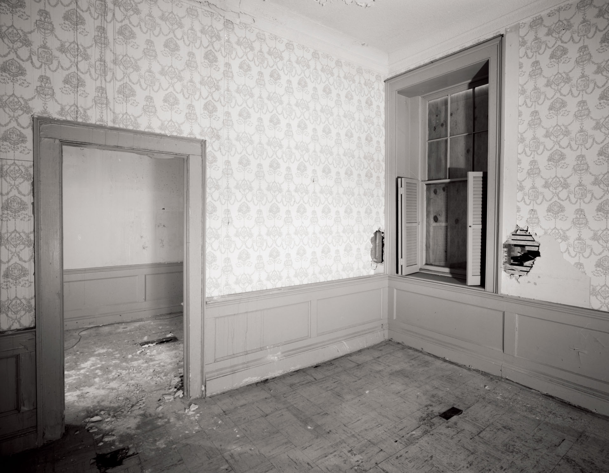
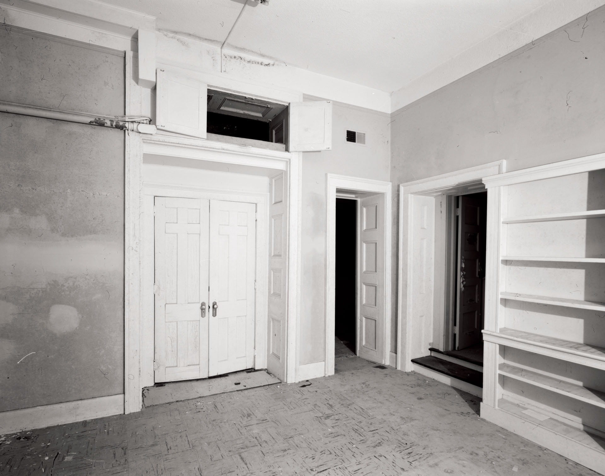
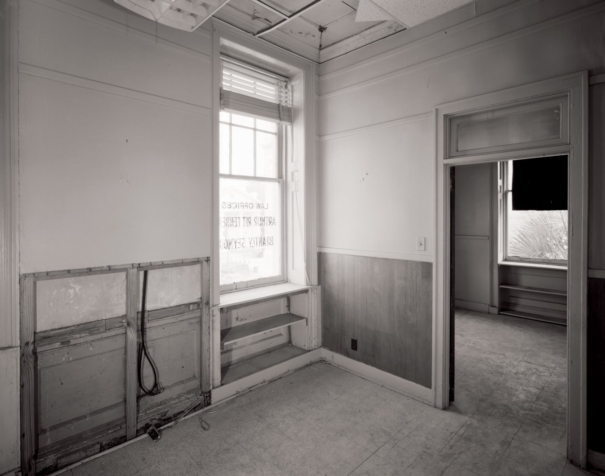
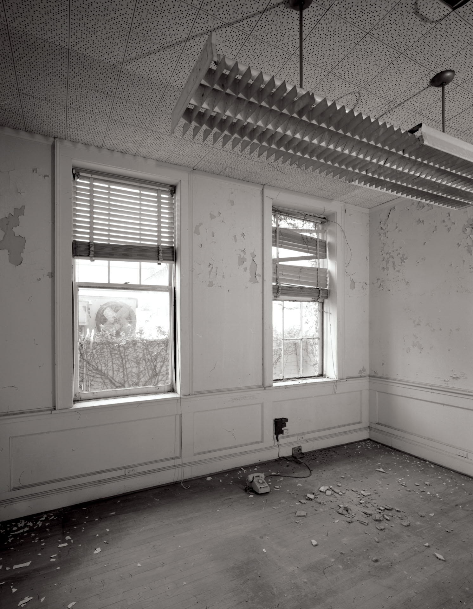
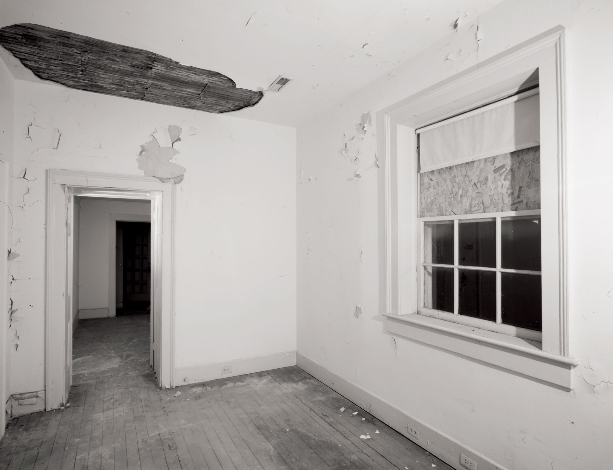
Within, the surviving elements reveal a degree of finish consistent with Charleston construction of the period. Mantels, door surrounds, and trim assemblies are composed with attenuated proportions, where elongated members and controlled projection define each surface. Fascia, bed mould, and fillet are arranged with precision, forming stratified compositions that rely on proportion rather than heavy carving.
The documented details disclose consistency across these elements. Profiles remain slender relative to their overall scale, and transitions between members are handled with restraint. This approach generates depth through shadow and alignment, allowing the interior to maintain a sense of order across different rooms and assemblies.
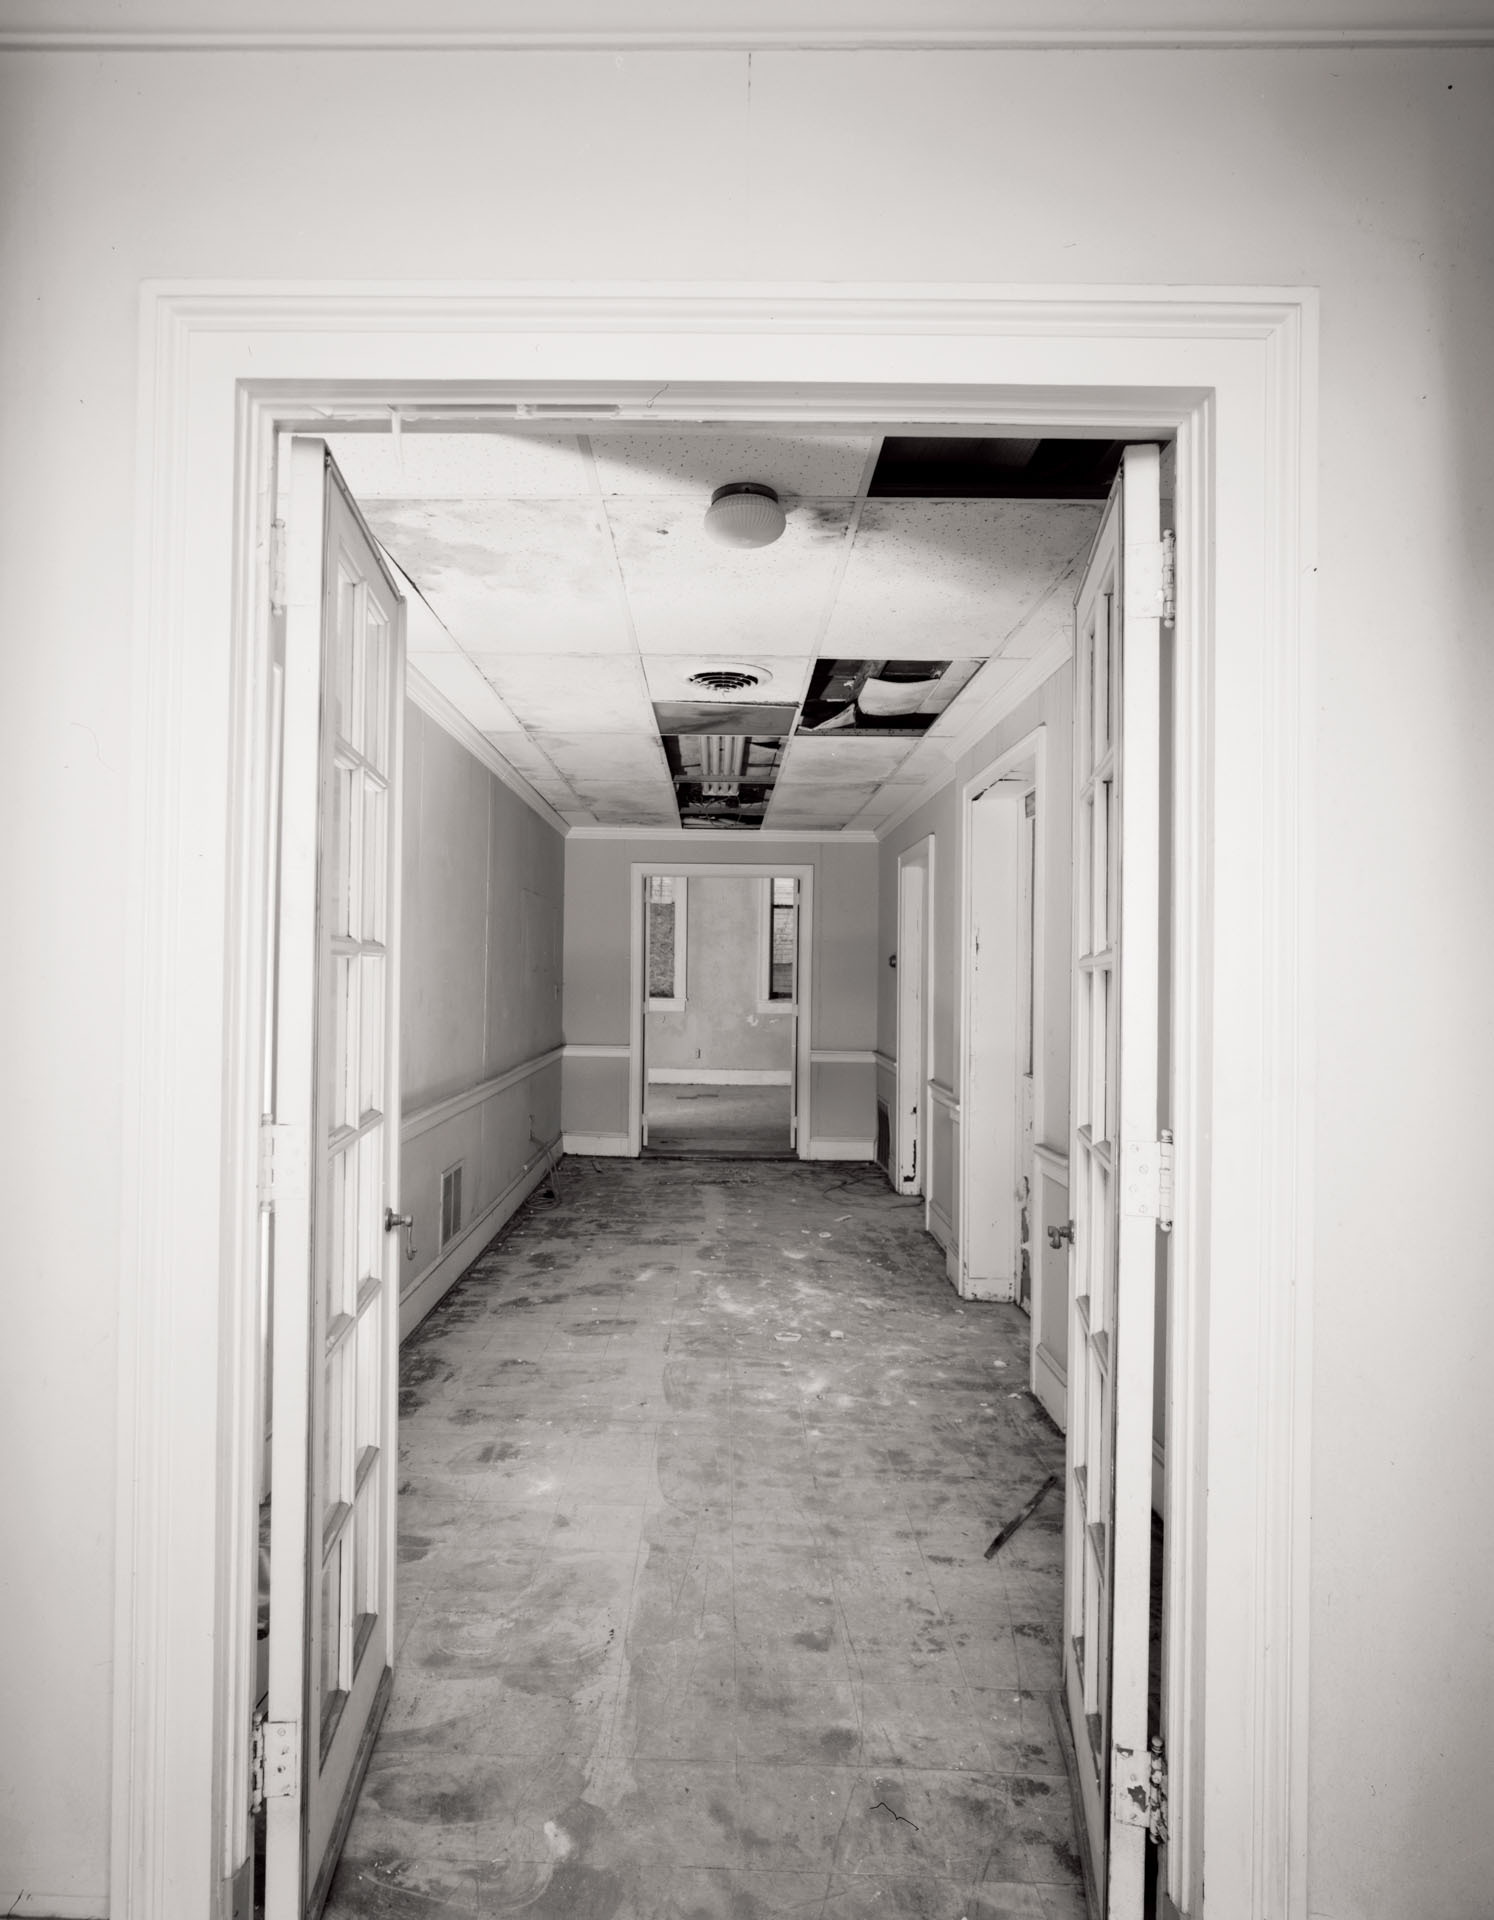
What remains today is fragmentary, yet instructive. Removed from their original setting, these elements preserve material evidence of a building that once stood within the dense fabric of historic Charleston. Through them, the orphanage can still be apprehended as a composed architectural work, shaped by the standards and conditions of its time and place.